
35 Second Avenue Kitchener, Ontario N2C 1N4

$4,840 MonthlyInsurance, Water
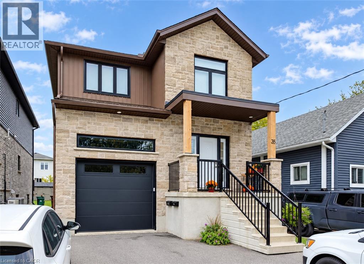
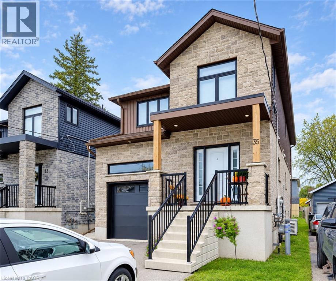
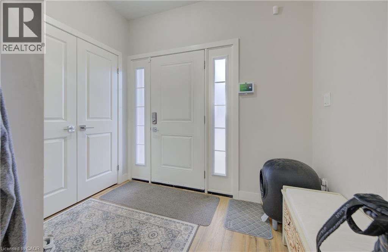
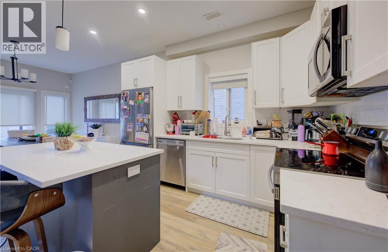
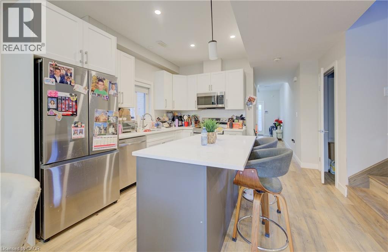
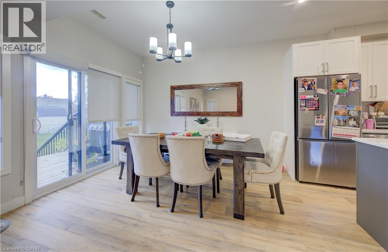
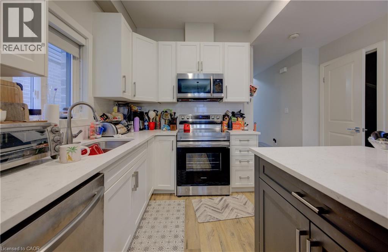
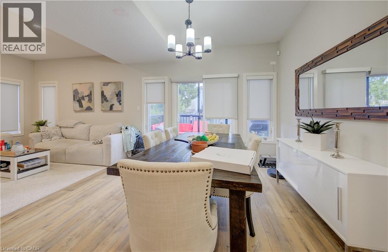
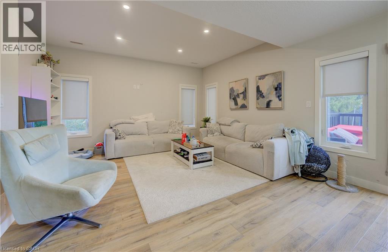
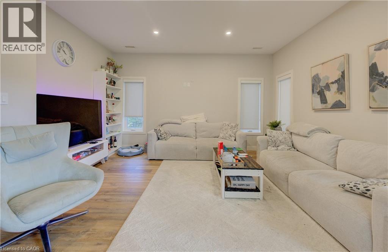
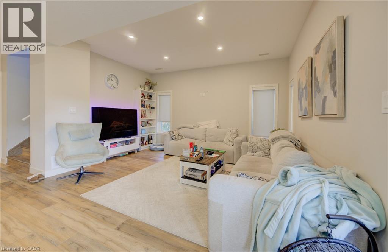
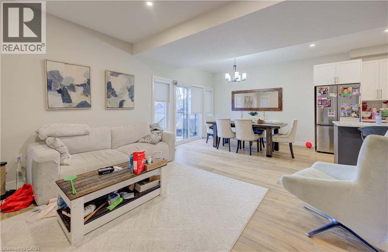
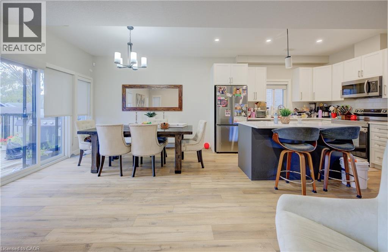
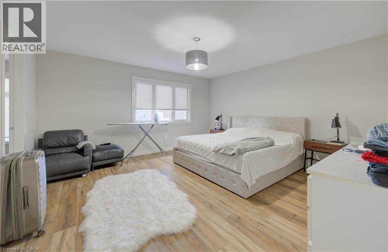
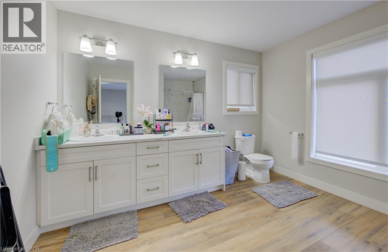
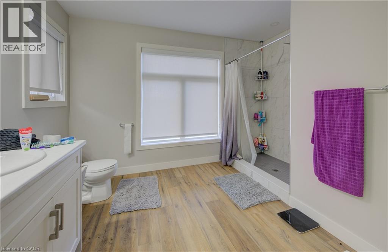
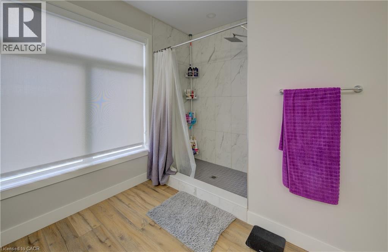
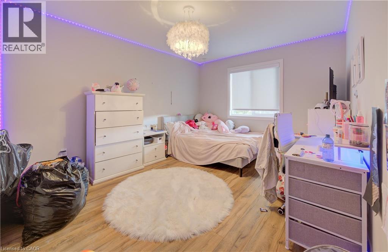
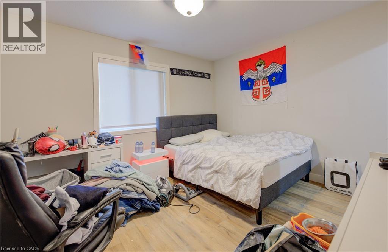
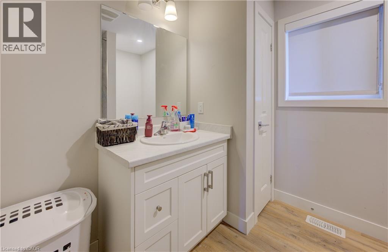
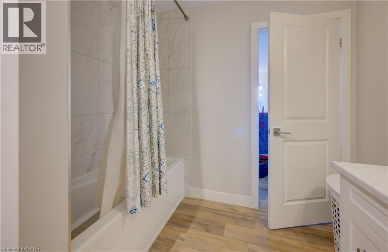
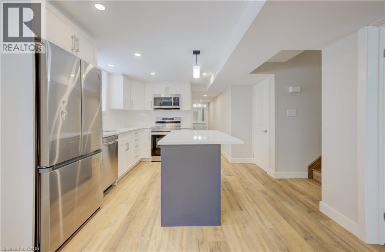
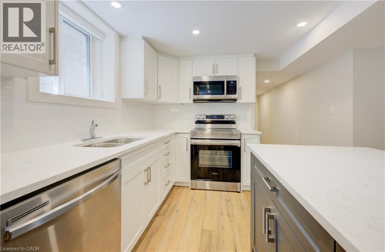
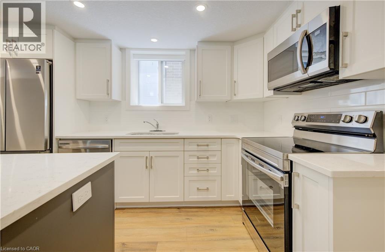
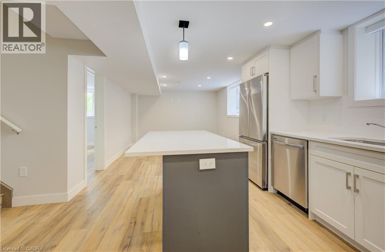
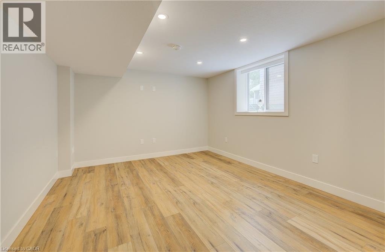
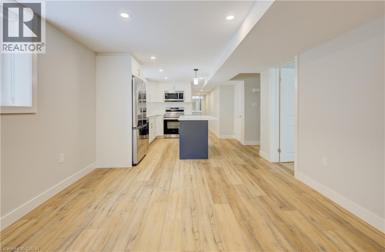
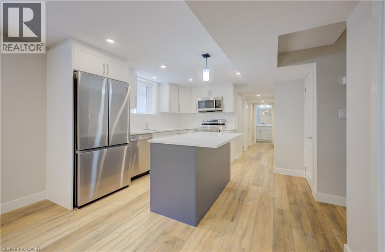
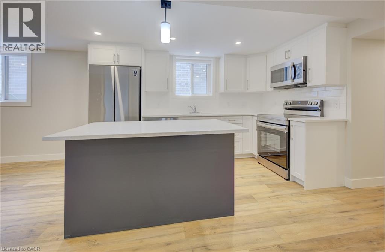
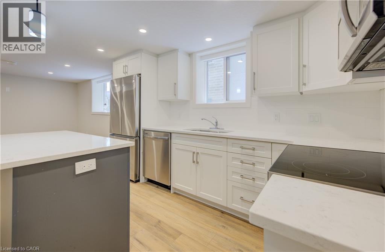
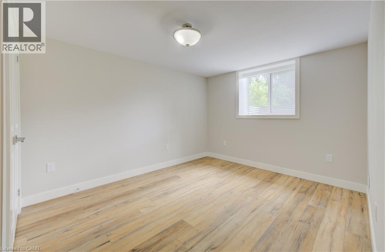
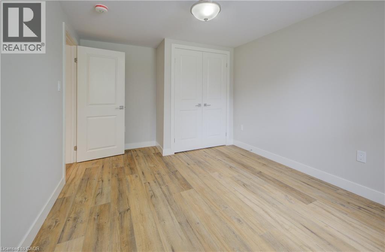
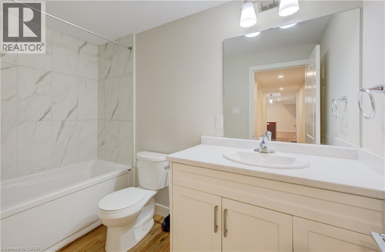
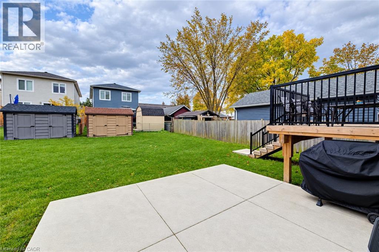
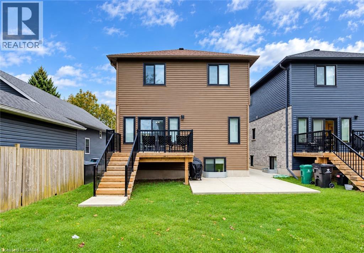
Available from January 1st on a two-year lease, this nearly new purpose-built duplex was custom-built in 2022 by local builders Distinct Homes. Two entirely self-contained units comprise 35 Second Avenue - a three-bedroom, three-bathroom unit on the upper two levels, plus a one-bedroom, one-bathroom accessory apartment on the lower floor. Situated in the rapidly evolving central Kitchener neighbourhood of Kingsdale, this property lies only moments from every imaginable amenity, schools, parks, public transit options (including the Regional LRT hub at Fairview Park Mall), and the expressway. Refined modern living is the hallmark of this home, which also boasts luxurious finishes and features - including a four-piece primary ensuite, quartz countertops, nine-foot ceilings, and carpet-free flooring underfoot throughout. This property comes complete with three parking spaces (including exclusive use of the garage), and a generously sized yard with an elevated walk-out deck plus two bonus storage shed. A great option for any family seeking an elevated take on multi-generational living! (id:63008)
Property Details
| MLS® Number | 40877873 |
| Property Type | Single Family |
| Amenities Near By | Airport, Golf Nearby, Hospital, Park, Place Of Worship, Playground, Public Transit, Schools, Shopping, Ski Area |
| Community Features | Community Centre, School Bus |
| Features | Southern Exposure |
| Parking Space Total | 3 |
| Structure | Shed, Porch |
| View Type | City View |
Building
| Bathroom Total | 4 |
| Bedrooms Above Ground | 3 |
| Bedrooms Below Ground | 1 |
| Bedrooms Total | 4 |
| Appliances | Dishwasher, Dryer, Refrigerator, Stove, Water Meter, Washer, Microwave Built-in |
| Architectural Style | Contemporary |
| Basement Development | Finished |
| Basement Type | Full (finished) |
| Constructed Date | 2022 |
| Construction Style Attachment | Detached |
| Cooling Type | Central Air Conditioning |
| Exterior Finish | Brick, Stone, Vinyl Siding |
| Fire Protection | Smoke Detectors |
| Foundation Type | Poured Concrete |
| Half Bath Total | 1 |
| Heating Fuel | Natural Gas |
| Heating Type | Forced Air |
| Stories Total | 2 |
| Size Interior | 2,970 Sqft |
| Type | House |
| Utility Water | Municipal Water |
Parking
| Attached Garage |
Land
| Access Type | Road Access, Highway Access, Highway Nearby, Rail Access |
| Acreage | No |
| Land Amenities | Airport, Golf Nearby, Hospital, Park, Place Of Worship, Playground, Public Transit, Schools, Shopping, Ski Area |
| Sewer | Municipal Sewage System |
| Size Depth | 132 Ft |
| Size Frontage | 33 Ft |
| Size Total Text | Under 1/2 Acre |
| Zoning Description | Res-4 |
Rooms
| Level | Type | Length | Width | Dimensions |
|---|---|---|---|---|
| Second Level | 4pc Bathroom | Measurements not available | ||
| Second Level | 4pc Ensuite Bath | Measurements not available | ||
| Second Level | Bedroom | 12'1'' x 10'8'' | ||
| Second Level | Bedroom | 12'8'' x 11'0'' | ||
| Second Level | Primary Bedroom | 14'11'' x 14'7'' | ||
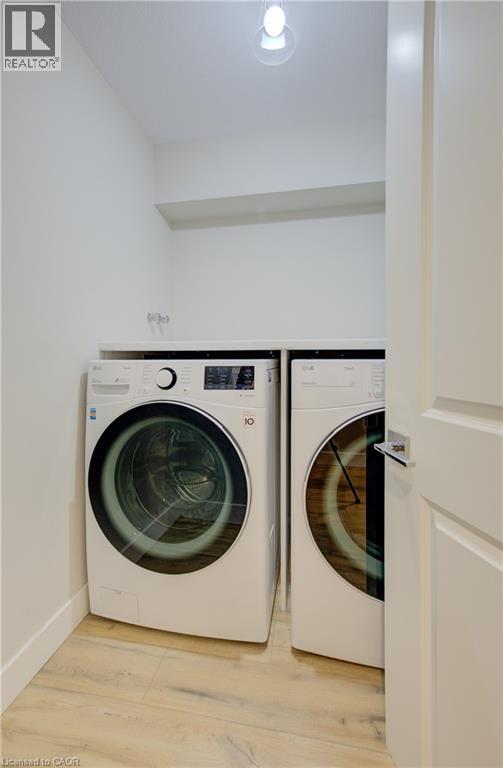
| Basement | Laundry Room | 7'3'' x 5'0'' | ||
| Basement | 4pc Bathroom | 10'0'' x 5'0'' | ||
| Basement | Primary Bedroom | 13'2'' x 8'6'' | ||
| Basement | Kitchen | 12'6'' x 10'2'' | ||
| Basement | Living Room | 12'2'' x 8'6'' | ||
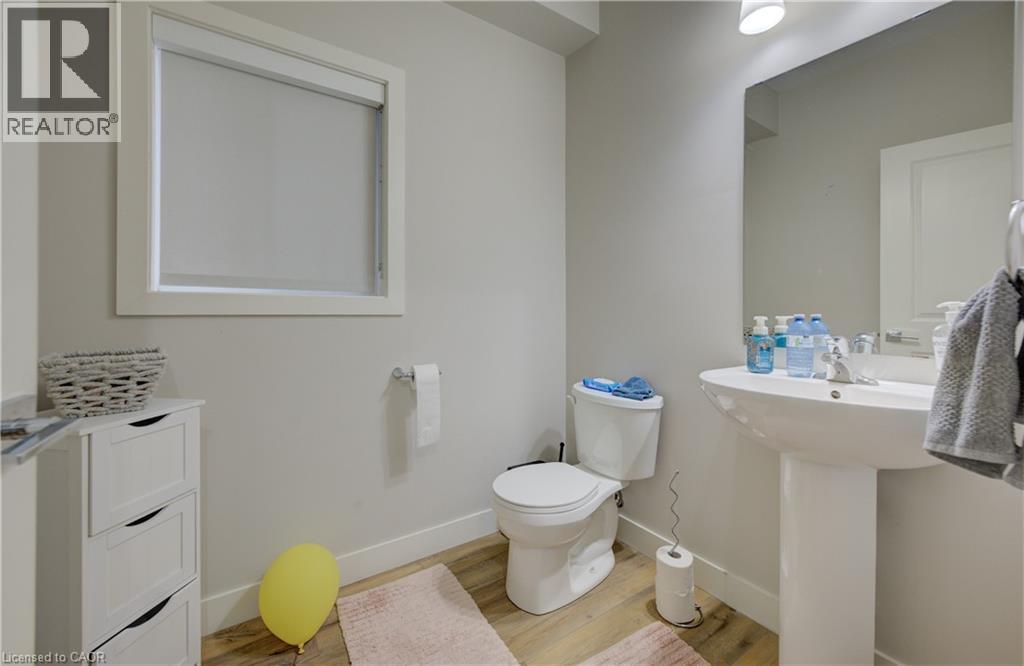
| Main Level | 2pc Bathroom | Measurements not available | ||
| Main Level | Utility Room | 7'3'' x 7'3'' | ||
| Main Level | Living Room | 14'3'' x 11'0'' | ||
| Main Level | Eat In Kitchen | 23'0'' x 12'2'' |
https://www.realtor.ca/real-estate/30502856/35-second-avenue-kitchener

Darryl Watty
Salesperson
www.wattyway.ca/
75 King Street South Unit 50a
Waterloo, Ontario N2J 1P2
(519) 804-7200
(519) 885-1251
chestnutparkwest.com/

The trademarks REALTOR®, REALTORS®, and the REALTOR® logo are controlled by The Canadian Real Estate Association (CREA) and identify real estate professionals who are members of CREA. The trademarks MLS®, Multiple Listing Service® and the associated logos are owned by The Canadian Real Estate Association (CREA) and identify the quality of services provided by real estate professionals who are members of CREA. The trademark DDF® is owned by The Canadian Real Estate Association (CREA) and identifies CREA's Data Distribution Facility (DDF®)
November 11 2026 05:08:57
REALTORS® Association of Hamilton-Burlington
Chestnut Park Realty Southwestern Ontario Limited