
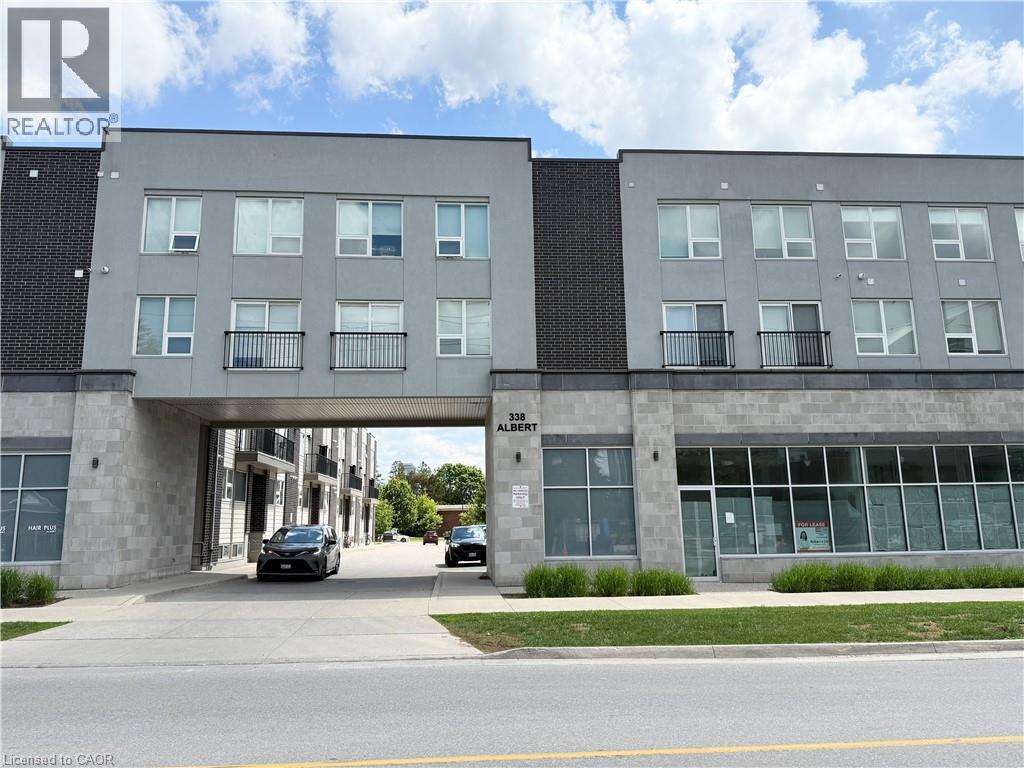
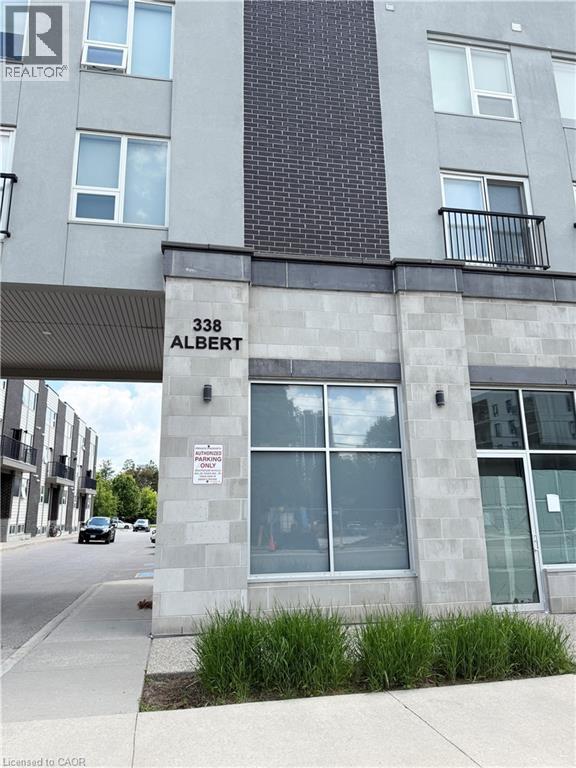
338 Albert Street Unit# 114 Waterloo, Ontario N2L 3T8

$550,000Maintenance, Insurance, Landscaping, Water
$596.46 Monthly
Maintenance, Insurance, Landscaping, Water
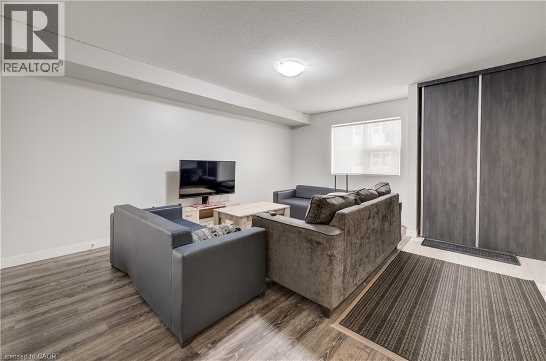
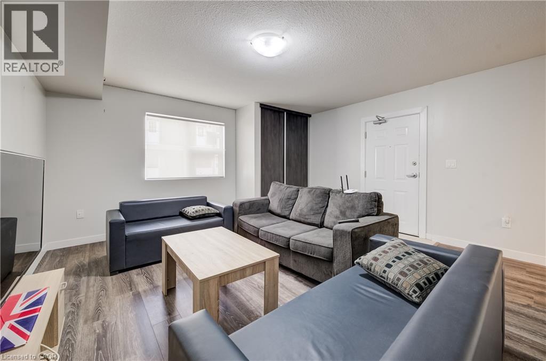
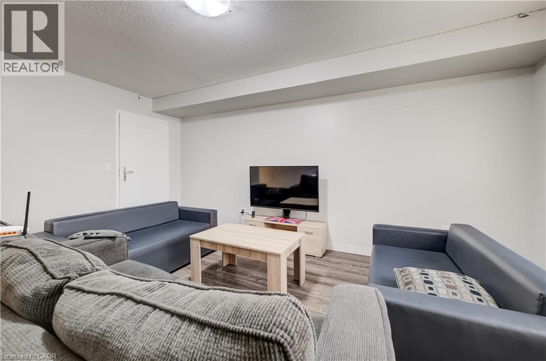
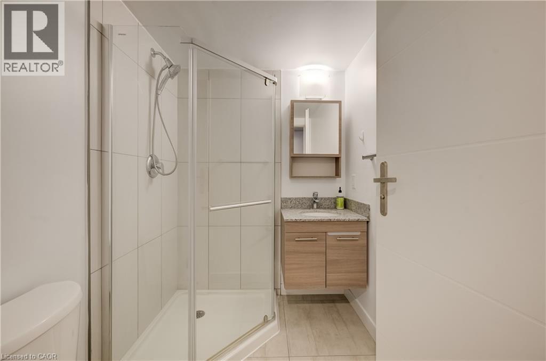
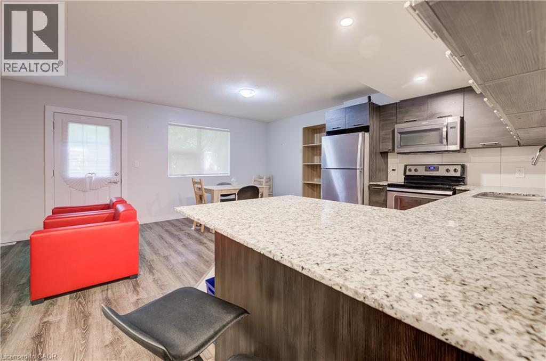
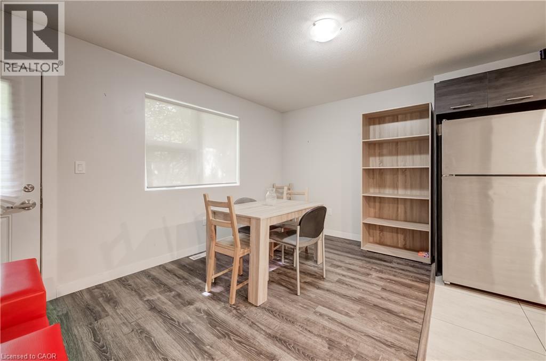
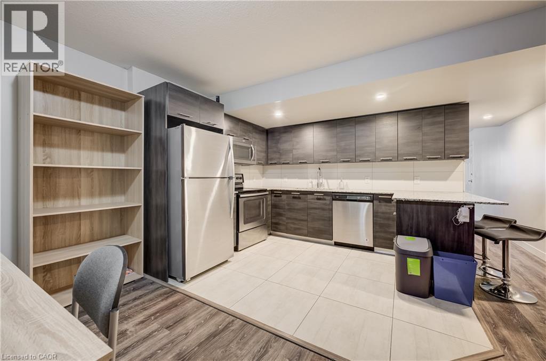
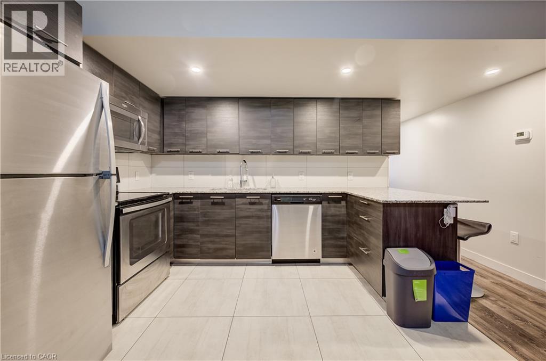
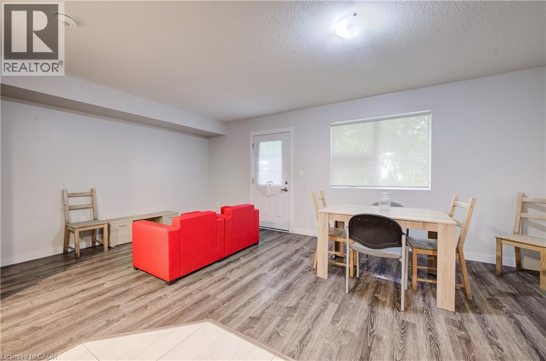
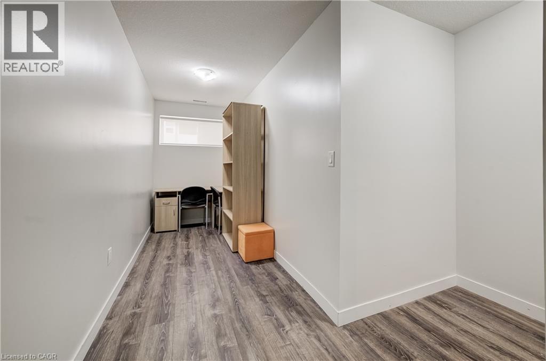
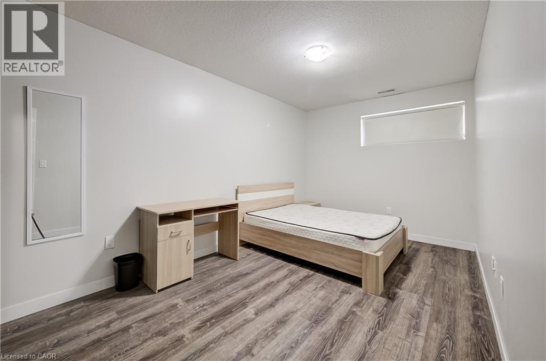
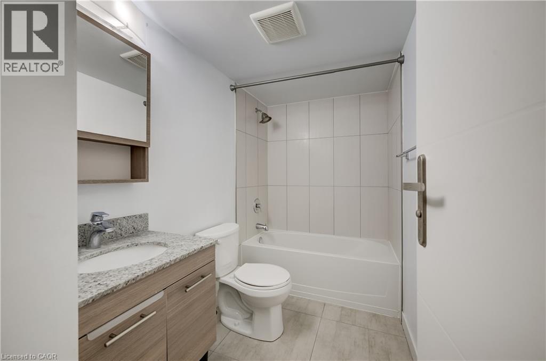
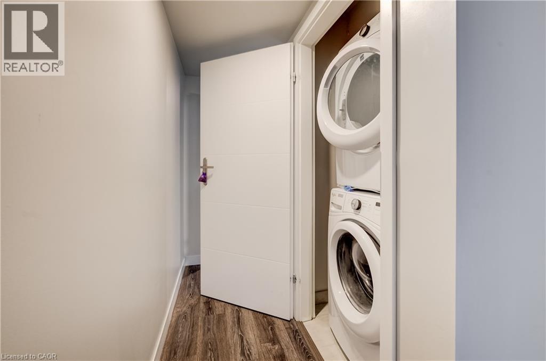
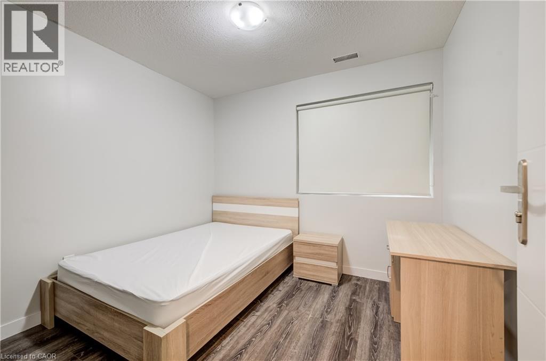
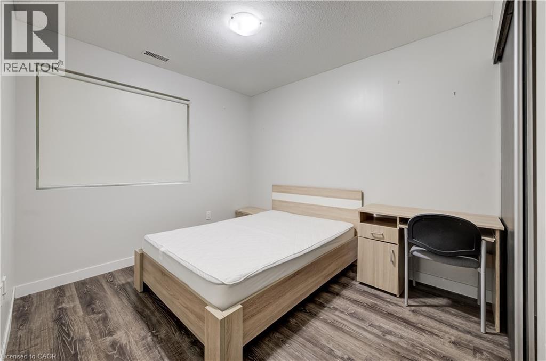
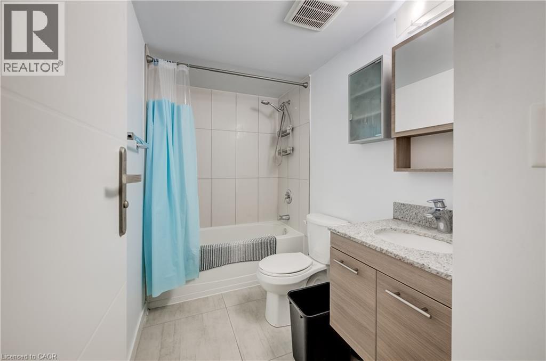
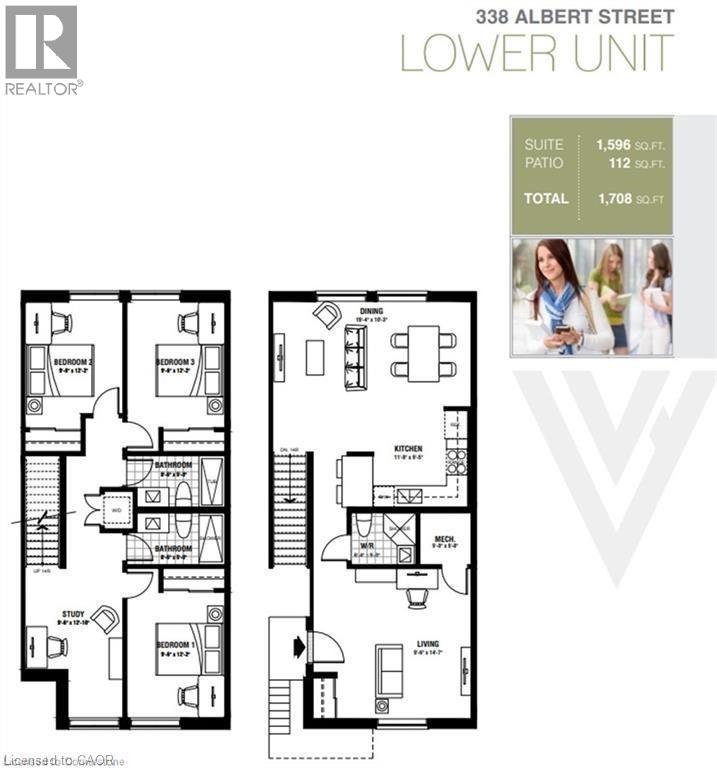
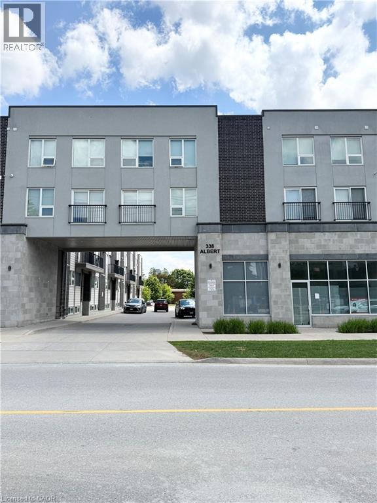
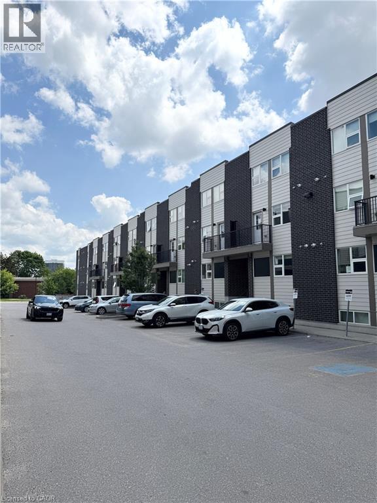
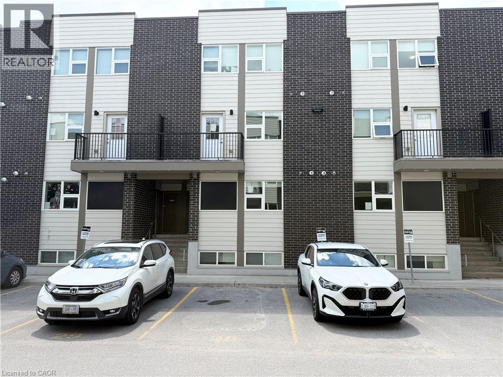
$596.46 MonthlyWelcome to Ivy Towns 3 by IN8 Developments, a spacious and modern stacked condo ideally suited for investors, students, or those looking for a low-maintenance home in a prime Waterloo location. This bright two-level unit offers approximately 1,600 sq. ft. of thoughtfully designed living space, featuring THREE bedrooms, THREE bathrooms, plus a versatile den/study that could easily function as a FOURTH bedroom. The open-concept layout provides comfortable living and dining areas, complemented by durable porcelain and laminate flooring throughout, in-suite laundry, and a private balcony. One exclusive parking space is included. Built in 2018 and well maintained, the unit is VACANT, offering immediate possession and excellent flexibility for an investor. Condo fees include water and WiFi. Located within approximately a 10-minute walk of both Wilfrid Laurier University and the University of Waterloo, with easy access to Conestoga College’s Waterloo campus, Uptown Waterloo, Waterloo Park, Conestoga Mall, and the LRT at UW Station. A fantastic opportunity to own a spacious, turnkey property in a highly sought-after university community. (id:63008)
Property Details
| MLS® Number | 40865399 |
| Property Type | Single Family |
| Neigbourhood | Northdale |
| Amenities Near By | Hospital, Park, Place Of Worship, Public Transit, Schools, Shopping |
| Community Features | Community Centre, School Bus |
| Equipment Type | Water Heater |
| Features | Southern Exposure, Balcony, Paved Driveway |
| Parking Space Total | 1 |
| Rental Equipment Type | Water Heater |
| View Type | City View |
Building
| Bathroom Total | 3 |
| Bedrooms Below Ground | 3 |
| Bedrooms Total | 3 |
| Appliances | Dishwasher, Dryer, Microwave, Refrigerator, Stove, Washer, Window Coverings |
| Basement Development | Finished |
| Basement Type | Full (finished) |
| Constructed Date | 2018 |
| Construction Style Attachment | Attached |
| Cooling Type | Central Air Conditioning |
| Exterior Finish | Brick, Vinyl Siding |
| Fire Protection | Smoke Detectors |
| Heating Fuel | Natural Gas |
| Heating Type | Forced Air |
| Stories Total | 2 |
| Size Interior | 1,596 Sqft |
| Type | Row / Townhouse |
| Utility Water | Municipal Water |
Parking
| Visitor Parking |
Land
| Access Type | Road Access |
| Acreage | No |
| Land Amenities | Hospital, Park, Place Of Worship, Public Transit, Schools, Shopping |
| Sewer | Municipal Sewage System |
| Size Total Text | Under 1/2 Acre |
| Zoning Description | Rn-6 |
Rooms
| Level | Type | Length | Width | Dimensions |
|---|---|---|---|---|
| Lower Level | Bedroom | 12'4'' x 8'4'' | ||
| Lower Level | Bedroom | 12'4'' x 8'4'' | ||
| Lower Level | Bedroom | 12'4'' x 8'4'' | ||
| Lower Level | 4pc Bathroom | Measurements not available | ||
| Lower Level | 4pc Bathroom | Measurements not available | ||
| Main Level | 3pc Bathroom | Measurements not available |
https://www.realtor.ca/real-estate/30311090/338-albert-street-unit-114-waterloo

Lee S. Quaile
Broker of Record
(519) 885-1251
leequaile.ca/
www.linkedin.com/in/leequaile/
www.instagram.com/lee.quaile/
75 King Street South Unit 50a
Waterloo, Ontario N2J 1P2
(519) 804-7200
(519) 885-1251
chestnutparkwest.com/

Debbie Tsintaris
Salesperson
(519) 885-1251
debbietsintaris.com/
ca.linkedin.com/in/debbie-tsintaris-28ab211b9
www.instagram.com/debbietsintaris/
75 King Street South Unit 50
Waterloo, Ontario N2J 1P2
(519) 804-7200
(519) 885-1251
www.chestnutparkwest.com/
www.facebook.com/ChestnutParkWest
www.instagram.com/chestnutprkwest/

The trademarks REALTOR®, REALTORS®, and the REALTOR® logo are controlled by The Canadian Real Estate Association (CREA) and identify real estate professionals who are members of CREA. The trademarks MLS®, Multiple Listing Service® and the associated logos are owned by The Canadian Real Estate Association (CREA) and identify the quality of services provided by real estate professionals who are members of CREA. The trademark DDF® is owned by The Canadian Real Estate Association (CREA) and identifies CREA's Data Distribution Facility (DDF®)
September 22 2026 03:08:35
REALTORS® Association of Hamilton-Burlington
Chestnut Park Realty Southwestern Ontario Limited, Chestnut Park Realty Southwestern Ontario Ltd., Brokerage