
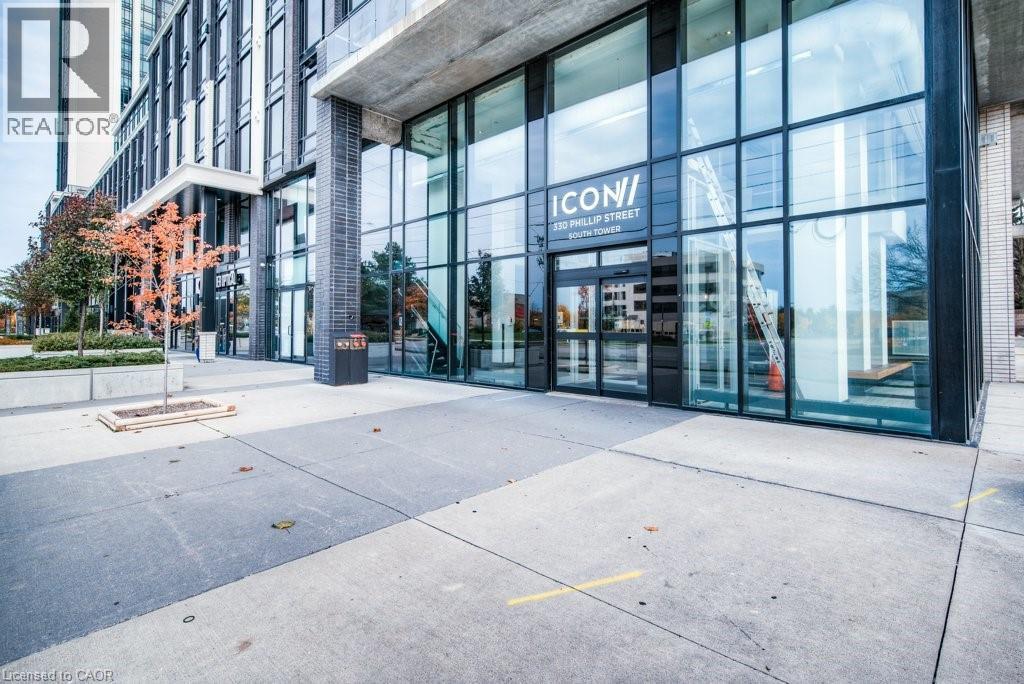
330 Phillip Street Unit# S-110 Waterloo, Ontario N2L 3W9

$450,000Maintenance, Insurance
$301.04 Monthly
Maintenance, Insurance
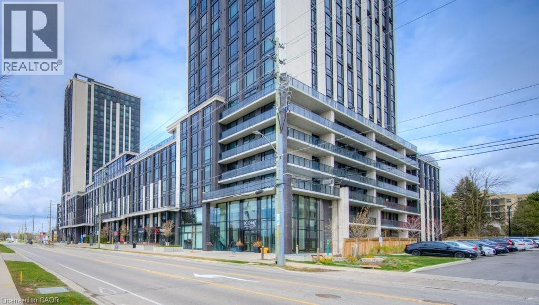
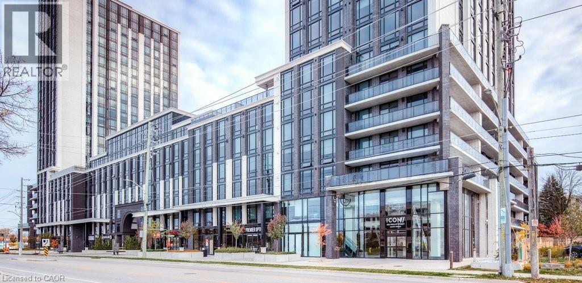
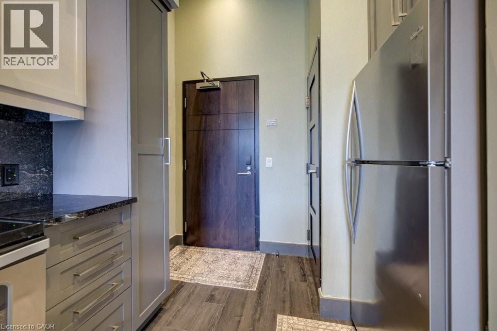
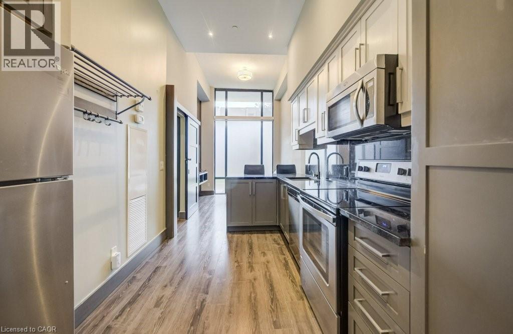
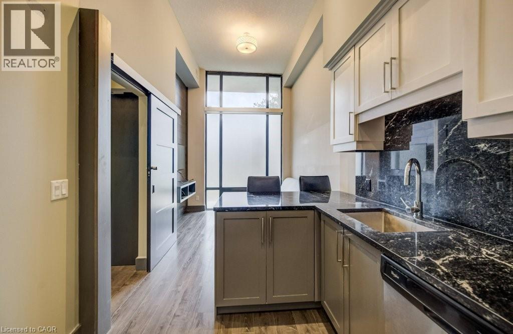
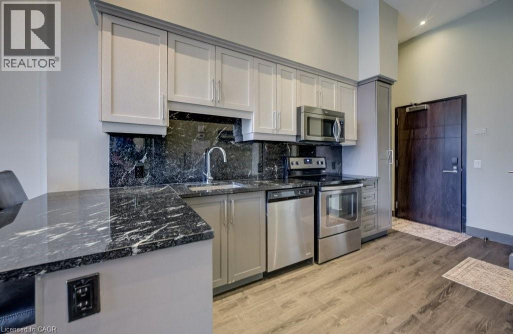
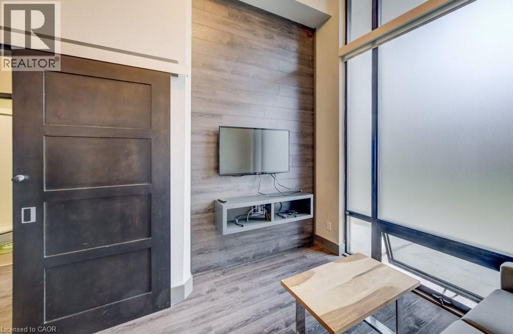
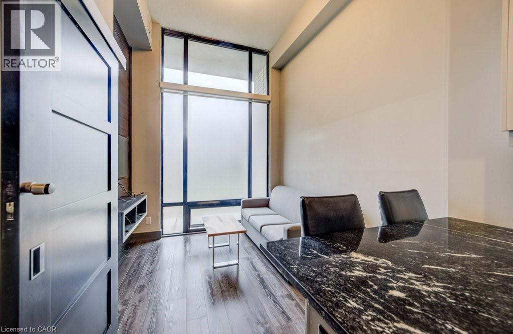
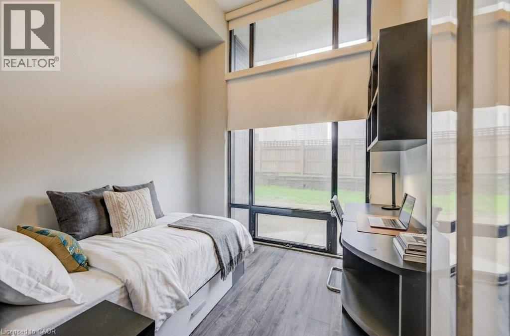
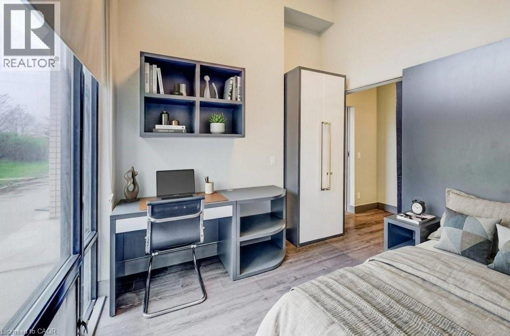
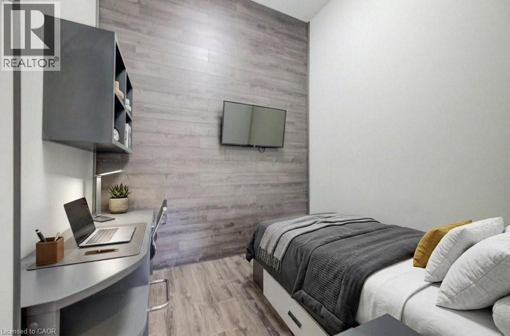
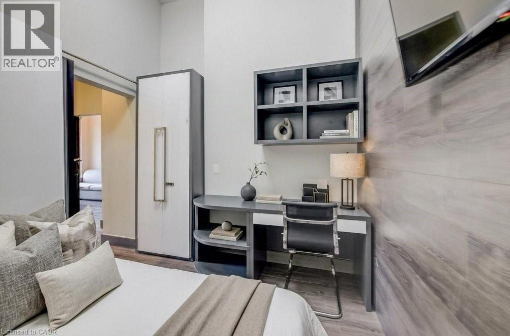
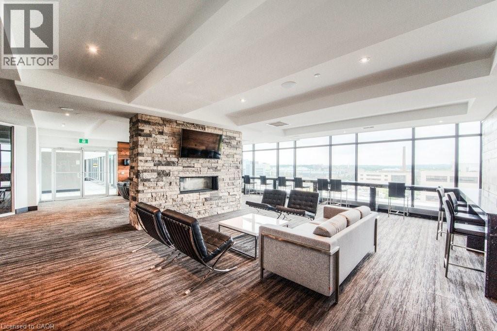
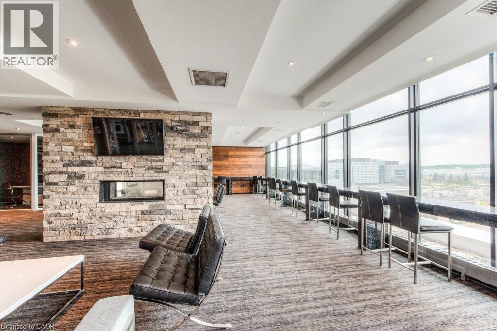
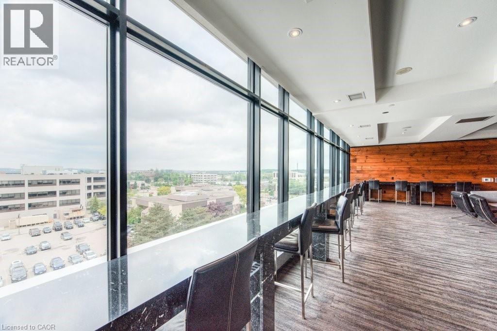
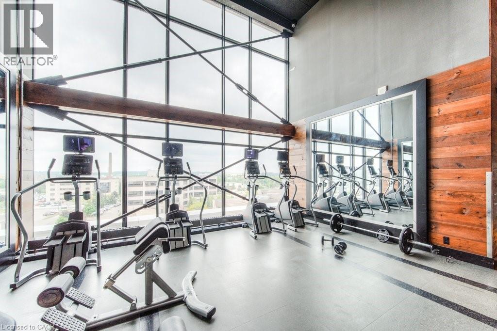
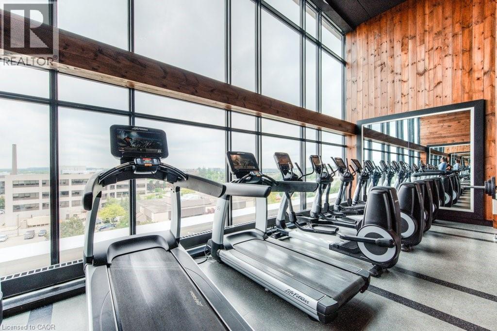
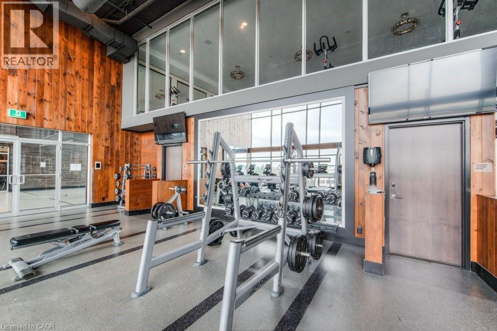
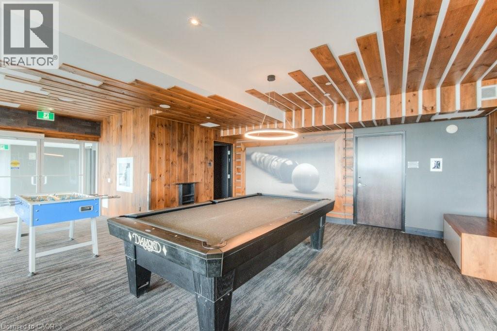
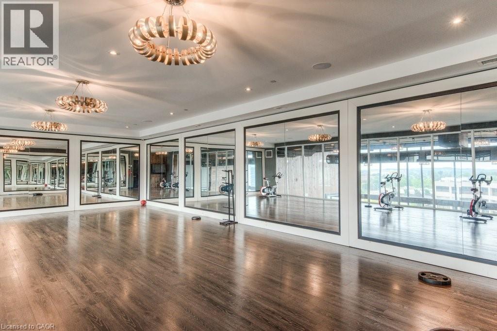
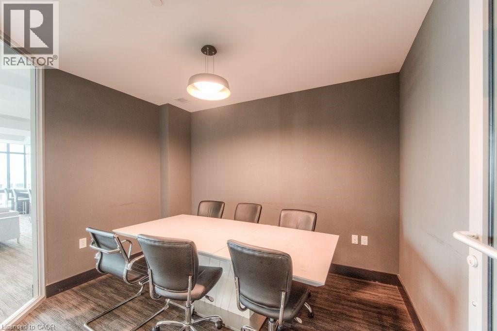
$301.04 MonthlyWelcome to ICON, where student living has never been better! Ideally located within walking distance to both the University of Waterloo and Wilfrid Laurier University, this highly sought-after building offers unmatched convenience and lifestyle. This main floor 1+den unit in the South Tower features impressive 10-foot ceilings, creating a bright and spacious feel throughout. The modern kitchen is equipped with granite countertops, stainless steel appliances, and the added convenience of in-suite laundry. Enjoy access to an exceptional array of amenities, including a state-of-the-art fitness centre, yoga studio, rooftop basketball court, study rooms, theatre room, and a rooftop terrace - perfect for both studying and socializing. The building also offers 24/7 monitored security for peace of mind. Fully furnished and move-in ready, each unit includes beds, bedside tables, desks and chairs, a wall-mounted TV, sofa, coffee table, and more, making it an ideal turnkey investment or a perfect home for your university student. An incredible opportunity not to be missed! (id:63008)
Property Details
| MLS® Number | 40822017 |
| Property Type | Single Family |
| Amenities Near By | Public Transit, Schools |
| Features | Southern Exposure |
Building
| Bathroom Total | 1 |
| Bedrooms Above Ground | 1 |
| Bedrooms Below Ground | 1 |
| Bedrooms Total | 2 |
| Amenities | Exercise Centre, Party Room |
| Appliances | Dishwasher, Dryer, Refrigerator, Washer, Microwave Built-in, Window Coverings |
| Basement Type | None |
| Constructed Date | 2016 |
| Construction Style Attachment | Attached |
| Cooling Type | Central Air Conditioning |
| Exterior Finish | Brick Veneer, Metal |
| Heating Type | Forced Air |
| Stories Total | 1 |
| Size Interior | 550 Sqft |
| Type | Apartment |
| Utility Water | Municipal Water |
Parking
| Underground | |
| None |
Land
| Acreage | No |
| Land Amenities | Public Transit, Schools |
| Sewer | Municipal Sewage System |
| Size Total Text | Unknown |
| Zoning Description | Rn-25 |
Rooms
| Level | Type | Length | Width | Dimensions |
|---|---|---|---|---|
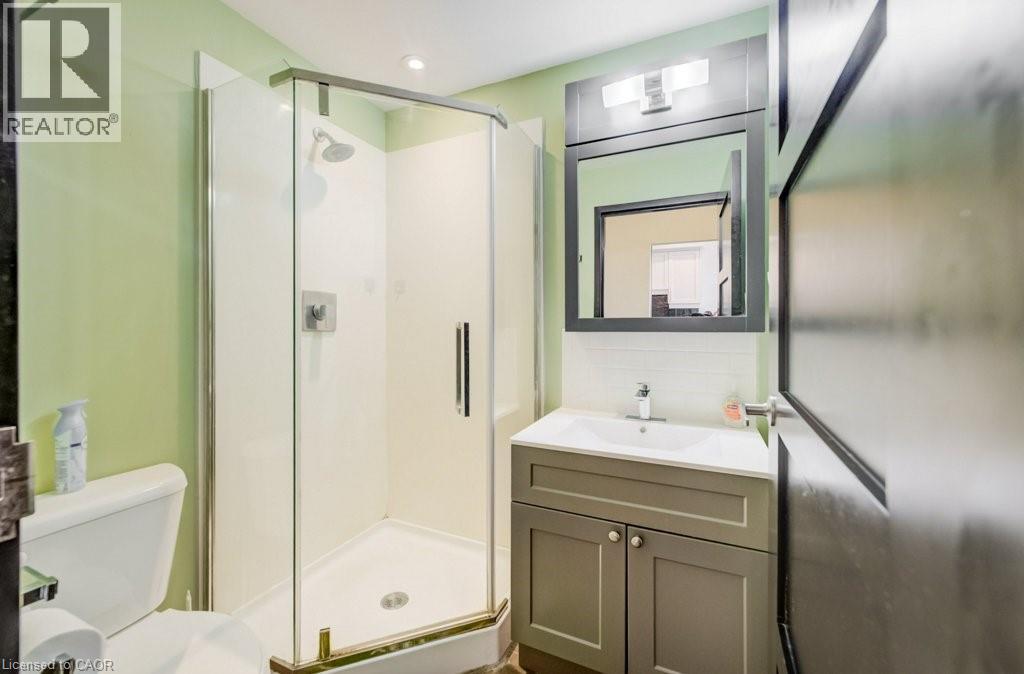
| Main Level | 3pc Bathroom | Measurements not available | ||
| Main Level | Den | 8'6'' x 9'11'' | ||
| Main Level | Bedroom | 9'6'' x 9'11'' | ||
| Main Level | Kitchen | 12'10'' x 9'1'' | ||
| Main Level | Living Room | 10'0'' x 9'1'' |
https://www.realtor.ca/real-estate/29677114/330-phillip-street-unit-s-110-waterloo

Soo Kim
Broker
sookim.ca/
1235 North Service Rd. W. #2
Oakville, Ontario L6M 2W2
(905) 842-7000
www.remaxaboutowne.com/

The trademarks REALTOR®, REALTORS®, and the REALTOR® logo are controlled by The Canadian Real Estate Association (CREA) and identify real estate professionals who are members of CREA. The trademarks MLS®, Multiple Listing Service® and the associated logos are owned by The Canadian Real Estate Association (CREA) and identify the quality of services provided by real estate professionals who are members of CREA. The trademark DDF® is owned by The Canadian Real Estate Association (CREA) and identifies CREA's Data Distribution Facility (DDF®)
June 02 2026 04:40:27
REALTORS® Association of Hamilton-Burlington
RE/MAX Aboutowne Realty Corp.