
327 Stonehenge Drive Ancaster, Ontario L9K 1S7

$3,100 MonthlyInsurance
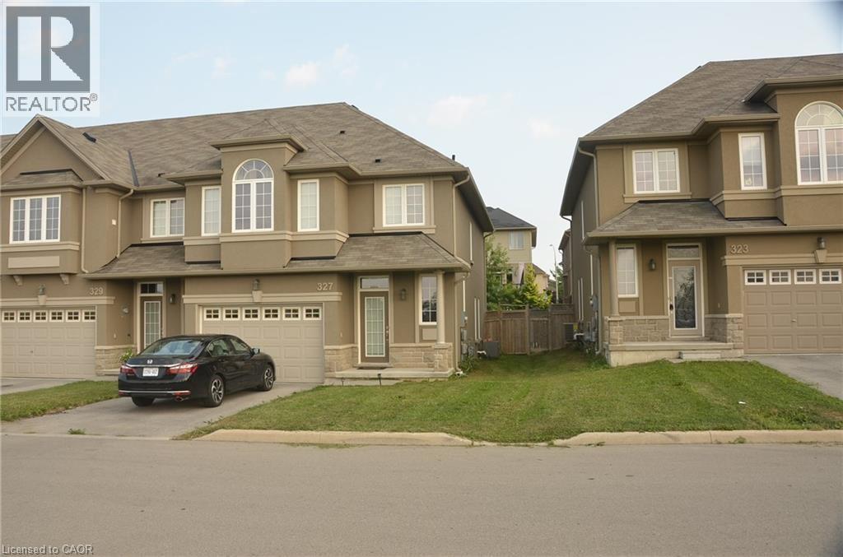
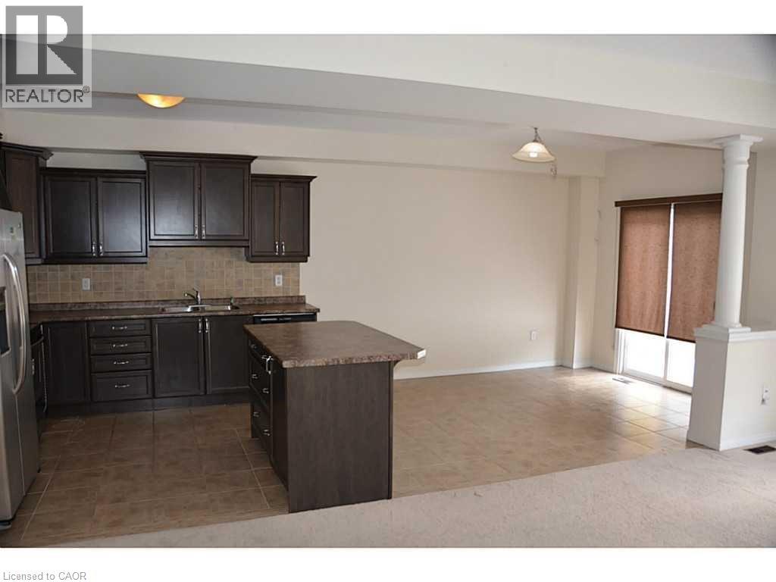
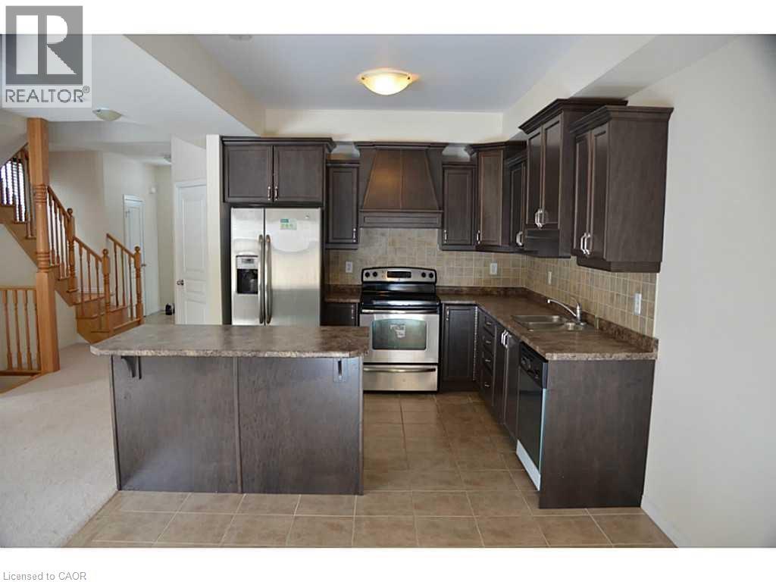
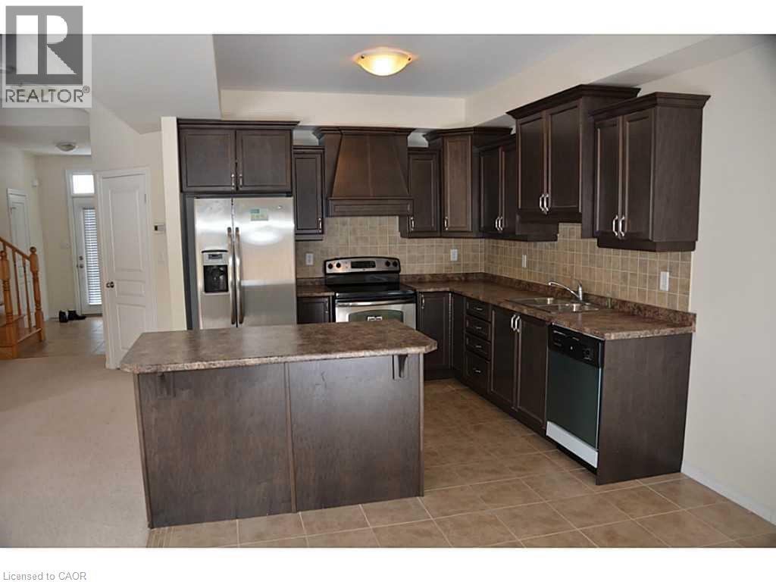
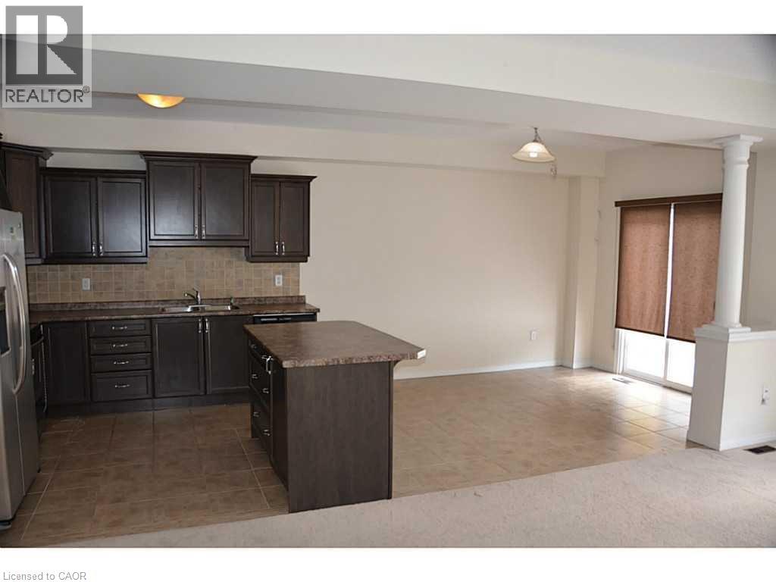
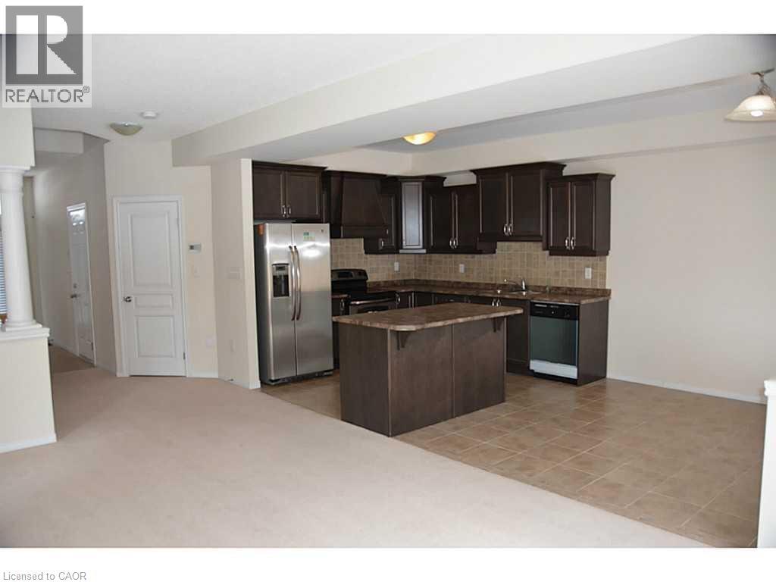
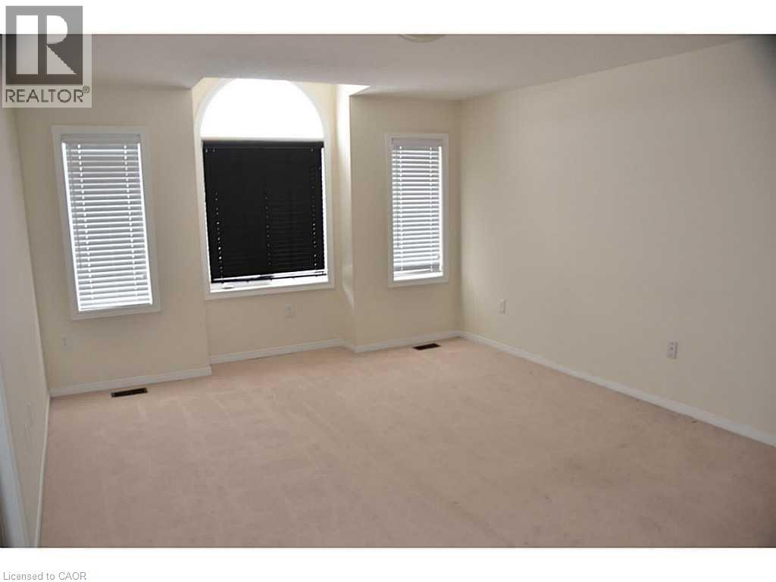
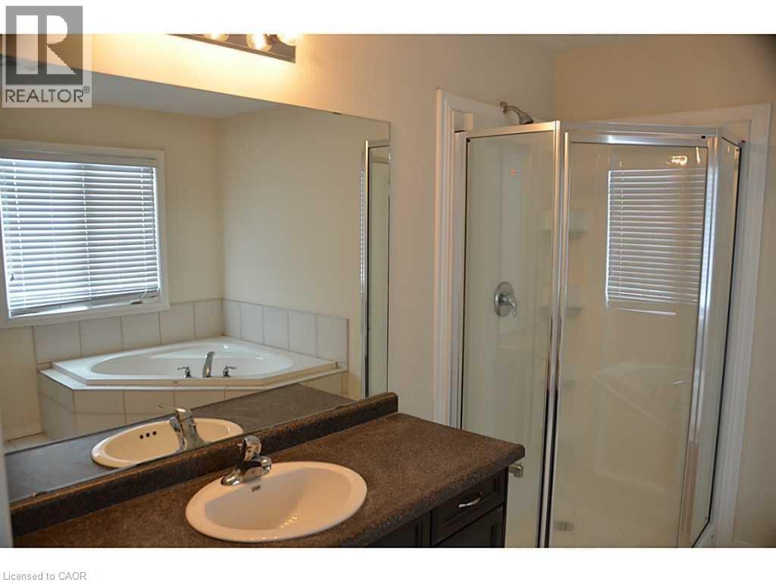
This immaculate end-unit freehold townhome is located in the heart of the Meadowlands, within a well-established neighborhood, and will be available after September 01, 2026. Designed with an open-concept layout, it features 9-foot ceilings, ceramic tile flooring, and upper-level laundry for added convenience. The master bedroom includes a spacious walk-in closet and an ensuite bath, offering a comfortable and private retreat. All appliances are included with the rental. Tenants are responsible for all utilities and the rental of the water heater ($49.51). To apply, prospective tenants must provide references, a letter of employment, and a full Equifax credit report. Don’t miss the chance to make this meticulously maintained home your own, contact today to schedule a viewing and secure your place in this sought-after community. (id:63008)
Property Details
| MLS® Number | 40841871 |
| Property Type | Single Family |
| Neigbourhood | Harmony Hall II |
| Amenities Near By | Place Of Worship, Schools, Shopping |
| Equipment Type | Water Heater |
| Parking Space Total | 2 |
| Rental Equipment Type | Water Heater |
Building
| Bathroom Total | 3 |
| Bedrooms Above Ground | 3 |
| Bedrooms Total | 3 |
| Appliances | Dishwasher, Dryer, Refrigerator, Stove, Washer |
| Basement Development | Unfinished |
| Basement Type | Full (unfinished) |
| Construction Style Attachment | Attached |
| Cooling Type | Central Air Conditioning |
| Exterior Finish | Brick, Stone, Stucco |
| Half Bath Total | 1 |
| Heating Type | Forced Air |
| Stories Total | 2 |
| Size Interior | 1,871 Sqft |
| Type | Row / Townhouse |
| Utility Water | Municipal Water |
Parking
| Attached Garage |
Land
| Acreage | No |
| Land Amenities | Place Of Worship, Schools, Shopping |
| Sewer | Municipal Sewage System |
| Size Depth | 99 Ft |
| Size Frontage | 30 Ft |
| Size Total Text | Under 1/2 Acre |
| Zoning Description | Rm2-518 |
Rooms
| Level | Type | Length | Width | Dimensions |
|---|---|---|---|---|
| Second Level | Laundry Room | Measurements not available | ||
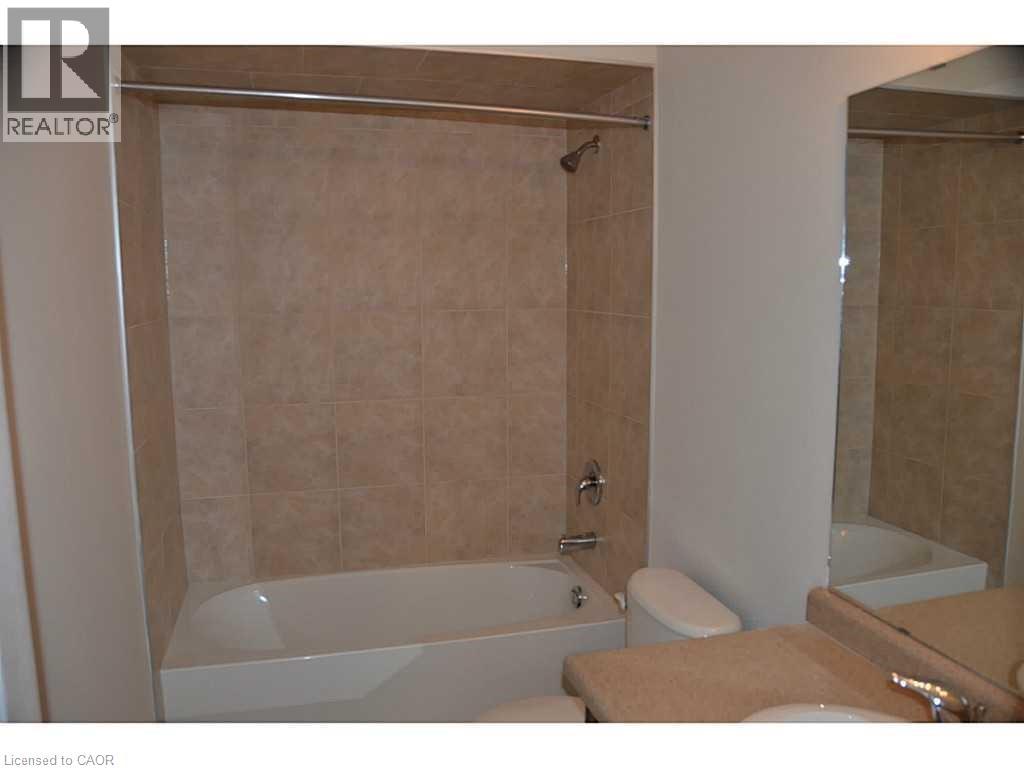
| Second Level | 4pc Bathroom | Measurements not available | ||
| Second Level | Bedroom | 11'4'' x 13'6'' | ||
| Second Level | Bedroom | 11'3'' x 9'6'' | ||
| Second Level | 4pc Bathroom | Measurements not available | ||
| Second Level | Primary Bedroom | 13'2'' x 16'6'' | ||
| Basement | Storage | Measurements not available | ||
| Main Level | 2pc Bathroom | Measurements not available | ||
| Main Level | Eat In Kitchen | 20'10'' x 9'9'' | ||
| Main Level | Living Room/dining Room | 11'1'' x 21'4'' | ||
| Main Level | Foyer | Measurements not available |
https://www.realtor.ca/real-estate/29941715/327-stonehenge-drive-ancaster

Moe Hamzehian
Broker of Record
www.leadex.ca/
1595 Upper James Street
Hamilton, Ontario L9B 0H7
(905) 575-0505
www.leadex.ca/

The trademarks REALTOR®, REALTORS®, and the REALTOR® logo are controlled by The Canadian Real Estate Association (CREA) and identify real estate professionals who are members of CREA. The trademarks MLS®, Multiple Listing Service® and the associated logos are owned by The Canadian Real Estate Association (CREA) and identify the quality of services provided by real estate professionals who are members of CREA. The trademark DDF® is owned by The Canadian Real Estate Association (CREA) and identifies CREA's Data Distribution Facility (DDF®)
July 14 2026 12:48:37
REALTORS® Association of Hamilton-Burlington
RE/MAX Escarpment Leadex Realty