
315 Burnt River Road N Kawartha Lakes, Ontario K0M 1C0

$349,900
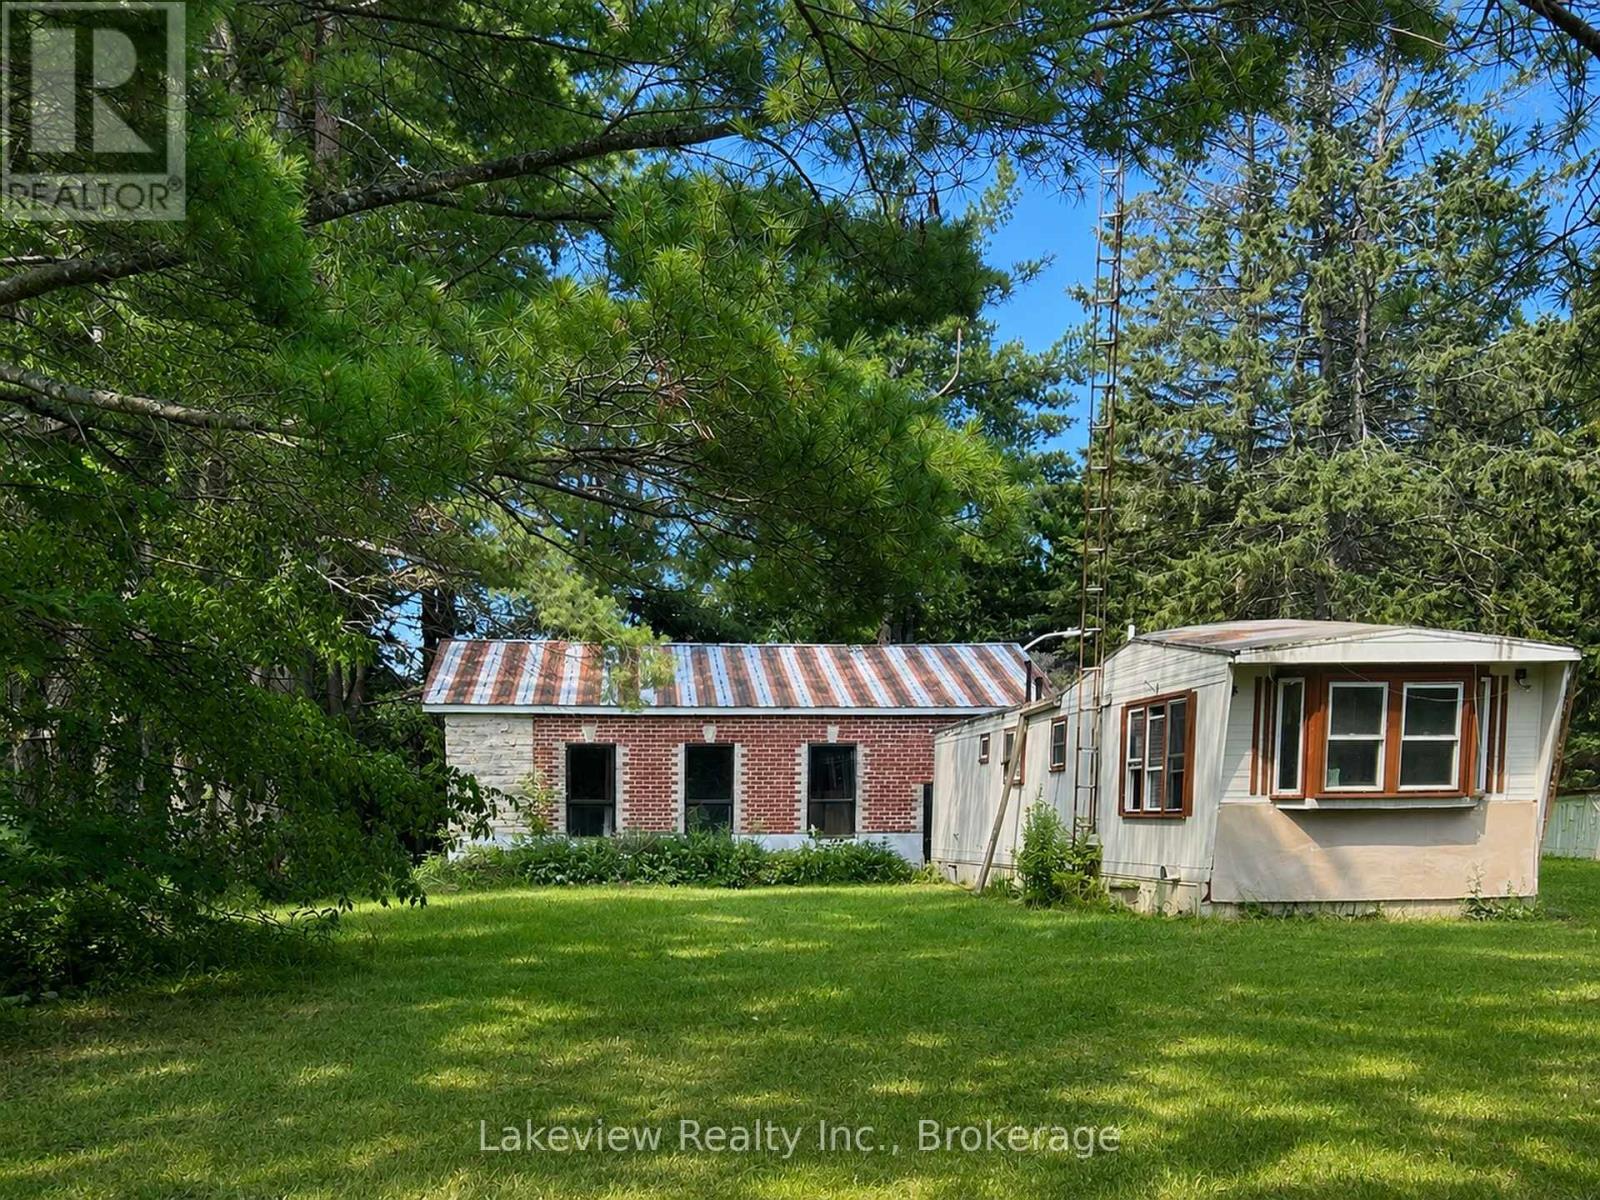
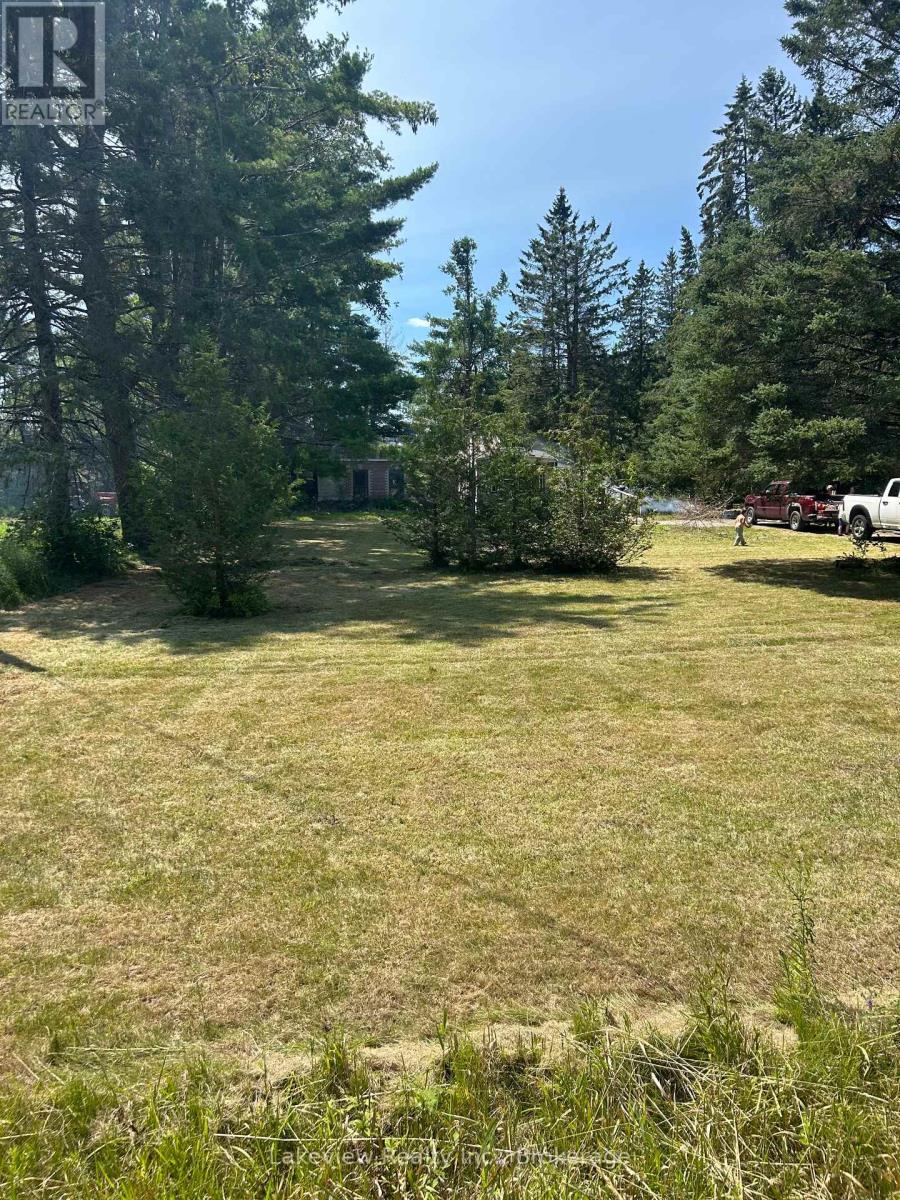
Two-bedroom mobile home situated on a spacious lot of over half an acre. The home offers an open-concept living, dining and kitchen area, along with a four-piece bathroom. Enjoy the 16' x 16' rear deck and 7' x 17' covered veranda.The impressive detached 42' x 32' shop features 200-amp electrical service, upgraded brick and stone exterior, 14-inch-deep industrial concrete flooring, and two insulated commercial-grade garage doors. A bonus apartment at the rear of the shop includes a three-piece bathroom and offers potential rental income or additional living space. Drilled well approximately 75 feet deep. Call for further (id:63008)
Property Details
| MLS® Number | X13623692 |
| Property Type | Single Family |
| Community Name | Somerville |
| Equipment Type | None |
| Features | Wooded Area, Carpet Free, Guest Suite |
| Parking Space Total | 9 |
| Rental Equipment Type | None |
| Structure | Deck |
Building
| Bathroom Total | 2 |
| Bedrooms Above Ground | 2 |
| Bedrooms Total | 2 |
| Age | 31 To 50 Years |
| Appliances | Garage Door Opener Remote(s), Stove, Washer, Refrigerator |
| Architectural Style | Bungalow |
| Basement Type | None |
| Construction Style Attachment | Detached |
| Cooling Type | None |
| Exterior Finish | Aluminum Siding |
| Fireplace Present | Yes |
| Fireplace Total | 1 |
| Foundation Type | Wood/piers |
| Heating Fuel | Propane |
| Heating Type | Forced Air |
| Stories Total | 1 |
| Size Interior | 0 - 699 Sqft |
| Type | House |
Parking
| Detached Garage | |
| Garage |
Land
| Acreage | No |
| Sewer | Septic System |
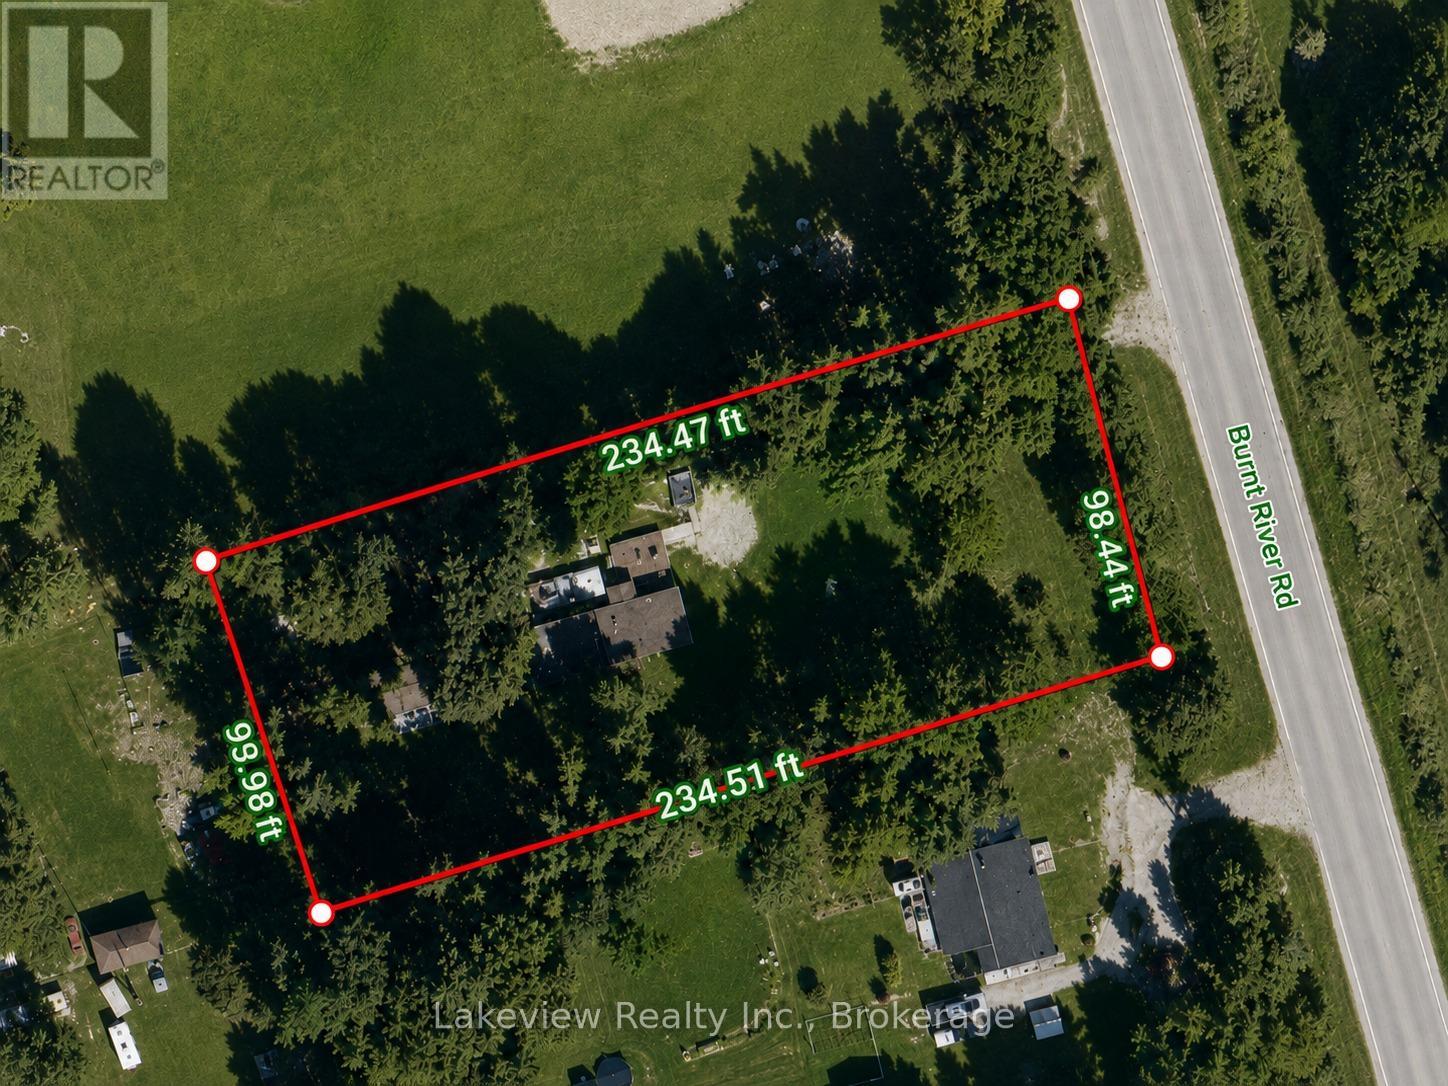
| Size Depth | 231 Ft |
| Size Frontage | 99 Ft |
| Size Irregular | 99 X 231 Ft |
| Size Total Text | 99 X 231 Ft |
Rooms
| Level | Type | Length | Width | Dimensions |
|---|---|---|---|---|
| Flat | Bedroom | 9.97 m | 9.42 m | 9.97 m x 9.42 m |
| Ground Level | Bedroom 2 | 9.97 m | 8.83 m | 9.97 m x 8.83 m |
| Ground Level | Living Room | 24.97 m | 11.98 m | 24.97 m x 11.98 m |
Utilities
| Electricity | Installed |

Michael Preston
Broker of Record
www.lakeviewrealty.ca/
57 Matchedash St. N.
Orillia, Ontario L3V 4T7
(705) 325-3600
(705) 329-0393

The trademarks REALTOR®, REALTORS®, and the REALTOR® logo are controlled by The Canadian Real Estate Association (CREA) and identify real estate professionals who are members of CREA. The trademarks MLS®, Multiple Listing Service® and the associated logos are owned by The Canadian Real Estate Association (CREA) and identify the quality of services provided by real estate professionals who are members of CREA. The trademark DDF® is owned by The Canadian Real Estate Association (CREA) and identifies CREA's Data Distribution Facility (DDF®)
July 31 2026 05:28:24
The Lakelands Association of REALTORS®
Lakeview Realty Inc.