
311 Woolwich Street Unit# 17 Waterloo, Ontario N2K 0H4

$3,100 MonthlyProperty Management
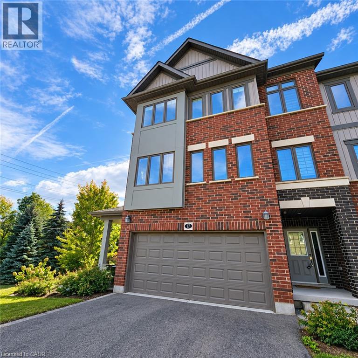
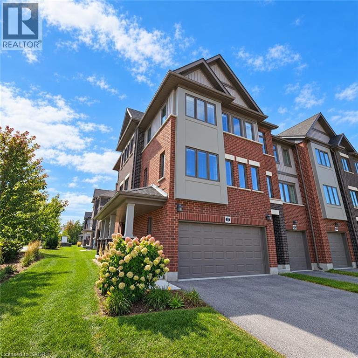
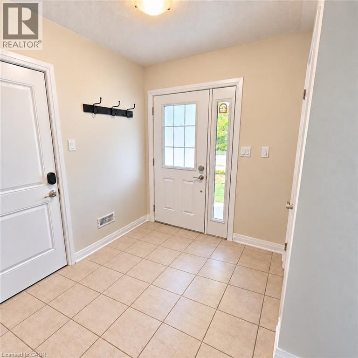
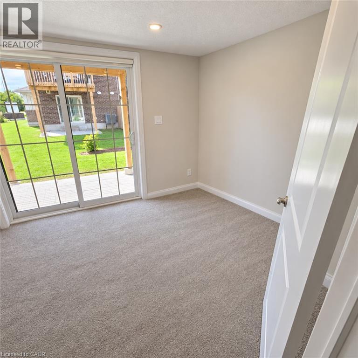
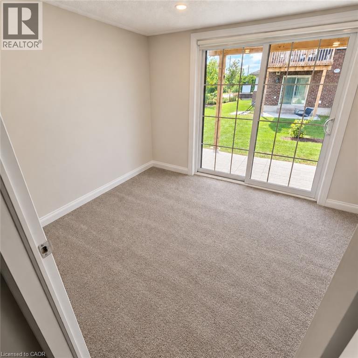
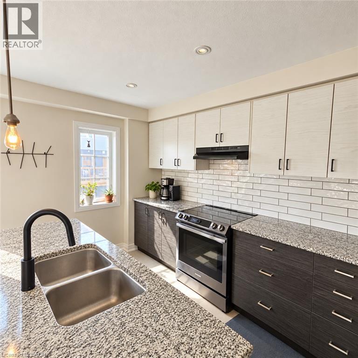
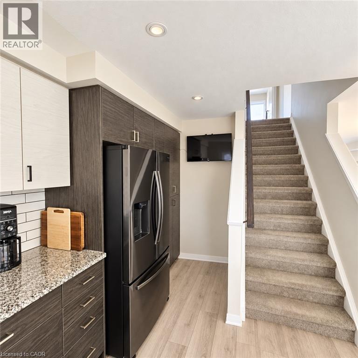
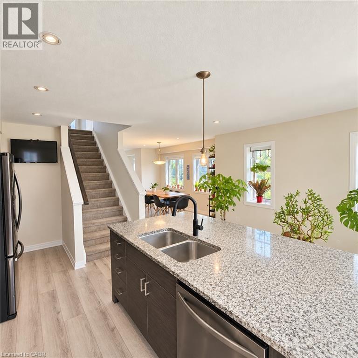
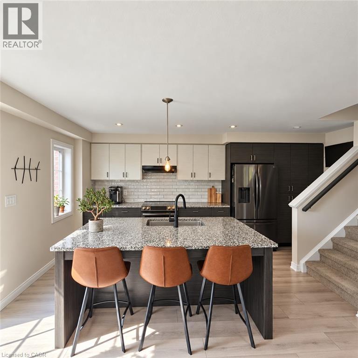
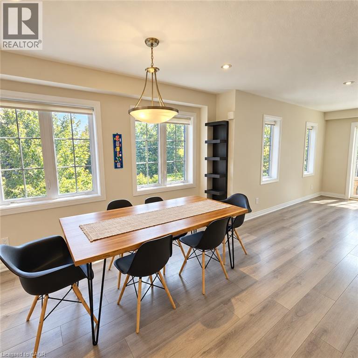
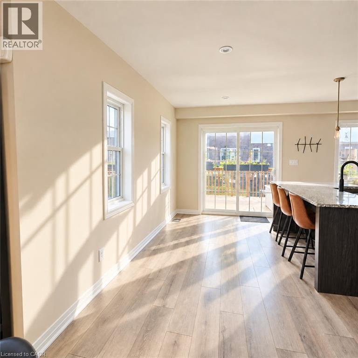
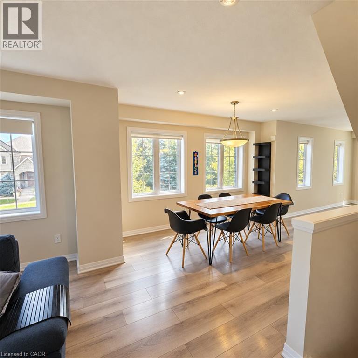
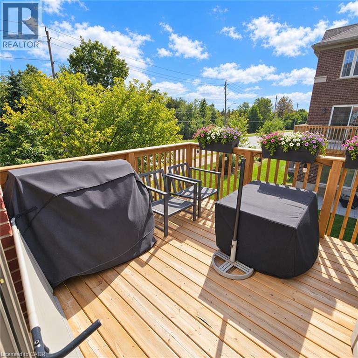
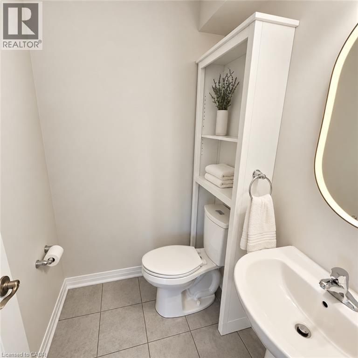
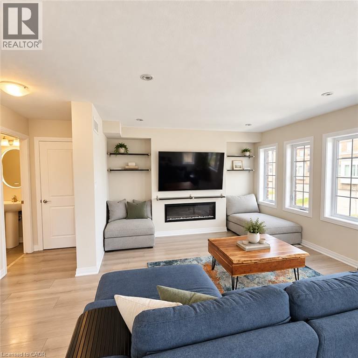
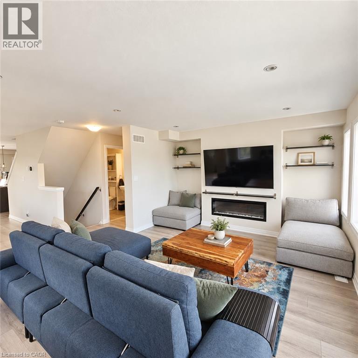
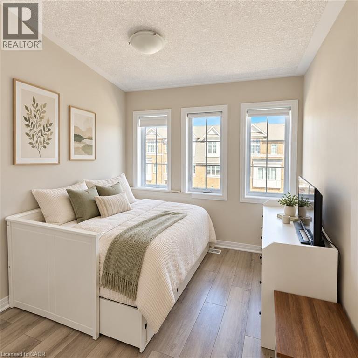
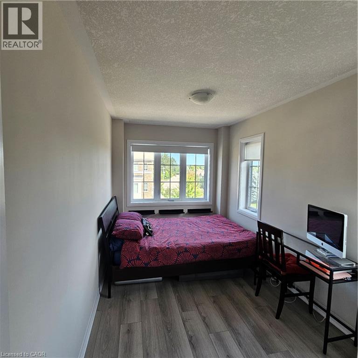
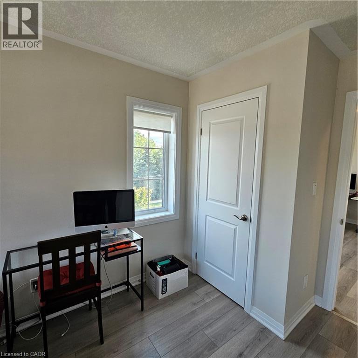
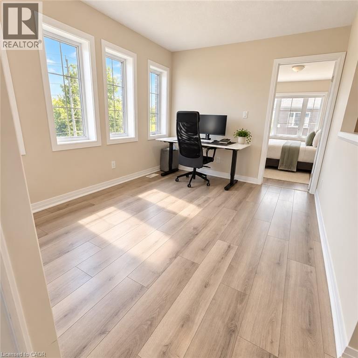
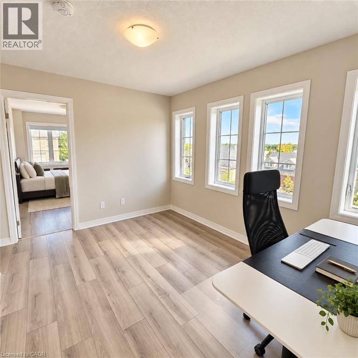
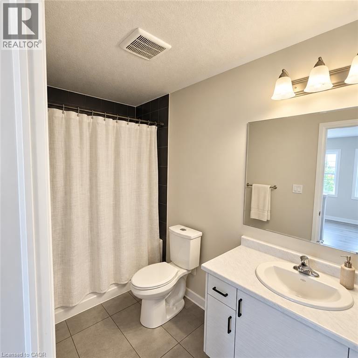
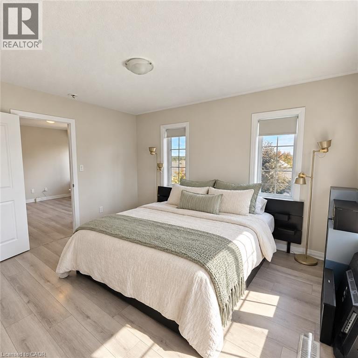
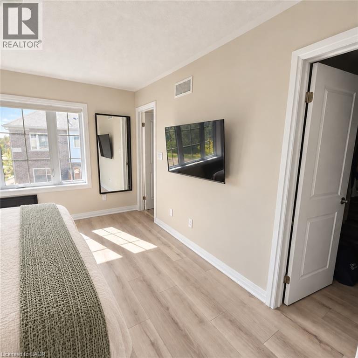
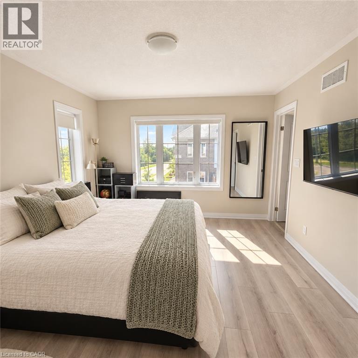
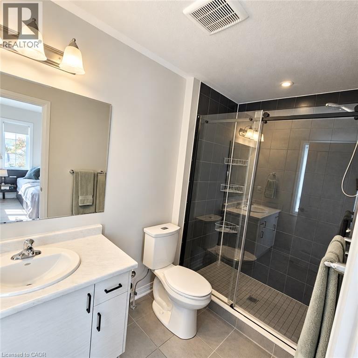
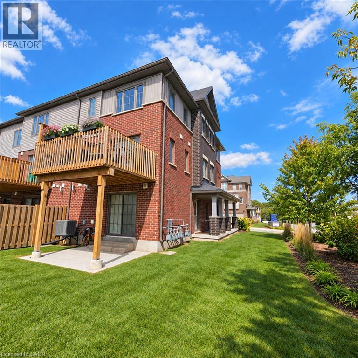
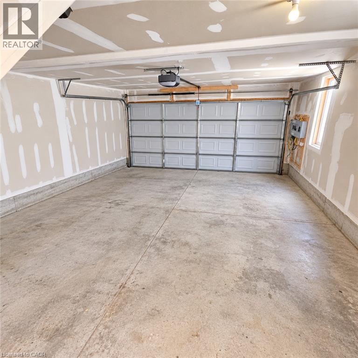
STUNNING END-UNIT TOWNHOME IN ONE OF WATERLOO'S MOST DESIRED NEIGHBOURHOODS! Welcome to this beautifully maintained and recently built 4-bedroom, 2.5-bathroom townhome offering an exceptional combination of space, comfort and convenience. The thoughtfully designed layout features 3 spacious bedrooms on the upper level plus a versatile main-floor office that can easily serve as a fourth bedroom, guest room or work-from-home space. Enjoy 2 full bathrooms plus a convenient powder room. As an end unit, this home offers additional privacy and abundant natural light. The main living area provides a comfortable and functional space for everyday living and entertaining, complemented by a private balcony and access to a shared patio area. The property also features an attached garage and an impressive 4 parking spaces total, including 2 inside the garage and 2 additional outdoor spaces. Internet service with Bell (1 TB) is included. Hot water tank and water softener are rental items at approximately $75/month. Carpet is present on the stairs and in the main-floor office; the remainder of the home offers easy-to-maintain flooring. Ideally located in Waterloo with convenient access to shopping, schools, parks, major roads and the many amenities the area has to offer. A fantastic opportunity to lease a spacious, modern and highly desirable end-unit townhome! (id:63008)
Property Details
| MLS® Number | 40866415 |
| Property Type | Single Family |
| Amenities Near By | Park, Public Transit, Shopping |
| Community Features | School Bus |
| Features | Conservation/green Belt, Balcony, Automatic Garage Door Opener |
| Parking Space Total | 4 |
Building
| Bathroom Total | 3 |
| Bedrooms Above Ground | 4 |
| Bedrooms Total | 4 |
| Appliances | Dishwasher, Dryer, Refrigerator, Stove, Water Softener, Washer, Microwave Built-in, Window Coverings, Garage Door Opener |
| Basement Type | None |
| Construction Style Attachment | Attached |
| Cooling Type | Central Air Conditioning |
| Exterior Finish | Brick |
| Half Bath Total | 1 |
| Heating Fuel | Natural Gas |
| Stories Total | 3 |
| Size Interior | 1,898 Sqft |
| Type | Row / Townhouse |
| Utility Water | Municipal Water |
Parking
| Attached Garage | |
| Visitor Parking | |
| Open |
Land
| Access Type | Highway Access |
| Acreage | No |
| Land Amenities | Park, Public Transit, Shopping |
| Sewer | Municipal Sewage System |
| Size Total Text | Unknown |
| Zoning Description | Md3 |
Rooms
| Level | Type | Length | Width | Dimensions |
|---|---|---|---|---|
| Second Level | Living Room | 17'3'' x 12'7'' | ||
| Second Level | 2pc Bathroom | Measurements not available | ||
| Second Level | Dining Room | 9'9'' x 10'10'' | ||
| Second Level | Kitchen | 16'9'' x 12'6'' | ||
| Third Level | 3pc Bathroom | Measurements not available | ||
| Third Level | 3pc Bathroom | Measurements not available | ||
| Third Level | Den | 9'9'' x 12'10'' | ||
| Third Level | Bedroom | 8'0'' x 11'2'' | ||
| Third Level | Bedroom | 8'10'' x 10'8'' | ||
| Third Level | Primary Bedroom | 11'9'' x 13'0'' | ||
| Main Level | Bedroom | 11'9'' x 8'10'' |
https://www.realtor.ca/real-estate/30326450/311-woolwich-street-unit-17-waterloo

Andres Bojaca Zambrano
Salesperson
(519) 741-0957
www.linkedin.com/in/andresfbojaca/
www.instagram.com/andresrealestatekw/
720 Westmount Rd.
Kitchener, Ontario N2E 2M6
(519) 741-0950
(519) 741-0957

The trademarks REALTOR®, REALTORS®, and the REALTOR® logo are controlled by The Canadian Real Estate Association (CREA) and identify real estate professionals who are members of CREA. The trademarks MLS®, Multiple Listing Service® and the associated logos are owned by The Canadian Real Estate Association (CREA) and identify the quality of services provided by real estate professionals who are members of CREA. The trademark DDF® is owned by The Canadian Real Estate Association (CREA) and identifies CREA's Data Distribution Facility (DDF®)
September 25 2026 05:28:41
REALTORS® Association of Hamilton-Burlington
RE/MAX Real Estate Centre Inc.