
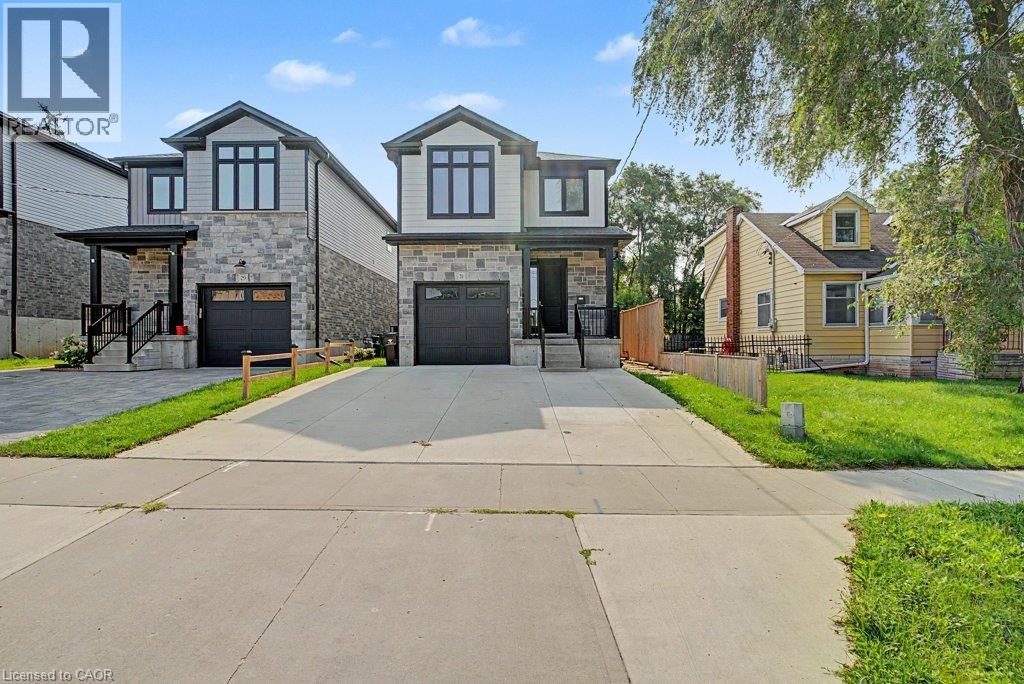
31 Fourth Avenue Kitchener, Ontario N2C 1N9

$3,100 MonthlyInsurance
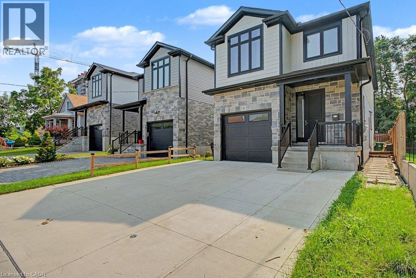
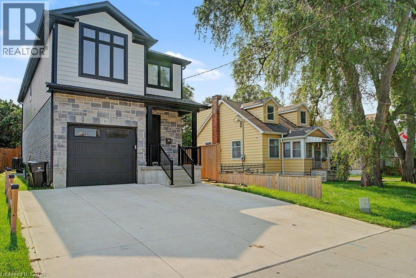
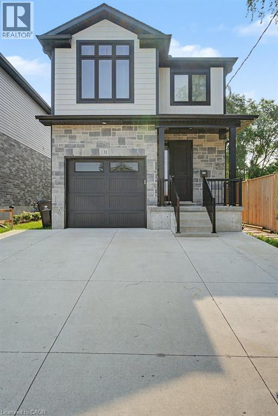
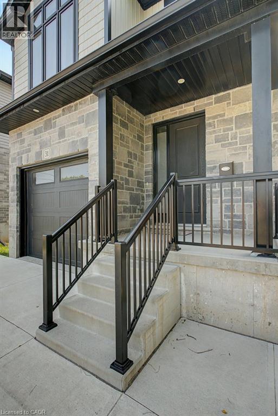
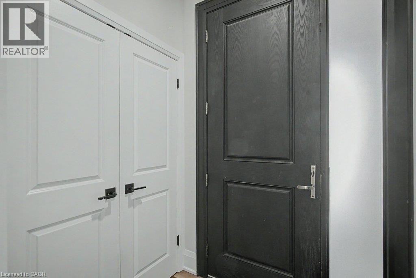
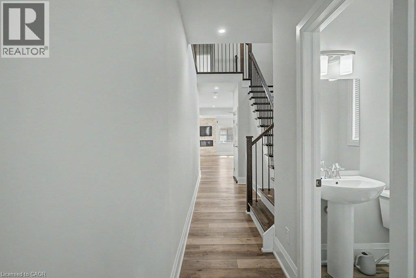
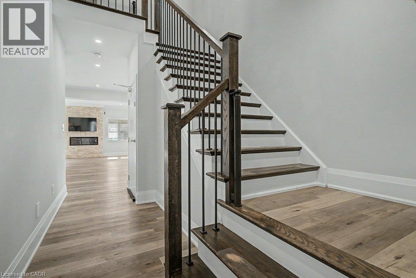
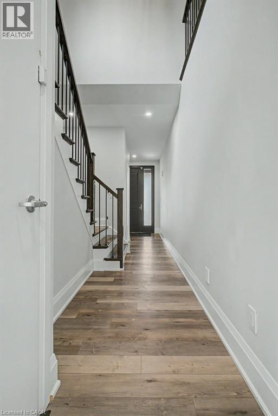
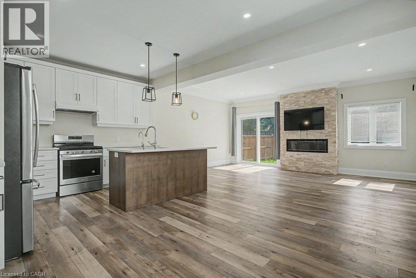
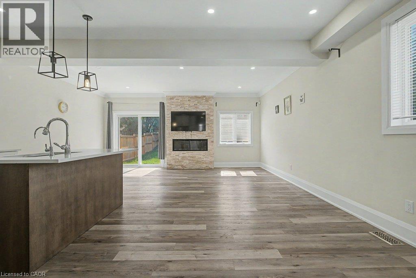
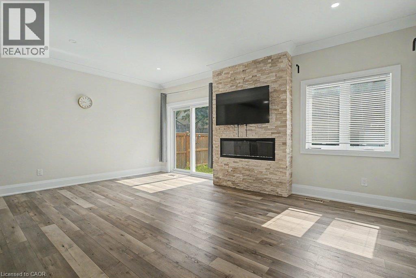
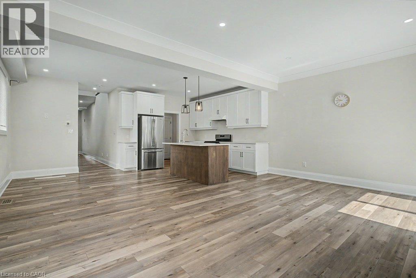
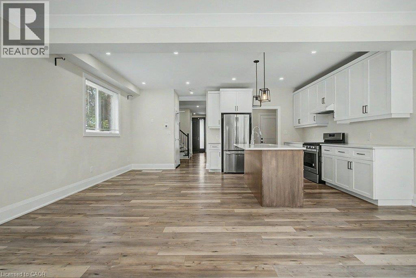
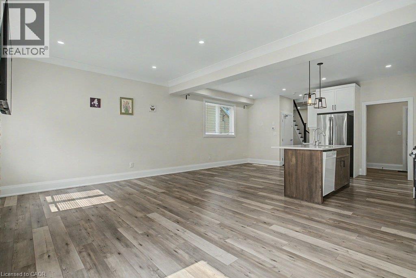
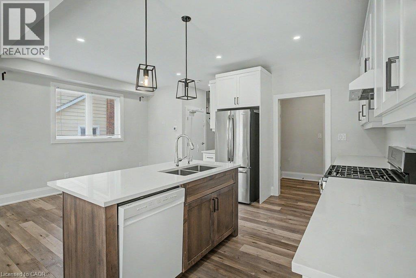
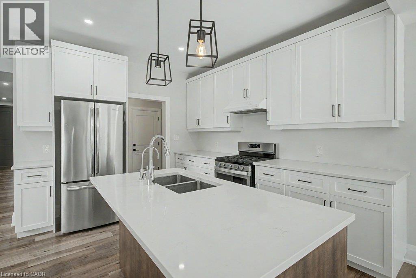
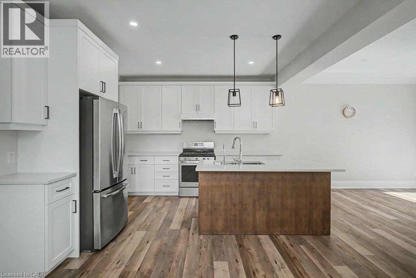
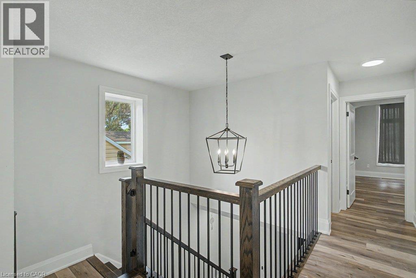
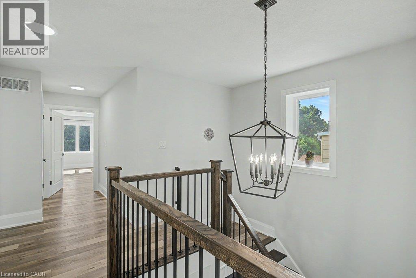
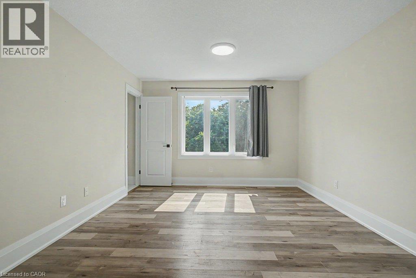
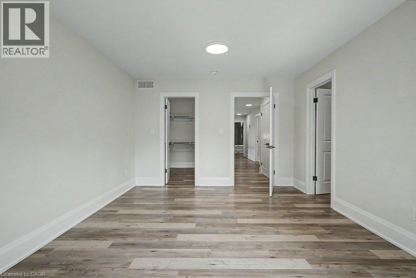
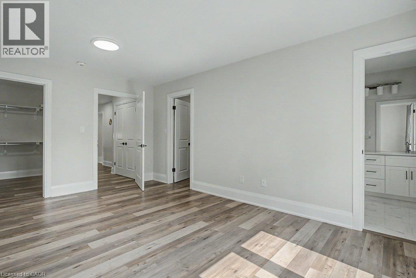
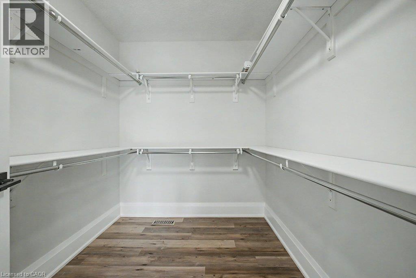
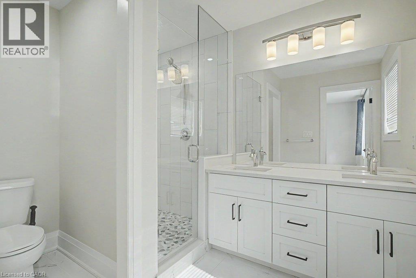
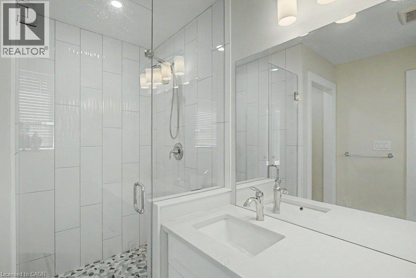
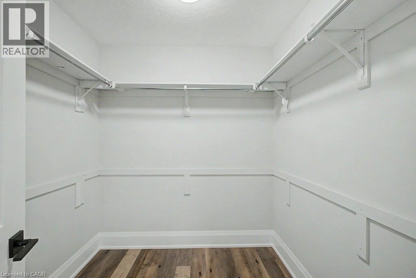
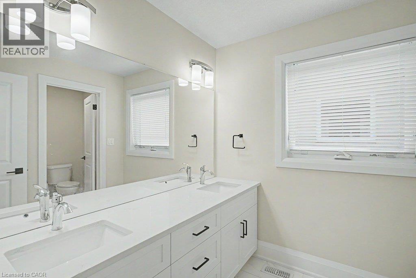
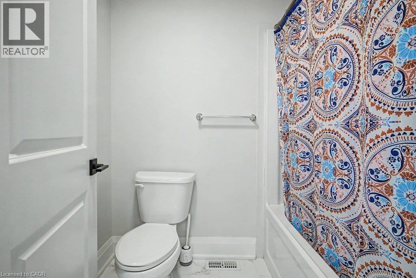
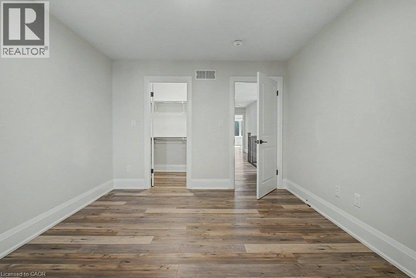
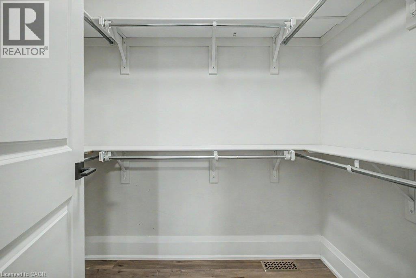
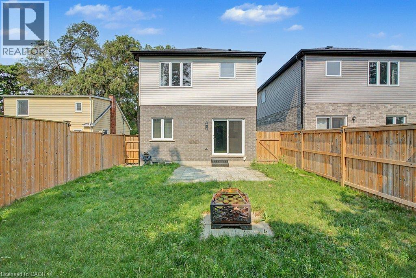
Welcome to this stunning 3-bedroom, 3-bathroom architectural masterpiece, designed for modern luxury and effortless living. The moment you step inside, you are greeted by an expansive, light-filled open-concept layout defined by high ceilings that span both the main and upper levels. The grand living and dining spaces flow seamlessly into a gourmet kitchen, creating the ultimate environment for entertaining or relaxing in an airy, sophisticated atmosphere. Upstairs, the home transitions into a private sanctuary featuring three generously sized bedrooms, including a spectacular primary suite that includes two walk-in closets. With premium finishes, and an abundance of dramatic vertical space, this home offers a rare blend of scale, comfort, and style. Perfectly situated in a desirable neighborhood close to all amenities. (id:63008)
Property Details
| MLS® Number | 40854111 |
| Property Type | Single Family |
| Amenities Near By | Public Transit, Shopping |
| Parking Space Total | 2 |
Building
| Bathroom Total | 3 |
| Bedrooms Above Ground | 3 |
| Bedrooms Total | 3 |
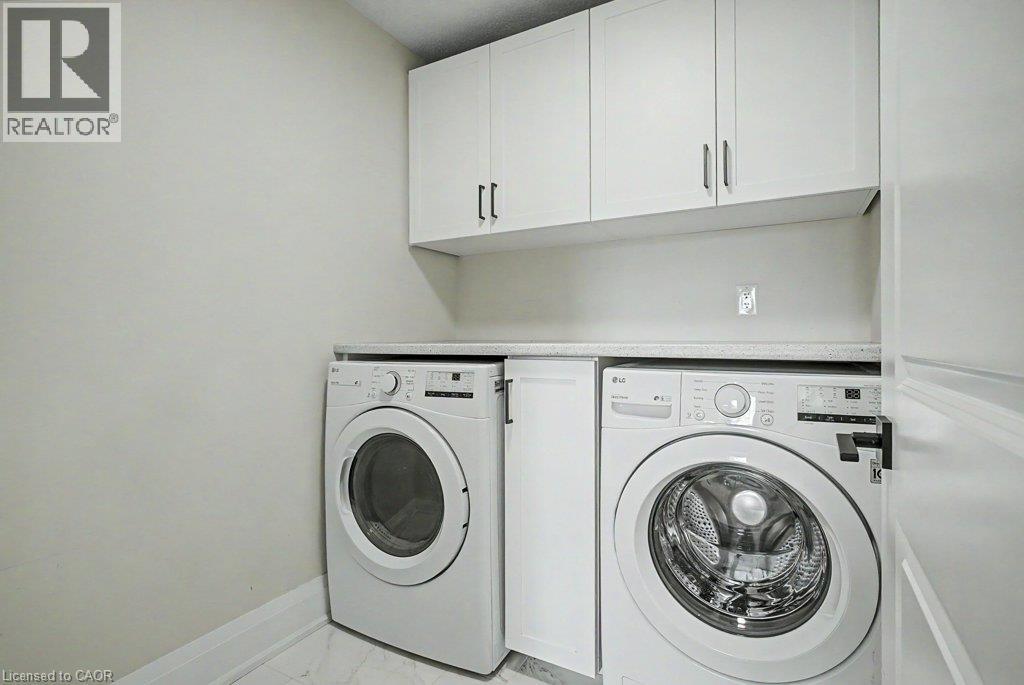
| Appliances | Dishwasher, Dryer, Refrigerator, Washer, Range - Gas |
| Architectural Style | Other |
| Basement Type | None |
| Constructed Date | 2020 |
| Construction Style Attachment | Detached |
| Cooling Type | Central Air Conditioning |
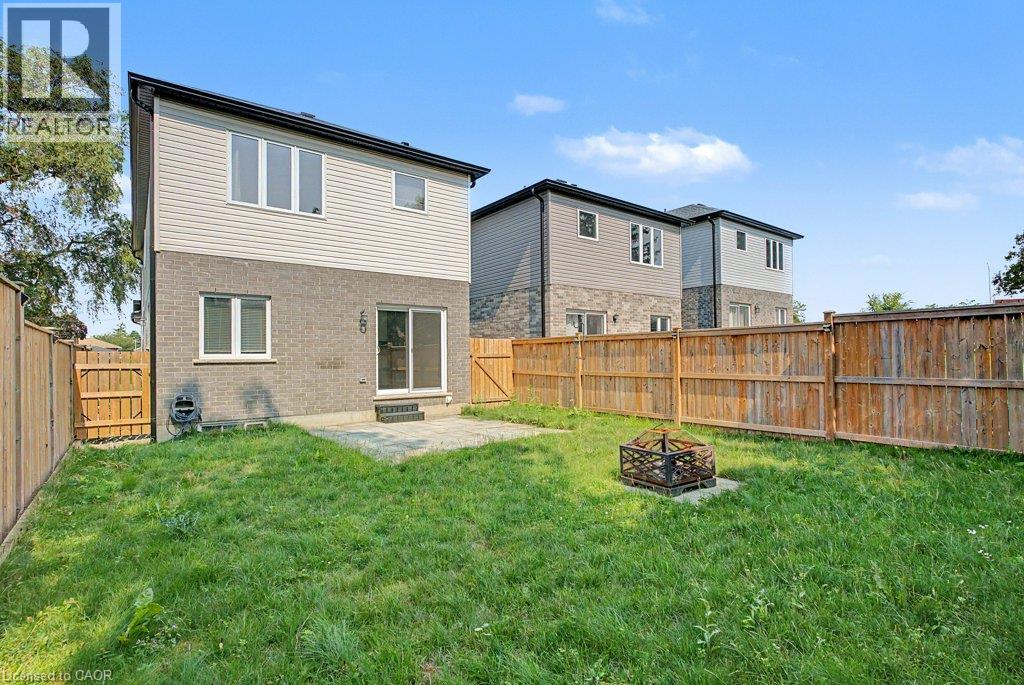
| Exterior Finish | Stone, Vinyl Siding |
| Half Bath Total | 1 |
| Heating Fuel | Natural Gas |
| Heating Type | Forced Air |
| Stories Total | 2 |
| Size Interior | 1,990 Sqft |
| Type | House |
| Utility Water | Municipal Water |
Parking
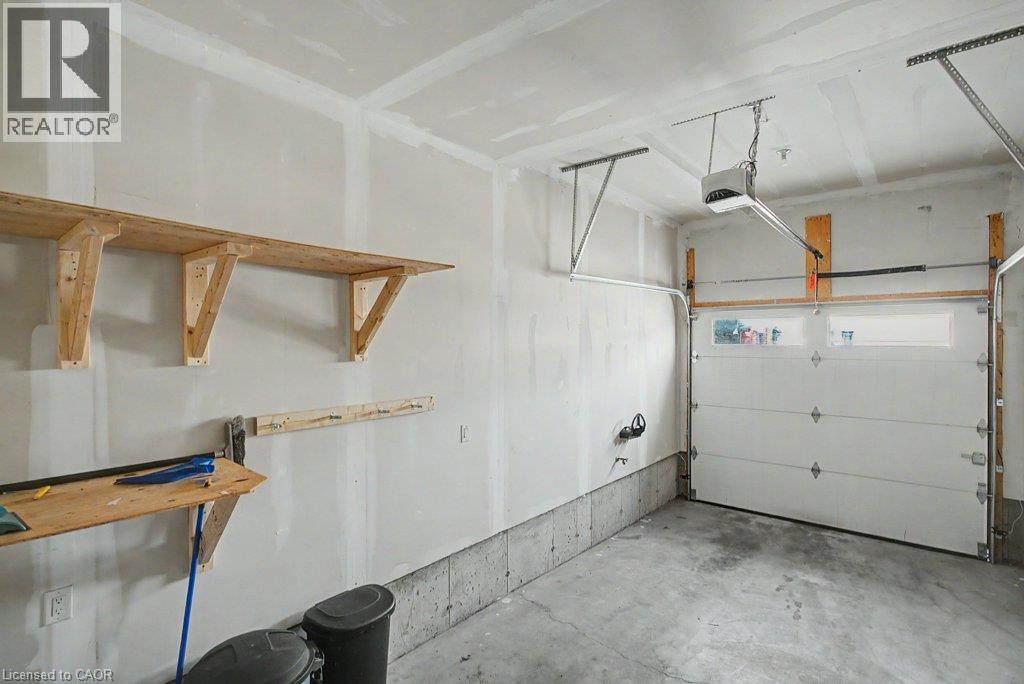
| Attached Garage |
Land
| Access Type | Highway Nearby |
| Acreage | No |
| Land Amenities | Public Transit, Shopping |
| Sewer | Municipal Sewage System |
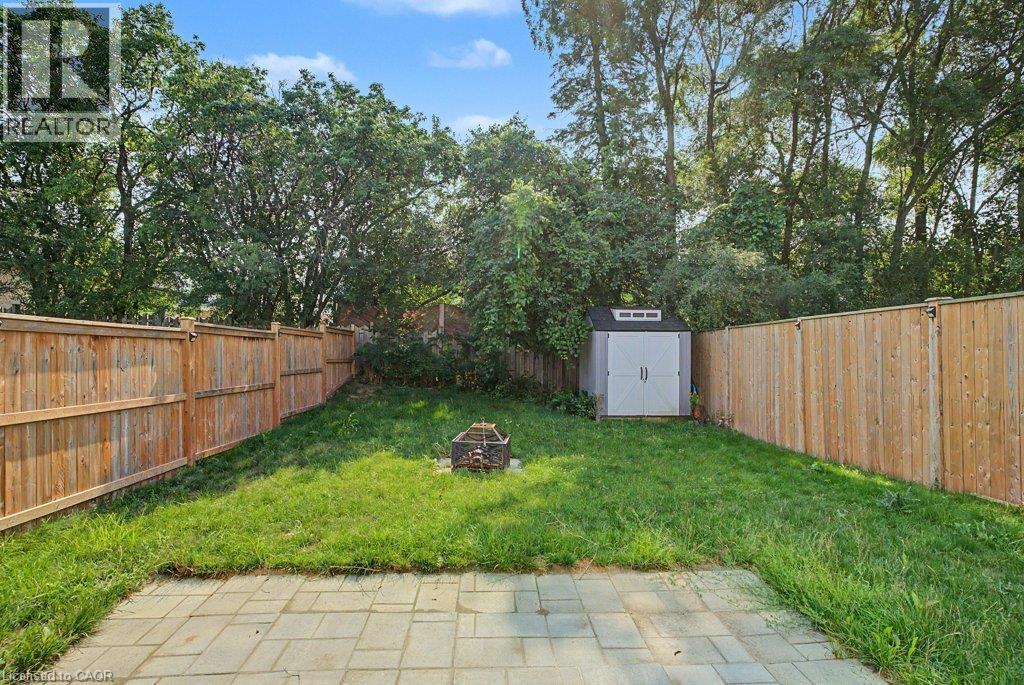
| Size Depth | 132 Ft |
| Size Frontage | 30 Ft |
| Size Total Text | Unknown |
| Zoning Description | R3 |
Rooms
| Level | Type | Length | Width | Dimensions |
|---|---|---|---|---|
| Second Level | 4pc Bathroom | Measurements not available | ||
| Second Level | Laundry Room | Measurements not available | ||
| Second Level | 5pc Bathroom | Measurements not available | ||
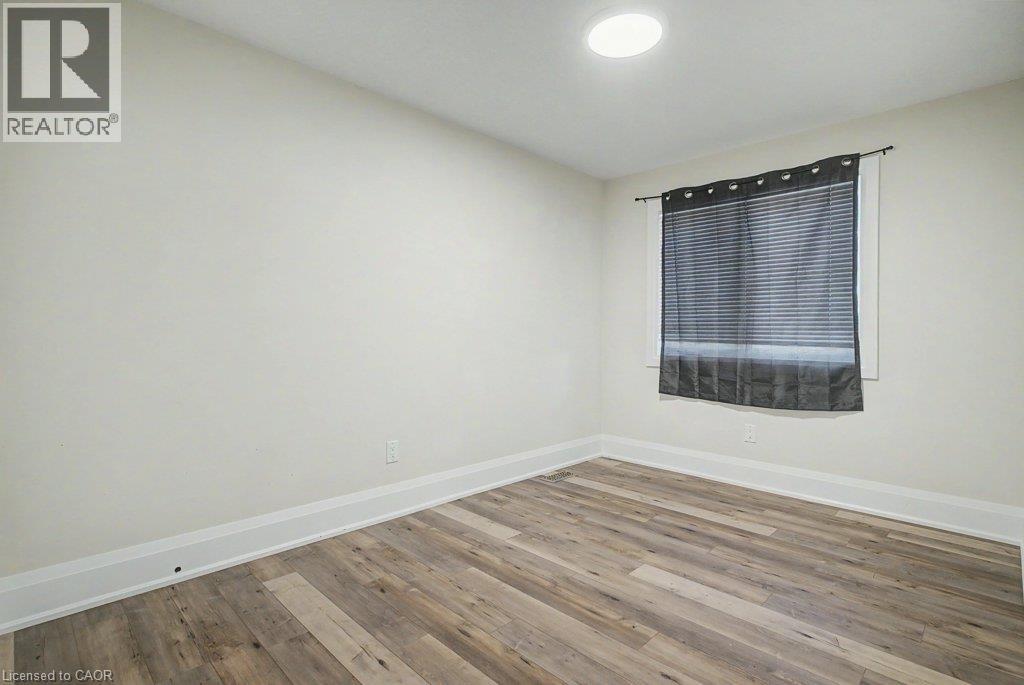
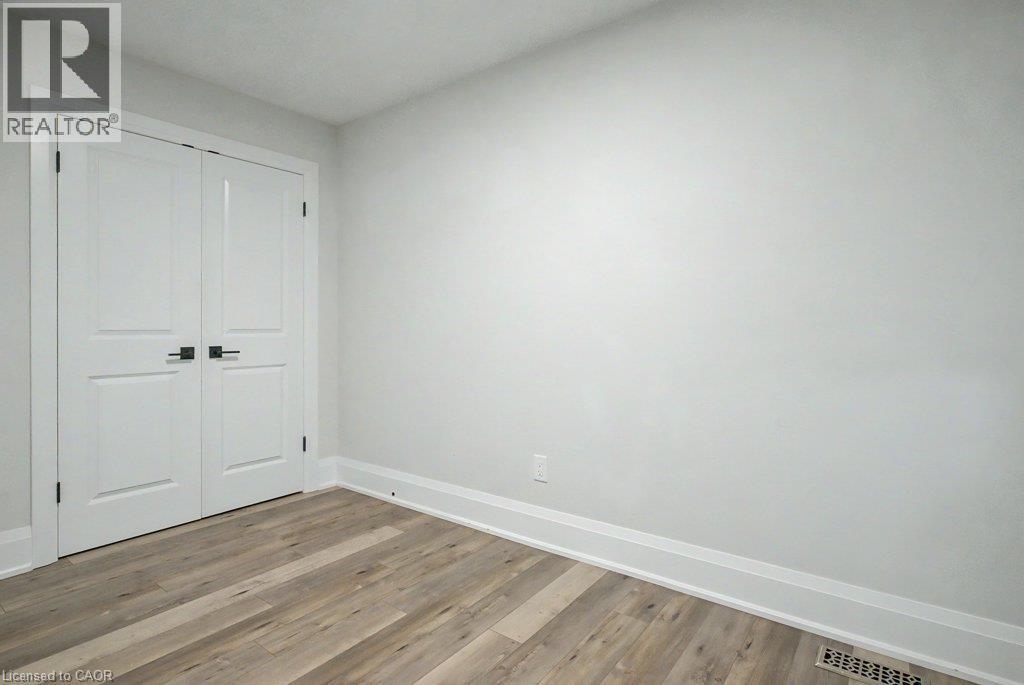
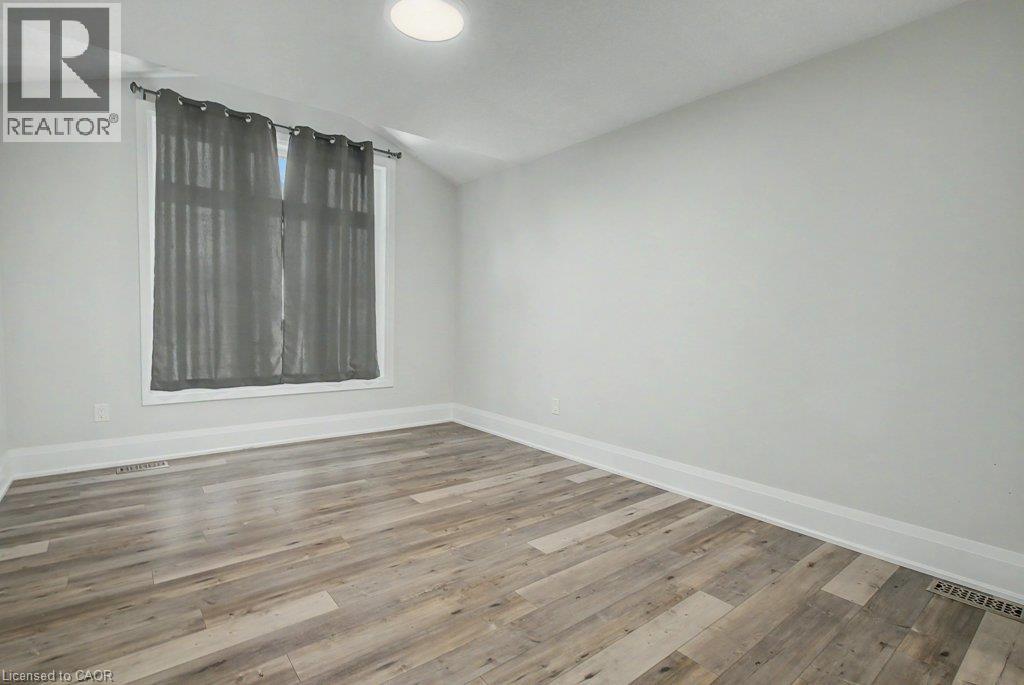
| Second Level | Bedroom | 12'8'' x 8'6'' | ||
| Second Level | Bedroom | 20'6'' x 10'10'' | ||
| Second Level | Primary Bedroom | 25'4'' x 19'3'' | ||
| Main Level | 2pc Bathroom | Measurements not available | ||
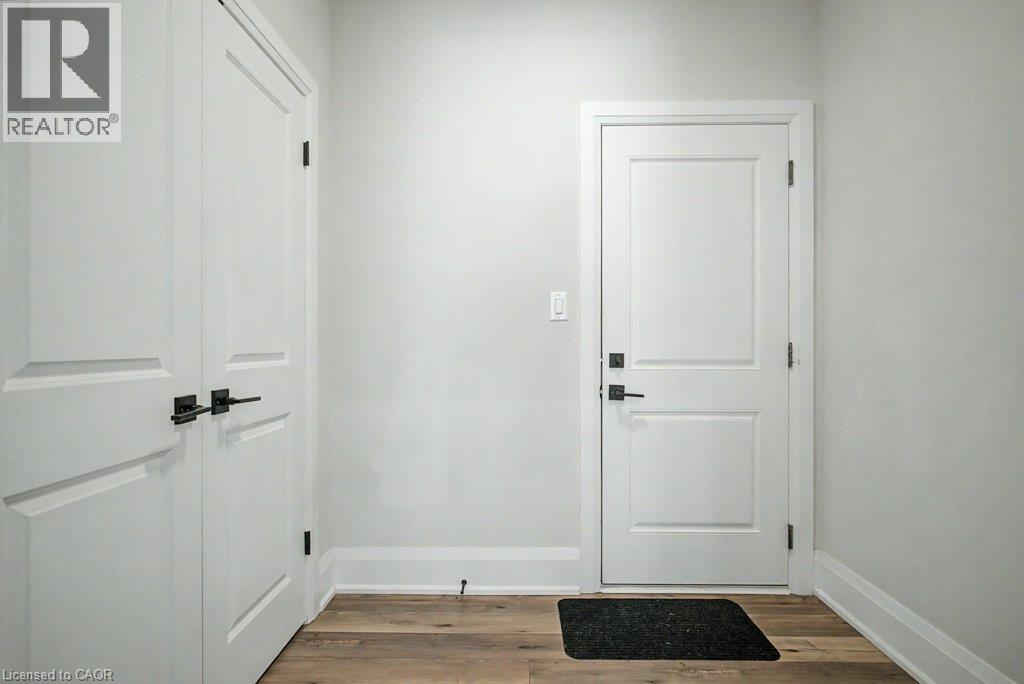
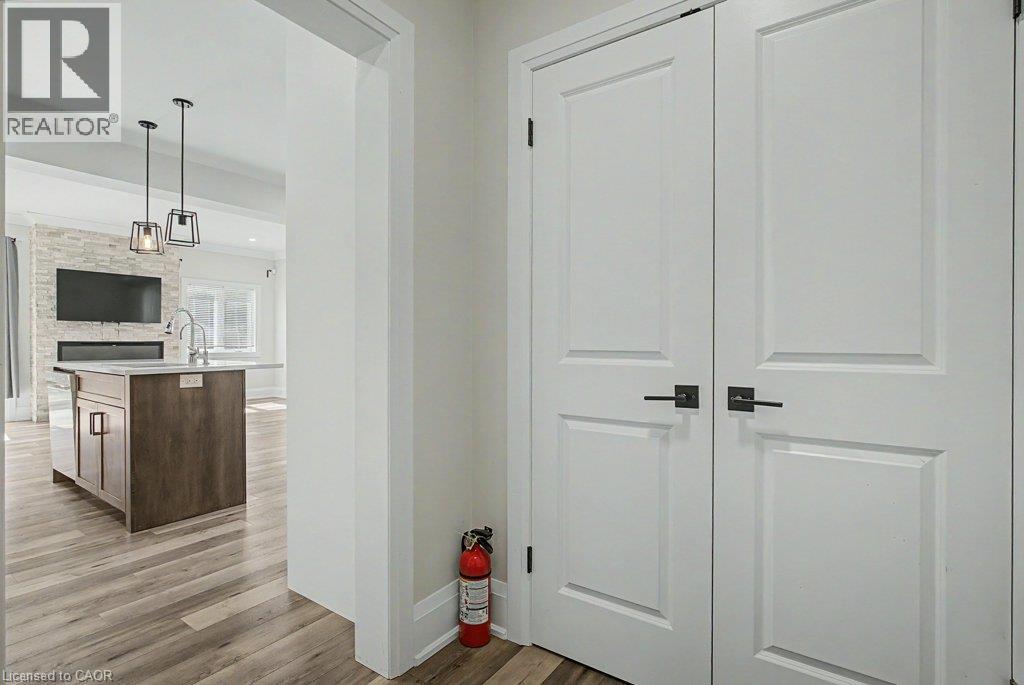
| Main Level | Mud Room | 10'6'' x 5'1'' | ||
| Main Level | Kitchen | 25'9'' x 19'8'' |
https://www.realtor.ca/real-estate/30151078/31-fourth-avenue-kitchener

Martin Smith
Salesperson
(519) 740-6403
www.houses2homes.ca/
4-471 Hespeler Rd.
Cambridge, Ontario N1R 6J2
(519) 621-2000
(519) 740-6403

The trademarks REALTOR®, REALTORS®, and the REALTOR® logo are controlled by The Canadian Real Estate Association (CREA) and identify real estate professionals who are members of CREA. The trademarks MLS®, Multiple Listing Service® and the associated logos are owned by The Canadian Real Estate Association (CREA) and identify the quality of services provided by real estate professionals who are members of CREA. The trademark DDF® is owned by The Canadian Real Estate Association (CREA) and identifies CREA's Data Distribution Facility (DDF®)
August 13 2026 03:59:58
REALTORS® Association of Hamilton-Burlington
Royal LePage Crown Realty Services