
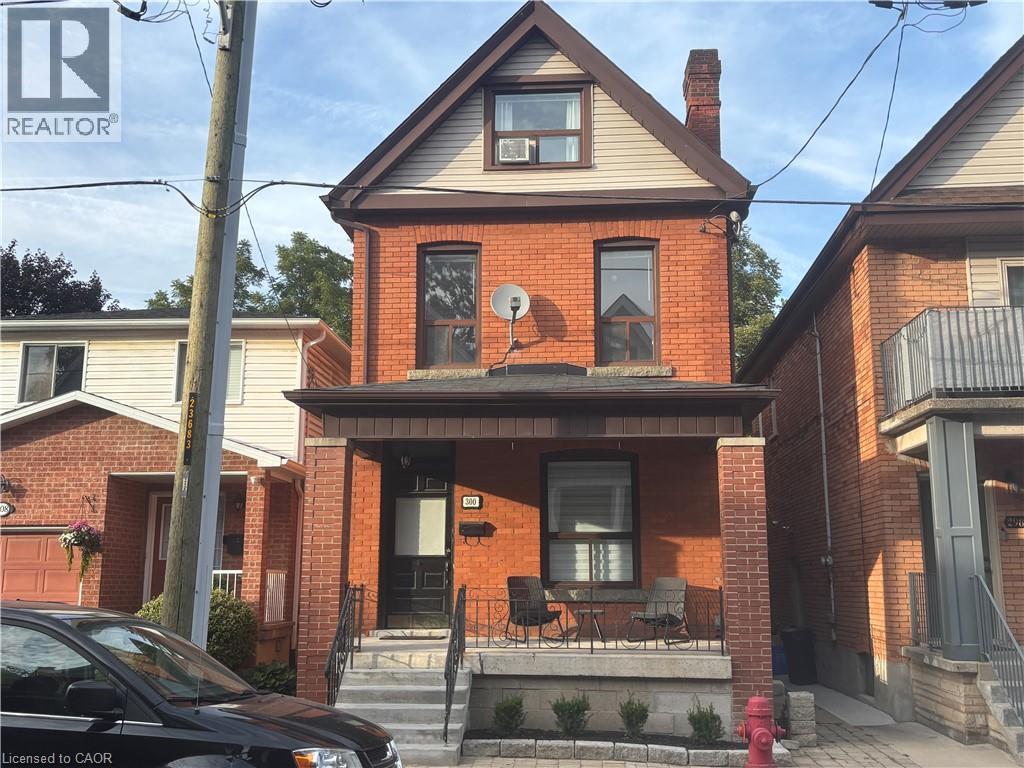
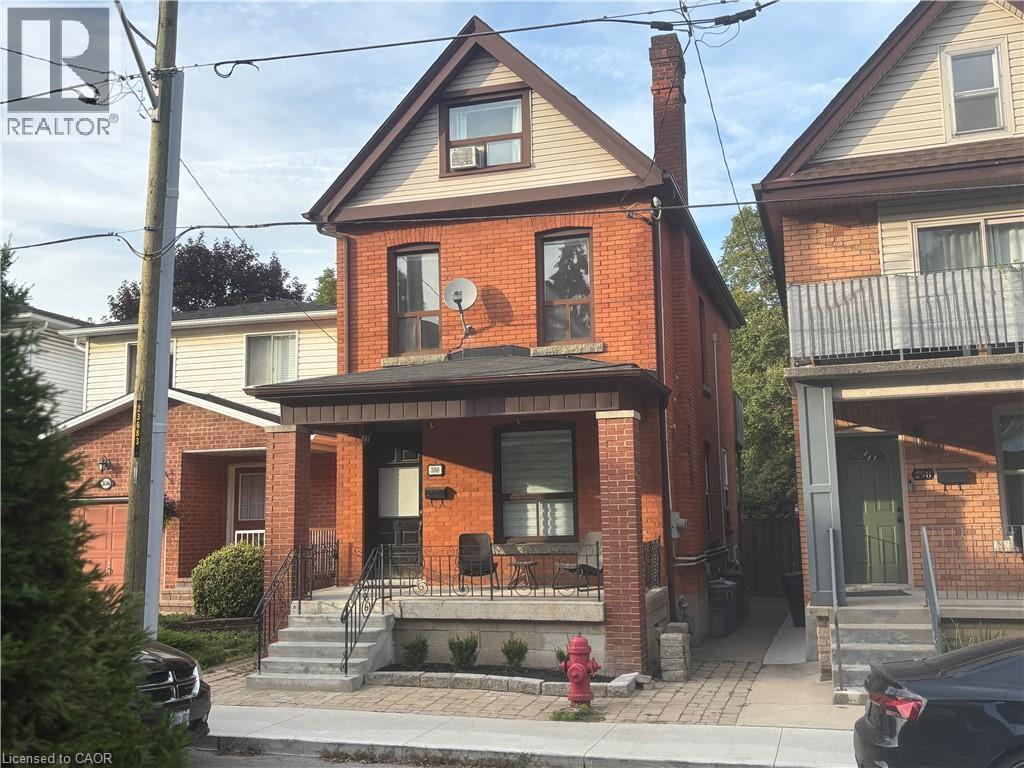
300 Bold Street Unit# 1 Hamilton, Ontario L8P 1W4

$2,299 MonthlyInsurance, Heat, Exterior Maintenance
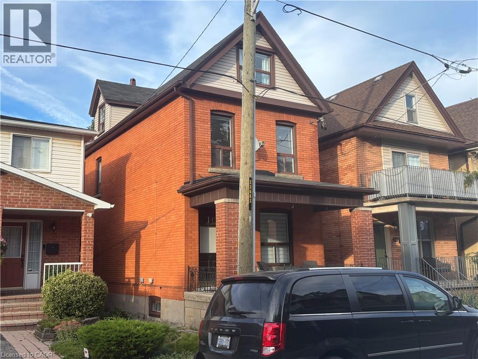
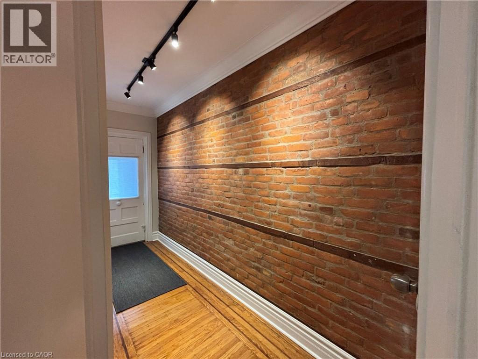
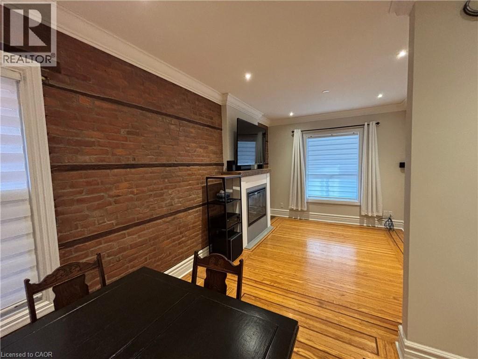
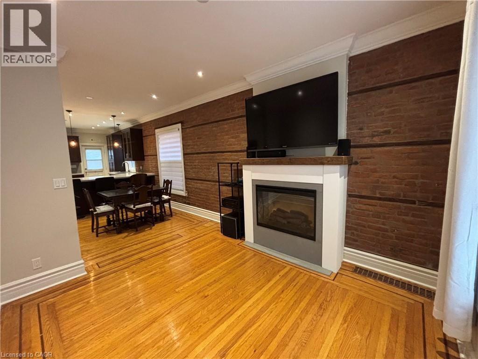
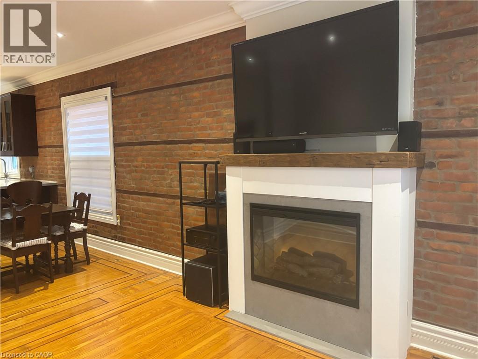
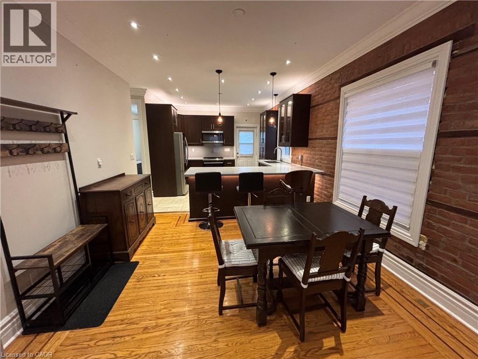
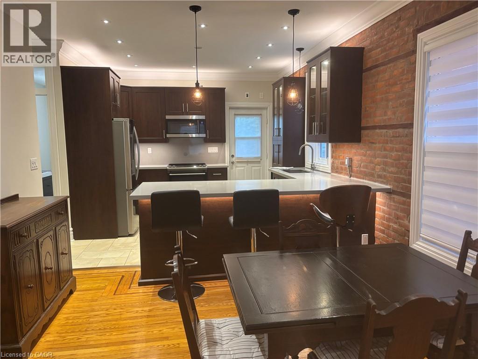
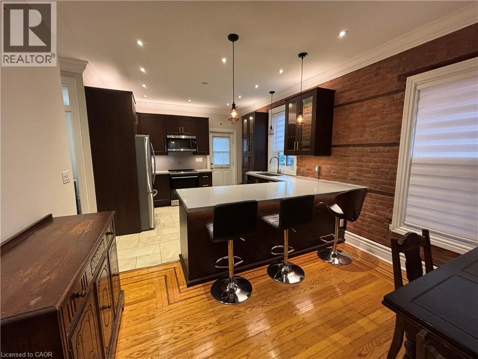
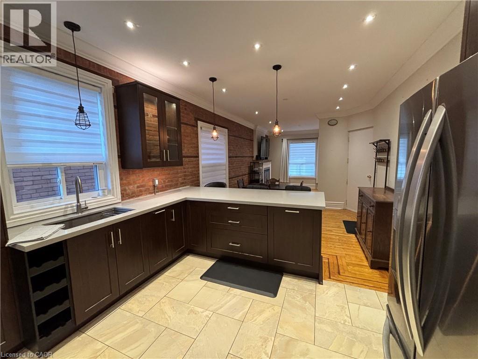
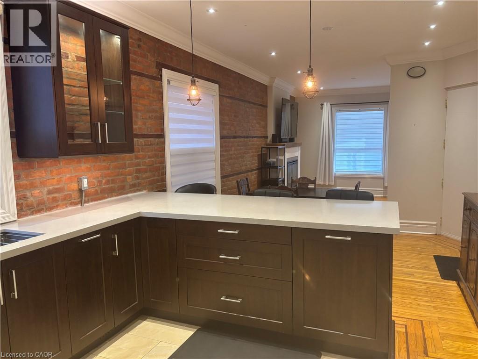
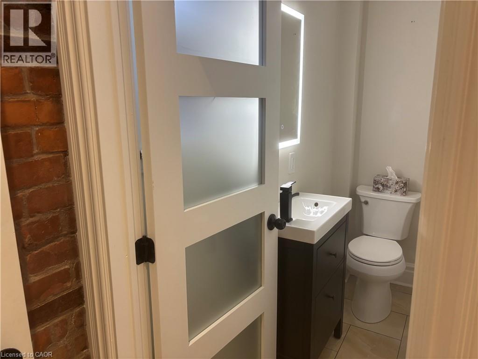
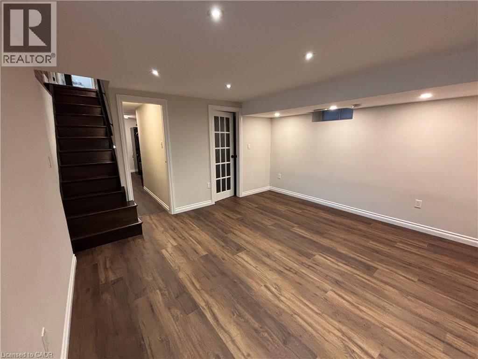
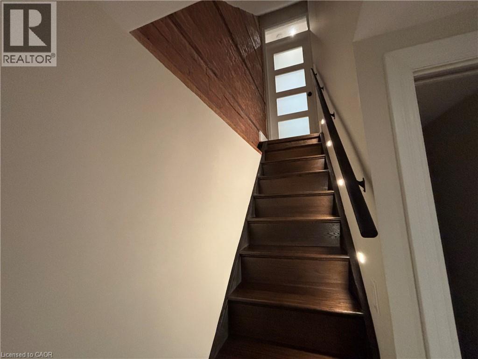
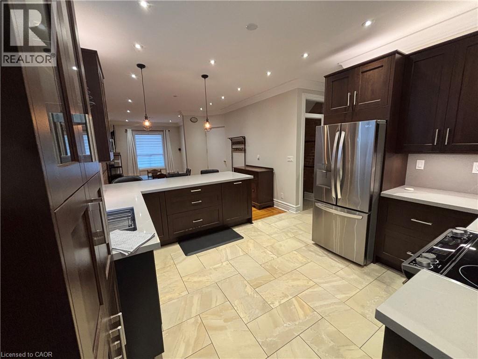
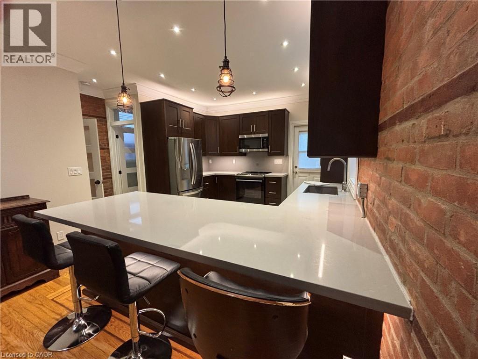
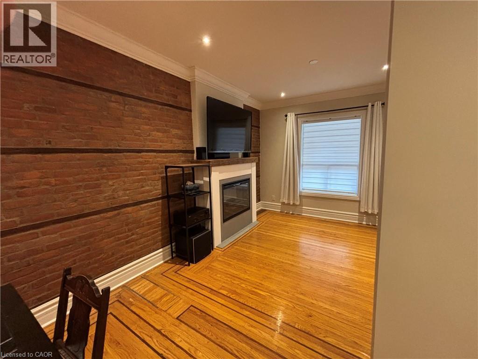
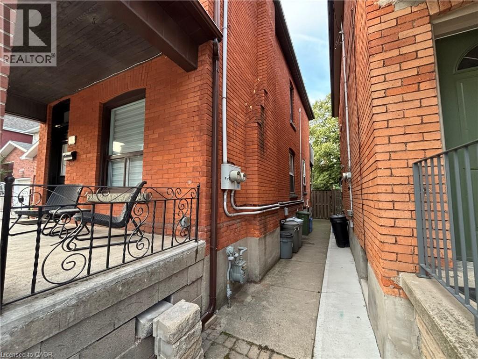
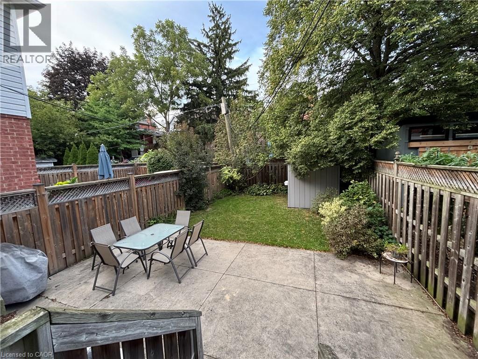
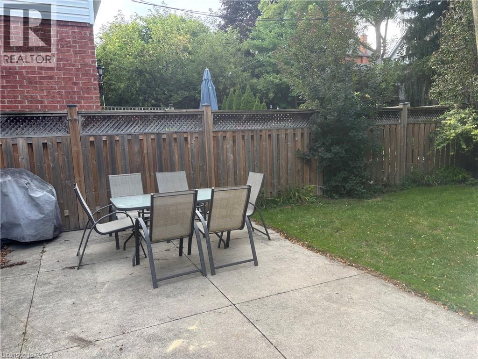
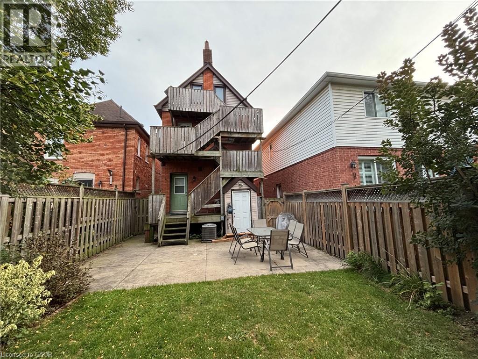
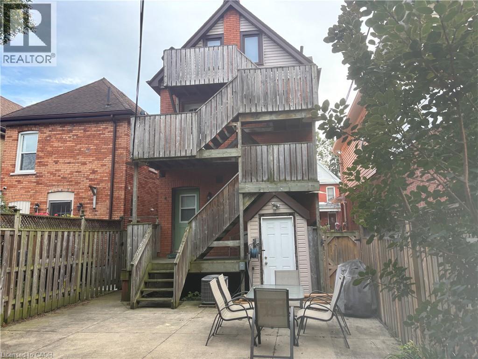
Wow!...what a locale, steps from the thriving, trendy Locke Street, welcome to the many food pleasures and experiences. You'll love this unit, definitely speaks for itself , just simply take a look! Exposed brick galore , numerous updates with genuine care present. A turn key opportunity. A parking space will be provided just steps away if reqd. Entertaining qualified AAA tenants, availability is flexible, tenant will be responsible for utilities. (id:63008)
Property Details
| MLS® Number | 40865947 |
| Property Type | Single Family |
| Neigbourhood | Kirkendall North |
| Amenities Near By | Park, Place Of Worship, Playground, Public Transit, Shopping |
| Communication Type | High Speed Internet |
| Community Features | Quiet Area |
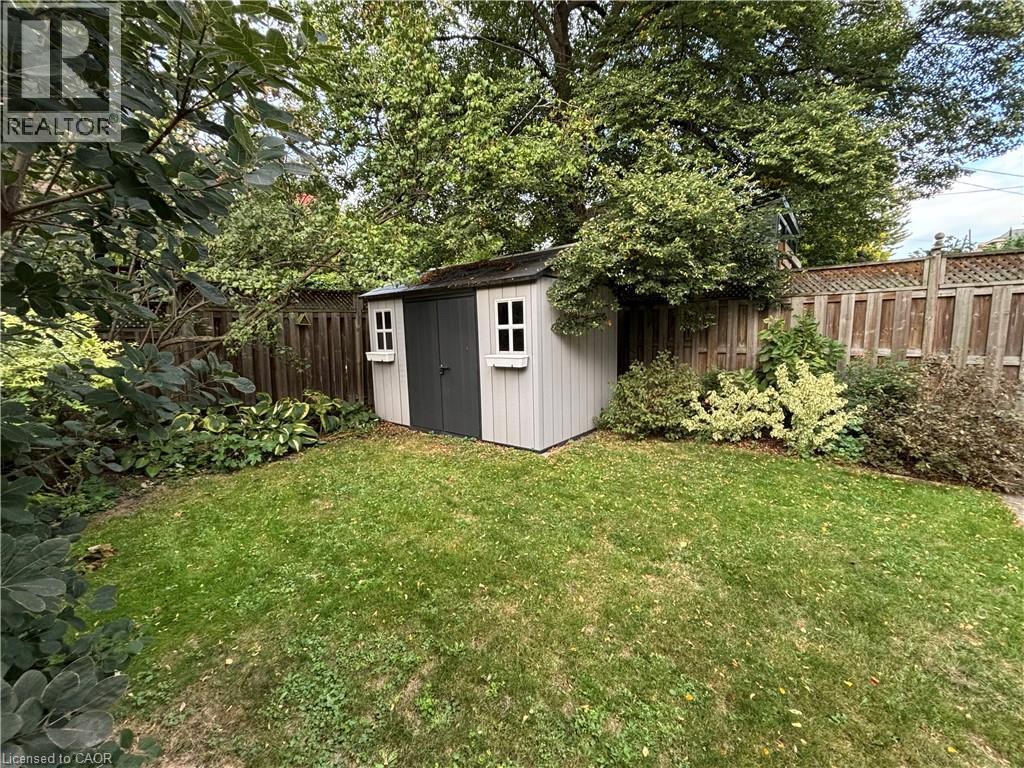
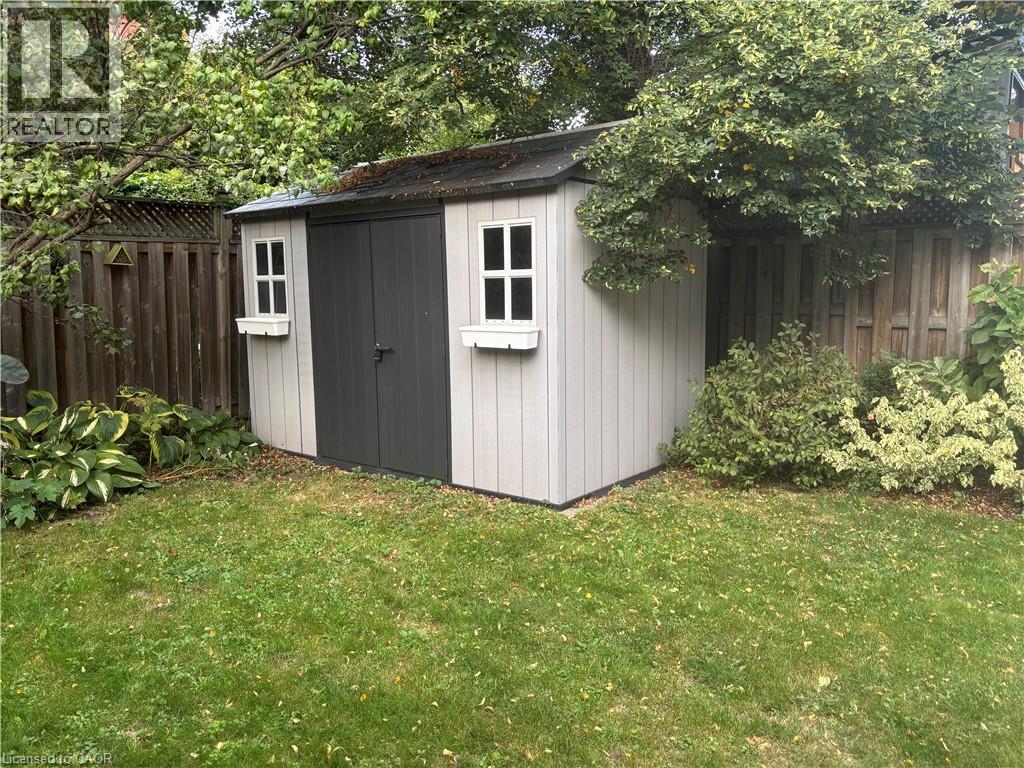
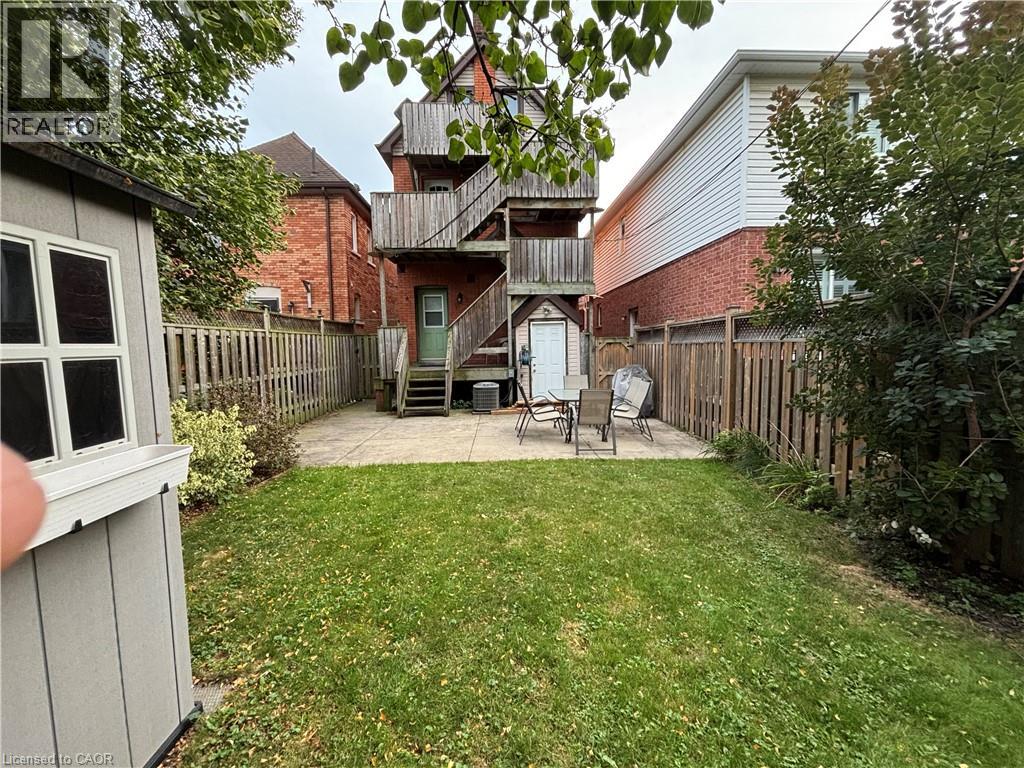
| Features | Southern Exposure, Private Yard |
| Parking Space Total | 1 |
| Structure | Shed, Porch |
Building
| Bathroom Total | 2 |
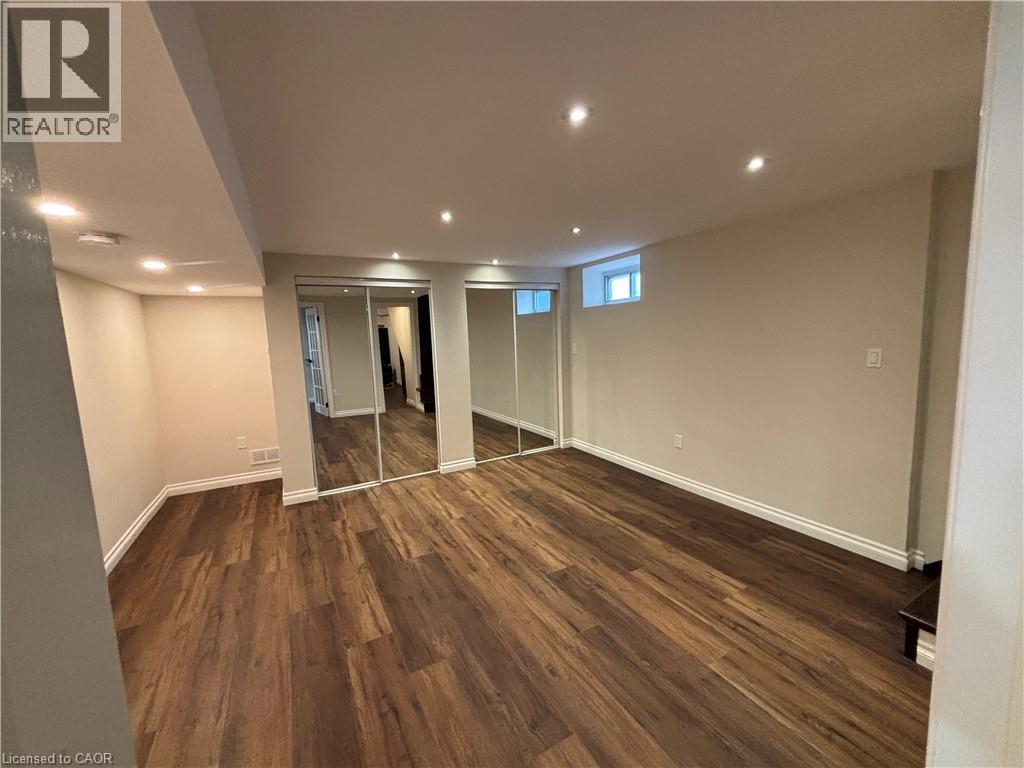
| Bedrooms Below Ground | 1 |
| Bedrooms Total | 1 |
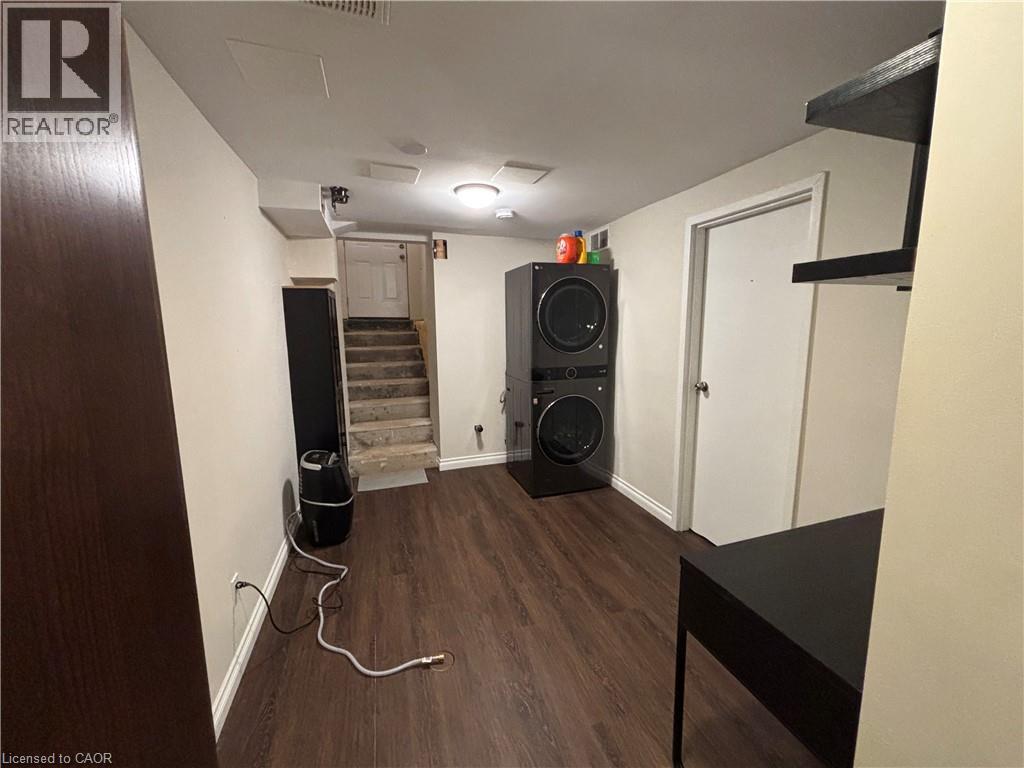
| Appliances | Dishwasher, Dryer, Refrigerator, Stove, Water Meter, Washer, Microwave Built-in, Hood Fan, Window Coverings |
| Architectural Style | Other |
| Basement Development | Finished |
| Basement Type | Full (finished) |
| Constructed Date | 1908 |
| Construction Material | Concrete Block, Concrete Walls |
| Construction Style Attachment | Detached |
| Cooling Type | Central Air Conditioning |
| Exterior Finish | Brick, Concrete |
| Fire Protection | Smoke Detectors |
| Fireplace Fuel | Electric |
| Fireplace Present | Yes |
| Fireplace Total | 1 |
| Fireplace Type | Other - See Remarks |
| Half Bath Total | 1 |
| Heating Fuel | Natural Gas |
| Heating Type | Forced Air |
| Stories Total | 3 |
| Size Interior | 900 Sqft |
| Type | House |
| Utility Water | Municipal Water |
Land
| Acreage | No |
| Land Amenities | Park, Place Of Worship, Playground, Public Transit, Shopping |
| Sewer | Municipal Sewage System |
| Size Depth | 100 Ft |
| Size Frontage | 23 Ft |
| Size Total Text | Unknown |
| Zoning Description | D |
Rooms
| Level | Type | Length | Width | Dimensions |
|---|---|---|---|---|
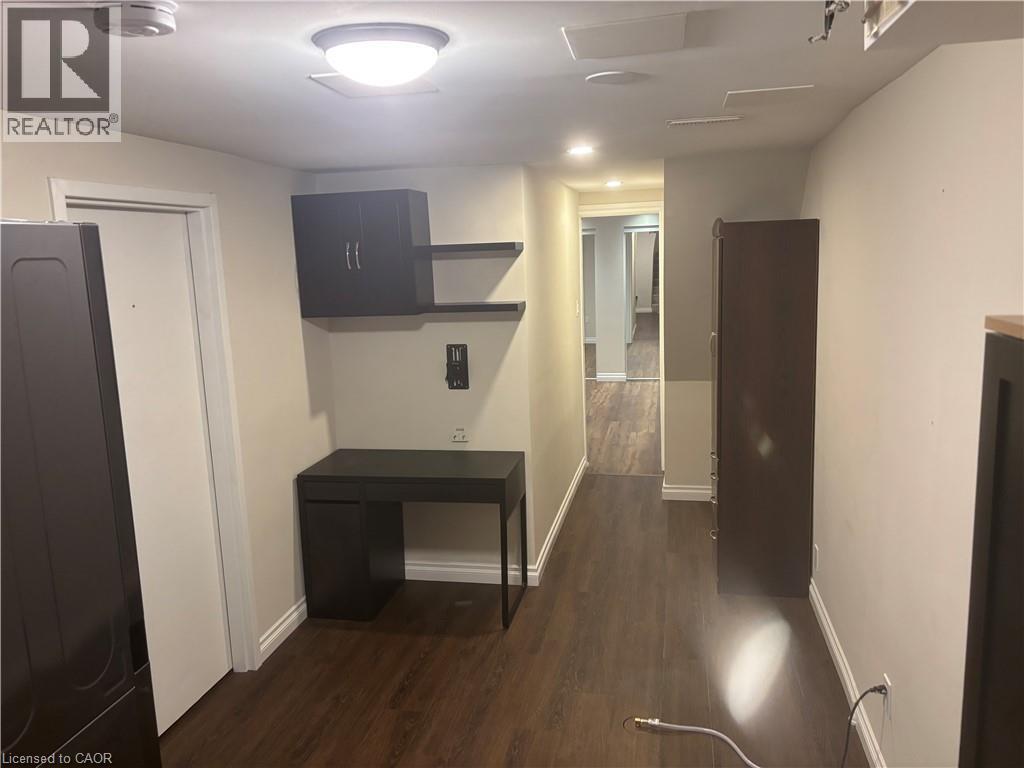
| Lower Level | Utility Room | Measurements not available | ||
| Lower Level | Laundry Room | 8'4'' x 11'6'' | ||
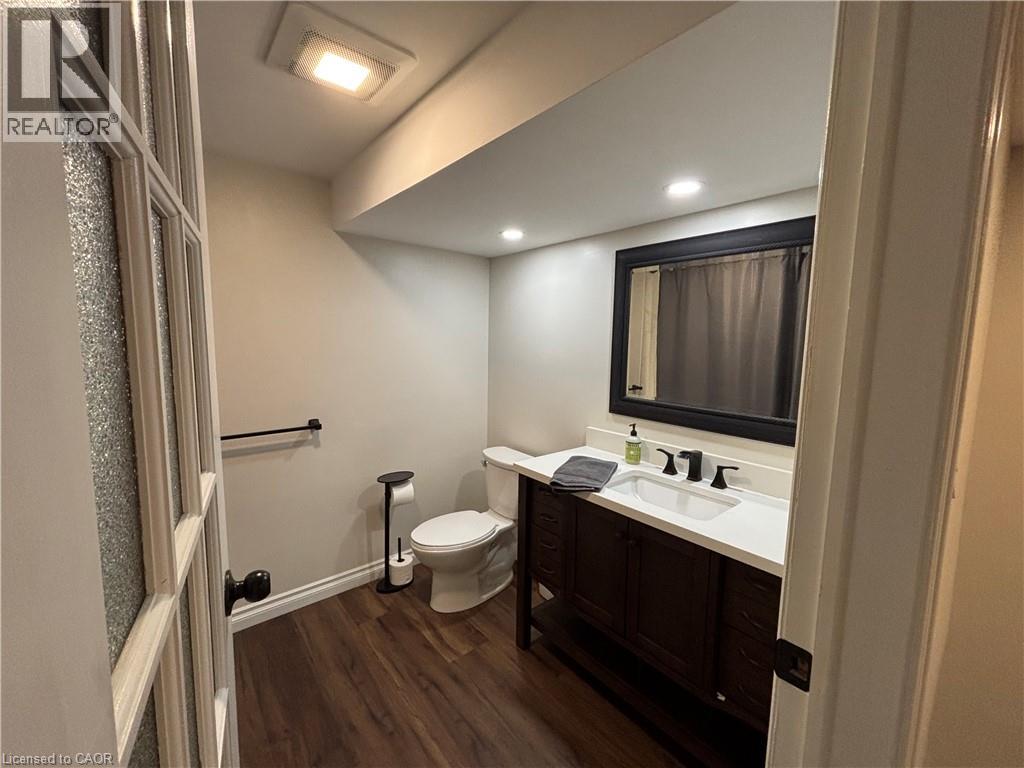
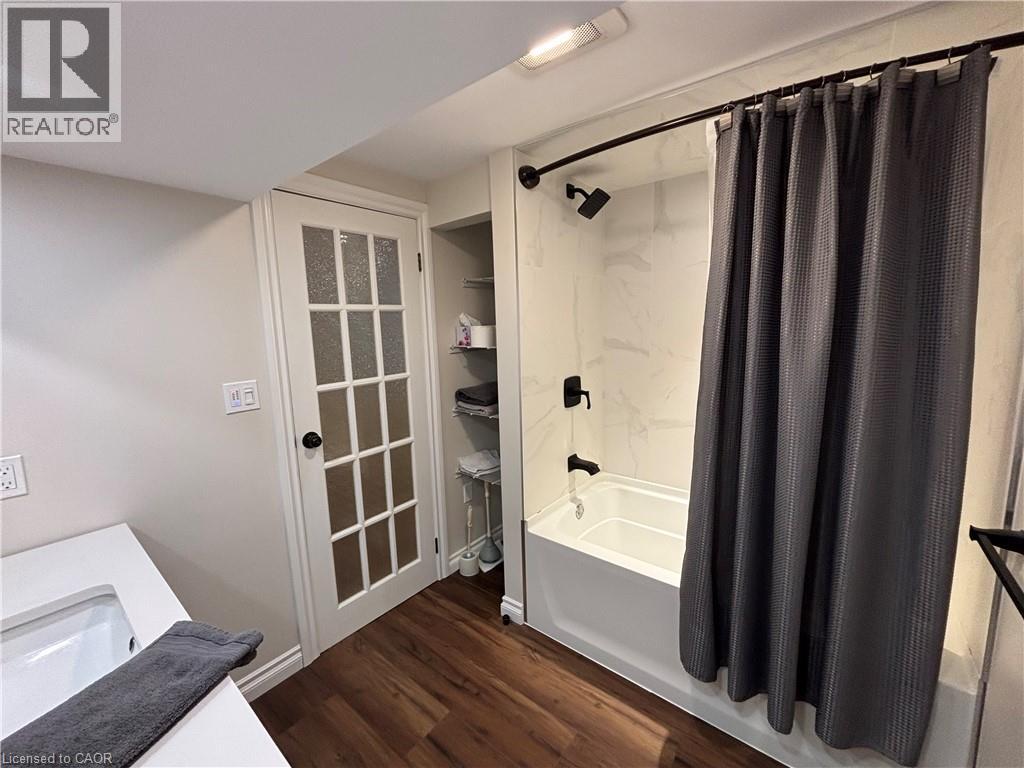
| Lower Level | 4pc Bathroom | Measurements not available | ||
| Lower Level | Primary Bedroom | 13'11'' x 16'2'' | ||
| Main Level | 2pc Bathroom | Measurements not available | ||
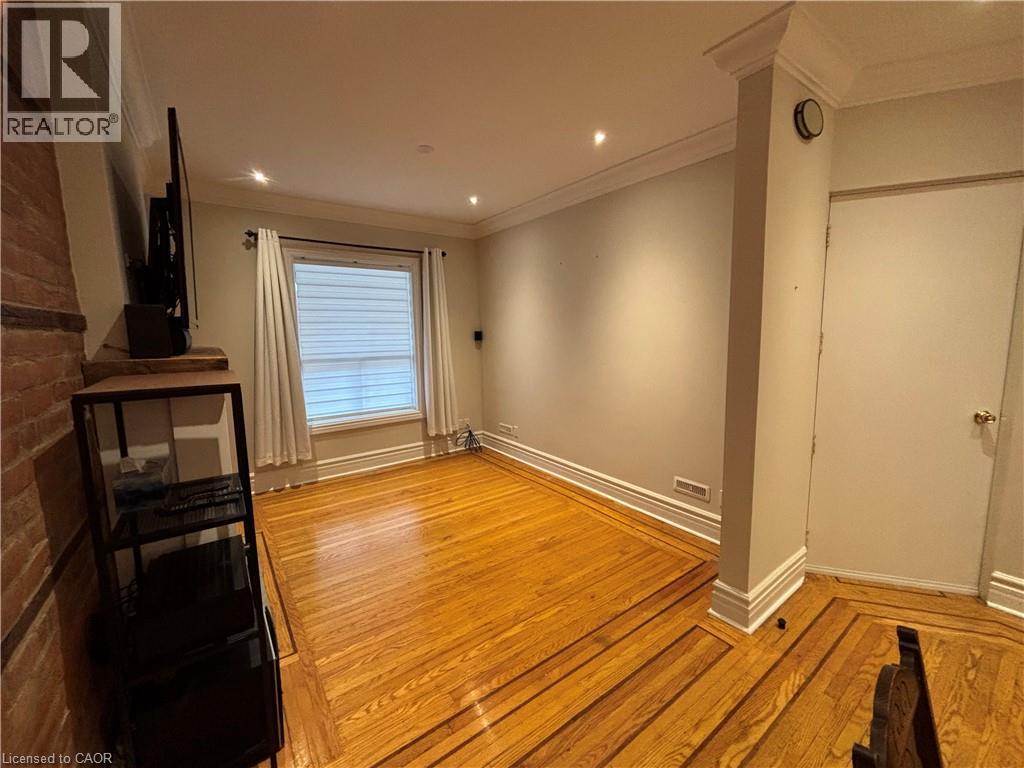
| Main Level | Great Room | 22'0'' x 10'5'' | ||
| Main Level | Eat In Kitchen | 15'4'' x 12'0'' | ||
| Main Level | Foyer | 4'6'' x 14'3'' |
Utilities
| Cable | Available |
| Electricity | Available |
| Natural Gas | Available |
https://www.realtor.ca/real-estate/30324884/300-bold-street-unit-1-hamilton

Mark P. Harris
Broker of Record
www.sutton.com/sg/mharris
1423 Upper Ottawa St.
Hamilton, Ontario L8W 3J6
(905) 575-7070
(905) 575-8878
www.suttongroupinnovative.com/

The trademarks REALTOR®, REALTORS®, and the REALTOR® logo are controlled by The Canadian Real Estate Association (CREA) and identify real estate professionals who are members of CREA. The trademarks MLS®, Multiple Listing Service® and the associated logos are owned by The Canadian Real Estate Association (CREA) and identify the quality of services provided by real estate professionals who are members of CREA. The trademark DDF® is owned by The Canadian Real Estate Association (CREA) and identifies CREA's Data Distribution Facility (DDF®)
September 24 2026 09:08:52
REALTORS® Association of Hamilton-Burlington
Sutton Group Innovative Realty Inc.