
298 Albertt Street S Saugeen Shores, Ontario N0H 2L0

$668,900
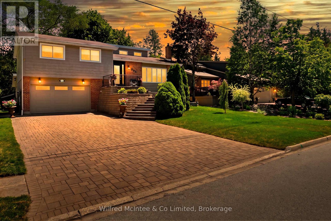
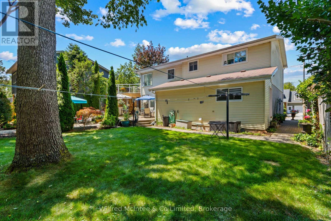
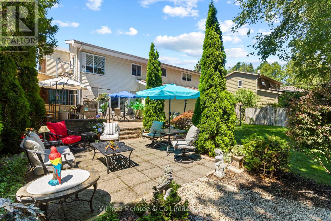
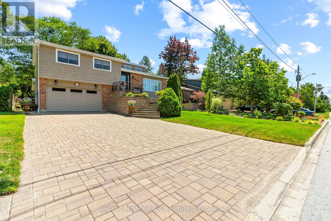
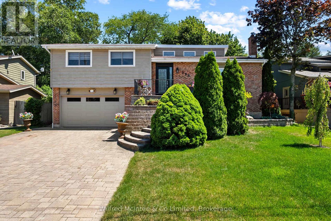
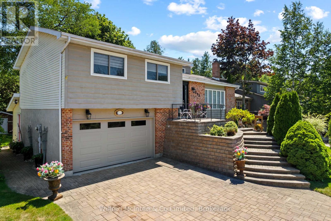
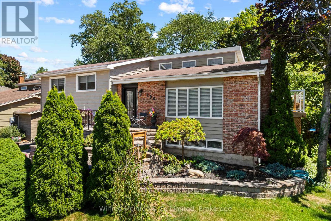
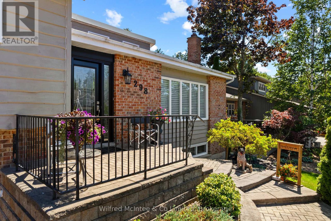
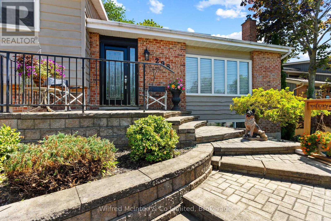
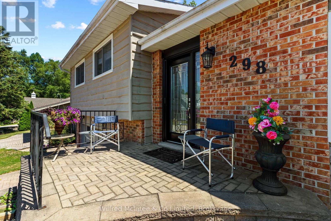
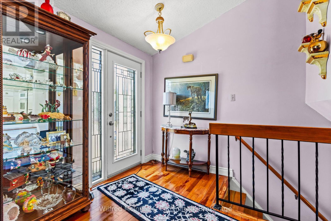
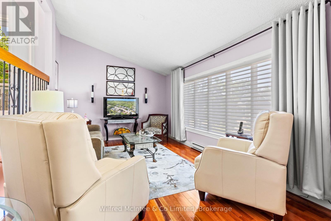
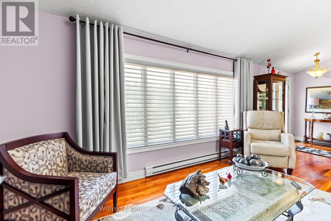
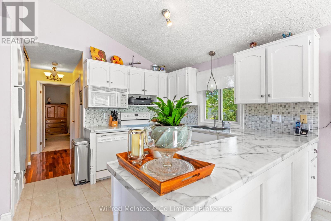
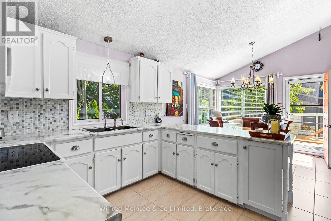
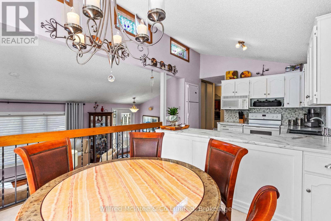
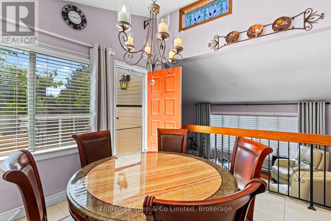
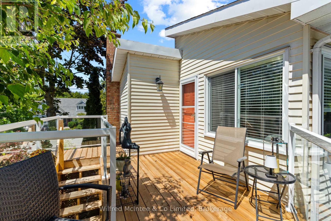
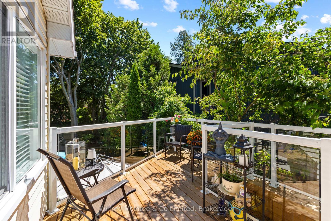
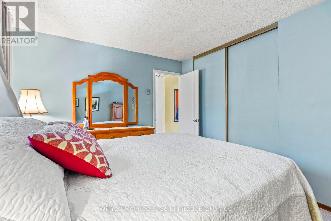
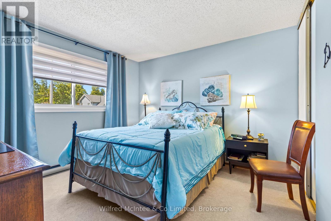
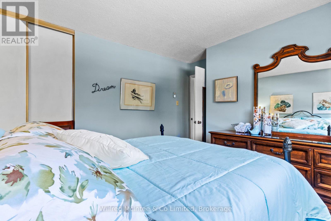
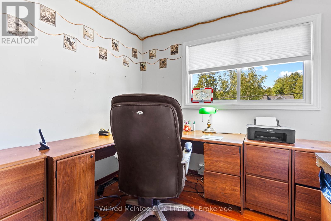
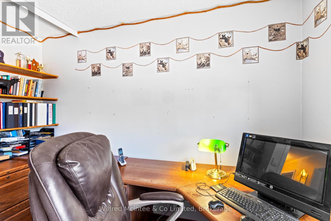
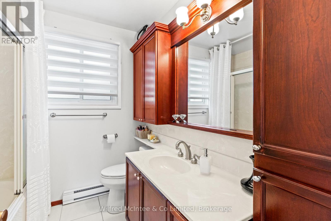
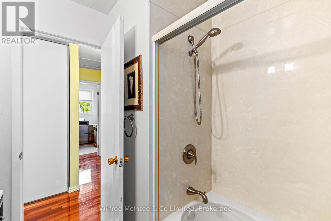
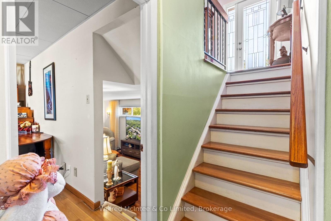
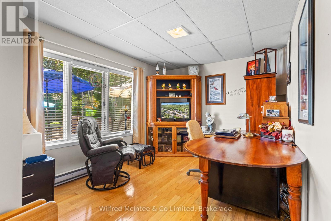
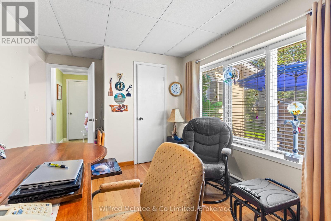
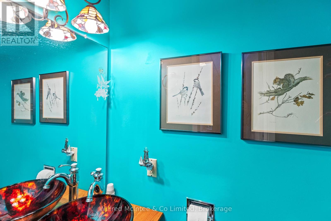
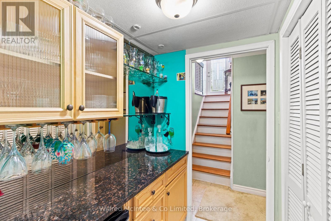
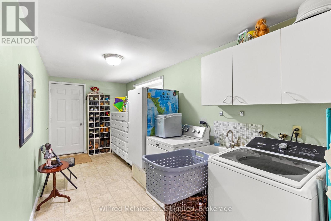
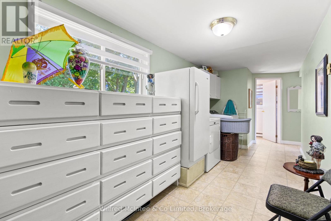
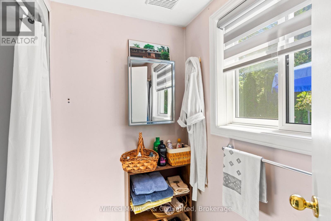
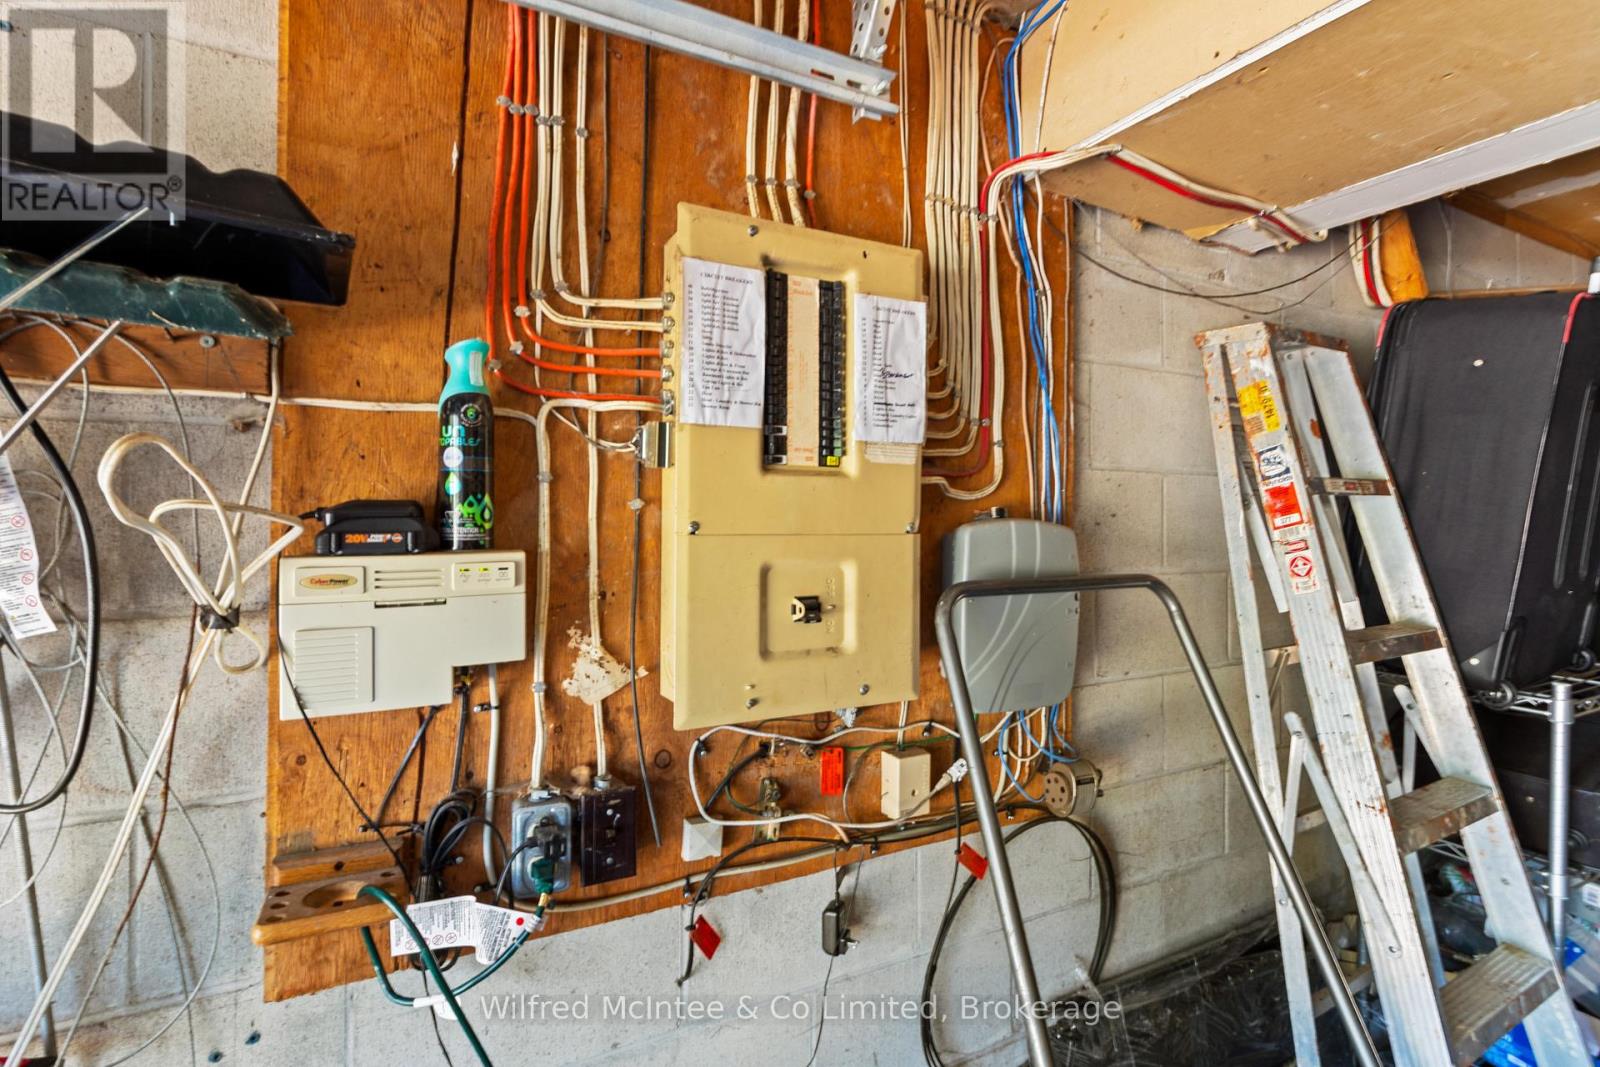
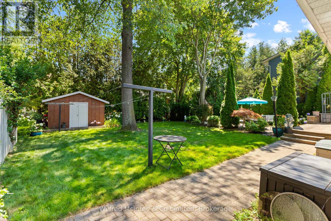
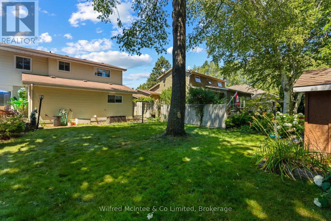
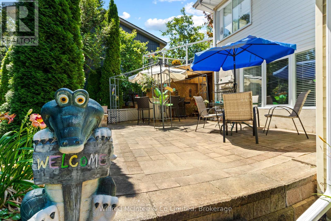
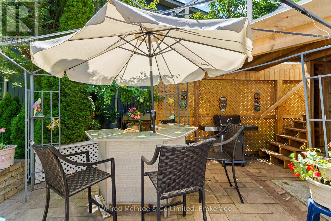
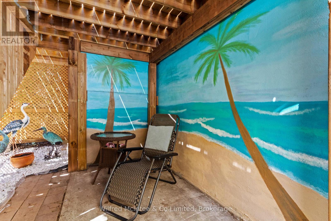
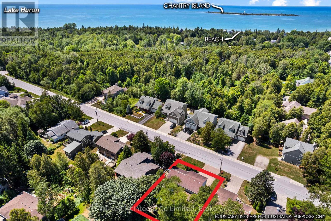
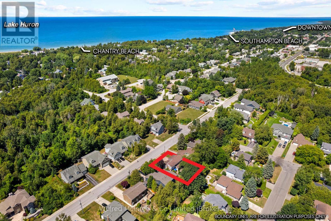
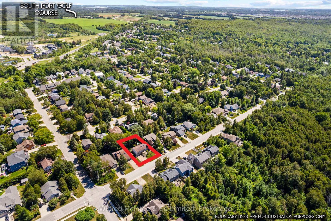
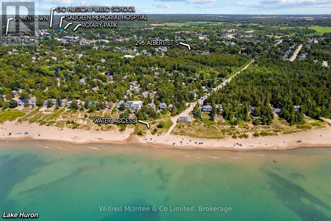
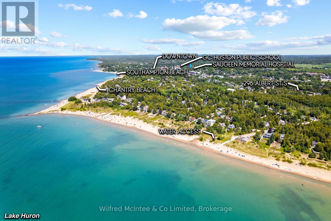
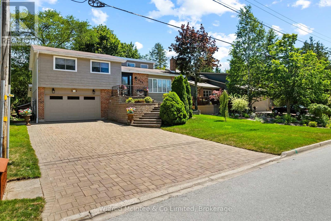
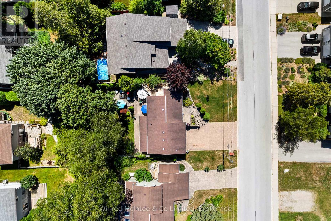
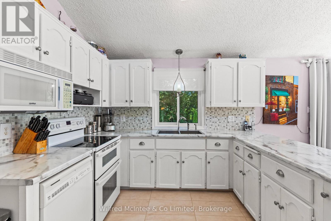
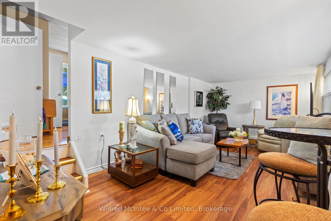
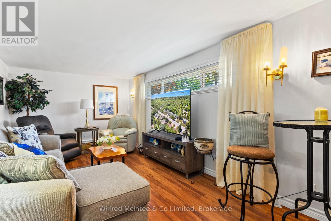
Welcome to 298 Albert Street South in Southampton, a well-maintained split-level home offering impressive curb appeal, professional landscaping, a custom front staircase and an attractive stone driveway. Unlike some properties in the neighbourhood, the driveway has a gentler slope, making parking and winter access more manageable. Inside, you'll find a bright, open-concept layout with vaulted ceilings, three bedrooms and two bathrooms. The versatile lower level includes laundry with convenient side-door access, creating an ideal mudroom and easy connection to the backyard. It also offers direct garage entry, a dry bar and two flexible living spaces that could serve as a family room, home office, guest bedroom or entertaining area. Complete with a 1.5-car attached garage, 200-amp service and a location just minutes from Southampton's beautiful beach and downtown amenities, this home is priced at $668,900 and available for quick possession. Book your private showing today before this one is gone! (id:63008)
Property Details
| MLS® Number | X13632230 |
| Property Type | Single Family |
| Community Name | Saugeen Shores |
| Parking Space Total | 5 |
Building
| Bathroom Total | 3 |
| Bedrooms Above Ground | 3 |
| Bedrooms Total | 3 |
| Appliances | Water Heater, Dishwasher, Dryer, Microwave, Stove, Washer, Refrigerator |
| Basement Development | Finished |
| Basement Features | Walk Out |
| Basement Type | N/a (finished) |
| Construction Style Attachment | Detached |
| Construction Style Split Level | Backsplit |
| Cooling Type | Window Air Conditioner |
| Exterior Finish | Wood, Vinyl Siding |
| Foundation Type | Concrete, Block |
| Half Bath Total | 2 |
| Heating Fuel | Electric |
| Heating Type | Baseboard Heaters |
| Size Interior | 700 - 1,100 Sqft |
| Type | House |
| Utility Water | Municipal Water |
Parking
| Attached Garage | |
| Garage |
Land
| Acreage | No |
| Sewer | Sanitary Sewer |
| Size Depth | 115 Ft |
| Size Frontage | 60 Ft |
| Size Irregular | 60 X 115 Ft |
| Size Total Text | 60 X 115 Ft |
Rooms
| Level | Type | Length | Width | Dimensions |
|---|---|---|---|---|
| Lower Level | Utility Room | 2.05 m | 2.26 m | 2.05 m x 2.26 m |
| Lower Level | Laundry Room | 6.65 m | 2.15 m | 6.65 m x 2.15 m |
| Lower Level | Family Room | 4.65 m | 2.87 m | 4.65 m x 2.87 m |
| Lower Level | Recreational, Games Room | 6.14 m | 3.14 m | 6.14 m x 3.14 m |
| Lower Level | Den | 1.44 m | 1.72 m | 1.44 m x 1.72 m |
| Main Level | Bedroom 3 | 2.69 m | 3.3 m | 2.69 m x 3.3 m |
| Main Level | Bedroom | 3.93 m | 3.4 m | 3.93 m x 3.4 m |
| Main Level | Bedroom 3 | 2.15 m | 2.36 m | 2.15 m x 2.36 m |
| Main Level | Kitchen | 3.07 m | 3.09 m | 3.07 m x 3.09 m |
| Main Level | Dining Room | 2.89 m | 3.14 m | 2.89 m x 3.14 m |
| Main Level | Living Room | 5.43 m | 3.42 m | 5.43 m x 3.42 m |
| Main Level | Foyer | 2.03 m | 2.56 m | 2.03 m x 2.56 m |
Utilities
| Cable | Available |
| Electricity | Installed |
| Sewer | Installed |
https://www.realtor.ca/real-estate/30108412/298-albertt-street-s-saugeen-shores-saugeen-shores

Mac Ferris
Salesperson
www.shorelinehouses.ca/
mac_ferrisrealtor/
181 High St
Southampton, Ontario N0H 2L0
(519) 797-5500
www.mcintee.ca/

The trademarks REALTOR®, REALTORS®, and the REALTOR® logo are controlled by The Canadian Real Estate Association (CREA) and identify real estate professionals who are members of CREA. The trademarks MLS®, Multiple Listing Service® and the associated logos are owned by The Canadian Real Estate Association (CREA) and identify the quality of services provided by real estate professionals who are members of CREA. The trademark DDF® is owned by The Canadian Real Estate Association (CREA) and identifies CREA's Data Distribution Facility (DDF®)
August 04 2026 04:28:20
The Lakelands Association of REALTORS®
Wilfred Mcintee & Co Limited