
292 Millburn Boulevard Centre Wellington, Ontario N1M 3S3

$749,000
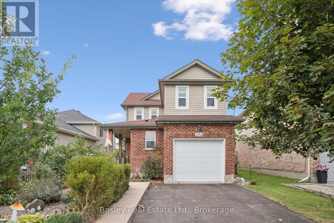
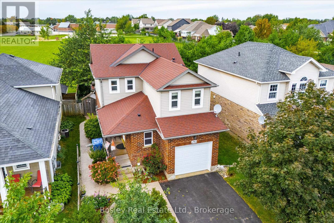
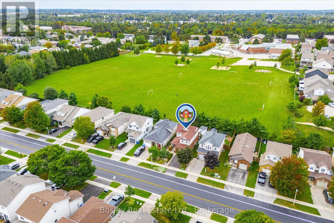
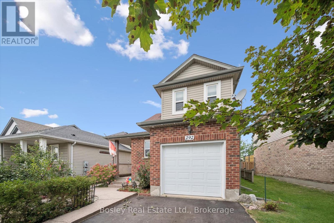
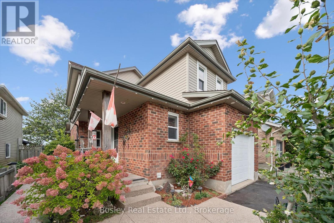
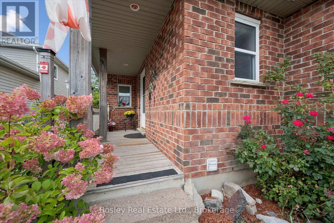
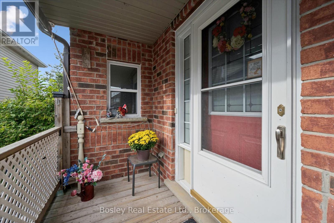
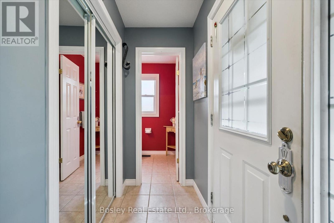
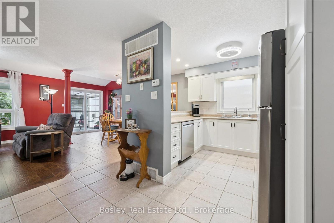
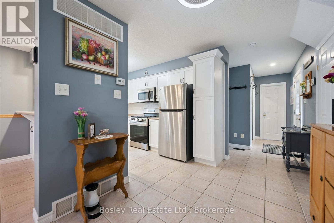
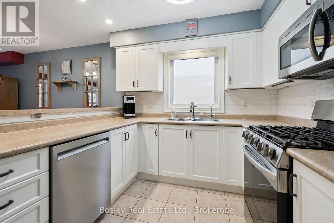
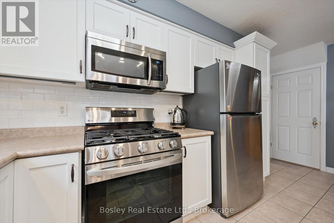
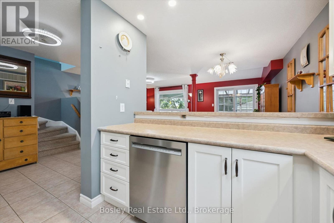
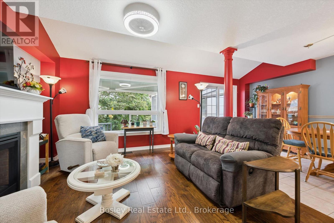
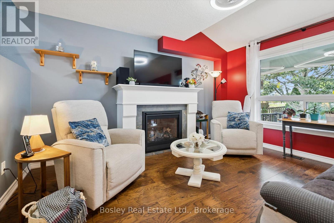
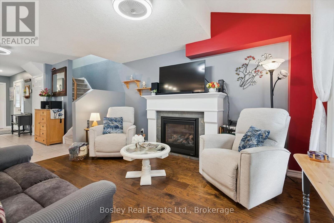
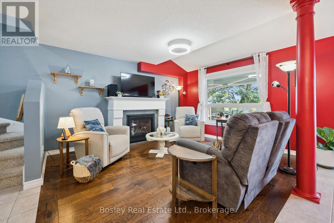
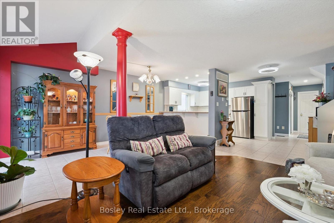
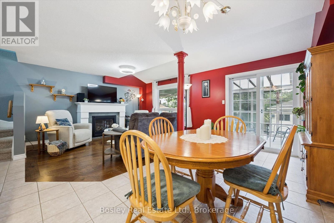
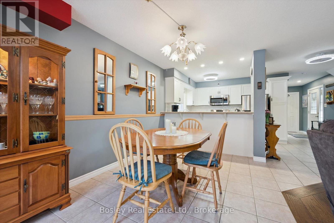
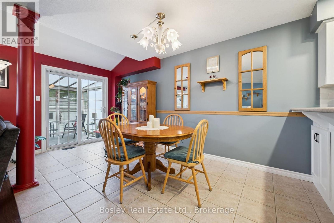
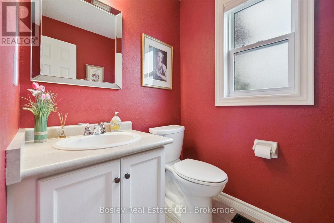
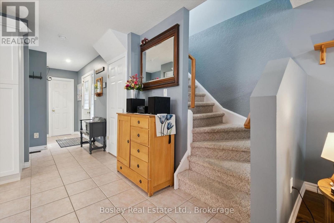
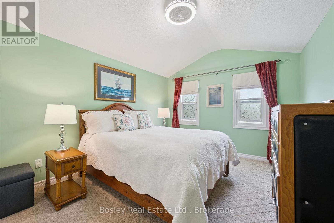
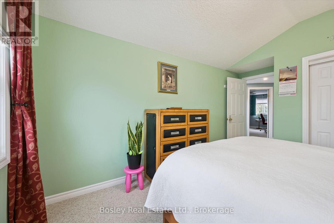
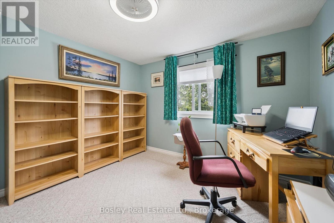
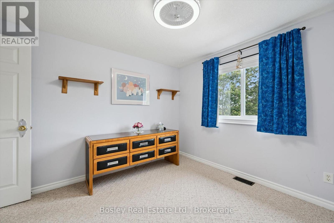
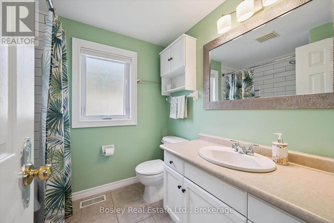
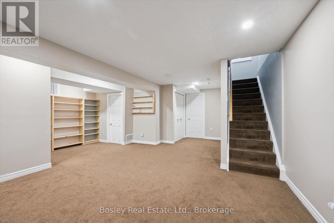
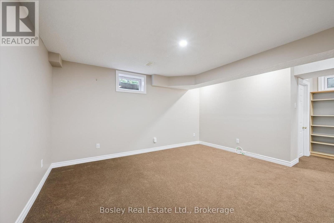
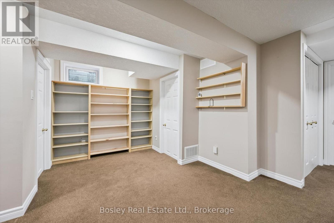
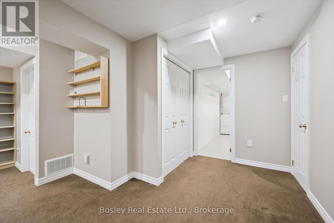
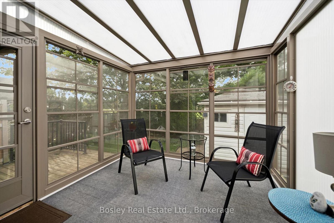
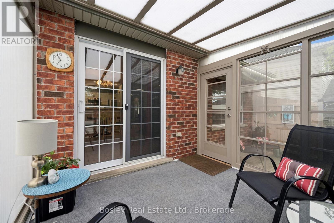
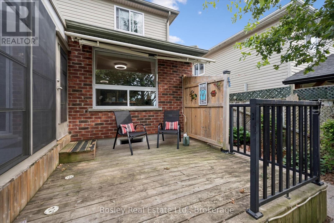
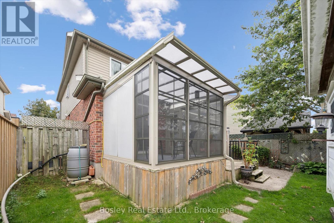
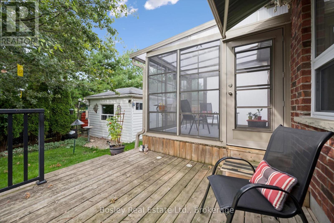
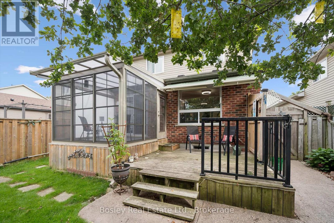
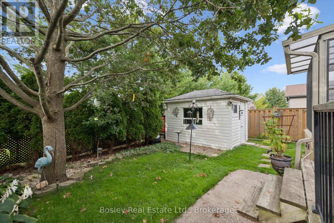
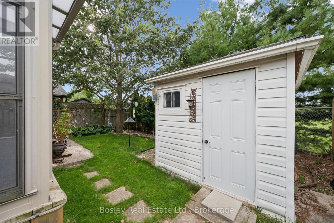
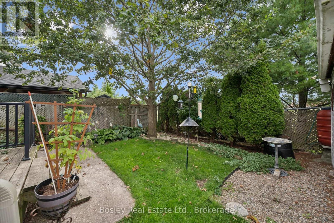
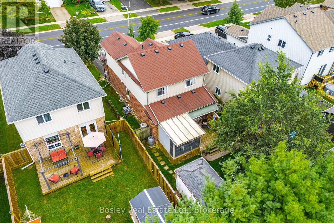
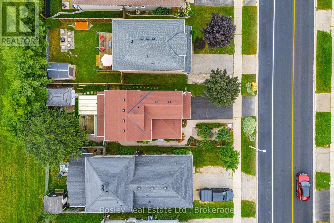
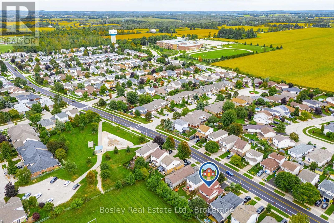
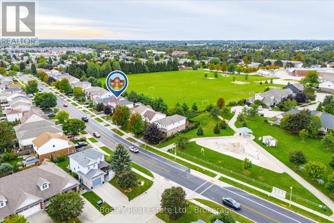
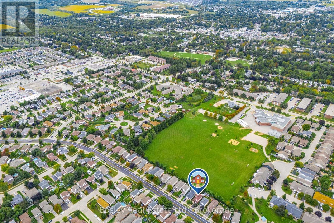
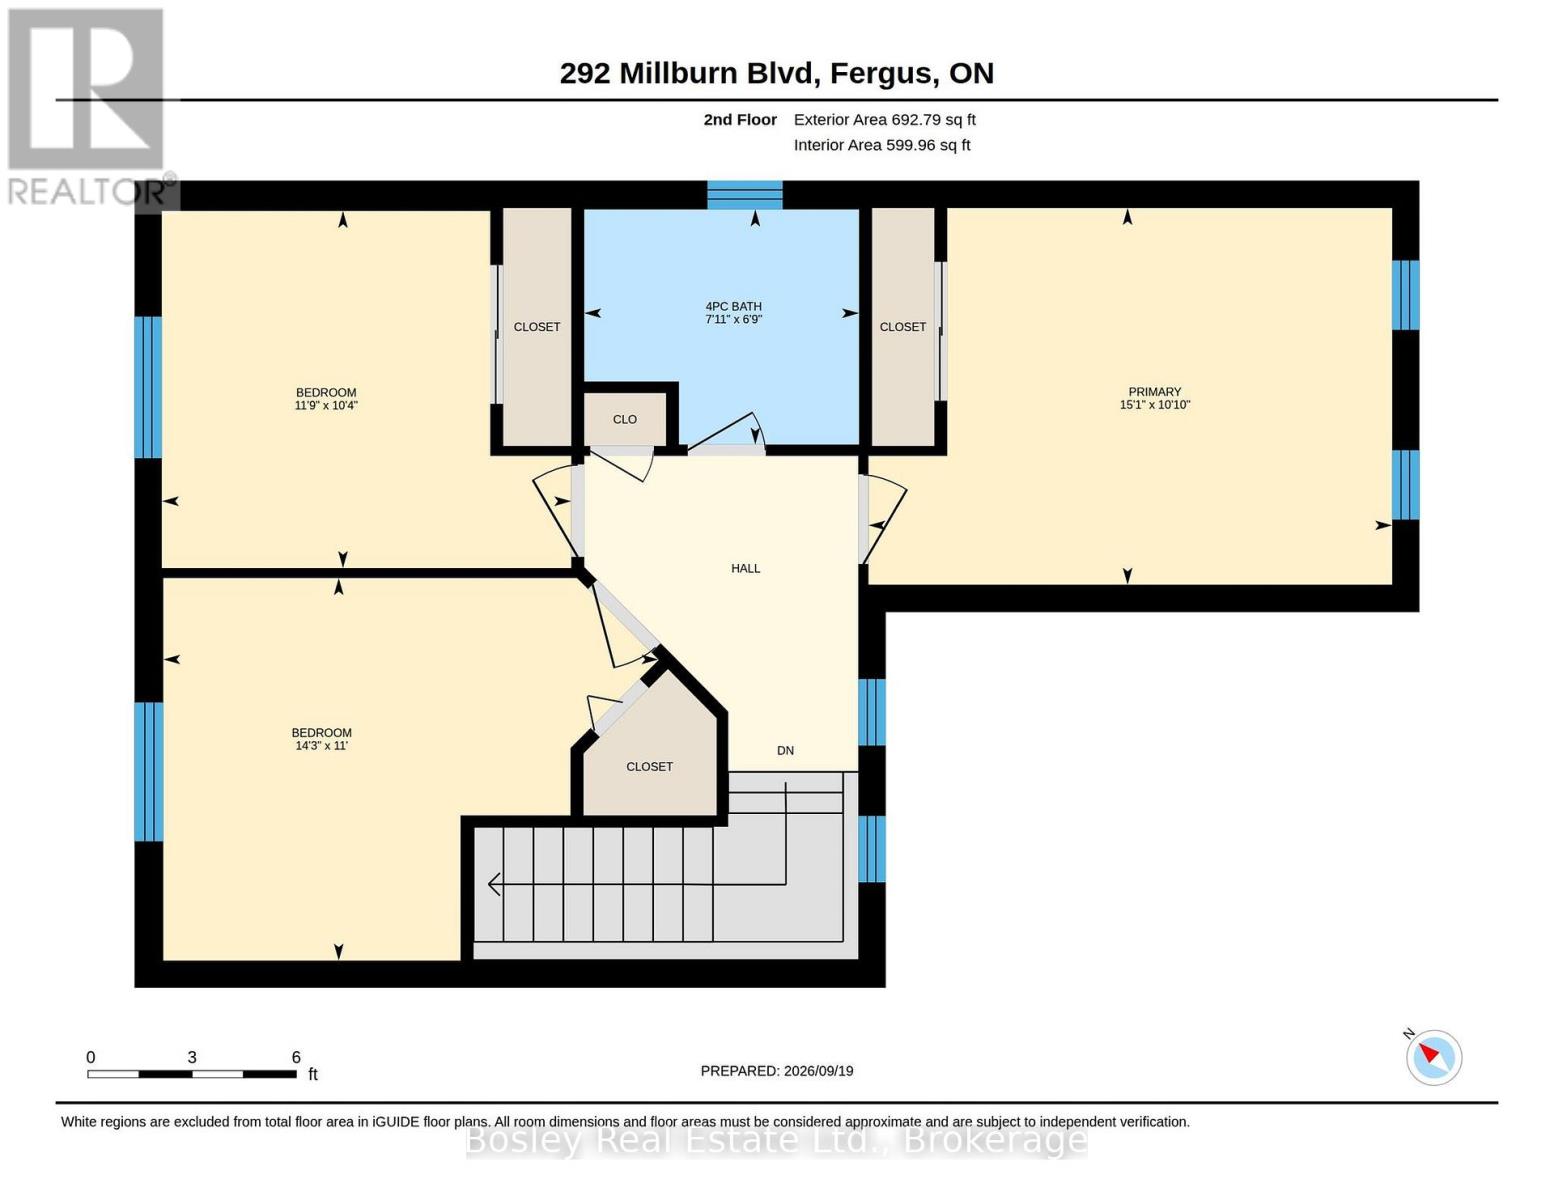
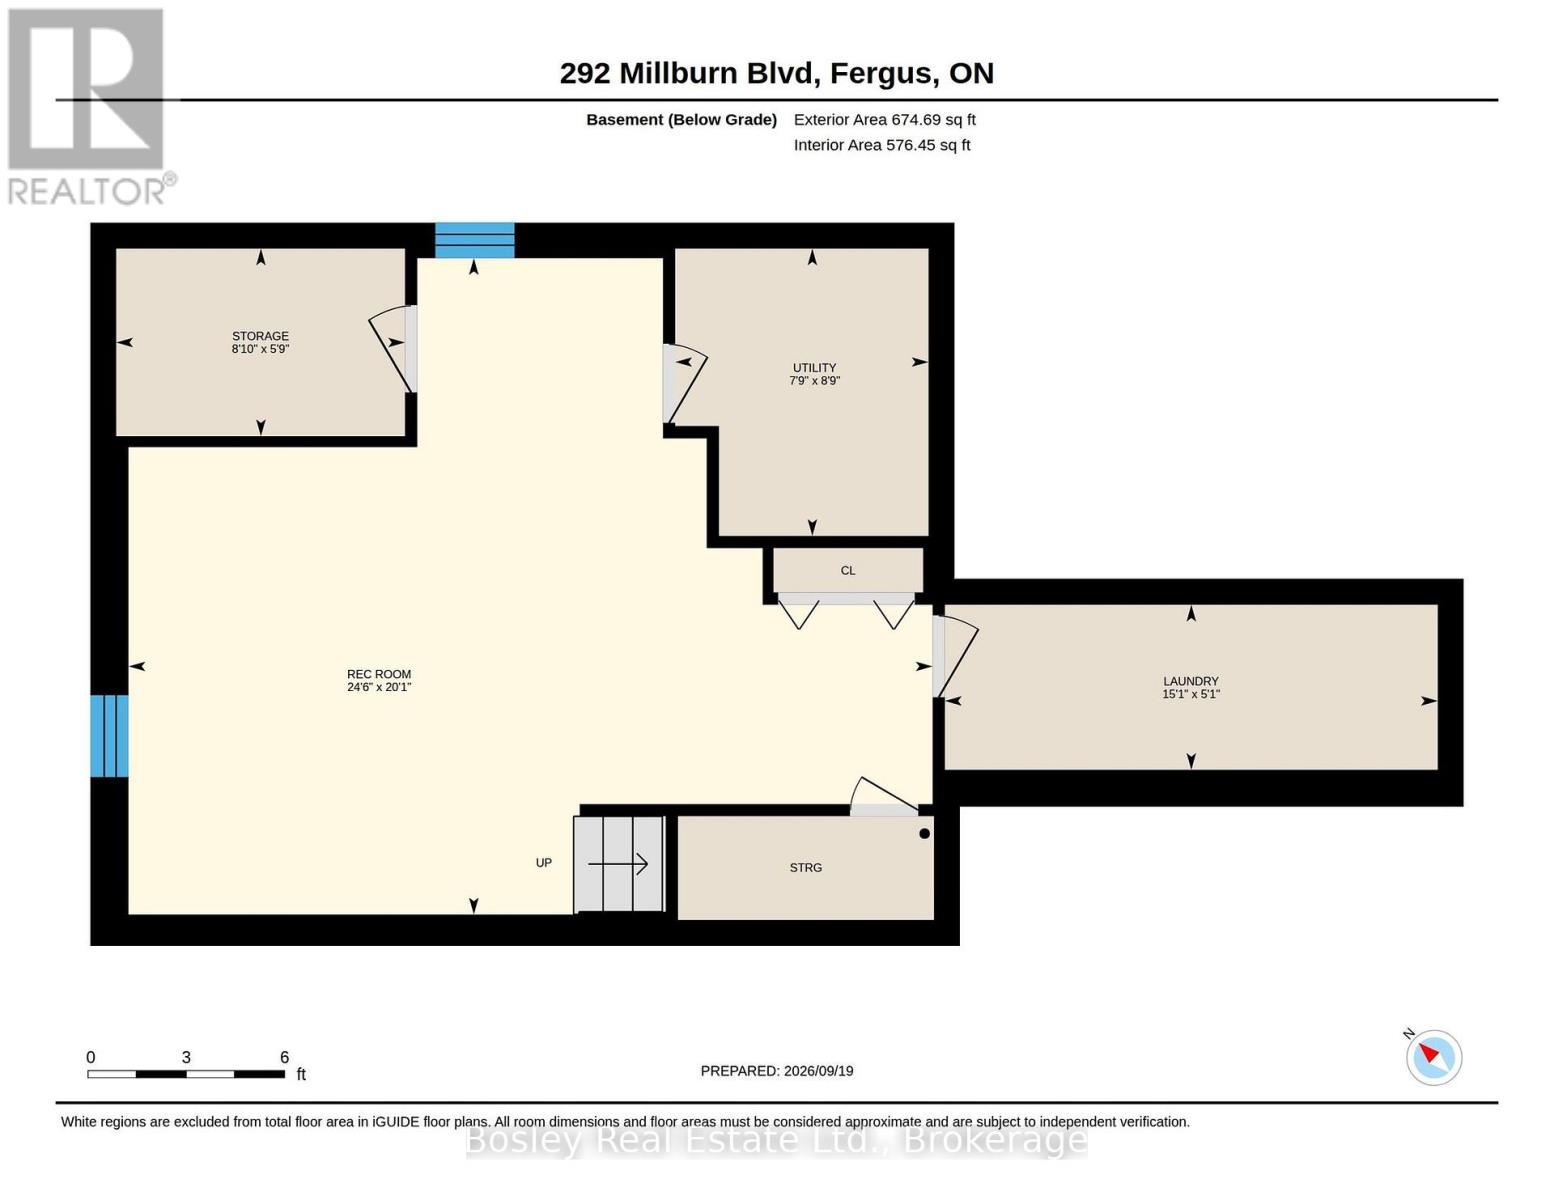
Some houses already feel like home. Welcome to 292 Millburn Boulevard, cherished by the same family for almost 20 years and lovingly maintained throughout, this warm and welcoming 3-bedroom home is ready to begin its next chapter. Tucked into a wonderful family-friendly neighbourhood and backing onto playing fields, this one offers the kind of setting where everyday life feels easy, connected and just a little bit more relaxed. With parks close by, great amenities just minutes away, and plenty of space for the whole family, this is a home made for living well. Inside, the professionally updated kitchen and inviting living area create a lovely central gathering space, with easy sight lines and a natural flow that makes everything from busy weekday mornings to relaxed evenings feel effortless. When the sun is shining, the delightful rear sunroom becomes a favourite spot for morning coffee, afternoon reading, or simply enjoying the changing seasons. Upstairs, three charming bedrooms and a renovated family bathroom provide a quiet retreat at the end of the day, while the main-floor powder room adds an extra touch of convenience for family and guests. Downstairs, the finished basement gives everyone a little more room to spread out - a perfect space for movie nights, playtime, hobbies, or a cosy retreat for teens. The location really shines outside. Backing onto a school yard imparts a wonderful sense of openness just beyond the garden, while nearby parks and the splash pad make it easy to get outside and enjoy the neighbourhood. Add in convenient access to shopping, services, and everyday amenities, and the practical boxes are all ticked.After two decades of being loved, cared for and filled with memories, this is a home with a beautiful story already written - and plenty of room for the next family to begin theirs. Come and take a closer look... this one may just feel like home from the moment you walk through the door. (id:63008)
Open House
This property has open houses!
5:00 pm
Ends at:7:00 pm
Property Details
| MLS® Number | X13813520 |
| Property Type | Single Family |
| Community Name | Fergus |
| Equipment Type | None |
| Parking Space Total | 2 |
| Rental Equipment Type | None |
| Structure | Shed |
Building
| Bathroom Total | 2 |
| Bedrooms Above Ground | 3 |
| Bedrooms Total | 3 |
| Age | 16 To 30 Years |
| Amenities | Fireplace(s) |
| Appliances | Central Vacuum, Water Heater - Tankless, Water Softener, Water Purifier, Dishwasher, Dryer, Microwave, Gas Stove(s), Washer, Window Coverings, Refrigerator |
| Basement Development | Finished |
| Basement Features | Walk-up |
| Basement Type | N/a (finished), N/a |
| Construction Style Attachment | Detached |
| Cooling Type | Central Air Conditioning |
| Exterior Finish | Brick, Vinyl Siding |
| Fireplace Present | Yes |
| Fireplace Total | 1 |
| Foundation Type | Poured Concrete |
| Half Bath Total | 1 |
| Heating Fuel | Natural Gas |
| Heating Type | Forced Air |
| Stories Total | 2 |
| Size Interior | 1,100 - 1,500 Sqft |
| Type | House |
| Utility Water | Municipal Water |
Parking
| Attached Garage | |
| Garage |
Land
| Acreage | No |
| Fence Type | Fully Fenced |
| Sewer | Sanitary Sewer |
| Size Depth | 98 Ft ,4 In |
| Size Frontage | 34 Ft ,9 In |
| Size Irregular | 34.8 X 98.4 Ft |
| Size Total Text | 34.8 X 98.4 Ft |
Rooms
| Level | Type | Length | Width | Dimensions |
|---|---|---|---|---|
| Second Level | Bathroom | 2.06 m | 711 m | 2.06 m x 711 m |
| Second Level | Bedroom 2 | 3.35 m | 4.34 m | 3.35 m x 4.34 m |
| Second Level | Bedroom 3 | 3.15 m | 3.58 m | 3.15 m x 3.58 m |
| Second Level | Primary Bedroom | 3.3 m | 4.6 m | 3.3 m x 4.6 m |
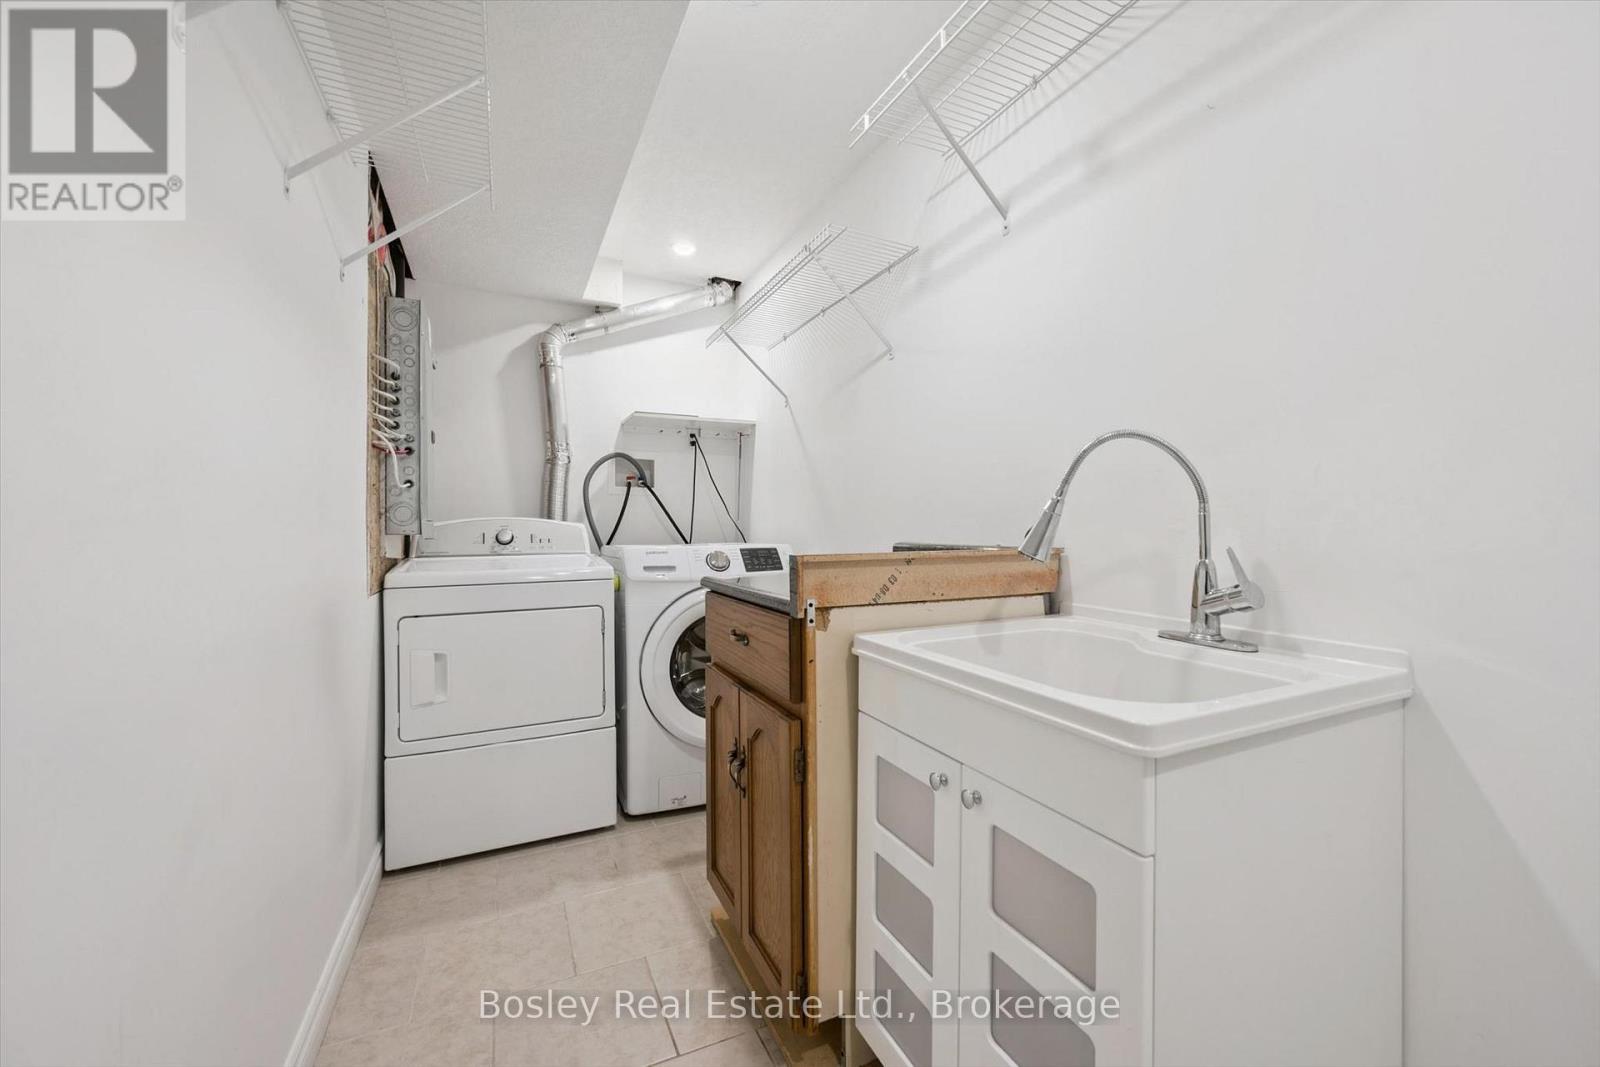
| Lower Level | Laundry Room | 1.55 m | 4.57 m | 1.55 m x 4.57 m |
| Lower Level | Recreational, Games Room | 6.12 m | 7.47 m | 6.12 m x 7.47 m |
| Lower Level | Other | 1.75 m | 2.69 m | 1.75 m x 2.69 m |
| Lower Level | Utility Room | 2.67 m | 2.36 m | 2.67 m x 2.36 m |
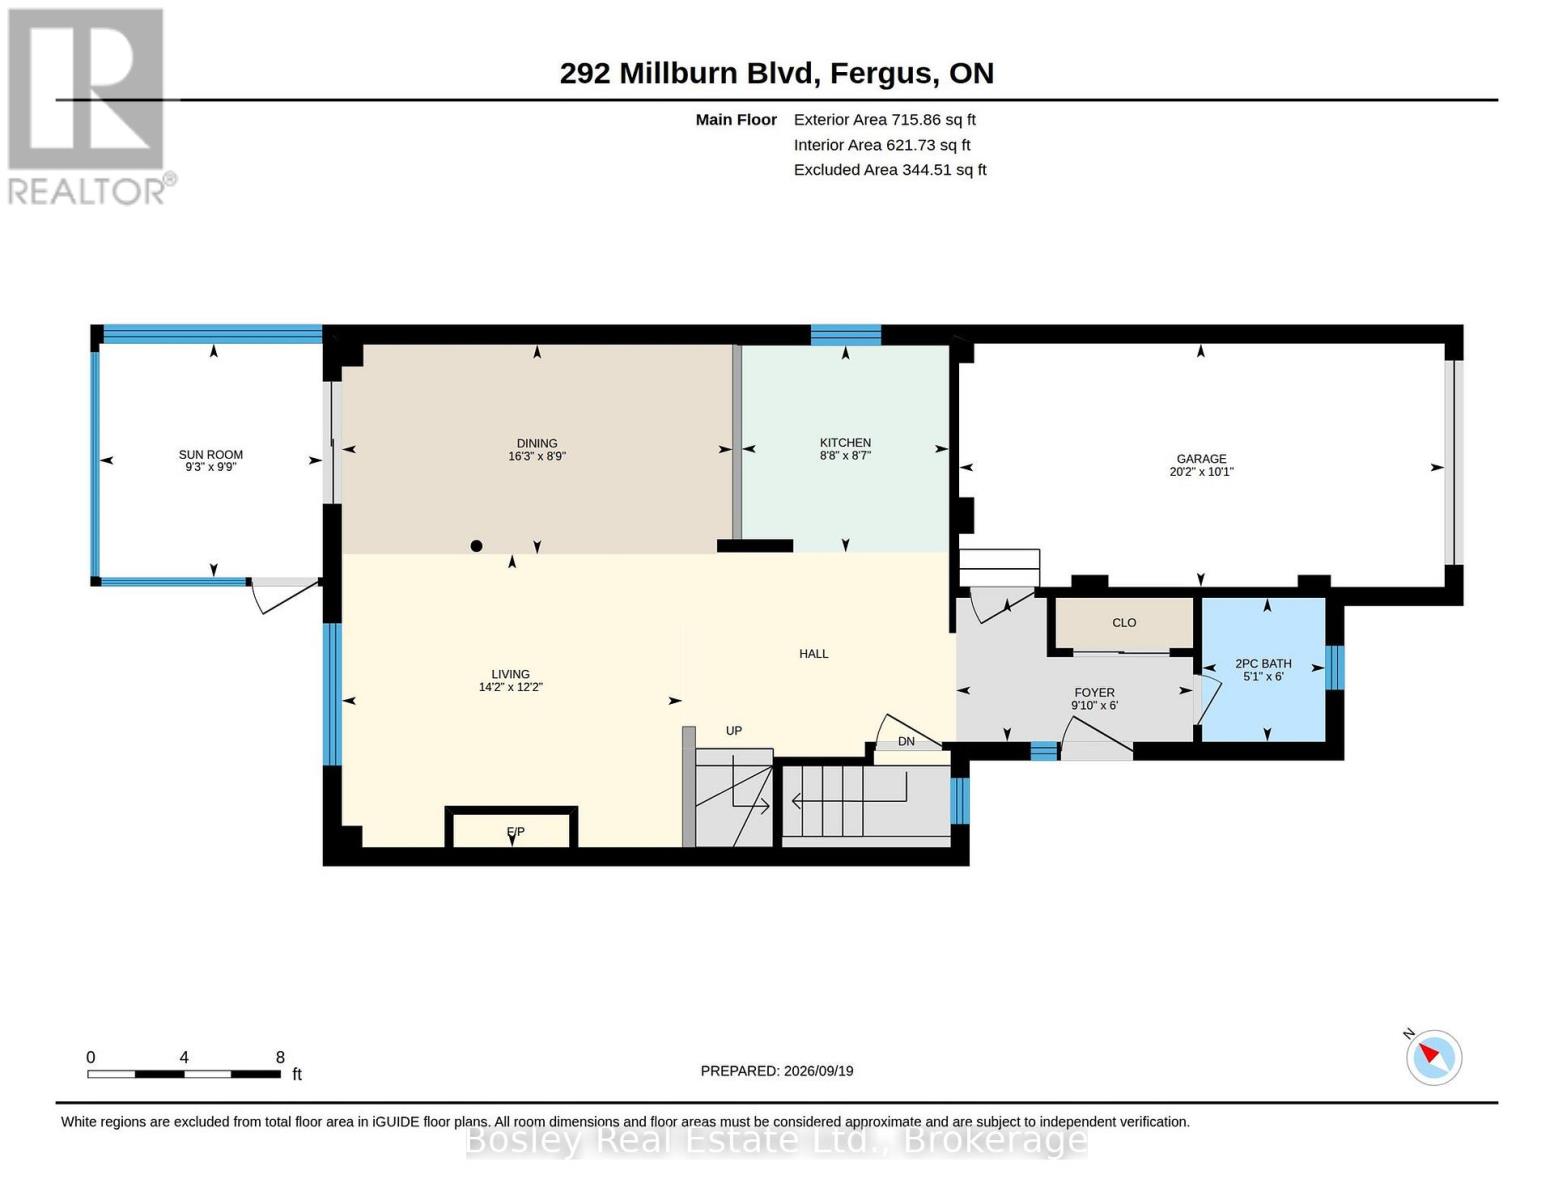
| Main Level | Bathroom | 1.83 m | 1.55 m | 1.83 m x 1.55 m |
| Main Level | Dining Room | 2.67 m | 4.95 m | 2.67 m x 4.95 m |
| Main Level | Foyer | 1.83 m | 3 m | 1.83 m x 3 m |
| Main Level | Kitchen | 2.62 m | 2.64 m | 2.62 m x 2.64 m |
| Main Level | Living Room | 3.71 m | 4.32 m | 3.71 m x 4.32 m |
| Main Level | Sunroom | 2.97 m | 93 m | 2.97 m x 93 m |
https://www.realtor.ca/real-estate/30311047/292-millburn-boulevard-centre-wellington-fergus-fergus

Rebecca Shaw
Broker
www.rebeccashawrealestate.com/
www.facebook.com/rebeccashawrealestate
www.linkedin.com/in/rebecca-shaw-b06328147/
www.instagram.com/rebeccashawrealestate/
7-292 Stone Road Unit B
Guelph, Ontario N1G 3C4
(226) 314-1600
www.bosleyrealestate.com/

The trademarks REALTOR®, REALTORS®, and the REALTOR® logo are controlled by The Canadian Real Estate Association (CREA) and identify real estate professionals who are members of CREA. The trademarks MLS®, Multiple Listing Service® and the associated logos are owned by The Canadian Real Estate Association (CREA) and identify the quality of services provided by real estate professionals who are members of CREA. The trademark DDF® is owned by The Canadian Real Estate Association (CREA) and identifies CREA's Data Distribution Facility (DDF®)
September 22 2026 09:00:48
The Lakelands Association of REALTORS®
Bosley Real Estate Ltd.