
29 Anne Marie Crescent Huron-Kinloss, Ontario N2Z 2N1

$699,700
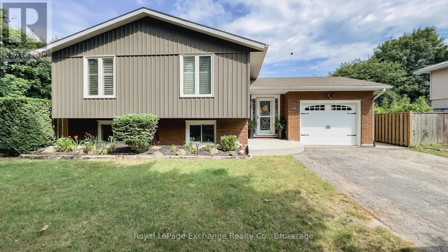
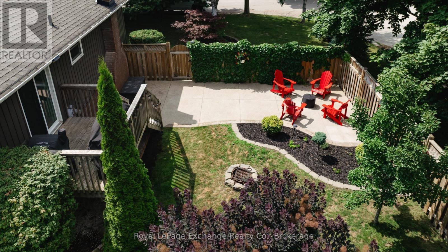
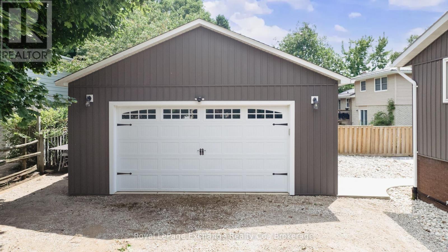
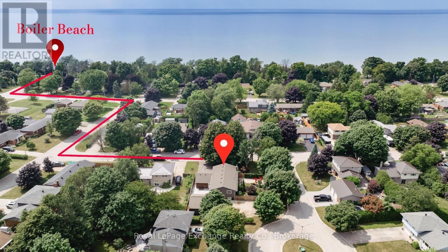
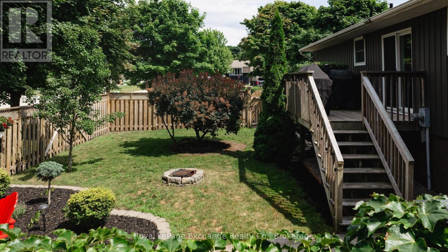
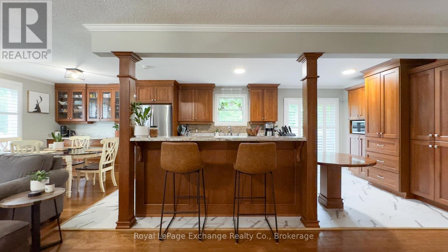
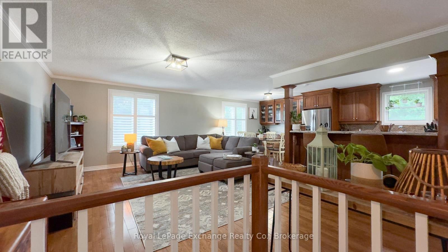
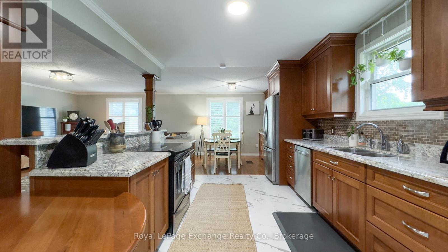
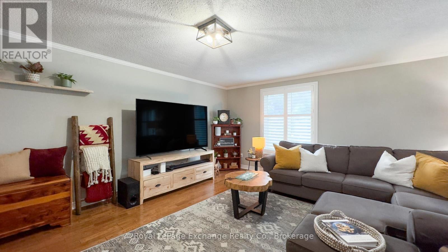
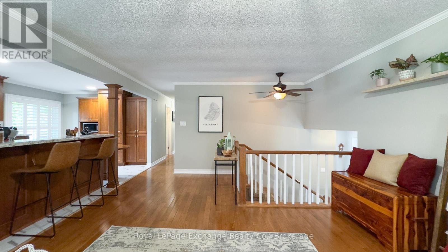
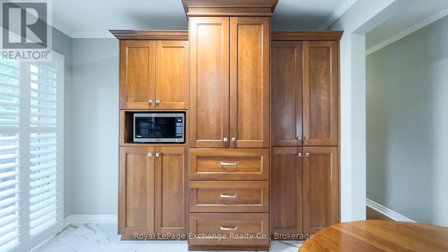
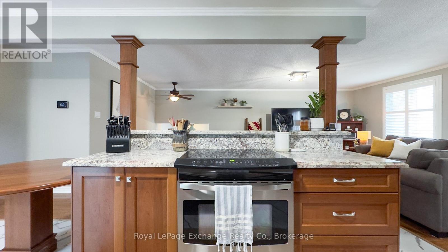
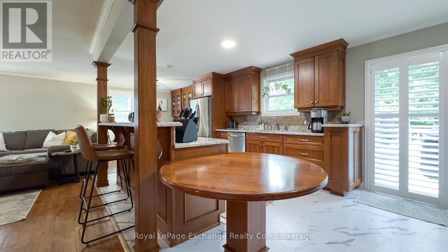
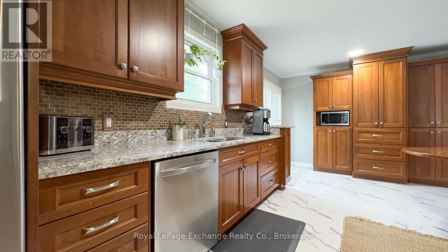
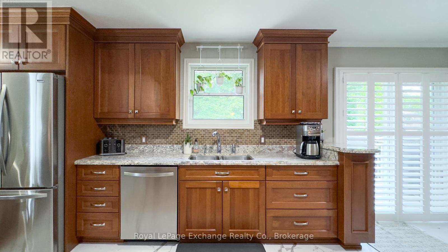
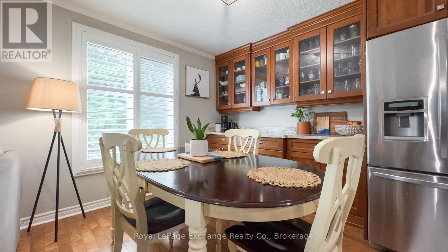
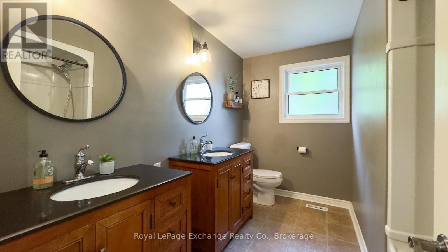
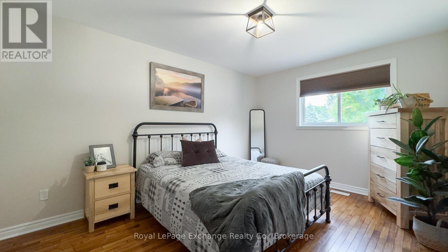
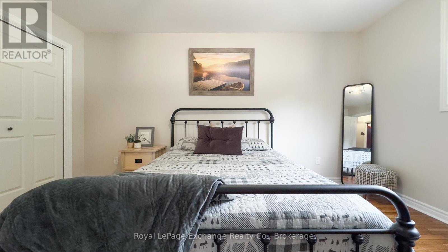
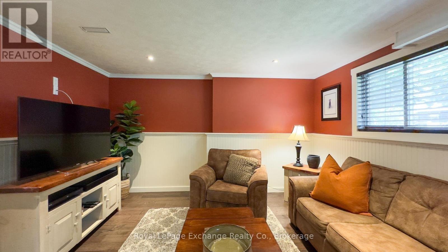
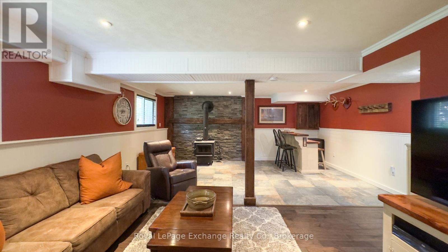
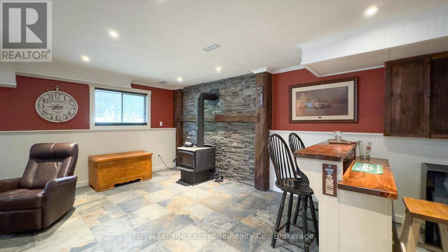
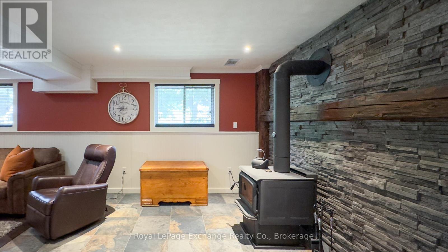
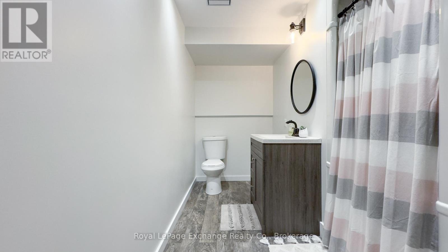
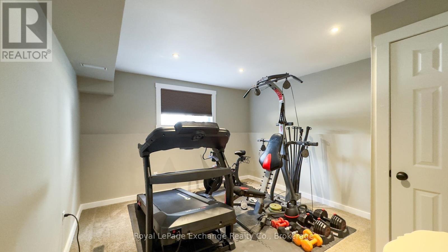
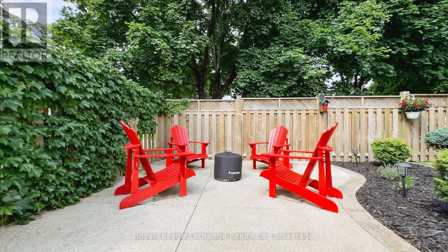
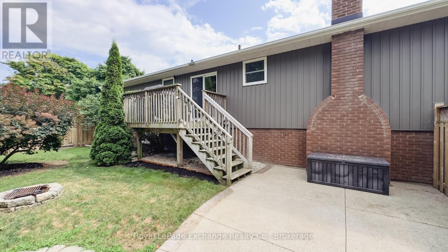
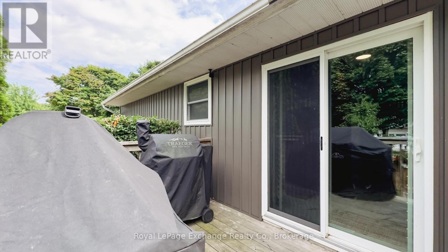
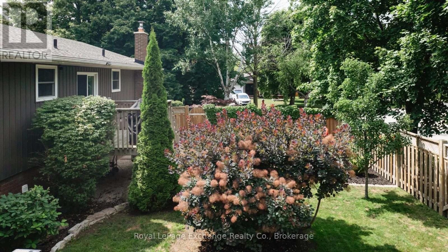
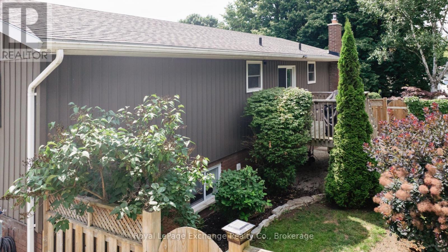
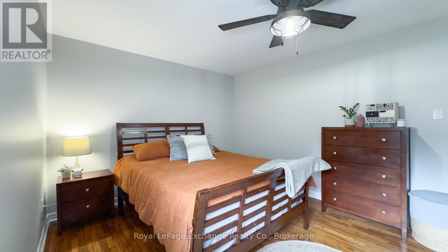
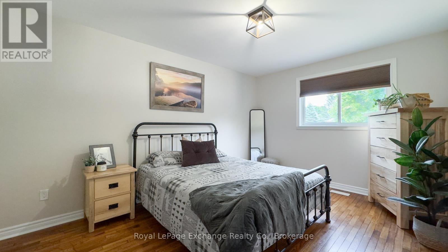
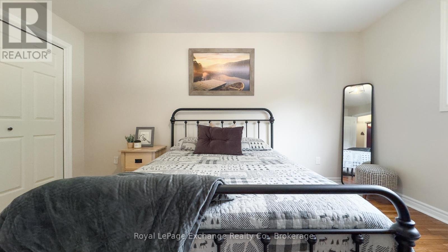
Just one block from the beach, this beautifully updated raised bungalow offers the perfect blend of comfort, functionality, and location.The bright, updated eat-in kitchen features patio doors leading to a spacious deck overlooking the fully fenced backyard-ideal for entertaining or relaxing outdoors. The main floor also offers a generous living room, three well-sized bedrooms, and a beautifully updated four-piece bathroom, all complemented by hardwood flooring throughout. The fully finished lower level provides even more living space with a cozy rec room featuring a wood stove, an additional two bedroom, a private office, a four-piece bathroom, and a convenient laundry room. Outside, you'll find an attached garage plus an impressive 20' x 24' detached shop-fully insulated and heated with propane, complete with 60-amp service and a 30 amp dedicated welding plug. Opportunities to own a workshop of this quality within town limits are incredibly rare. Home has exterior plug set up for a genoratorThis is a property that truly has it all-updated living spaces, exceptional storage and workspace, and an unbeatable location just steps from the beach. (id:63008)
Property Details
| MLS® Number | X13633568 |
| Property Type | Single Family |
| Community Name | Huron-Kinloss |
| Amenities Near By | Beach |
| Features | Cul-de-sac |
| Parking Space Total | 6 |
| Structure | Deck |
Building
| Bathroom Total | 2 |
| Bedrooms Above Ground | 3 |
| Bedrooms Below Ground | 2 |
| Bedrooms Total | 5 |
| Age | 31 To 50 Years |
| Architectural Style | Raised Bungalow |
| Basement Development | Finished |
| Basement Type | N/a (finished) |
| Construction Style Attachment | Detached |
| Cooling Type | Central Air Conditioning |
| Exterior Finish | Brick Veneer, Vinyl Siding |
| Fireplace Present | Yes |
| Fireplace Total | 1 |
| Foundation Type | Poured Concrete |
| Heating Fuel | Propane |
| Heating Type | Forced Air |
| Stories Total | 1 |
| Size Interior | 1,100 - 1,500 Sqft |
| Type | House |
| Utility Water | Municipal Water |
Parking
| Detached Garage | |
| Garage |
Land
| Acreage | No |
| Land Amenities | Beach |
| Sewer | Sanitary Sewer |
| Size Depth | 120 Ft ,3 In |
| Size Frontage | 80 Ft |
| Size Irregular | 80 X 120.3 Ft |
| Size Total Text | 80 X 120.3 Ft |
| Zoning Description | R1 |
Rooms
| Level | Type | Length | Width | Dimensions |
|---|---|---|---|---|
| Lower Level | Bedroom 4 | 4.15 m | 3.63 m | 4.15 m x 3.63 m |
| Lower Level | Bedroom 5 | 3.99 m | 3.6 m | 3.99 m x 3.6 m |
| Lower Level | Bathroom | 3.63 m | 2.35 m | 3.63 m x 2.35 m |
| Lower Level | Laundry Room | 2.13 m | 1.77 m | 2.13 m x 1.77 m |
| Lower Level | Utility Room | 1.8 m | 0.64 m | 1.8 m x 0.64 m |
| Lower Level | Recreational, Games Room | 5.21 m | 3.78 m | 5.21 m x 3.78 m |
| Lower Level | Den | 4.04 m | 3.69 m | 4.04 m x 3.69 m |
| Main Level | Living Room | 6.18 m | 4.3 m | 6.18 m x 4.3 m |
| Main Level | Kitchen | 5.73 m | 3.32 m | 5.73 m x 3.32 m |
| Main Level | Dining Room | 3.29 m | 2.74 m | 3.29 m x 2.74 m |
| Main Level | Bedroom | 4.57 m | 3.41 m | 4.57 m x 3.41 m |
| Main Level | Bathroom | 3.11 m | 2.65 m | 3.11 m x 2.65 m |
| Main Level | Foyer | 5.79 m | 2.2 m | 5.79 m x 2.2 m |
Utilities
| Cable | Installed |
| Electricity | Installed |
| Sewer | Installed |
https://www.realtor.ca/real-estate/30109815/29-anne-marie-crescent-huron-kinloss-huron-kinloss

Keith Battler
Broker
777 Queen St
Kincardine, Ontario N2Z 2Z4
(519) 396-3396
www.royallepageexchange.com/

The trademarks REALTOR®, REALTORS®, and the REALTOR® logo are controlled by The Canadian Real Estate Association (CREA) and identify real estate professionals who are members of CREA. The trademarks MLS®, Multiple Listing Service® and the associated logos are owned by The Canadian Real Estate Association (CREA) and identify the quality of services provided by real estate professionals who are members of CREA. The trademark DDF® is owned by The Canadian Real Estate Association (CREA) and identifies CREA's Data Distribution Facility (DDF®)
August 04 2026 03:29:56
The Lakelands Association of REALTORS®
Royal LePage Exchange Realty Co.