
285 King Street W Unit# 10 Hamilton, Ontario L8P 1B2

$1,600 MonthlyInsurance, Heat, Water
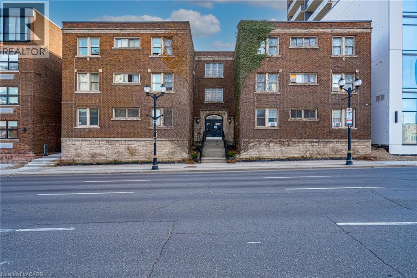
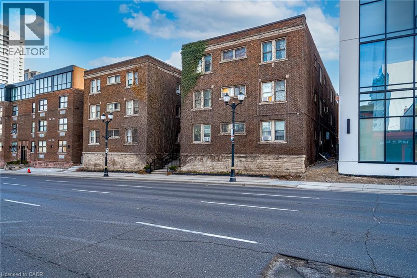
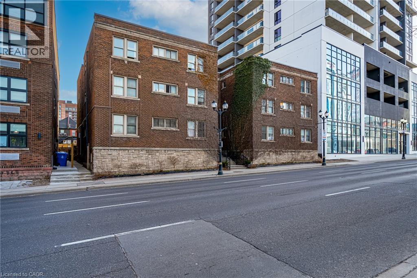
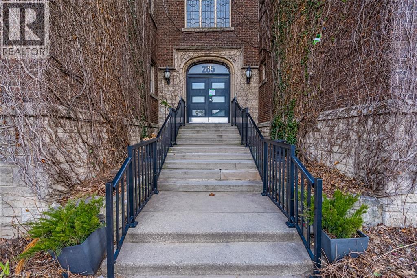
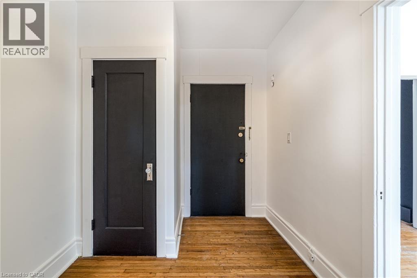
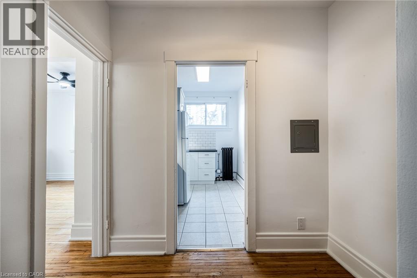
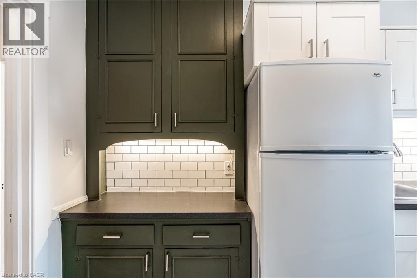
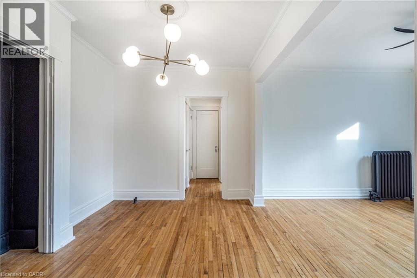
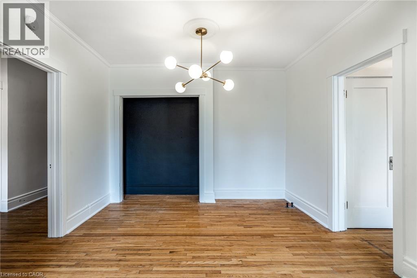
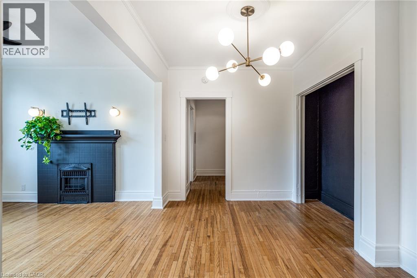
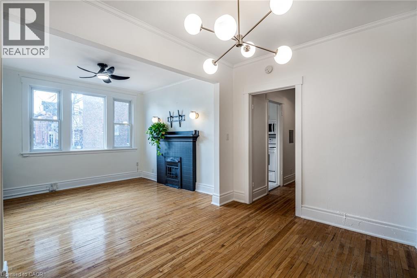
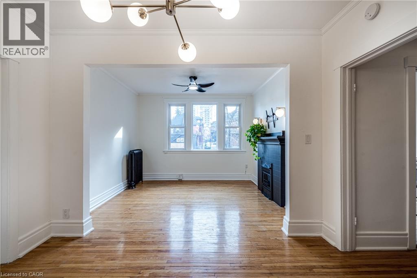
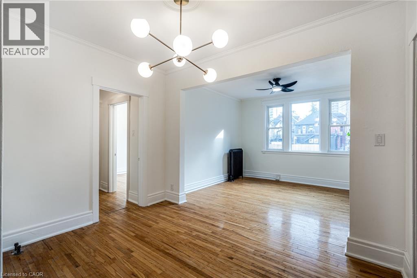
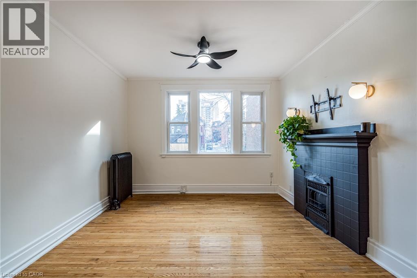
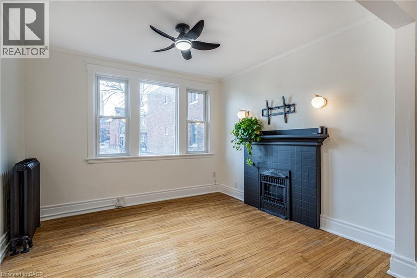
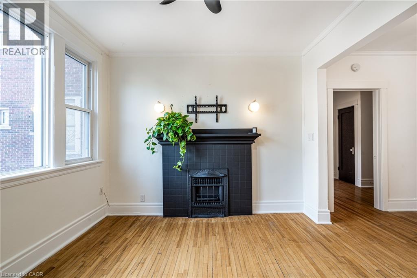
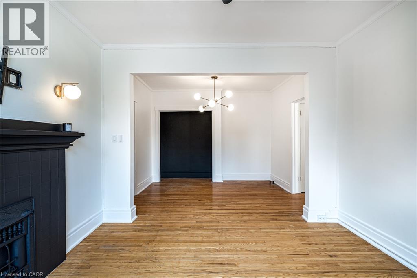
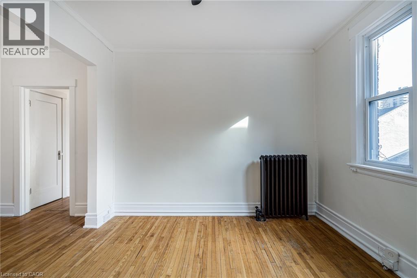
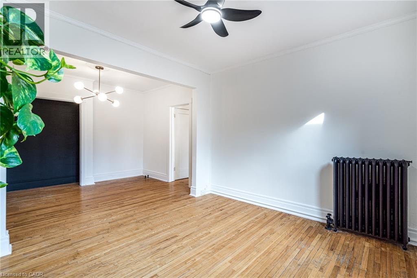
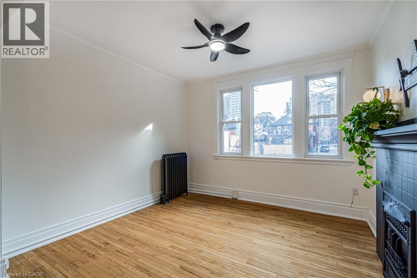
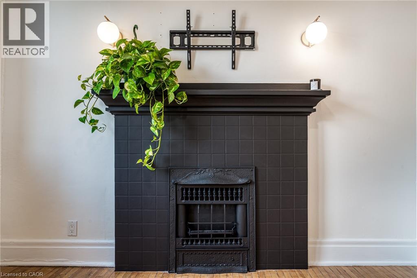
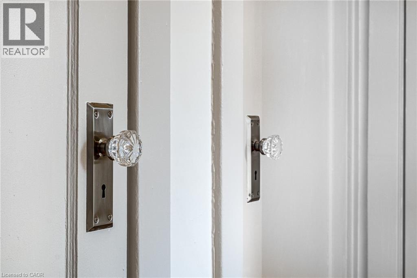
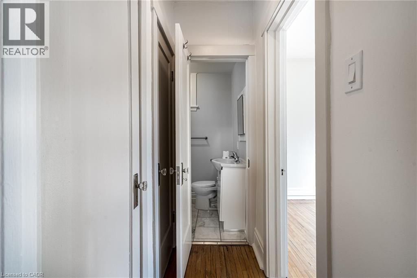
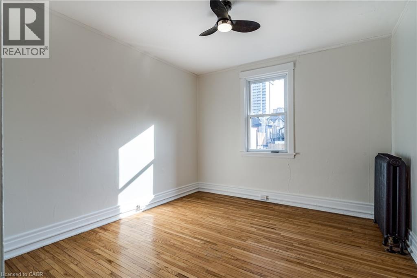
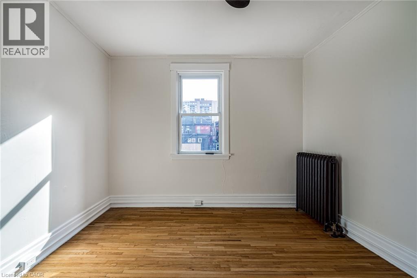
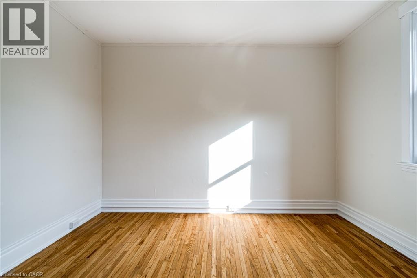
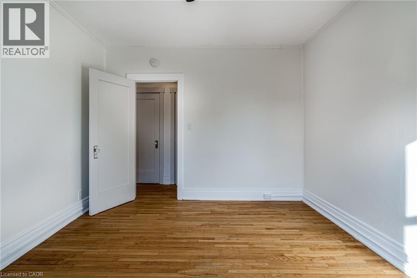
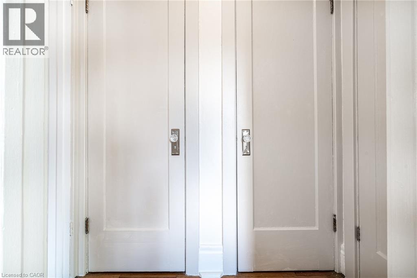
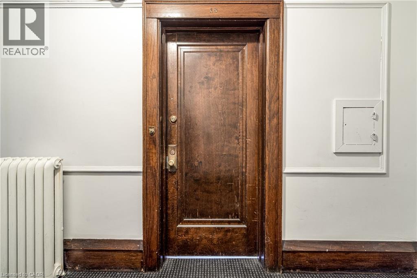
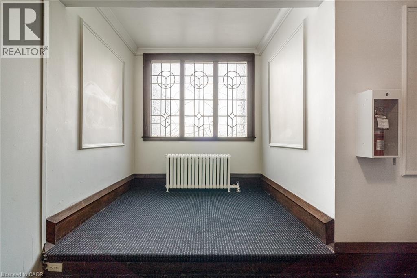
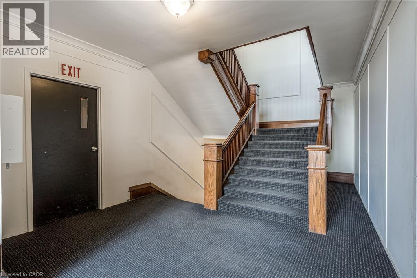
Character like this is hard to find and harder to replicate. The Chantilly is a 1928 landmark building in the heart of downtown Hamilton. Original details have been preserved throughout: hardwood floors, soaring baseboards, stained glass, and a grand staircase that sets the tone the moment you walk in. Out back, a quiet garden offers a rare pocket of calm downtown. Steps to Hess Village, minutes to Locke Street, the waterfront, and the GO Station, with transit, highway access, shopping, and dining all close at hand. A chance to live in a piece of one of Hamilton's most beloved heritage buildings. (id:63008)
Property Details
| MLS® Number | 40852575 |
| Property Type | Single Family |
| Amenities Near By | Hospital, Public Transit |
| Features | Southern Exposure, Laundry- Coin Operated |
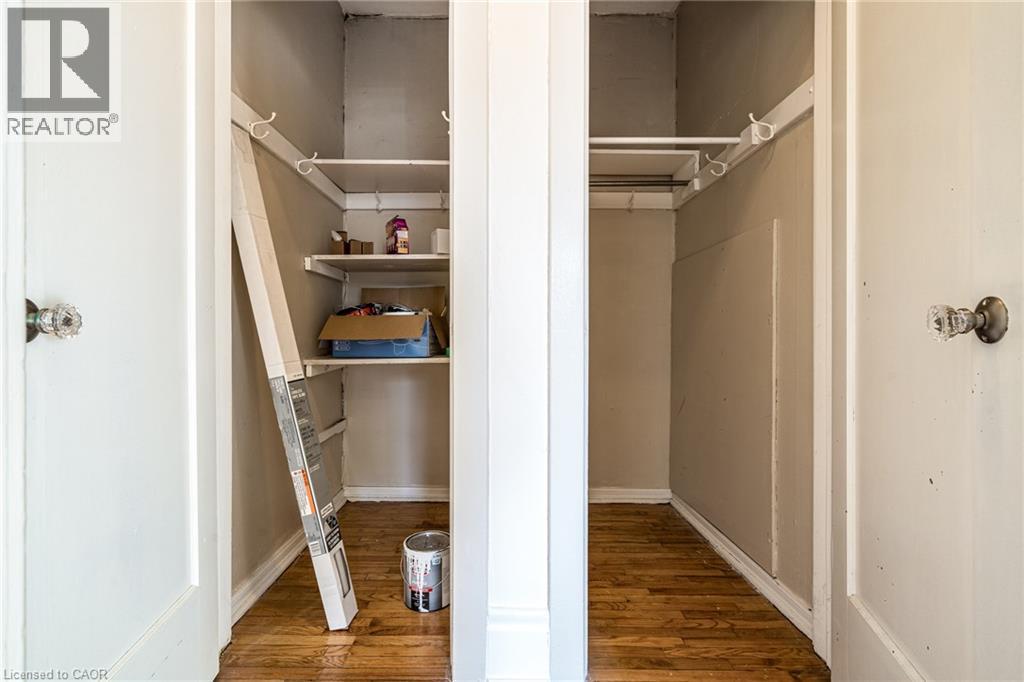
| Storage Type | Locker |
Building
| Bathroom Total | 1 |
| Bedrooms Above Ground | 1 |
| Bedrooms Total | 1 |
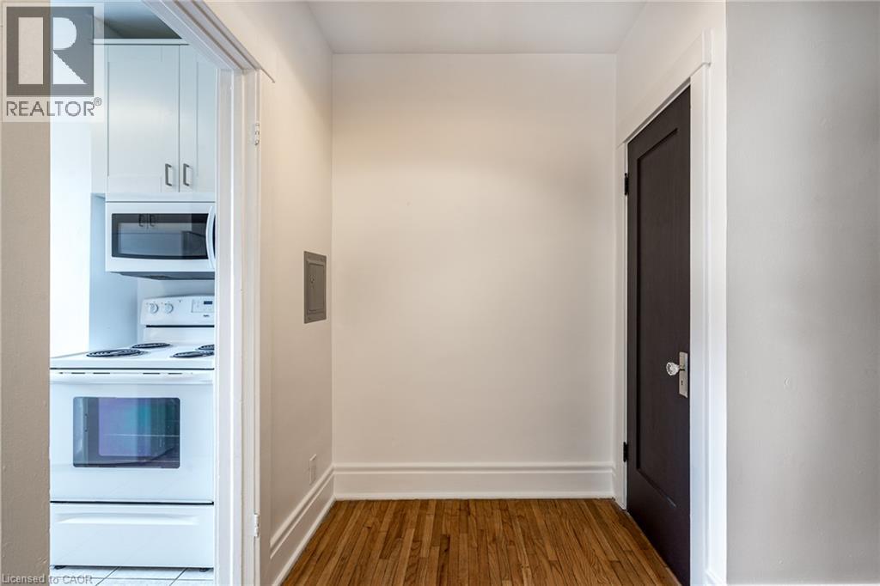
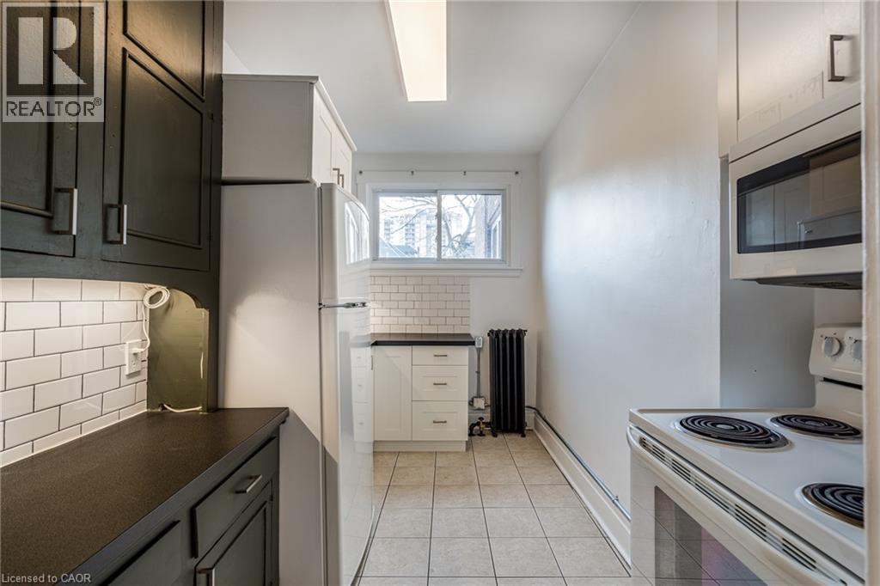
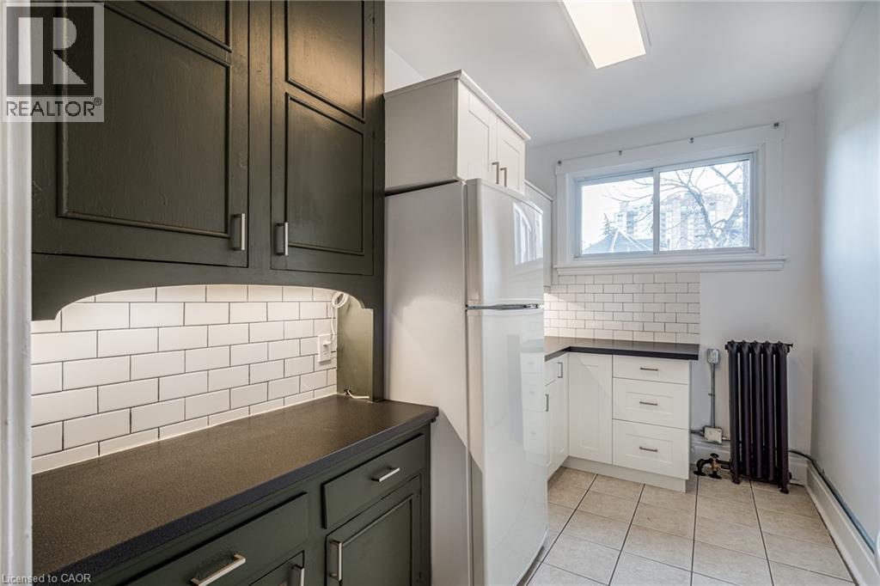
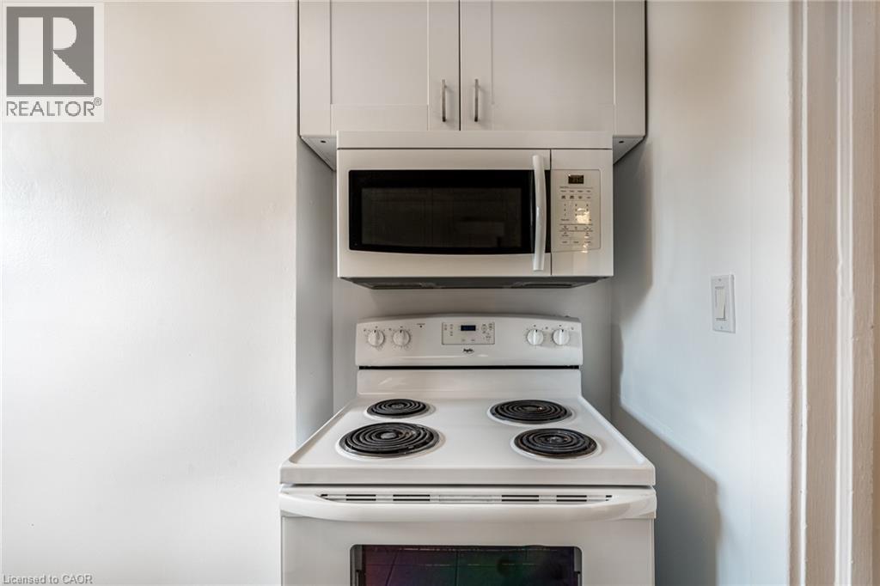
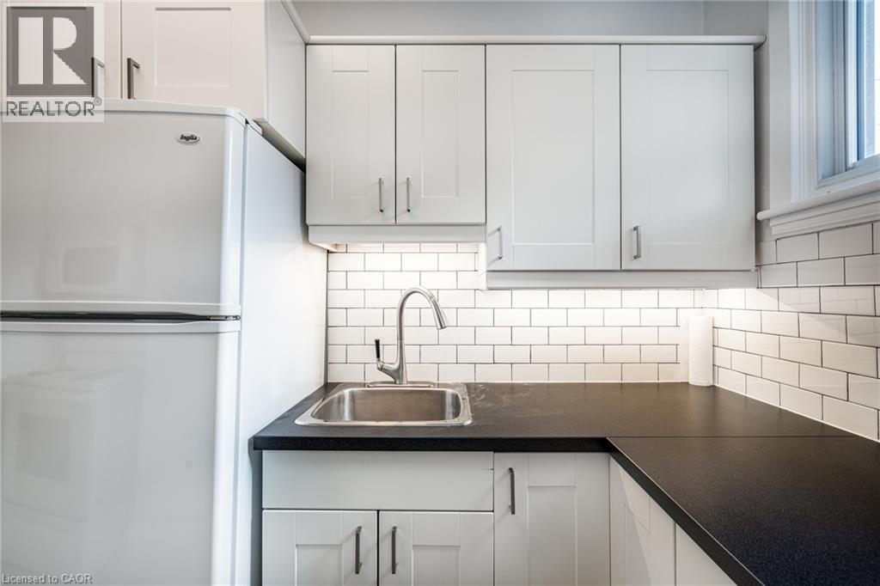
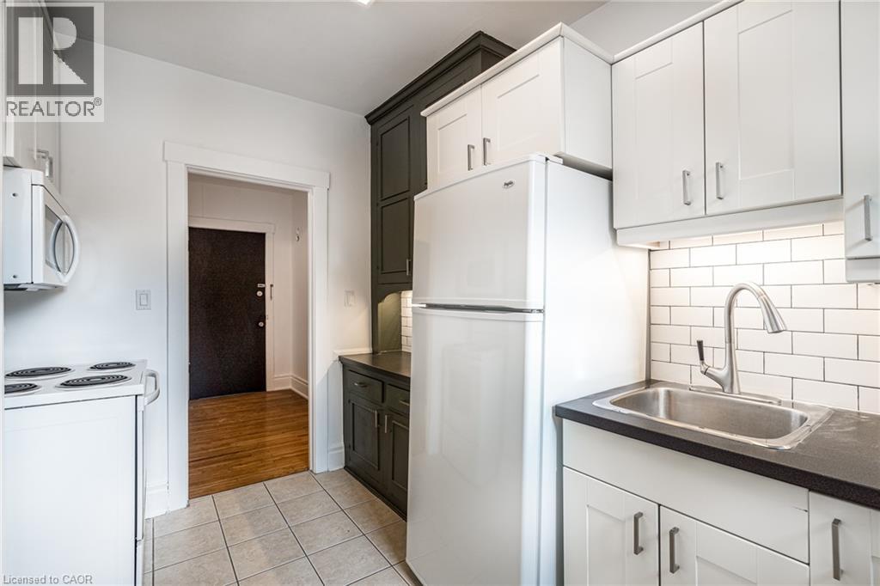
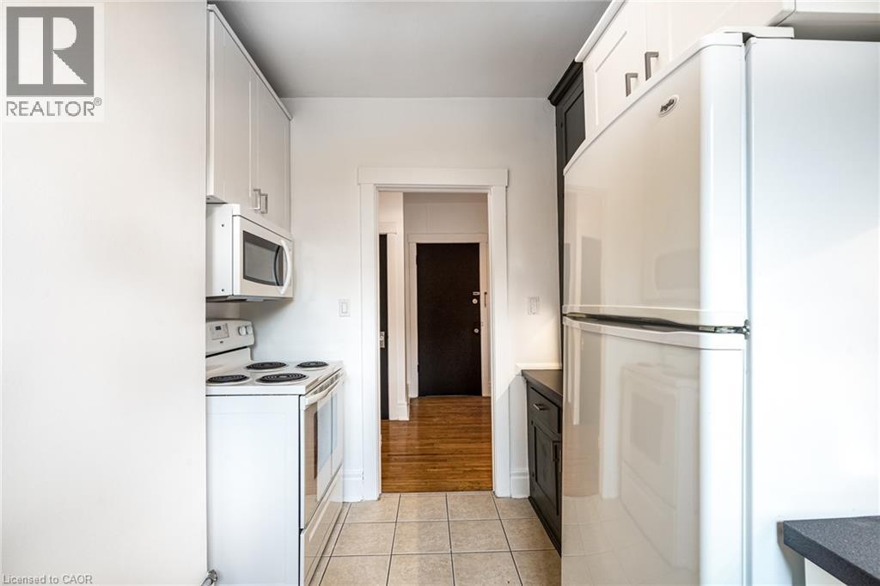
| Appliances | Refrigerator, Stove |
| Architectural Style | Other |
| Basement Type | None |
| Constructed Date | 1928 |
| Construction Style Attachment | Attached |
| Cooling Type | None |
| Exterior Finish | Brick |
| Heating Fuel | Natural Gas |
| Stories Total | 1 |
| Size Interior | 656 Sqft |
| Type | Apartment |
| Utility Water | Municipal Water |
Parking
| None |
Land
| Access Type | Highway Access |
| Acreage | No |
| Land Amenities | Hospital, Public Transit |
| Sewer | Municipal Sewage System |
| Size Total Text | Unknown |
| Zoning Description | D2 |
Rooms
| Level | Type | Length | Width | Dimensions |
|---|---|---|---|---|
| Main Level | Foyer | Measurements not available | ||
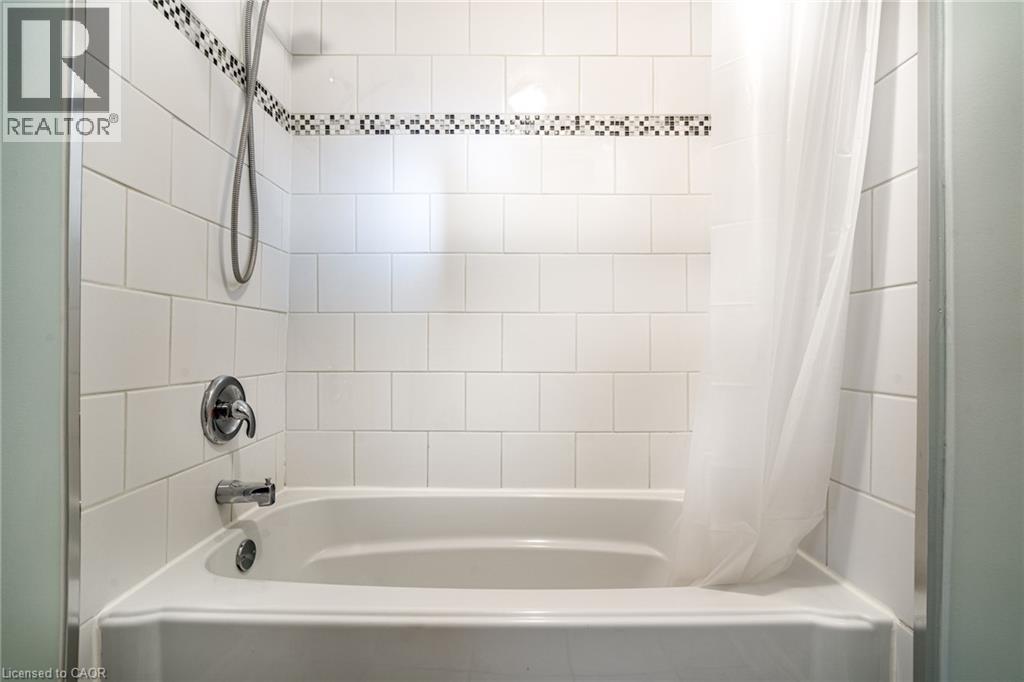
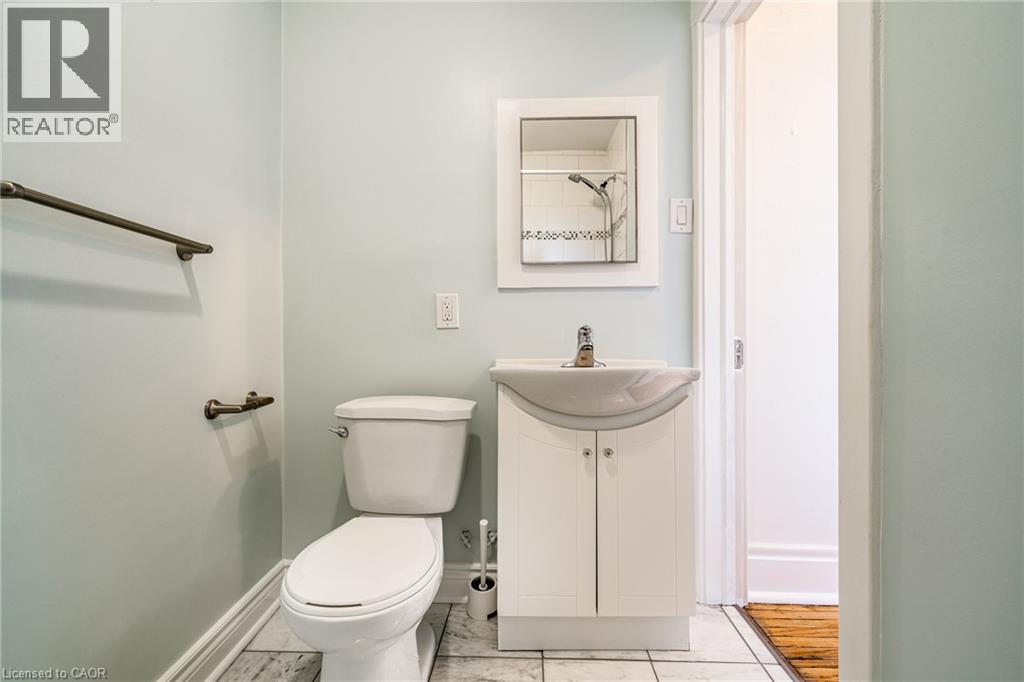
| Main Level | 4pc Bathroom | Measurements not available | ||
| Main Level | Bedroom | 12'4'' x 11'5'' | ||
| Main Level | Dining Room | 11'6'' x 10'0'' | ||
| Main Level | Living Room | 11'6'' x 10'6'' | ||
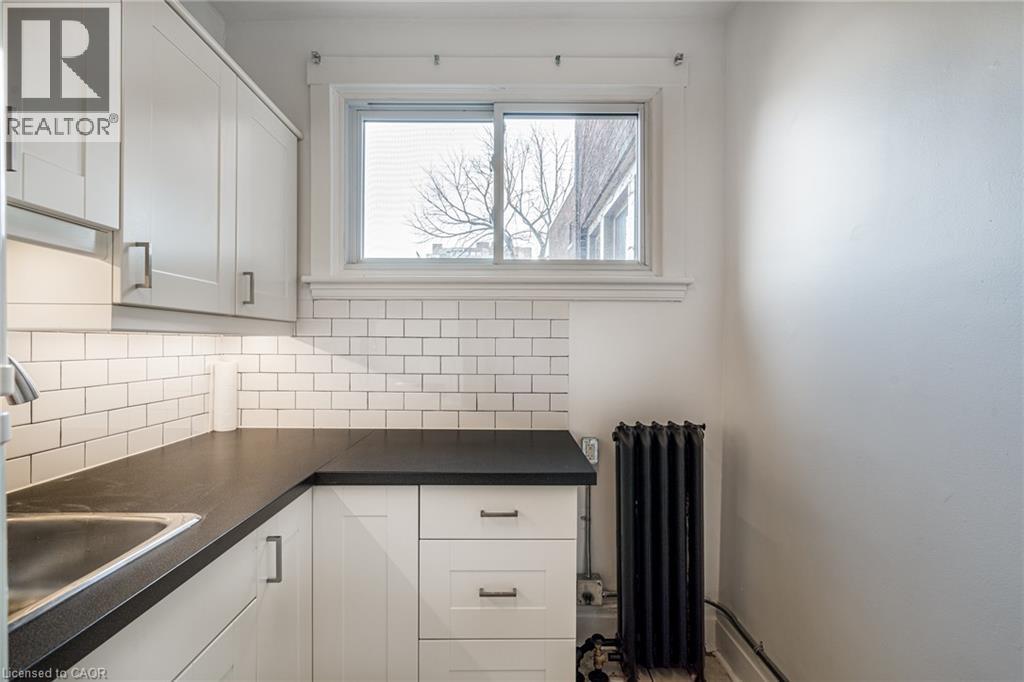
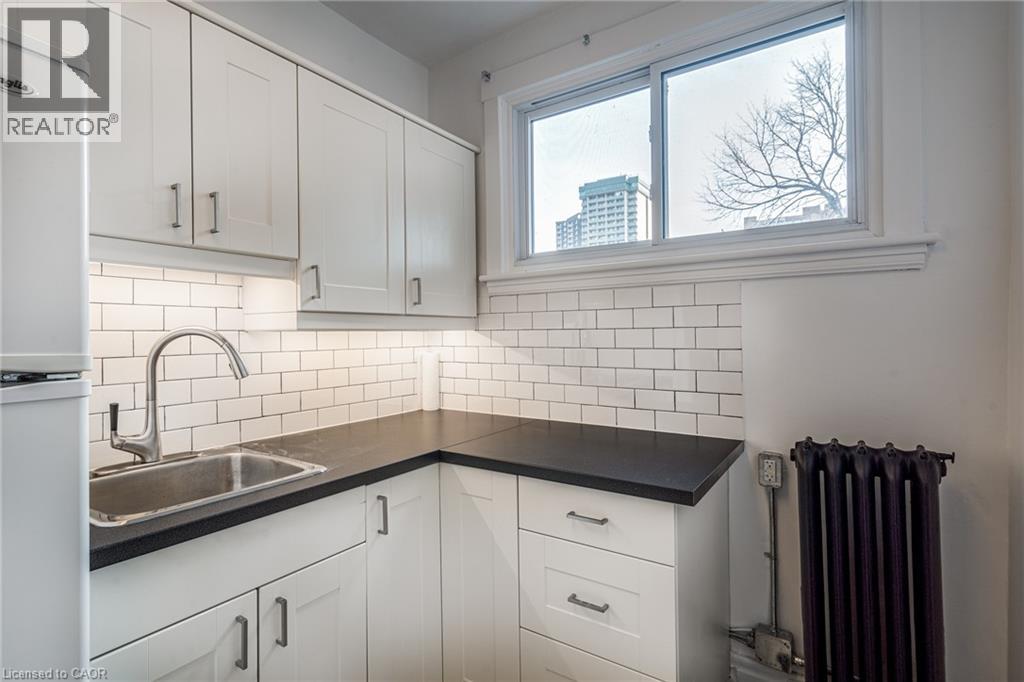
| Main Level | Kitchen | 11'9'' x 6'10'' |
https://www.realtor.ca/real-estate/30103937/285-king-street-w-unit-10-hamilton

Madelyn Townes
Salesperson
1595 Upper James St Unit 4b
Hamilton, Ontario L9B 0H7
(905) 575-5478
(905) 575-7217
www.remaxescarpment.com/

The trademarks REALTOR®, REALTORS®, and the REALTOR® logo are controlled by The Canadian Real Estate Association (CREA) and identify real estate professionals who are members of CREA. The trademarks MLS®, Multiple Listing Service® and the associated logos are owned by The Canadian Real Estate Association (CREA) and identify the quality of services provided by real estate professionals who are members of CREA. The trademark DDF® is owned by The Canadian Real Estate Association (CREA) and identifies CREA's Data Distribution Facility (DDF®)
October 03 2026 12:31:07
REALTORS® Association of Hamilton-Burlington
RE/MAX Escarpment Realty Inc.