
26 Bechtel Street Cambridge, Ontario N3C 1Z6

$500,000
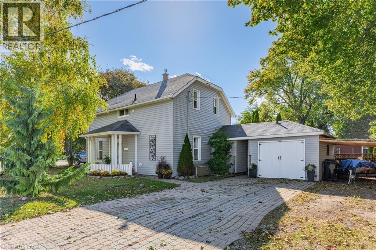
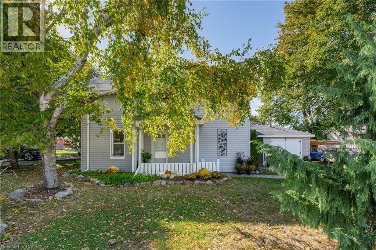
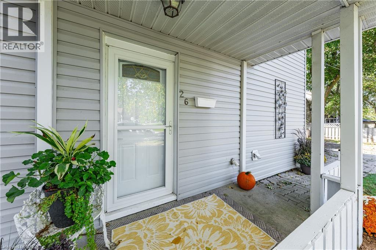
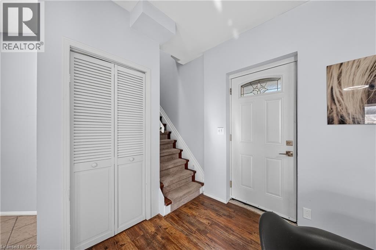
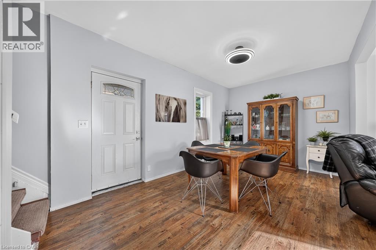
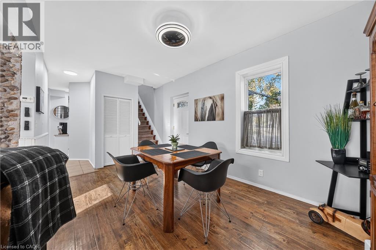
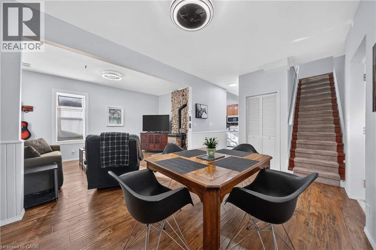
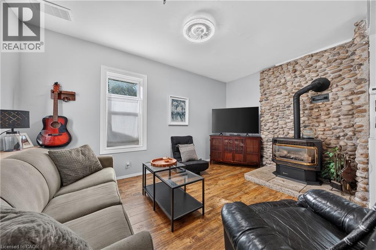
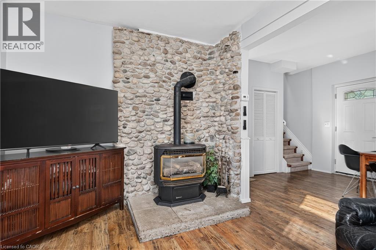
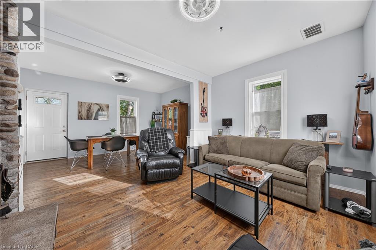
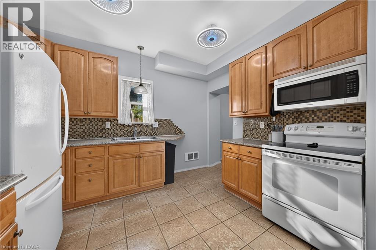
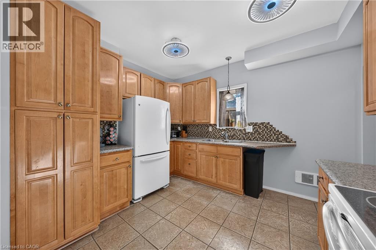
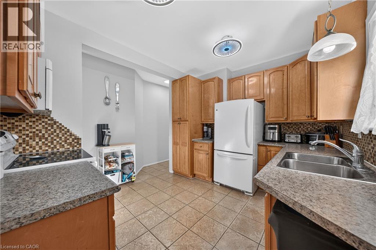
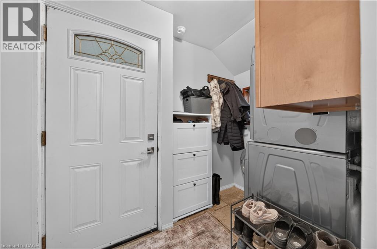
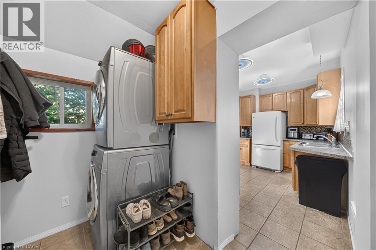
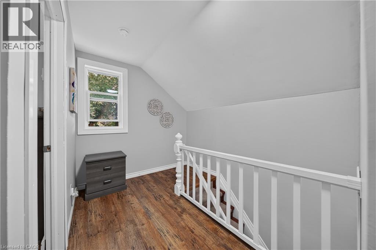
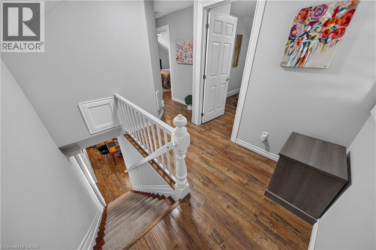
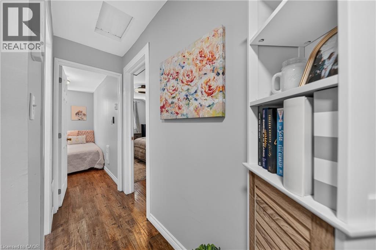
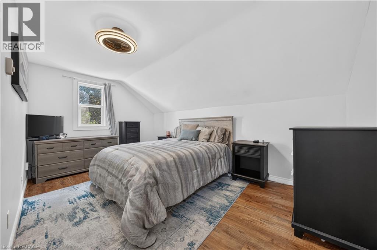
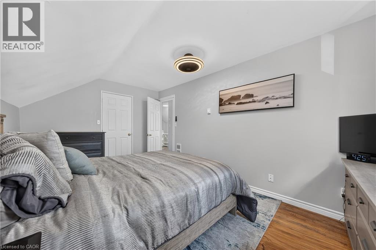
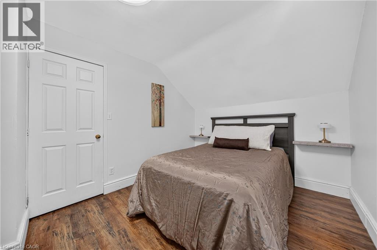
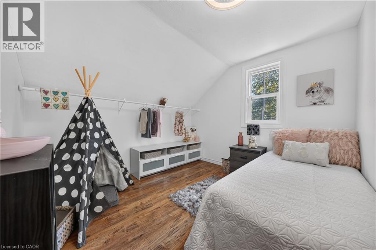
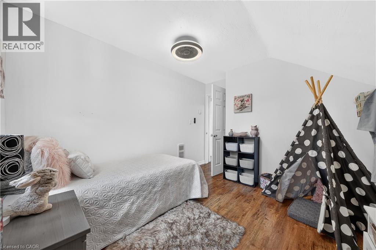
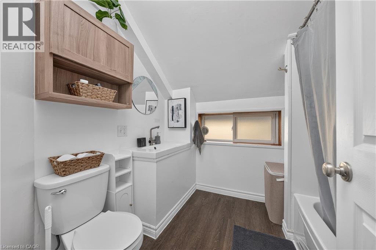
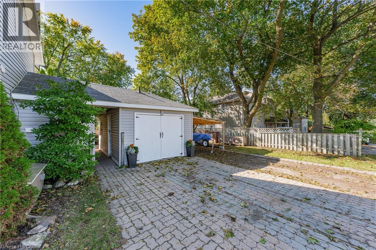
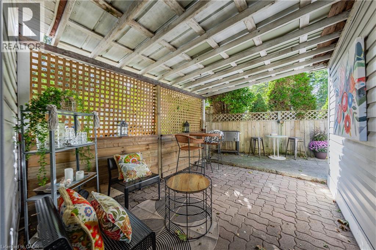
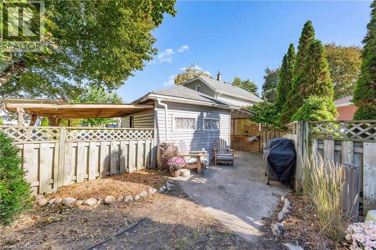
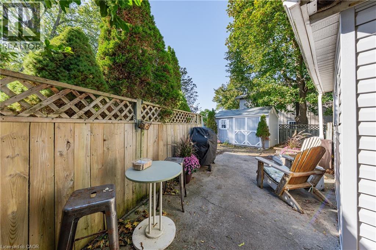
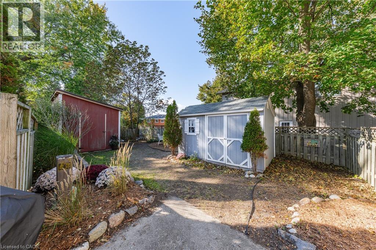
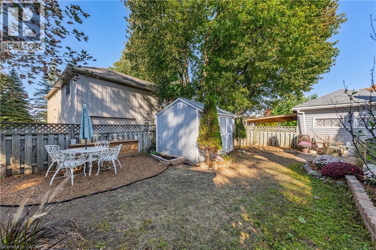
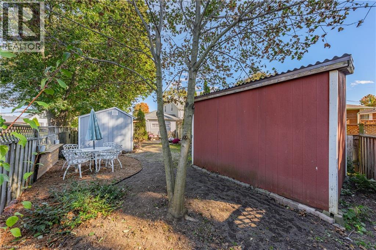
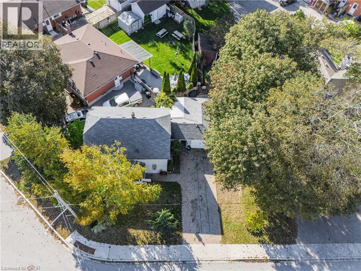
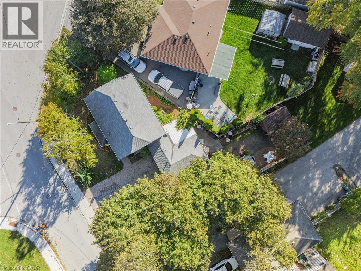
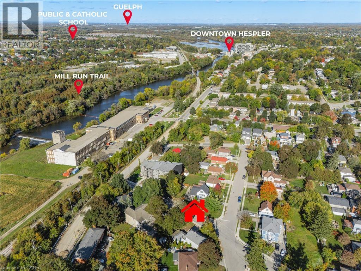
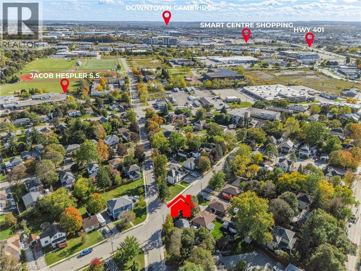
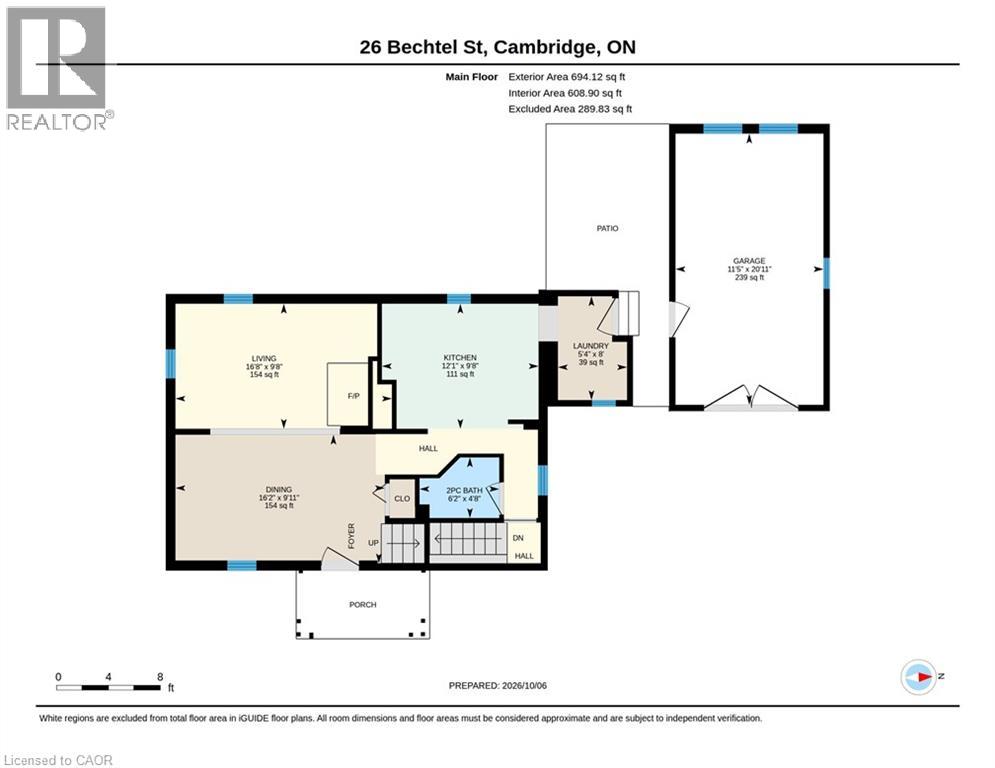
Character, outdoor space and a walkable Hespeler lifestyle! Welcome to 26 Bechtel Street, a charming century home just steps from downtown Hespeler. Enjoy the appeal of an established neighbourhood with a historic downtown close to home.Inside, bright living spaces and neutral décor create a welcoming atmosphere. The living room features a distinctive stone accent wall, while the kitchen offers ample cabinetry, a pantry and a tile backsplash. Convenient main-floor laundry adds everyday practicality, and the upstairs bedrooms feature the charming rooflines typical of a home of this era.Outside, mature trees and established gardens frame the property. The fenced backyard offers inviting spots for morning coffee, summer barbecues and outdoor dining, along with a storage shed for garden tools and seasonal essentials. A garage and interlocking driveway add further convenience, while updated siding enhances the exterior. With shopping, schools and Highway 401 within easy reach, this property combines neighbourhood character with everyday convenience. An opportunity to make a home your own in the heart of Hespeler! (id:63008)
Open House
This property has open houses!
1:00 pm
Ends at:3:00 pm
SELLER WILL BE HOSTING THE PUBLIC OPEN HOUSE
Property Details
| MLS® Number | 40870604 |
| Property Type | Single Family |
| Amenities Near By | Park, Place Of Worship, Playground, Public Transit, Schools, Shopping |
| Community Features | Quiet Area, Community Centre, School Bus |
| Features | Corner Site |
| Parking Space Total | 5 |
Building
| Bathroom Total | 2 |
| Bedrooms Above Ground | 3 |
| Bedrooms Total | 3 |
| Appliances | Dryer, Refrigerator, Stove, Water Softener, Washer, Microwave Built-in, Window Coverings |
| Architectural Style | Other |
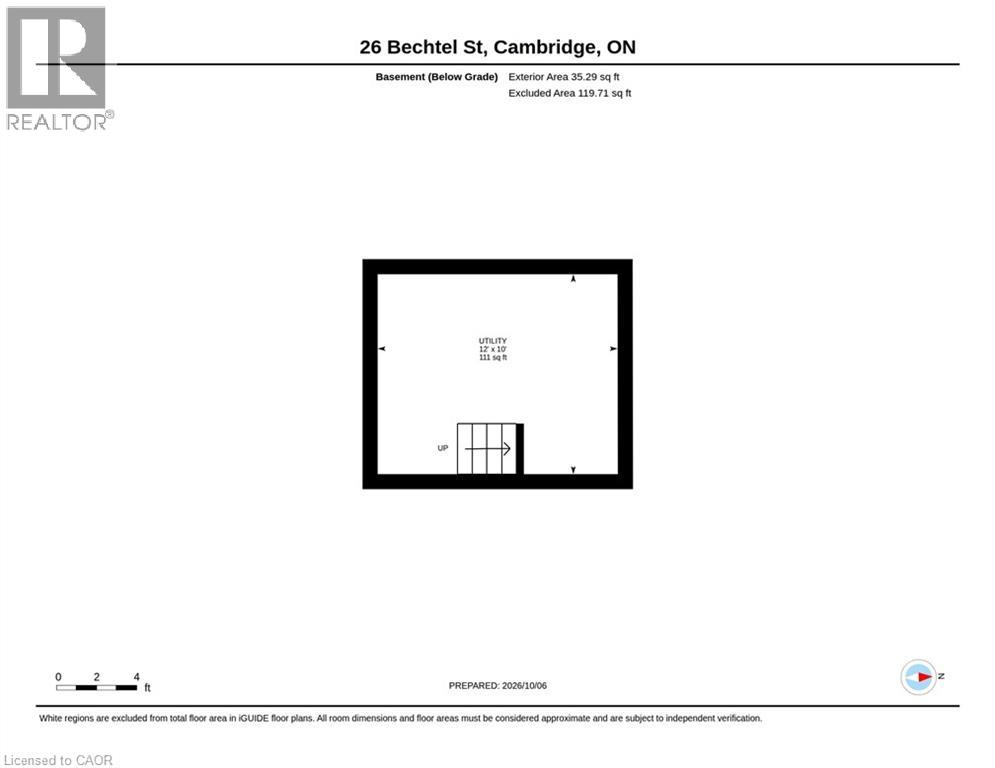
| Basement Development | Unfinished |
| Basement Type | Partial (unfinished) |
| Construction Style Attachment | Detached |
| Cooling Type | Window Air Conditioner |
| Exterior Finish | Vinyl Siding |
| Fireplace Present | Yes |
| Fireplace Total | 1 |
| Fixture | Ceiling Fans |
| Foundation Type | Stone |
| Half Bath Total | 1 |
| Heating Fuel | Electric |
| Heating Type | Baseboard Heaters |
| Stories Total | 2 |
| Size Interior | 1,345 Sqft |
| Type | House |
| Utility Water | Municipal Water |
Parking
| Detached Garage |
Land
| Access Type | Highway Access, Highway Nearby |
| Acreage | No |
| Land Amenities | Park, Place Of Worship, Playground, Public Transit, Schools, Shopping |
| Sewer | Municipal Sewage System |
| Size Frontage | 40 Ft |
| Size Total Text | Under 1/2 Acre |
| Zoning Description | R4 |
Rooms
| Level | Type | Length | Width | Dimensions |
|---|---|---|---|---|
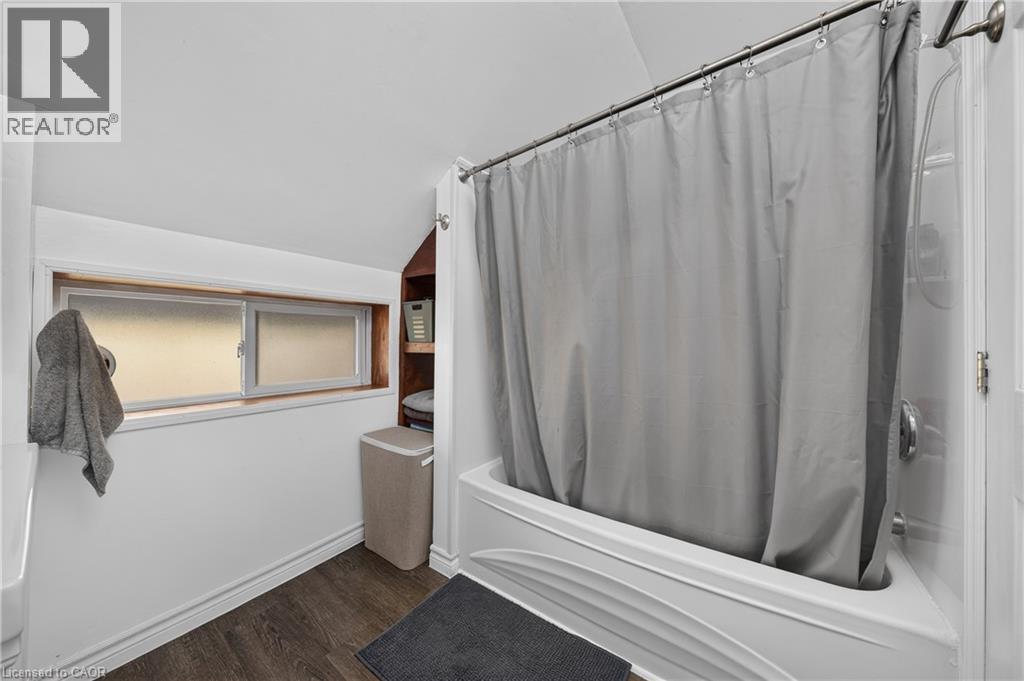
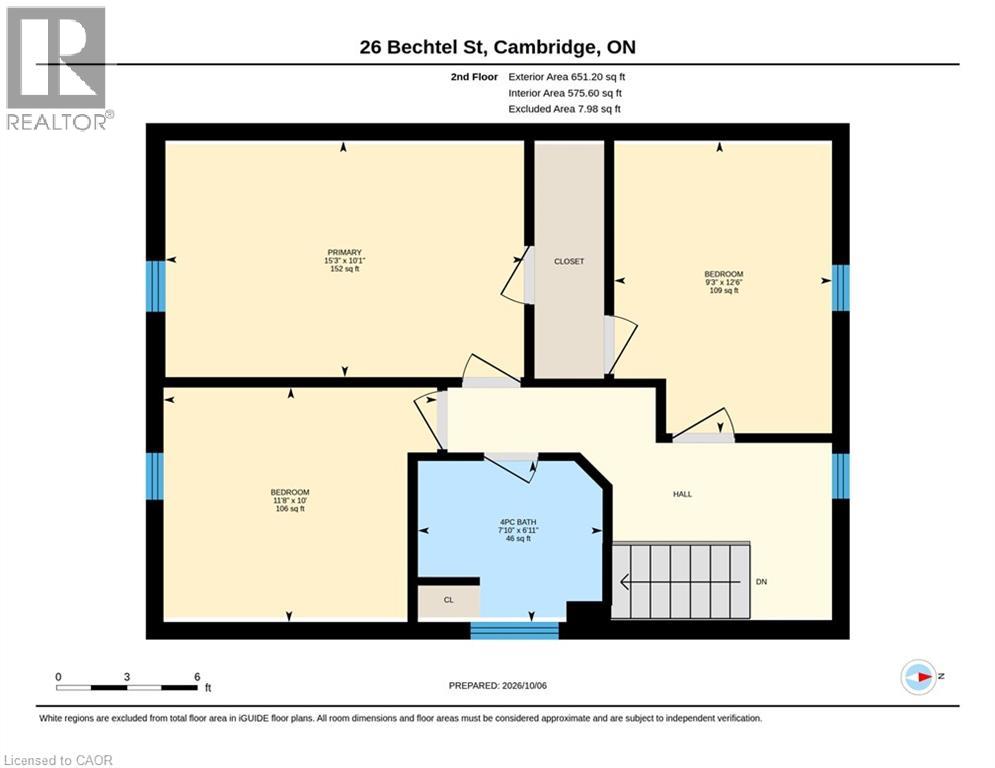
| Second Level | 4pc Bathroom | 6'11'' x 7'10'' | ||
| Second Level | Bedroom | 10'0'' x 11'8'' | ||
| Second Level | Bedroom | 12'6'' x 9'3'' | ||
| Second Level | Primary Bedroom | 10'1'' x 15'3'' | ||
| Basement | Utility Room | 10'0'' x 12'0'' | ||
| Main Level | Living Room | 9'8'' x 16'8'' | ||
| Main Level | Dining Room | 9'11'' x 16'2'' | ||
| Main Level | Kitchen | 9'8'' x 12'1'' | ||
| Main Level | Laundry Room | 8'0'' x 5'4'' | ||
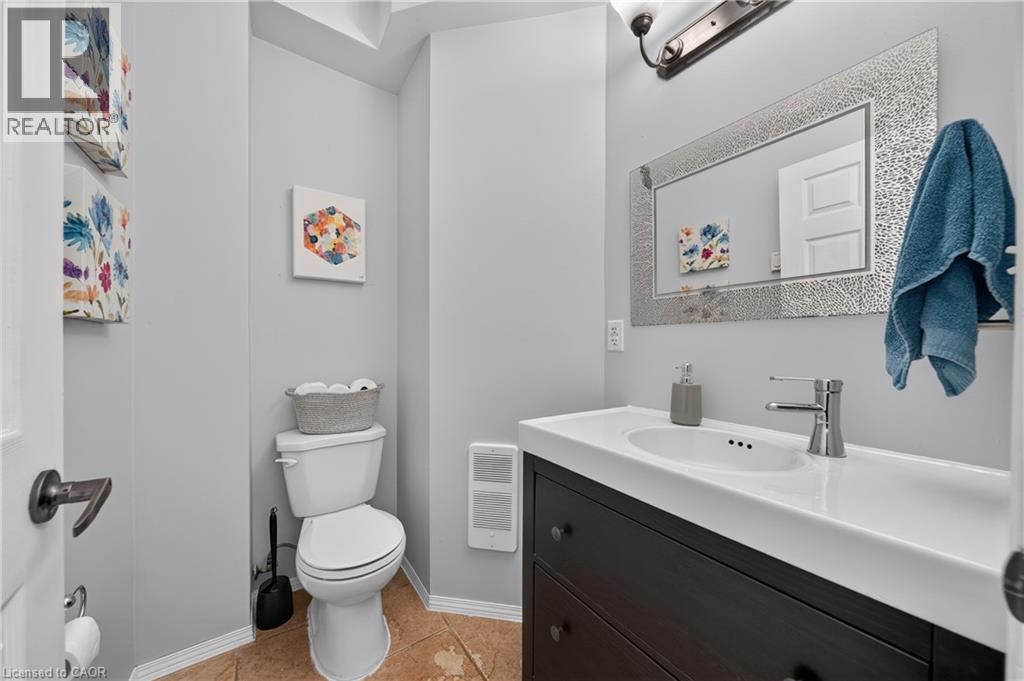
| Main Level | 2pc Bathroom | 4'8'' x 6'2'' |
https://www.realtor.ca/real-estate/30394003/26-bechtel-street-cambridge

Leanne Giles
Salesperson
720 Guelph Line Unit A
Burlington, Ontario L7R 4E2
(905) 333-3500
www.remaxcentre.ca/

The trademarks REALTOR®, REALTORS®, and the REALTOR® logo are controlled by The Canadian Real Estate Association (CREA) and identify real estate professionals who are members of CREA. The trademarks MLS®, Multiple Listing Service® and the associated logos are owned by The Canadian Real Estate Association (CREA) and identify the quality of services provided by real estate professionals who are members of CREA. The trademark DDF® is owned by The Canadian Real Estate Association (CREA) and identifies CREA's Data Distribution Facility (DDF®)
October 13 2026 03:08:30
REALTORS® Association of Hamilton-Burlington
RE/MAX Real Estate Centre Inc.