
257 Benninger Drive Unit# Upper Kitchener, Ontario N2E 0K1

$2,500 Monthly
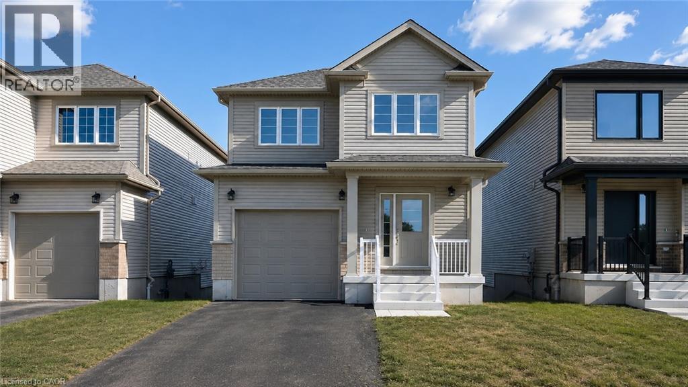
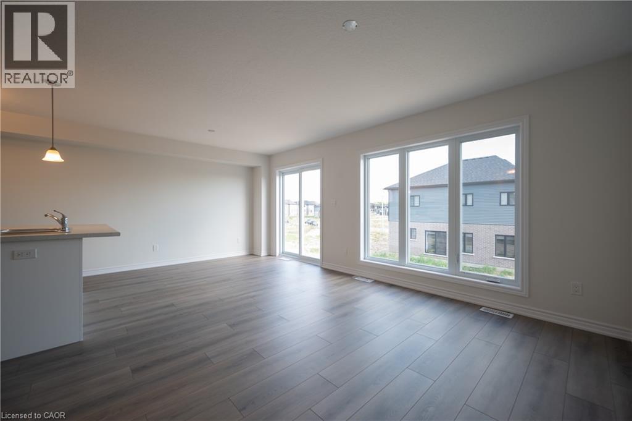
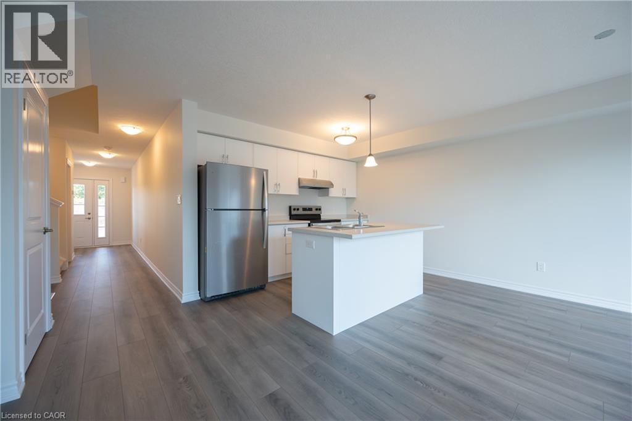
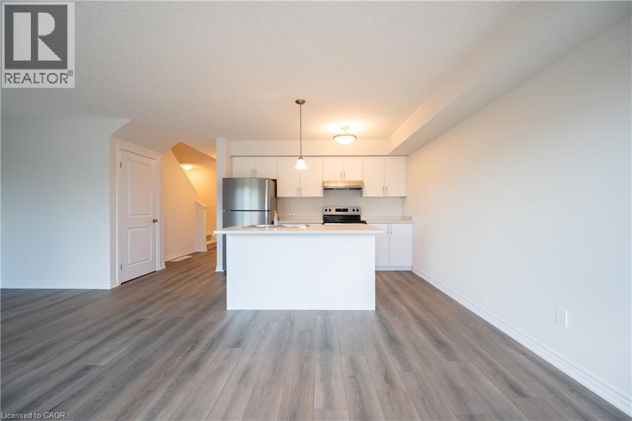
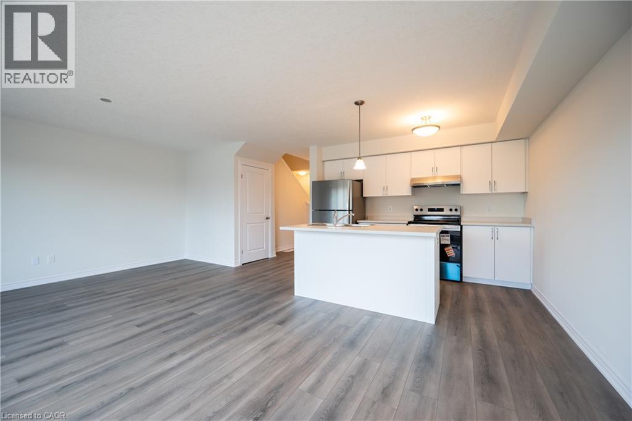
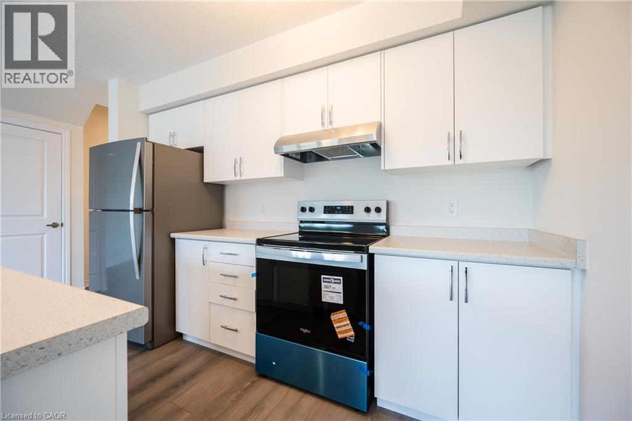
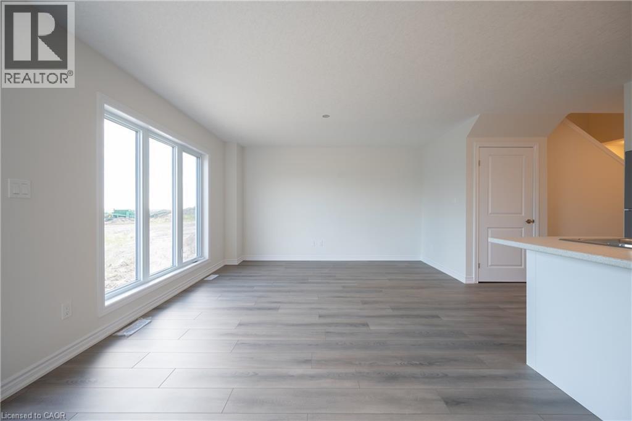
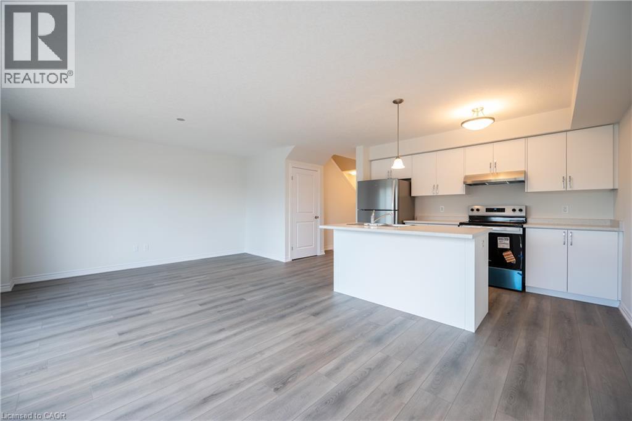
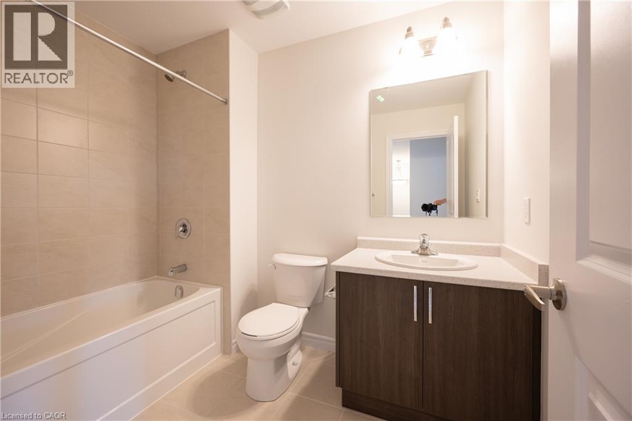
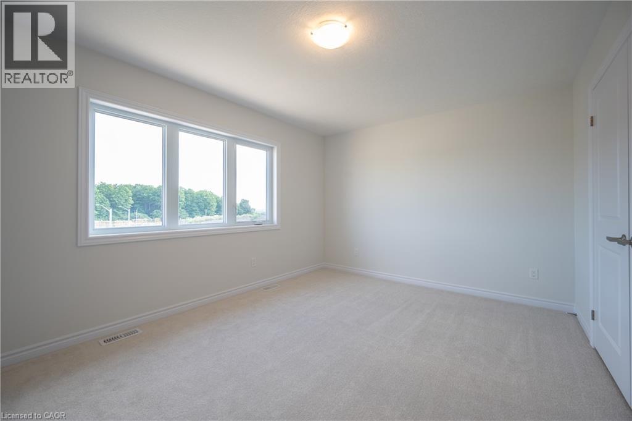
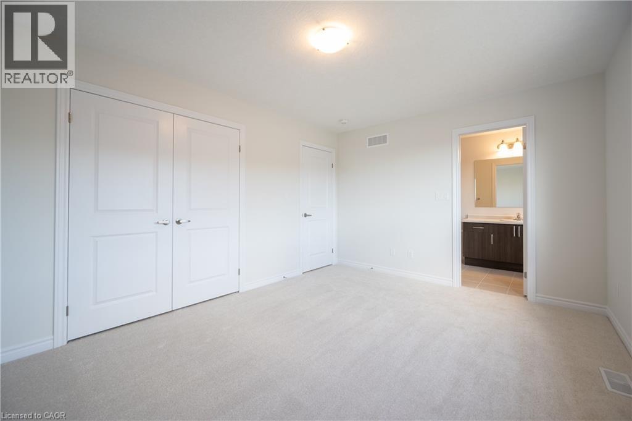
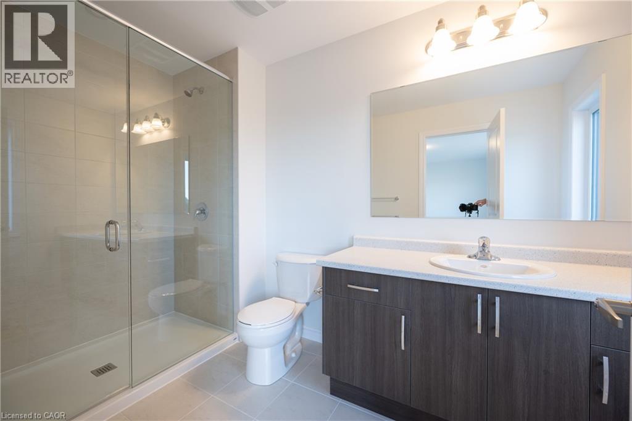
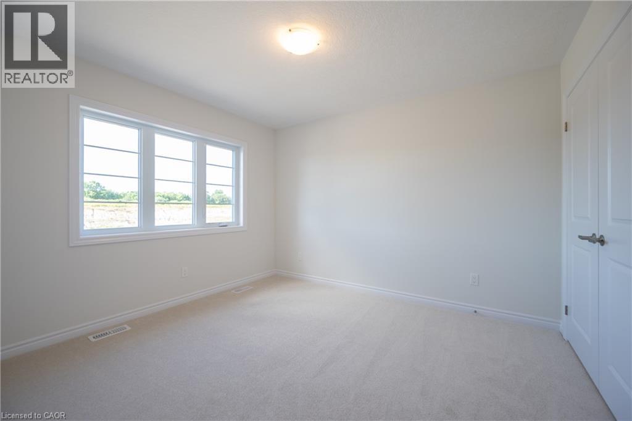
Welcome to this brand-new 3-bedroom, 3-bathroom upper level home filled with natural sunlight! Spacious and comfortable, this home offers a warm and inviting living experience. Conveniently located right next to Highway 8, commuting is a breeze. Three bedrooms, including a master bedroom upstairs with an en-suite bathroom. All bedrooms are generously sized, perfect for family living. Beautiful surroundings: adjacent to a forest and playground, ideal for leisure and outdoor activities. Convenient lifestyle: just minutes from Broadwalk Plaza and Sunrise Plaza, offering shopping, dining, and entertainment options. This home is perfect for families seeking a comfortable, sunny, and conveniently located property in a serene environment. Donot miss it. (id:63008)
Property Details
| MLS® Number | 40860277 |
| Property Type | Single Family |
| Amenities Near By | Park, Playground |
| Parking Space Total | 2 |
Building
| Bathroom Total | 3 |
| Bedrooms Above Ground | 3 |
| Bedrooms Total | 3 |
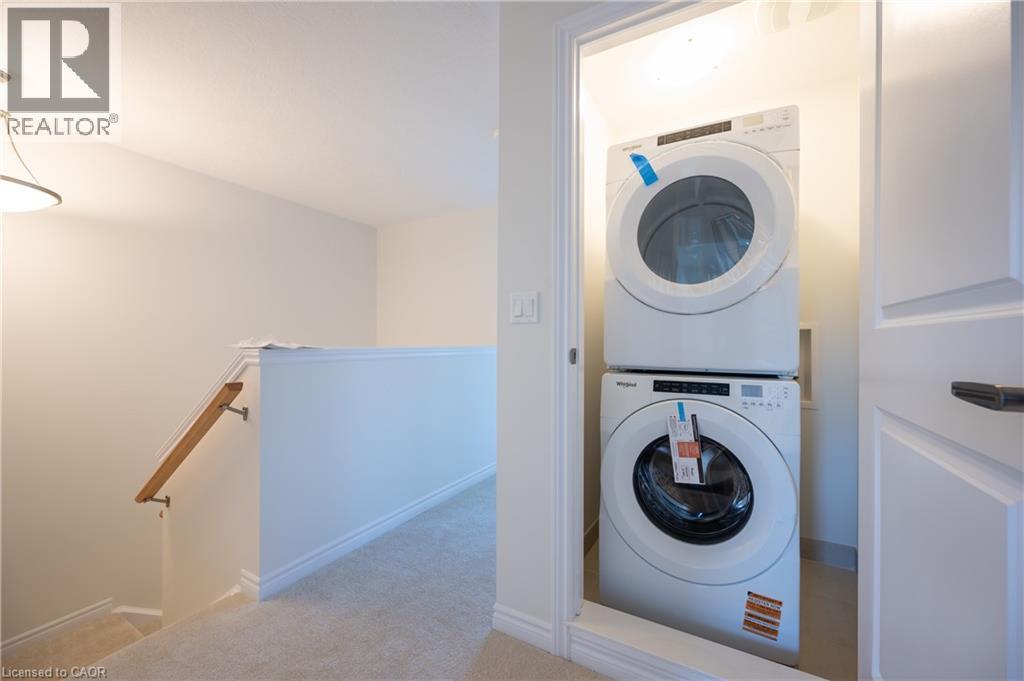
| Appliances | Dishwasher, Dryer, Refrigerator, Stove, Washer, Hood Fan, Garage Door Opener |
| Architectural Style | Other |
| Basement Development | Unfinished |
| Basement Type | Full (unfinished) |
| Constructed Date | 2025 |
| Construction Style Attachment | Detached |
| Cooling Type | None |
| Exterior Finish | Concrete |
| Half Bath Total | 1 |
| Heating Fuel | Natural Gas |
| Heating Type | Forced Air |
| Stories Total | 2 |
| Size Interior | 1,483 Sqft |
| Type | House |
| Utility Water | Municipal Water |
Parking
| Attached Garage |
Land
| Access Type | Highway Access |
| Acreage | No |
| Land Amenities | Park, Playground |
| Sewer | Municipal Sewage System |
| Size Frontage | 30 Ft |
| Size Total Text | Under 1/2 Acre |
| Zoning Description | R4 |
Rooms
| Level | Type | Length | Width | Dimensions |
|---|---|---|---|---|
| Second Level | 3pc Bathroom | Measurements not available | ||
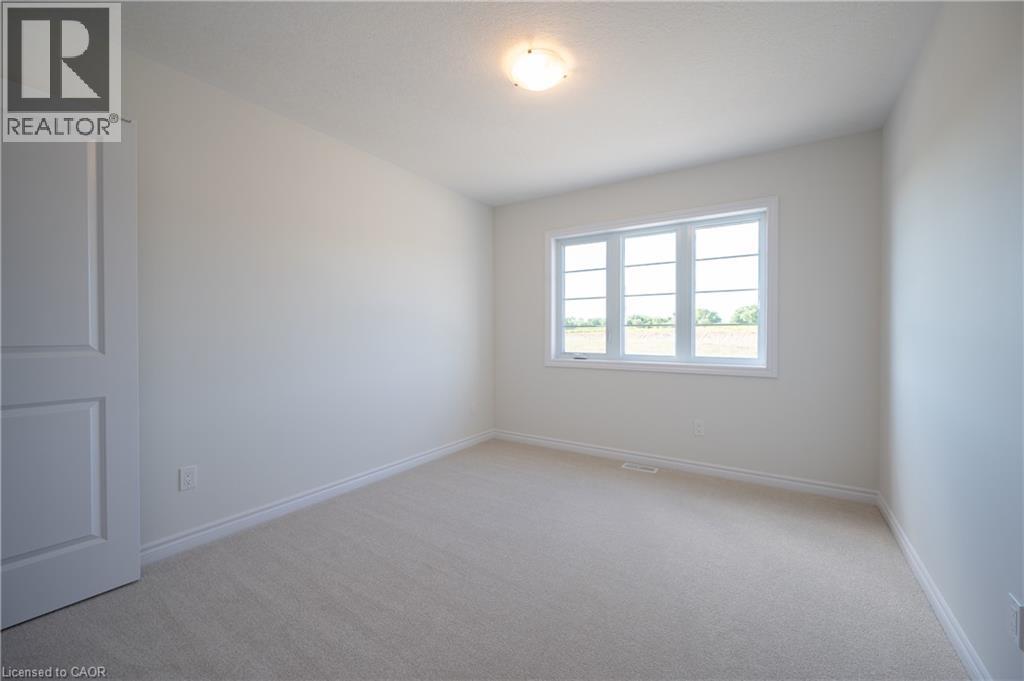
| Second Level | Primary Bedroom | 14'6'' x 11'2'' | ||
| Second Level | 4pc Bathroom | Measurements not available | ||
| Second Level | Laundry Room | Measurements not available | ||
| Second Level | Bedroom | 10'4'' x 11'10'' | ||
| Second Level | Bedroom | 10'2'' x 11'8'' | ||
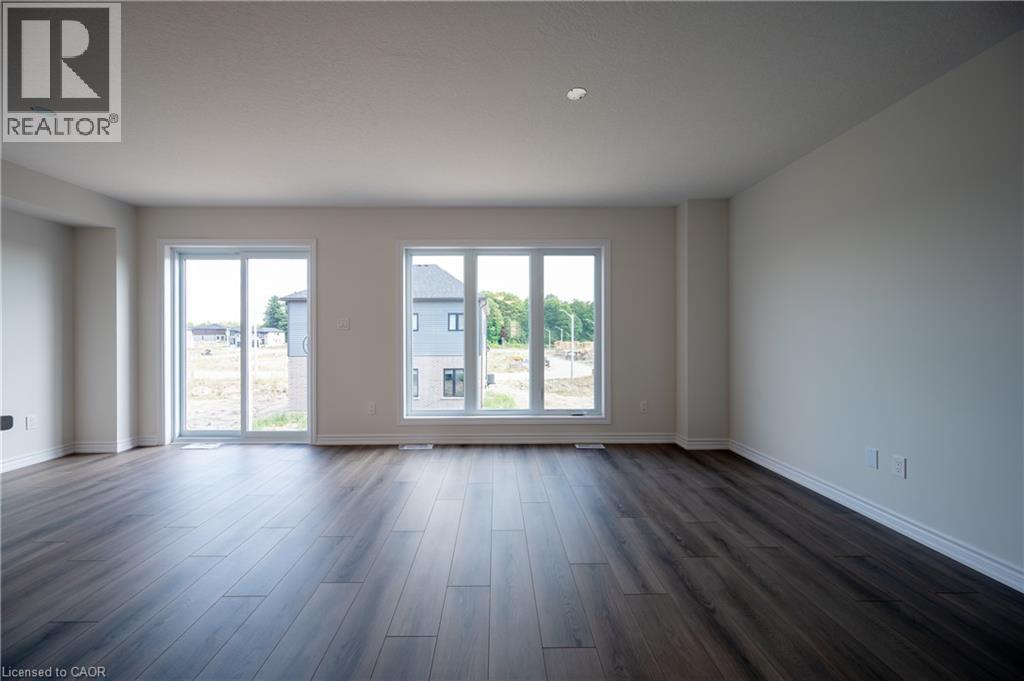
| Main Level | Great Room | 11'7'' x 13'6'' | ||
| Main Level | Dining Room | 9'3'' x 10'1'' | ||
| Main Level | Kitchen | 11'11'' x 8'6'' | ||
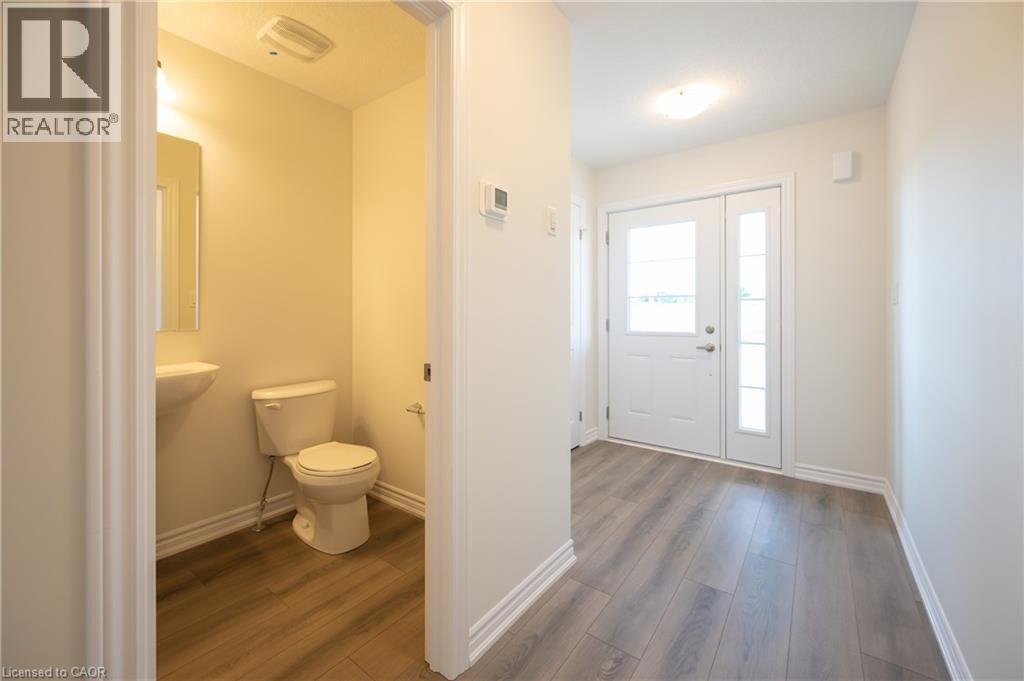
| Main Level | 2pc Bathroom | Measurements not available |
https://www.realtor.ca/real-estate/30229566/257-benninger-drive-unit-upper-kitchener

Lin Yao
Salesperson
(519) 208-9392
165 Hollinger Cr. Unit 6
Kitchener, Ontario N2K 2Z2
(519) 279-6258
(519) 208-9392

The trademarks REALTOR®, REALTORS®, and the REALTOR® logo are controlled by The Canadian Real Estate Association (CREA) and identify real estate professionals who are members of CREA. The trademarks MLS®, Multiple Listing Service® and the associated logos are owned by The Canadian Real Estate Association (CREA) and identify the quality of services provided by real estate professionals who are members of CREA. The trademark DDF® is owned by The Canadian Real Estate Association (CREA) and identifies CREA's Data Distribution Facility (DDF®)
September 03 2026 02:38:41
REALTORS® Association of Hamilton-Burlington
Solid State Realty Inc.