
250 Grove Street Simcoe, Ontario N3Y 1K9

$459,900
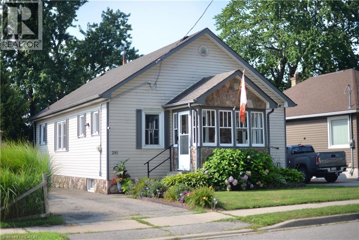
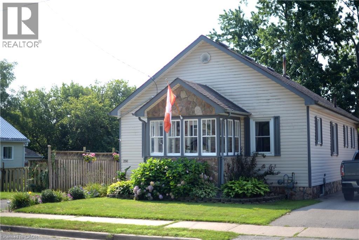
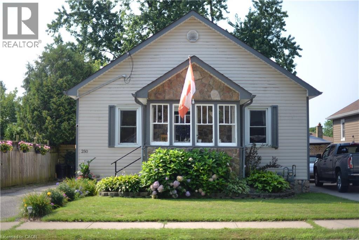
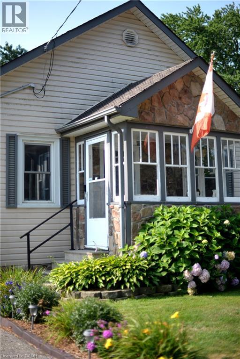
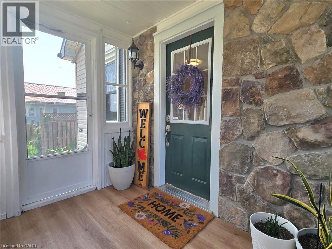
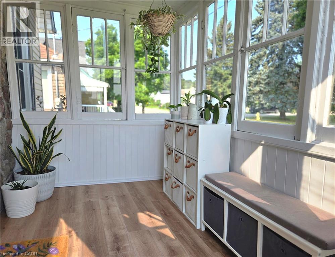
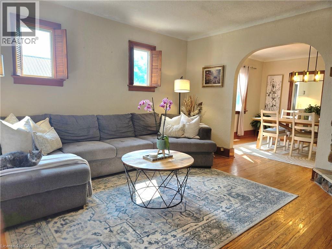
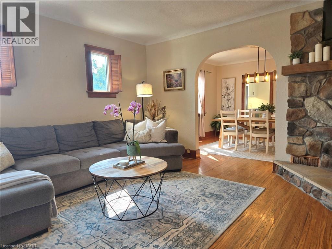
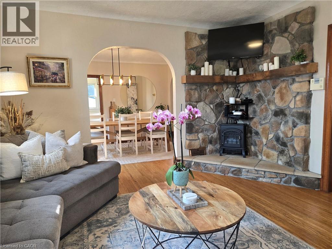
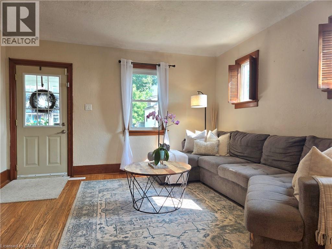
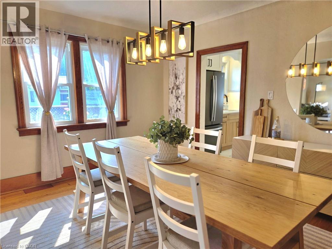
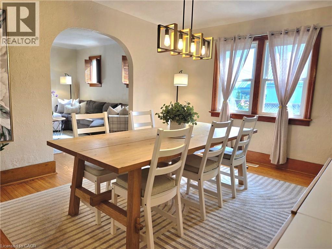
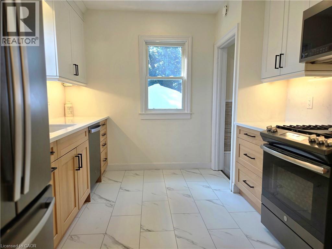
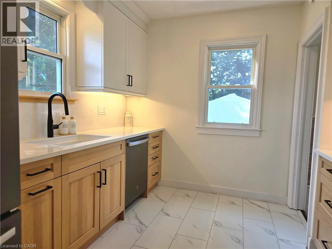
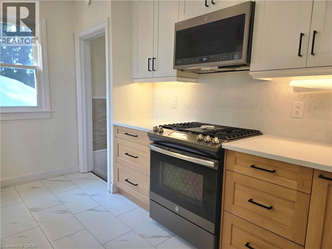
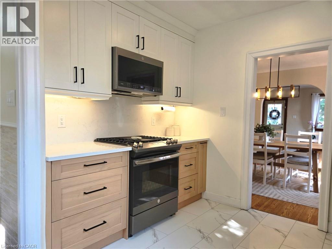
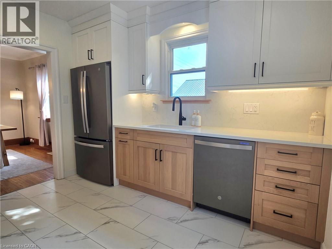
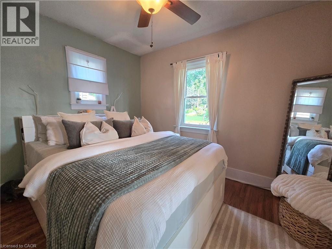
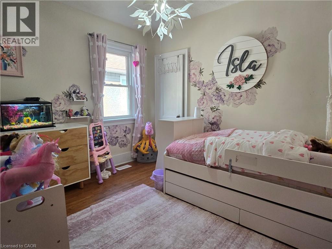
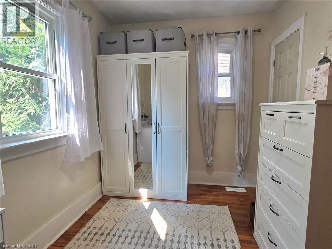
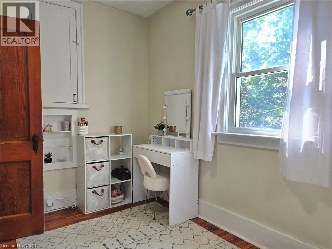
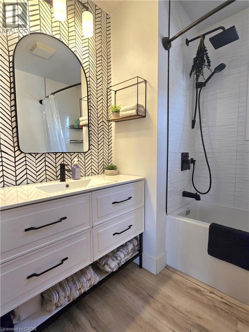
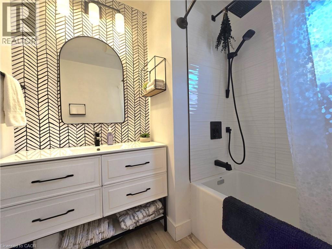
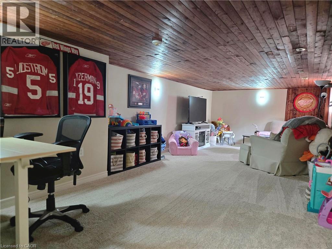
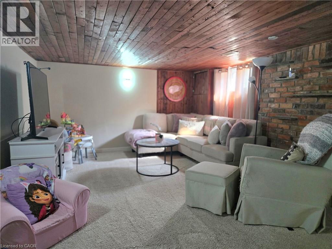
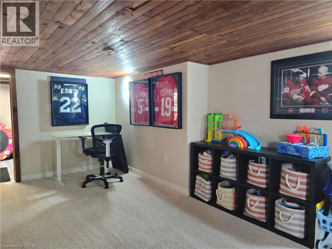
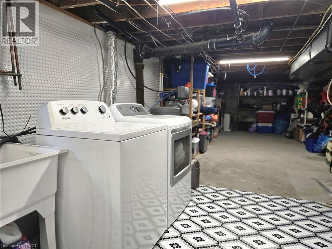
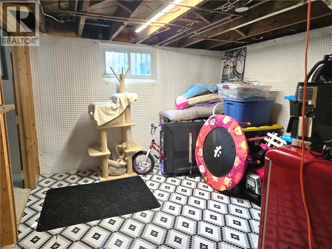
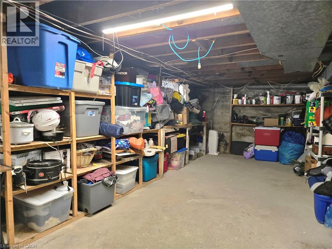
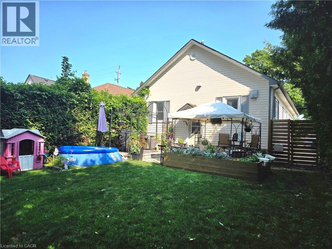
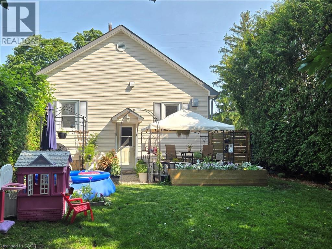
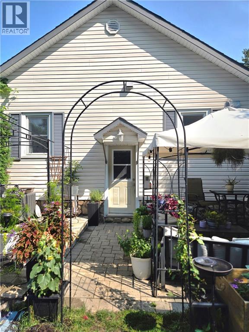
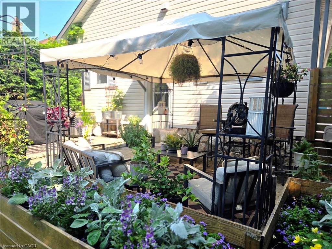
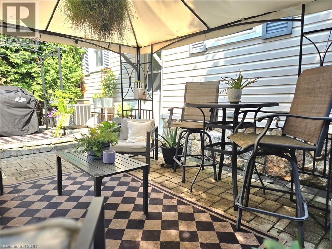
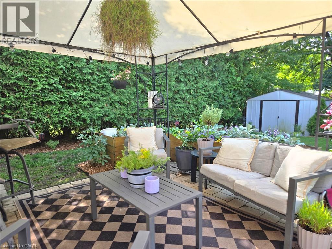
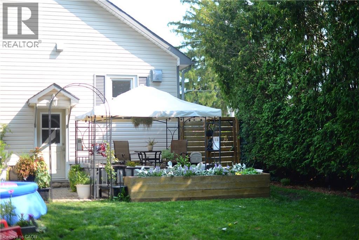
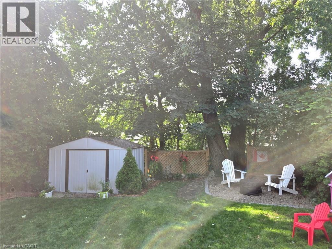
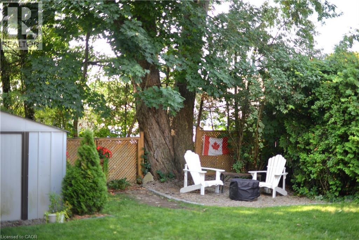
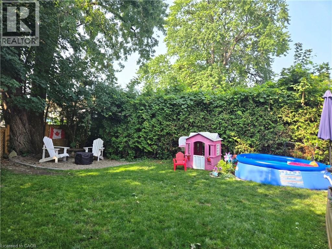
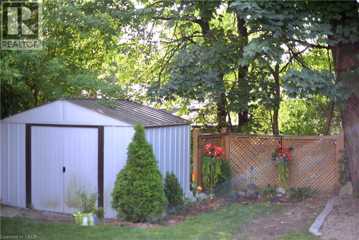
Located in an established neighbourhood, this attractive, well-maintained bungalow offers easy living and curb appeal. The home offers a maintenance free vinyl-sided exterior, paved driveway and a fully fenced, shaded backyard and a patio area. The front porch entrance is perfect for coats and shoes and the living room features a striking stone wall accent. The galley kitchen, updated in 2023, is modern with backsplash, quartz counters and undermount lighting. A generous sized dining room sits between the kitchen and living room offering ample space for entertaining. This whole family area is filled with natural light. The main floor also comprises 3 bedrooms and a 4 piece bathroom remodelled in 2022. The basement highlights a large recreation room, with brick wall accent, that is ideal for a kids' play area, along with laundry, storage and essential systems. Other updates include a water softener and a 100 AMP breaker panel. This home is well-suited for first-time buyers, investors or downsizers seeking a comfortable, move-in ready property in a convenient location. (id:63008)
Property Details
| MLS® Number | 40854379 |
| Property Type | Single Family |
| Amenities Near By | Golf Nearby, Hospital, Park, Place Of Worship, Playground, Schools |
| Community Features | Community Centre |
| Equipment Type | Water Heater |
| Features | Paved Driveway, Sump Pump |
| Parking Space Total | 3 |
| Rental Equipment Type | Water Heater |
Building
| Bathroom Total | 1 |
| Bedrooms Above Ground | 3 |
| Bedrooms Total | 3 |
| Appliances | Dishwasher, Dryer, Refrigerator, Water Softener, Washer, Microwave Built-in, Gas Stove(s), Window Coverings |
| Basement Development | Partially Finished |
| Basement Type | Full (partially Finished) |
| Constructed Date | 1939 |
| Construction Style Attachment | Detached |
| Cooling Type | Central Air Conditioning |
| Exterior Finish | Vinyl Siding |
| Fixture | Ceiling Fans |
| Foundation Type | Poured Concrete |
| Heating Fuel | Natural Gas |
| Heating Type | Forced Air |
| Stories Total | 1 |
| Size Interior | 1,298 Sqft |
| Type | House |
| Utility Water | Municipal Water |
Land
| Access Type | Road Access |
| Acreage | No |
| Land Amenities | Golf Nearby, Hospital, Park, Place Of Worship, Playground, Schools |
| Sewer | Municipal Sewage System |
| Size Depth | 112 Ft |
| Size Frontage | 40 Ft |
| Size Irregular | 0.102 |
| Size Total | 0.102 Ac|under 1/2 Acre |
| Size Total Text | 0.102 Ac|under 1/2 Acre |
| Zoning Description | R2 |
Rooms
| Level | Type | Length | Width | Dimensions |
|---|---|---|---|---|
| Basement | Recreation Room | 11'6'' x 25'2'' | ||
| Main Level | 4pc Bathroom | 6'9'' x 7'0'' | ||
| Main Level | Bedroom | 7'10'' x 11'4'' | ||
| Main Level | Bedroom | 9'3'' x 11'4'' | ||
| Main Level | Primary Bedroom | 11'4'' x 9'6'' | ||
| Main Level | Kitchen | 10'10'' x 9'9'' | ||
| Main Level | Dining Room | 11'8'' x 13'4'' | ||
| Main Level | Living Room | 13'7'' x 13'4'' | ||
| Main Level | Porch | 6'6'' x 8'9'' |
Utilities
| Cable | Available |
| Electricity | Available |
| Natural Gas | Available |
https://www.realtor.ca/real-estate/30136774/250-grove-street-simcoe

Rick Shelley
Broker
210 Montclair Cres, Po Box 749
Waterford, Ontario N0E 1Y0
(519) 443-7704

The trademarks REALTOR®, REALTORS®, and the REALTOR® logo are controlled by The Canadian Real Estate Association (CREA) and identify real estate professionals who are members of CREA. The trademarks MLS®, Multiple Listing Service® and the associated logos are owned by The Canadian Real Estate Association (CREA) and identify the quality of services provided by real estate professionals who are members of CREA. The trademark DDF® is owned by The Canadian Real Estate Association (CREA) and identifies CREA's Data Distribution Facility (DDF®)
August 10 2026 06:08:24
REALTORS® Association of Hamilton-Burlington
Progressive Realty Group Inc.