
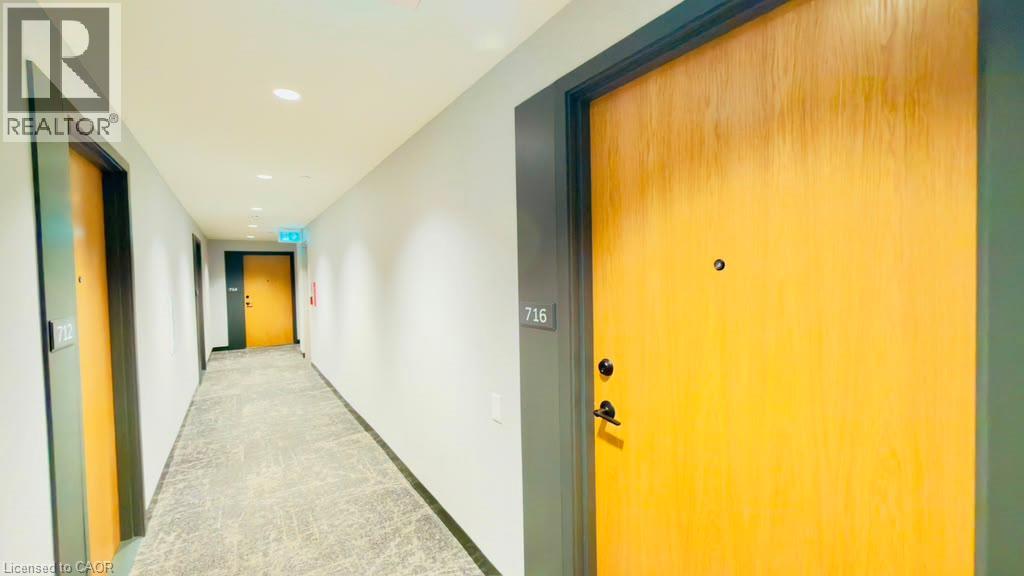
2495 W Eglinton Avenue W Unit# 716 Mississauga, Ontario L5M 2T2

$2,100 MonthlyInsurance, Heat
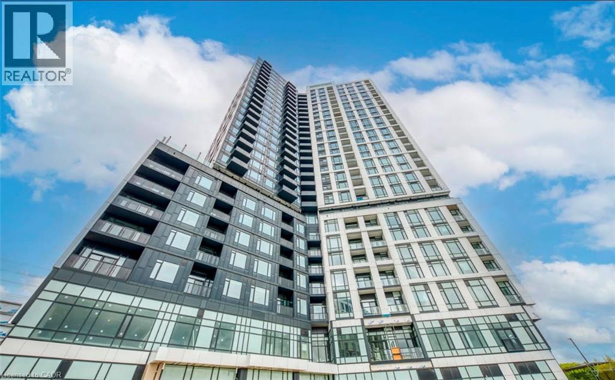
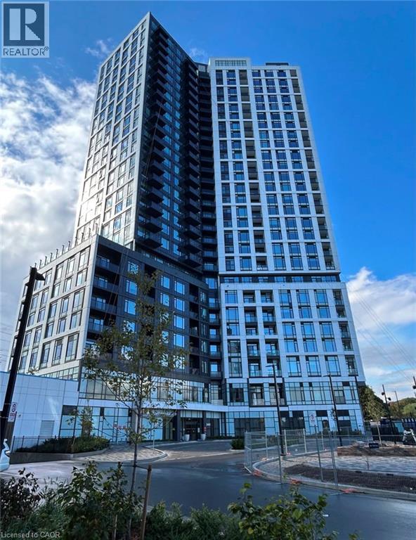
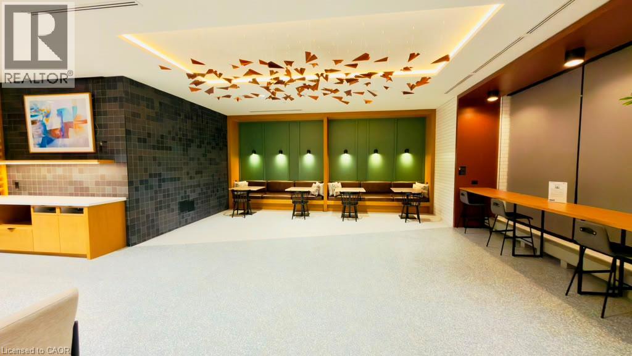
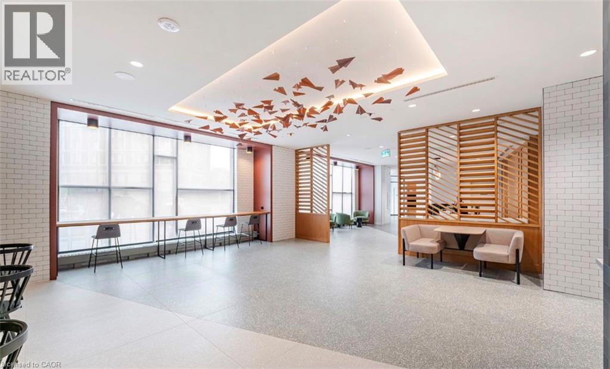
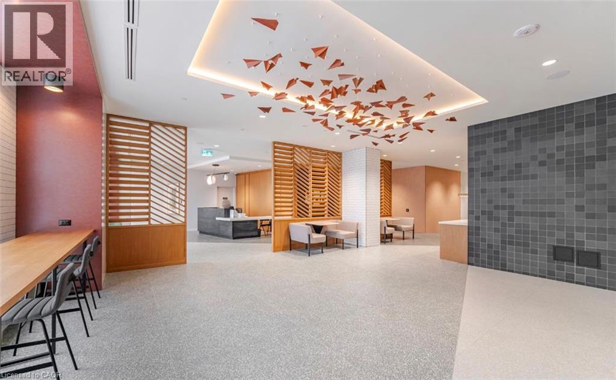
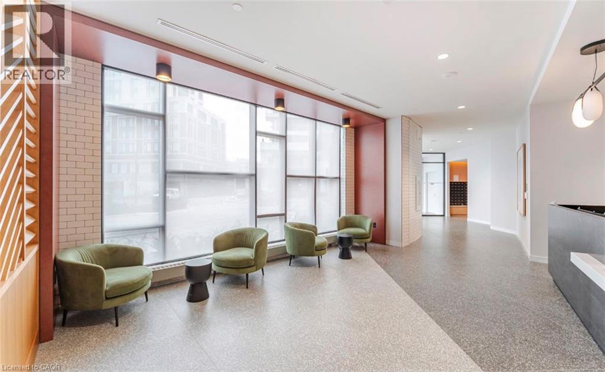
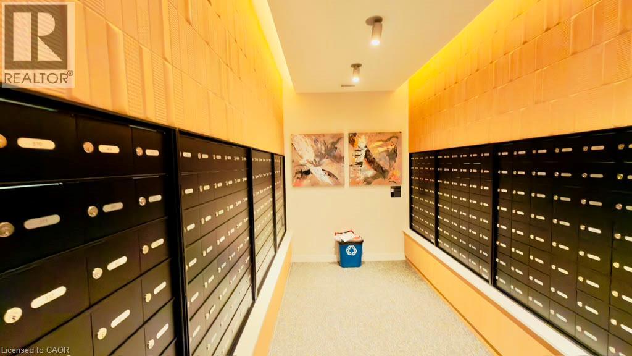
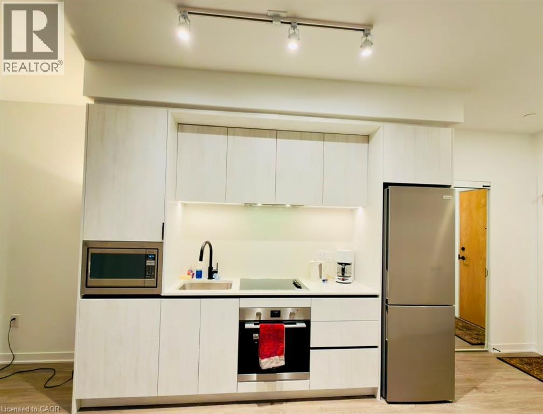
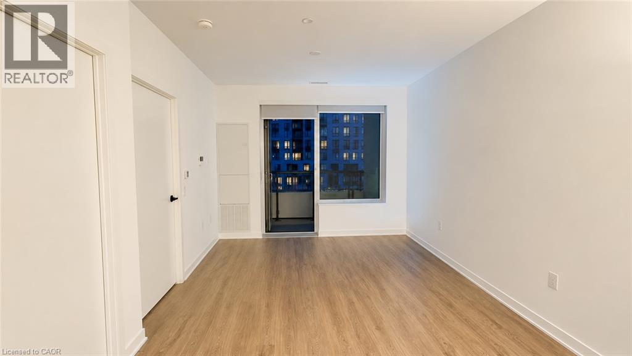
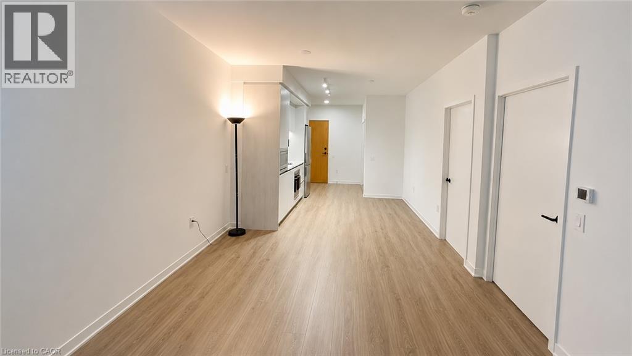
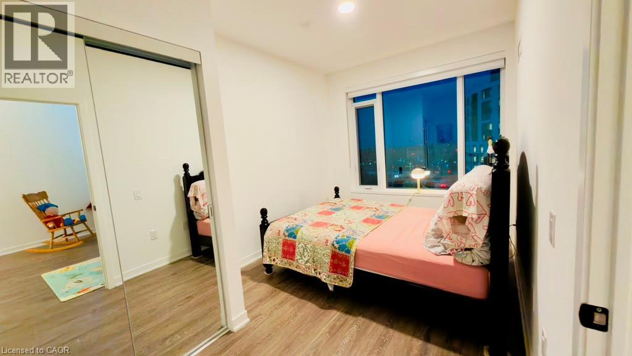
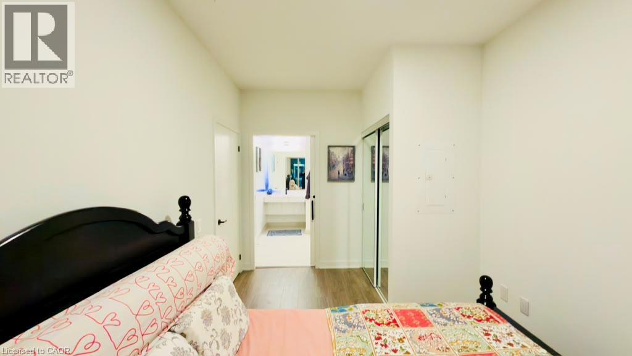
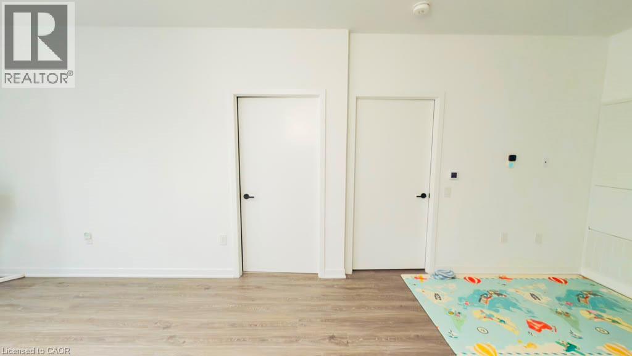
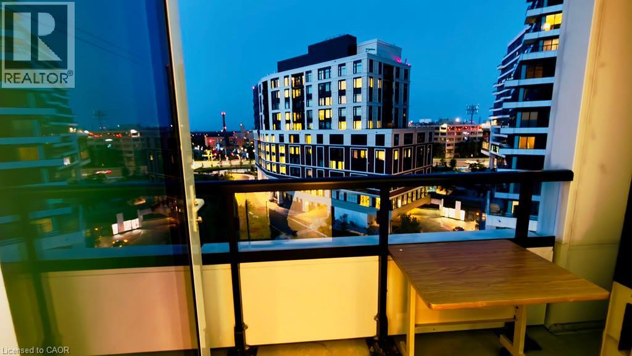
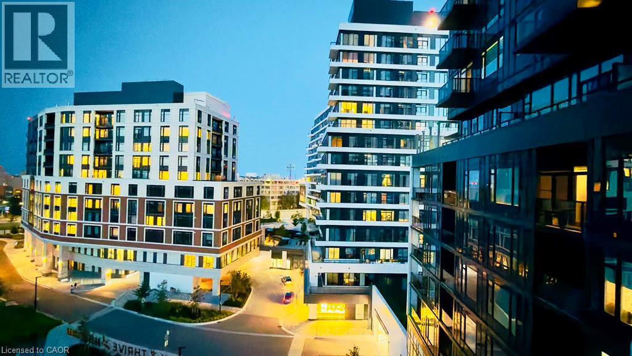
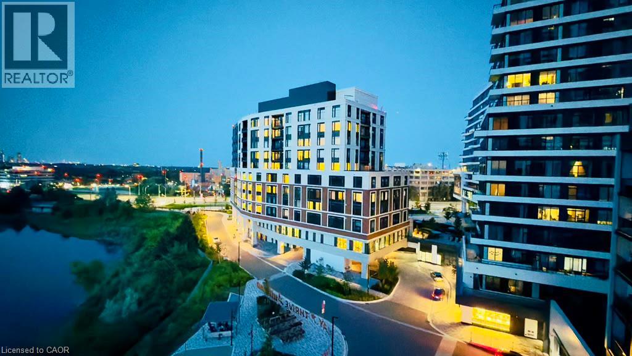
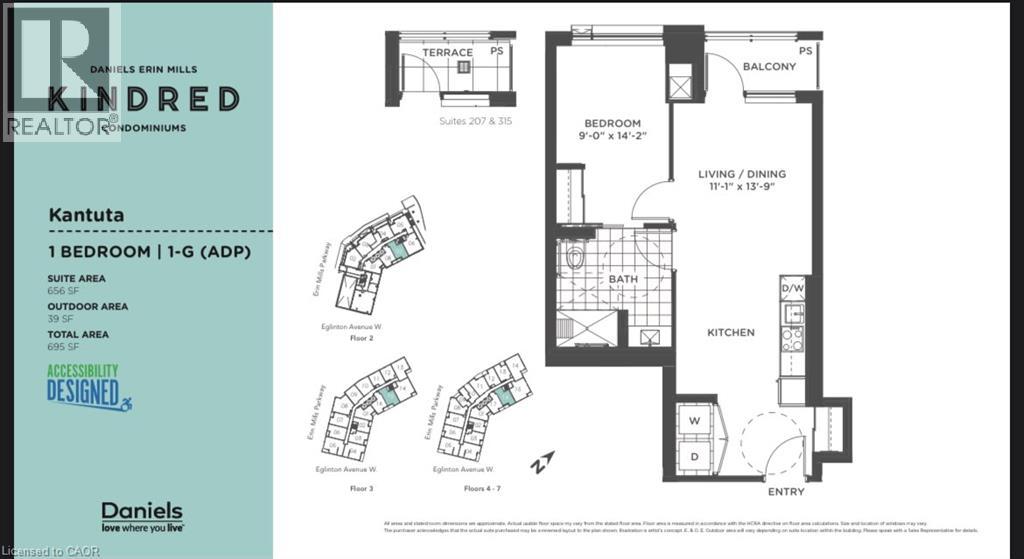
Luxury Rental at Erin Mills & Eglinton | 1 Bedroom + Parking with EV Charger Experience elevated urban living in this beautifully designed 1-bedroom, 1-bathroom suite in the heart of Erin Mills. Featuring a bright open-concept layout, this modern residence offers floor-to-ceiling windows, contemporary laminate flooring throughout, and a private balcony with unobstructed city views. The stylish kitchen is equipped with premium built-in panelled appliances, sleek stone countertops, and modern cabinetry, creating the perfect space for everyday living and entertaining. The suite also includes 1 underground parking space with a dedicated EV charger. Ideally located just minutes from Erin Mills Town Centre, Credit Valley Hospital, the University of Toronto Mississauga Campus, top-rated restaurants, entertainment, parks, public transit, and major highways, this home offers exceptional convenience and connectivity. Enjoy luxury condo living with premium building amenities in one of Mississauga's most sought-after neighbourhoods. A perfect place to call home! (id:63008)
Property Details
| MLS® Number | 40851226 |
| Property Type | Single Family |
| Neigbourhood | Airport Corporate Centre |
| Amenities Near By | Airport, Hospital, Place Of Worship, Playground, Schools, Shopping |
| Features | Balcony |
| Parking Space Total | 1 |
| Storage Type | Locker |
Building
| Bathroom Total | 1 |
| Bedrooms Above Ground | 1 |
| Bedrooms Total | 1 |
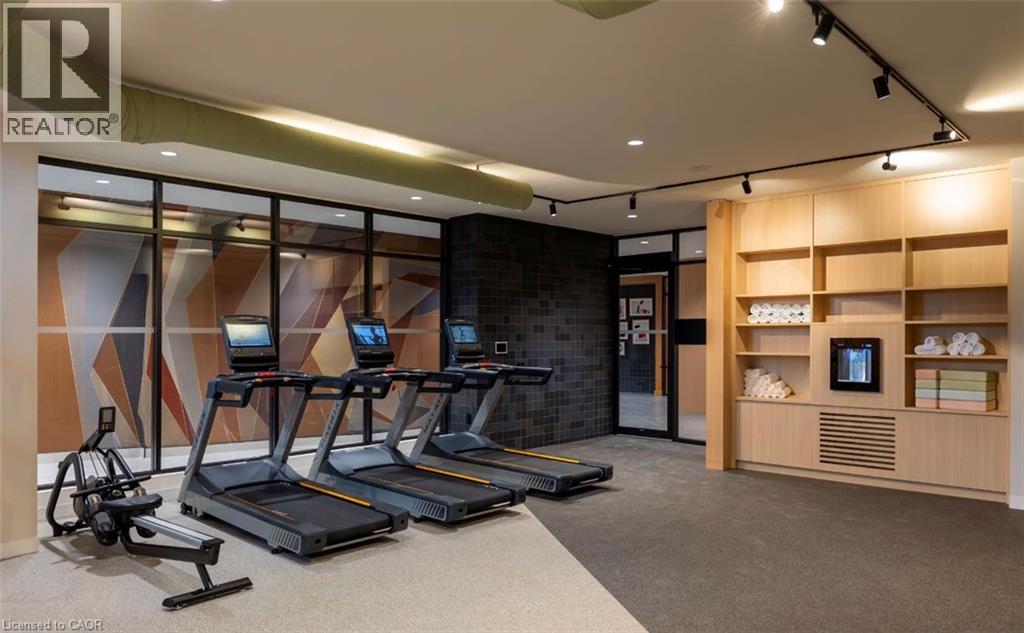
| Amenities | Exercise Centre, Party Room |
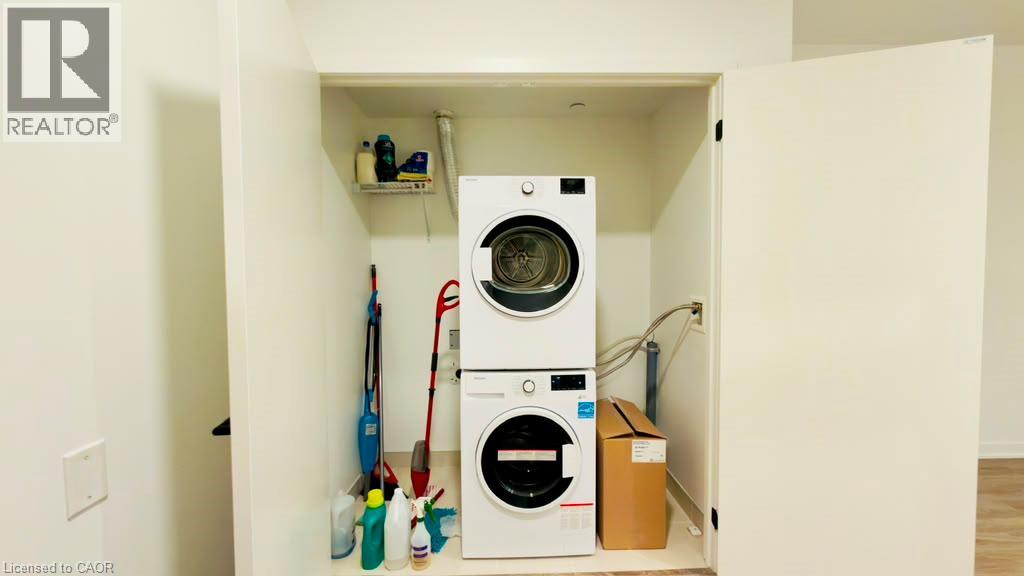
| Appliances | Dryer, Refrigerator, Stove, Washer, Microwave Built-in, Hood Fan, Window Coverings |
| Basement Type | None |
| Construction Material | Concrete Block, Concrete Walls |
| Construction Style Attachment | Attached |
| Cooling Type | Central Air Conditioning |
| Exterior Finish | Concrete |
| Heating Type | Forced Air |
| Stories Total | 1 |
| Size Interior | 695 Sqft |
| Type | Apartment |
| Utility Water | Municipal Water |
Parking
| Underground | |
| None |
Land
| Access Type | Highway Access, Highway Nearby |
| Acreage | No |
| Land Amenities | Airport, Hospital, Place Of Worship, Playground, Schools, Shopping |
| Sewer | Municipal Sewage System |
| Size Total Text | Unknown |
| Zoning Description | Ra5-37 |
Rooms
| Level | Type | Length | Width | Dimensions |
|---|---|---|---|---|
| Main Level | Kitchen | 10'0'' x 10'0'' | ||
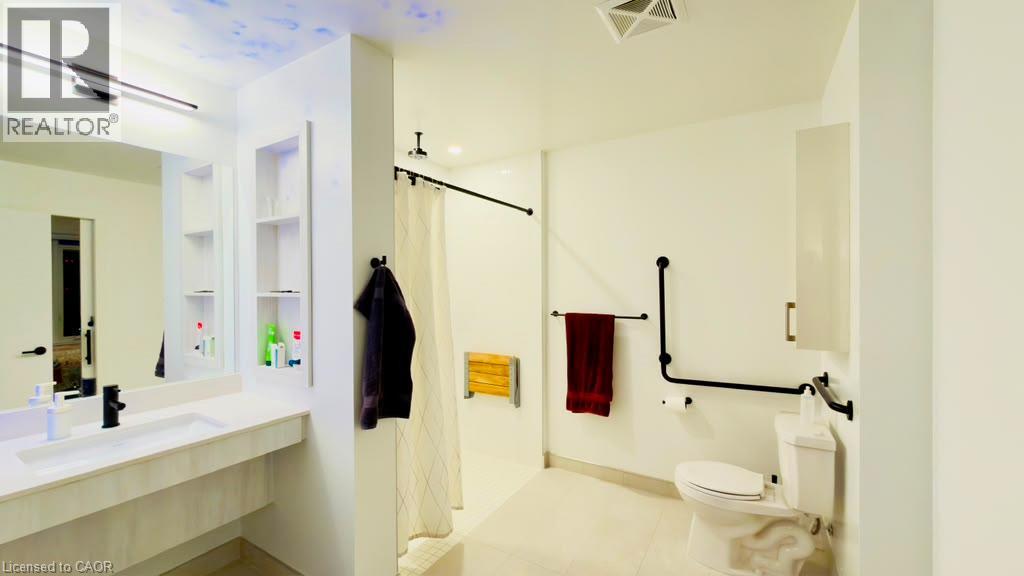
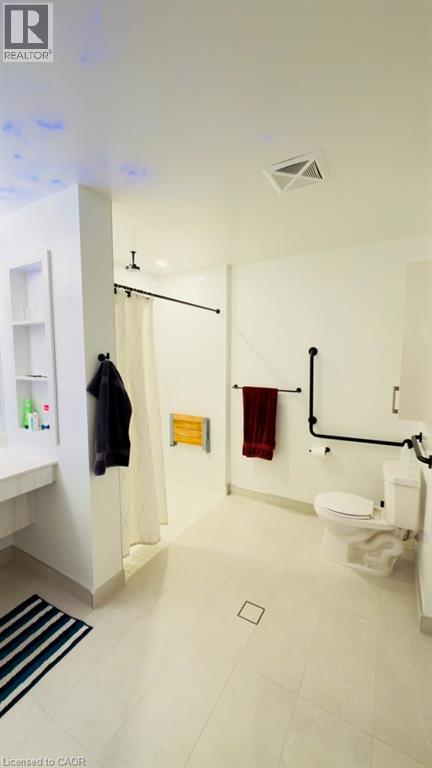
| Main Level | 5pc Bathroom | Measurements not available | ||
| Main Level | Bedroom | 10'0'' x 10'0'' |
https://www.realtor.ca/real-estate/30082590/2495-w-eglinton-avenue-w-unit-716-mississauga

Kunal Tyagi
Salesperson
7-871 Victoria Street North Unit: 355
Kitchener, Ontario N2B 3S4
(866) 530-7737
(647) 849-3180
exprealty.ca/

The trademarks REALTOR®, REALTORS®, and the REALTOR® logo are controlled by The Canadian Real Estate Association (CREA) and identify real estate professionals who are members of CREA. The trademarks MLS®, Multiple Listing Service® and the associated logos are owned by The Canadian Real Estate Association (CREA) and identify the quality of services provided by real estate professionals who are members of CREA. The trademark DDF® is owned by The Canadian Real Estate Association (CREA) and identifies CREA's Data Distribution Facility (DDF®)
July 28 2026 03:08:08
REALTORS® Association of Hamilton-Burlington
Exp Realty