
248 Lincoln Road W Fort Erie, Ontario L0S 1B0

$2,300 Monthly
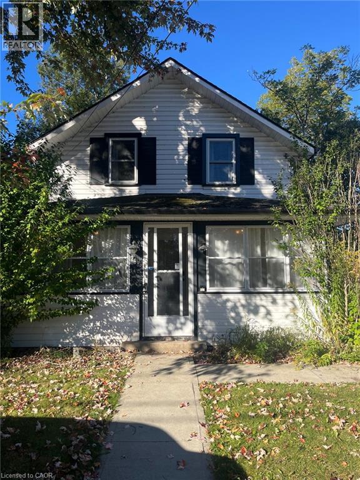
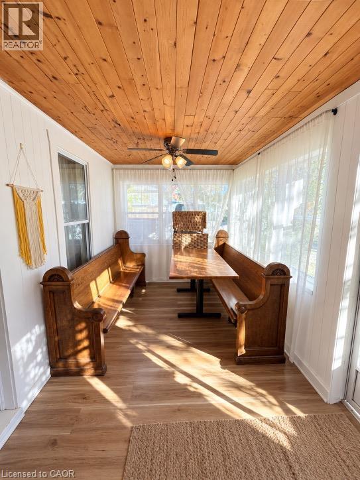
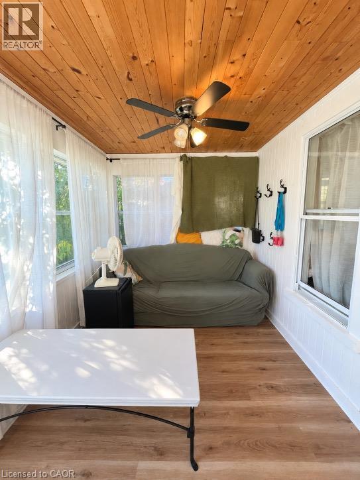
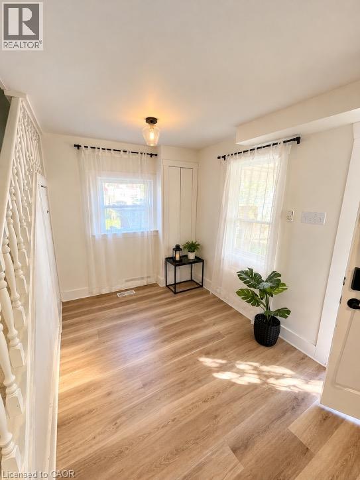
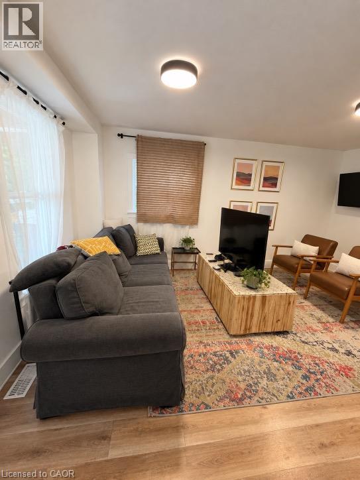
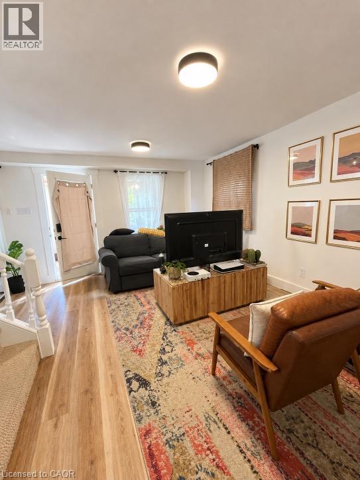
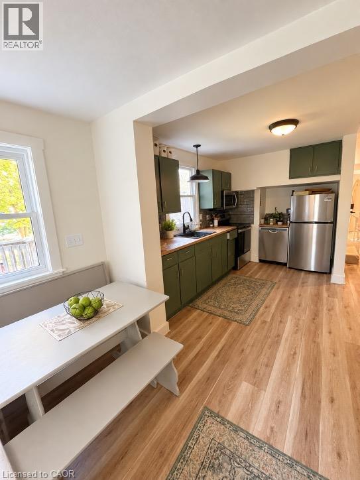
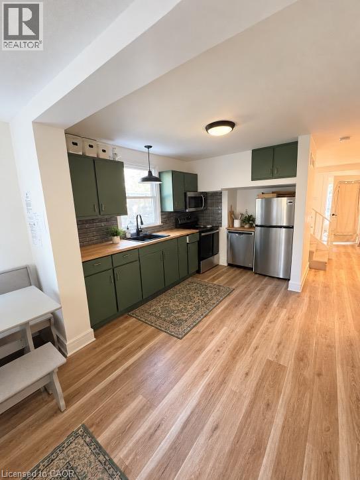
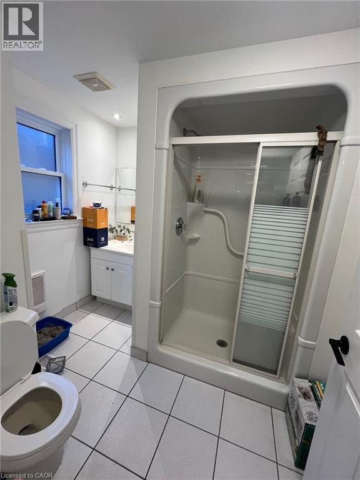
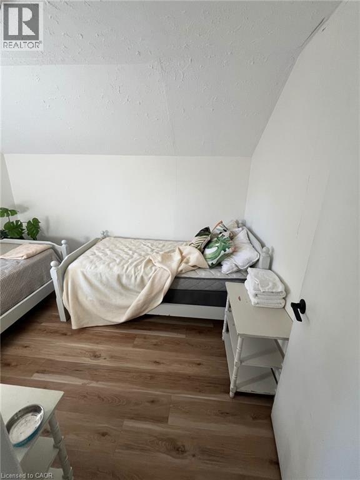
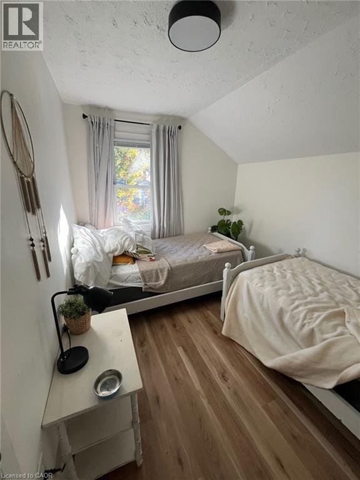
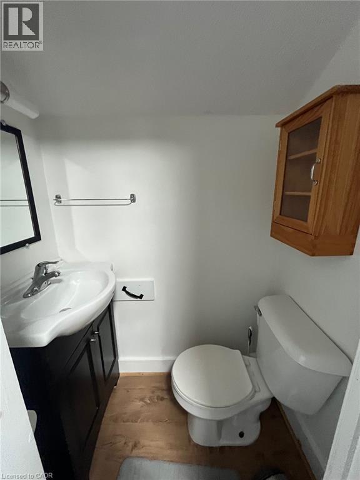
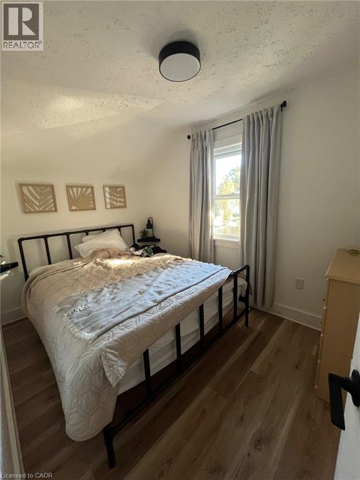
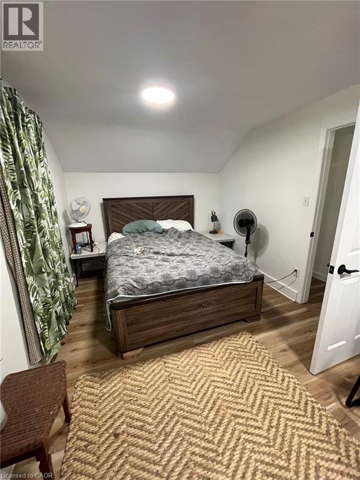
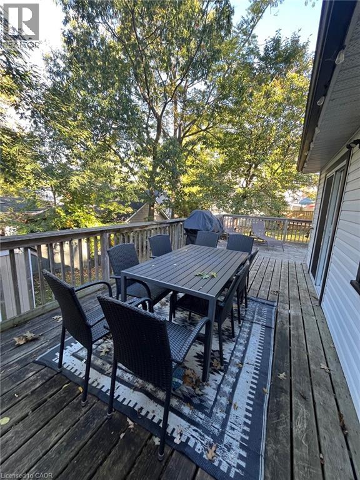
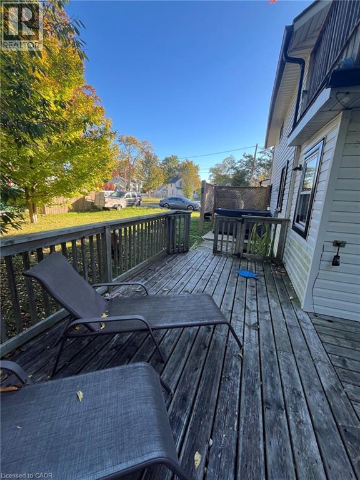
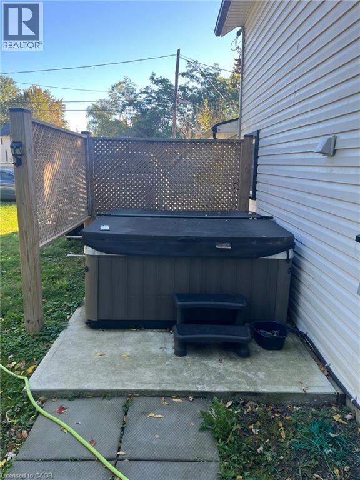
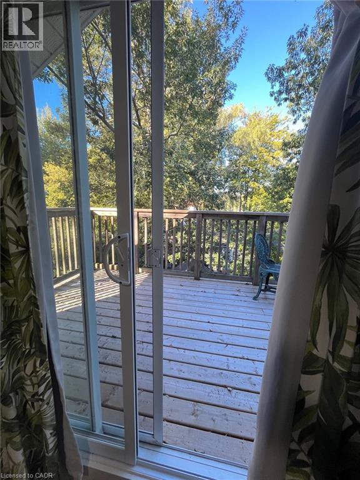
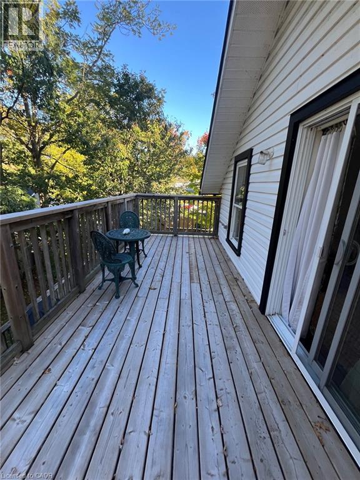
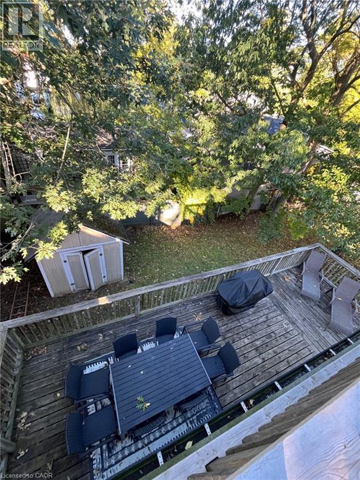
Discover the perfect blend of comfort, charm, and coastal living in this inviting 2-storey home, ideally located in the heart of Crystal Beach. Offering 3 bedrooms, 1.5 bathrooms, this home is designed with both family living and entertaining in mind. You’ll be welcomed by a spacious covered sunroom—the perfect spot to enjoy your morning coffee, relax with a good book, or unwind after a day at the beach. The home also features two generous decks, providing plenty of options for outdoor dining and relaxation. The primary bedroom offers added privacy and convenience with its own ensuite powder room and access to a private second-storey deck—a wonderful retreat to enjoy a quiet evening or take in the fresh air. Step outside to the private backyard, where gatherings and evenings with family and friends are made easy. And when the temperatures drop, enjoy the brand-new hot tub, perfect for relaxing under the stars. The home has also seen numerous recent upgrades, including a newer furnace and air conditioning system, siding, windows, roof, electrical panel, and flooring, offering peace of mind and modern comfort. Location is hard to beat! Situated directly across from a public park and just a short walk from the beach, restaurants, shops, and local entertainment, you’ll have everything Crystal Beach has to offer right at your doorstep. Whether you’re looking for a comfortable family home or a relaxing beachside retreat, 248 Lincoln Rd W offers the ideal Crystal Beach lifestyle. Available for lease from November 1st until April 30th. Don’t miss your opportunity to make this charming home your next address—book your private showing today! (id:63008)
Property Details
| MLS® Number | 40871232 |
| Property Type | Single Family |
| Amenities Near By | Beach, Golf Nearby, Place Of Worship, Playground, Public Transit, Shopping |
| Equipment Type | Water Heater |
| Parking Space Total | 2 |
| Rental Equipment Type | Water Heater |
Building
| Bathroom Total | 2 |
| Bedrooms Above Ground | 3 |
| Bedrooms Total | 3 |
| Appliances | Dryer, Freezer, Refrigerator, Stove, Washer |
| Architectural Style | Other |
| Basement Development | Unfinished |
| Basement Type | Crawl Space (unfinished) |
| Construction Style Attachment | Detached |
| Cooling Type | Central Air Conditioning |
| Exterior Finish | Vinyl Siding |
| Half Bath Total | 1 |
| Heating Fuel | Natural Gas |
| Heating Type | Forced Air |
| Stories Total | 2 |
| Size Interior | 1,012 Sqft |
| Type | House |
| Utility Water | Municipal Water |
Land
| Access Type | Road Access |
| Acreage | No |
| Land Amenities | Beach, Golf Nearby, Place Of Worship, Playground, Public Transit, Shopping |
| Sewer | Municipal Sewage System |
| Size Depth | 80 Ft |
| Size Frontage | 35 Ft |
| Size Total Text | Unknown |
| Zoning Description | R2b |
Rooms
| Level | Type | Length | Width | Dimensions |
|---|---|---|---|---|
| Second Level | 2pc Bathroom | 4'0'' x 3'0'' | ||
| Second Level | Primary Bedroom | 18'3'' x 9'2'' | ||
| Second Level | Bedroom | 11'0'' x 7'9'' | ||
| Second Level | Bedroom | 9'9'' x 7'1'' | ||
| Main Level | 3pc Bathroom | 7'6'' x 7'5'' | ||
| Main Level | Kitchen | 18'6'' x 10'3'' | ||
| Main Level | Living Room | 19'2'' x 15'4'' | ||
| Main Level | Sunroom | 18'10'' x 7'5'' |
https://www.realtor.ca/real-estate/30405142/248-lincoln-road-w-fort-erie

Michael St. Jean
Salesperson
www.youtube.com/embed/Cmg3MgM_cck
www.youtube.com/embed/aCBN-TlntIY
www.stjeanrealty.com/
88 Wilson Street West
Ancaster, Ontario L9G 1N2
(289) 239-8866
(289) 239-8860

The trademarks REALTOR®, REALTORS®, and the REALTOR® logo are controlled by The Canadian Real Estate Association (CREA) and identify real estate professionals who are members of CREA. The trademarks MLS®, Multiple Listing Service® and the associated logos are owned by The Canadian Real Estate Association (CREA) and identify the quality of services provided by real estate professionals who are members of CREA. The trademark DDF® is owned by The Canadian Real Estate Association (CREA) and identifies CREA's Data Distribution Facility (DDF®)
October 15 2026 03:38:52
REALTORS® Association of Hamilton-Burlington
Michael St. Jean Realty Inc.