
230 Picton Street E Hamilton, Ontario L8L 3W9

$419,000
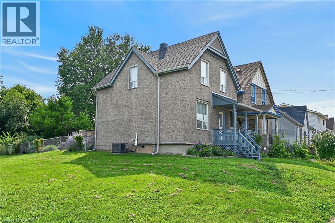
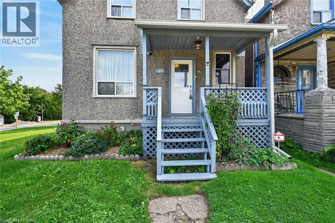
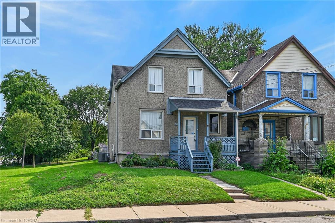
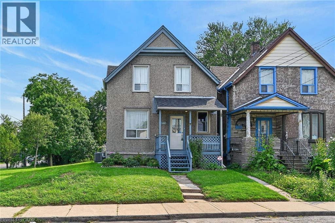
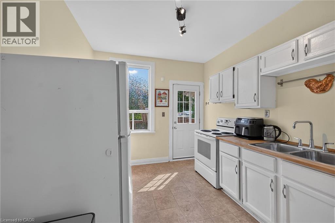
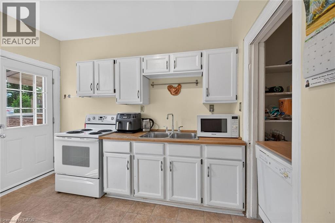
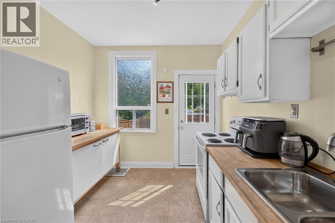
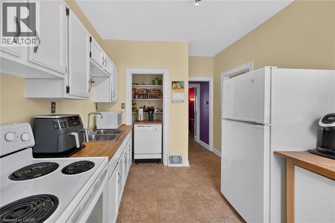
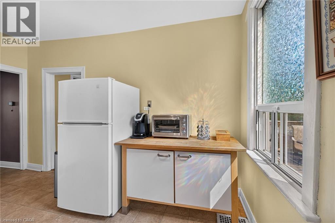
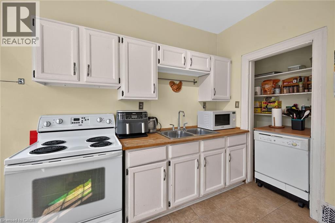
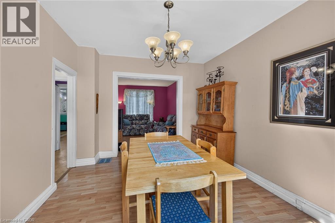
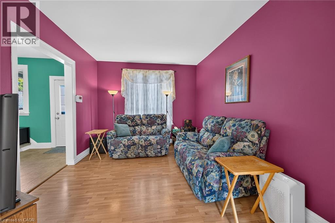
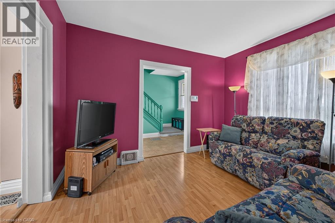
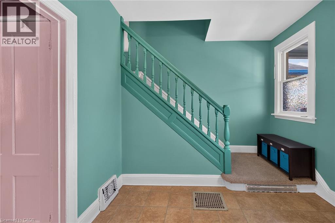
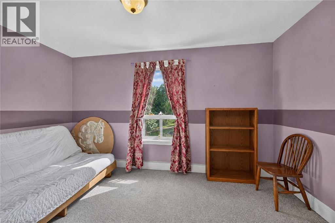
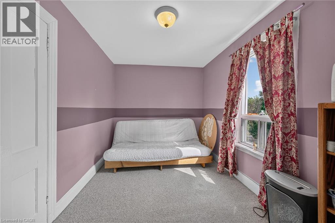
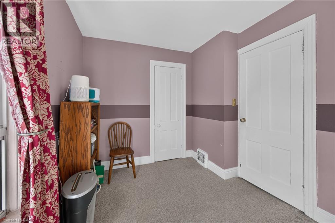
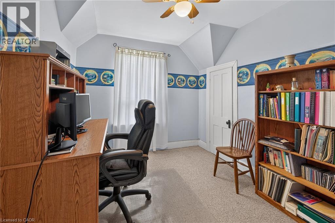
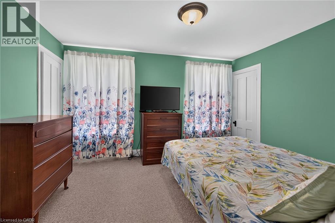
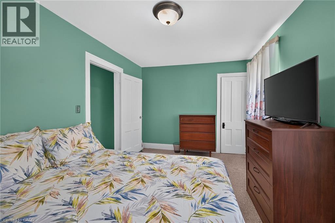
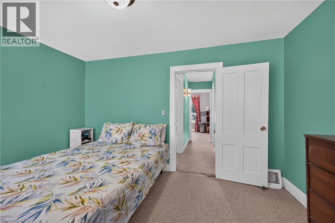
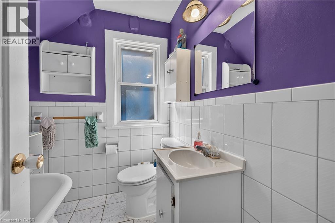
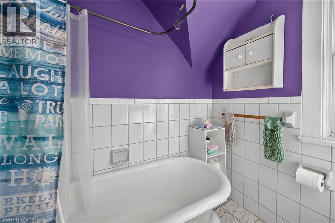
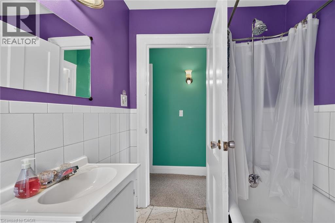
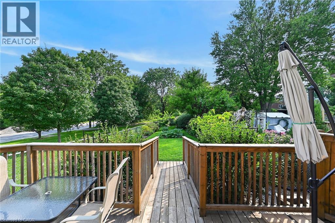
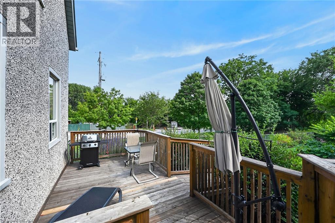
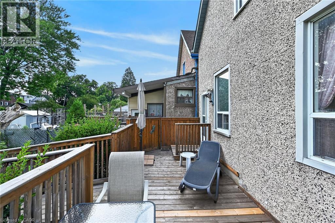
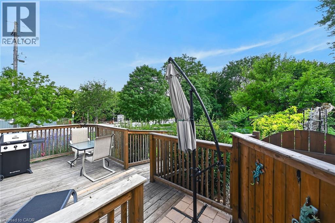
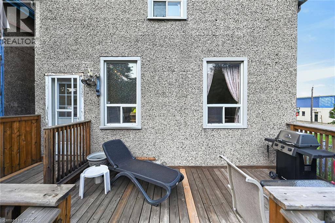
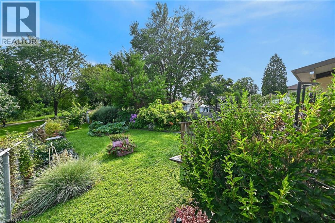
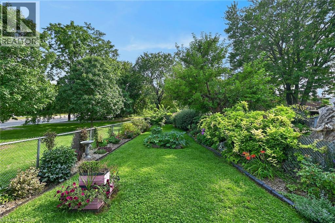
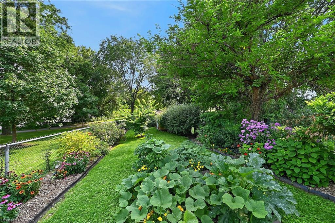
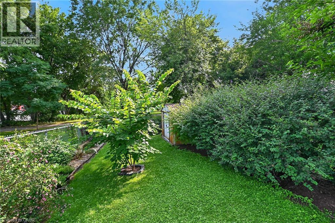
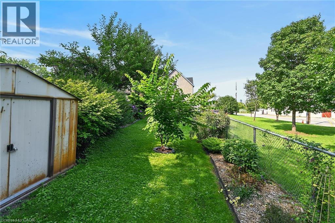
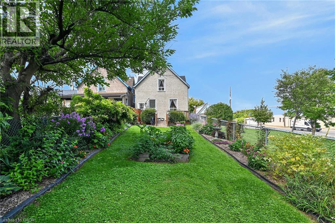
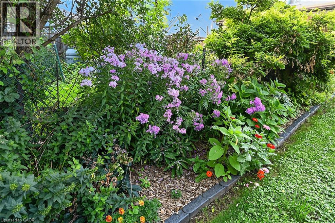
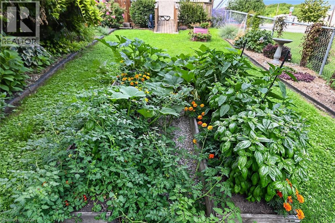
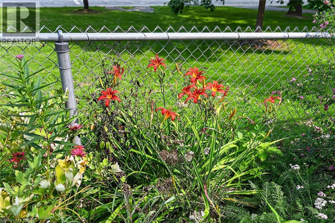
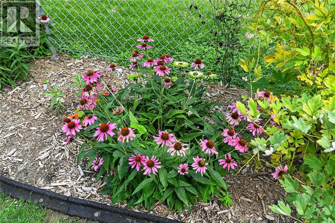
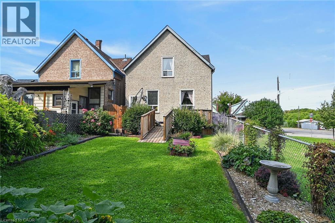
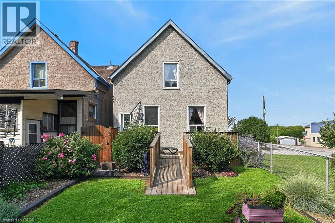
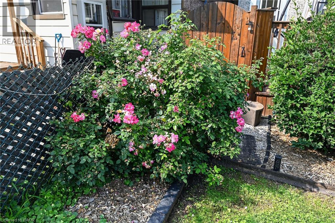
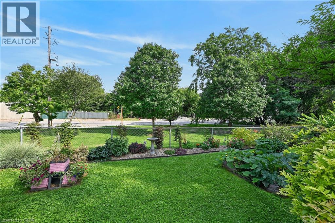
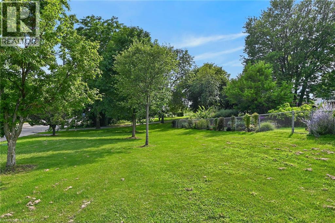

Welcome Home! Fresh, bright and move-in ready, this charming 3-bedroom home offers an incredible opportunity for first-time buyers, investors or anyone looking for a property with great potential in a convenient central Hamilton location. Step inside to a sunny, welcoming interior featuring a bright kitchen, 3 comfortable bedrooms and bathroom complete with a beautiful soaker footed tub and shower. The inviting front porch is the perfect spot for your morning coffee, while out back you'll discover your own little escape from the city. Enjoy summer BBQs on the back deck overlooking a park-like backyard filled with beautiful flowers and, best of all, no rear neighbours! The basement provides plenty of additional storage, and the central location puts public transit, shopping, the hospital and everyday amenities within easy reach. Whether you're looking for your first home, your next rental property or a great investment with future potential, this one checks all the boxes. Cute, comfortable and ready for its next owner — just move in and make it yours! (id:63008)
Property Details
| MLS® Number | 40855189 |
| Property Type | Single Family |
| Neigbourhood | North End |
| Amenities Near By | Hospital, Park, Place Of Worship, Public Transit, Shopping |
| Equipment Type | Water Heater |
| Rental Equipment Type | Water Heater |
Building
| Bathroom Total | 1 |
| Bedrooms Above Ground | 3 |
| Bedrooms Total | 3 |
| Appliances | Central Vacuum, Dishwasher, Dryer, Refrigerator, Stove |
| Architectural Style | Other |
| Basement Development | Unfinished |
| Basement Type | Partial (unfinished) |
| Constructed Date | 1908 |
| Construction Style Attachment | Detached |
| Cooling Type | Central Air Conditioning |
| Exterior Finish | Other, Stucco |
| Foundation Type | Stone |
| Heating Type | Forced Air |
| Stories Total | 2 |
| Size Interior | 1,268 Sqft |
| Type | House |
| Utility Water | Municipal Water |
Parking
| None |
Land
| Acreage | No |
| Land Amenities | Hospital, Park, Place Of Worship, Public Transit, Shopping |
| Sewer | Municipal Sewage System |
| Size Depth | 146 Ft |
| Size Frontage | 24 Ft |
| Size Total | 0|under 1/2 Acre |
| Size Total Text | 0|under 1/2 Acre |
| Zoning Description | R |
Rooms
| Level | Type | Length | Width | Dimensions |
|---|---|---|---|---|
| Second Level | Bedroom | 11'0'' x 9'0'' | ||
| Second Level | Bedroom | 10'0'' x 13'6'' | ||
| Second Level | 4pc Bathroom | 5'9'' x 6'7'' | ||
| Second Level | Bedroom | 8'9'' x 13'3'' | ||
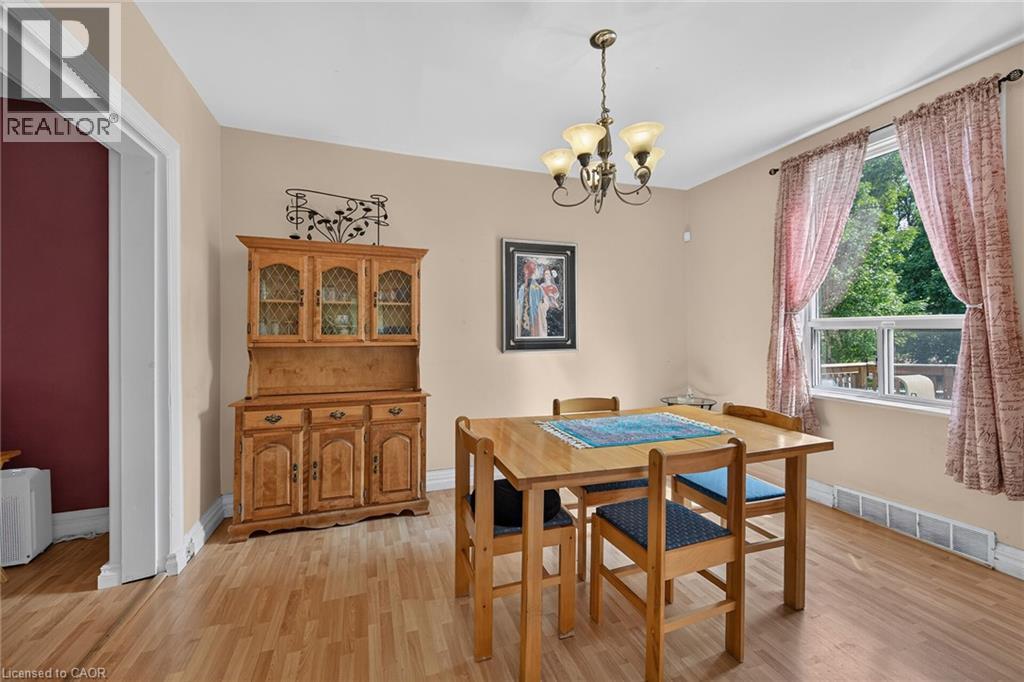
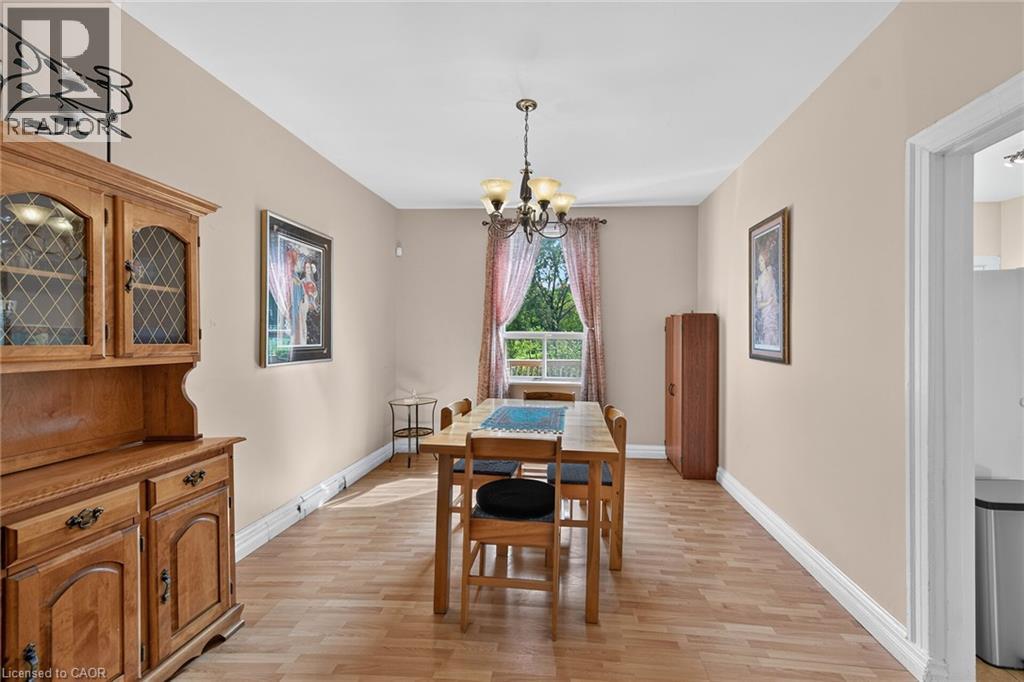
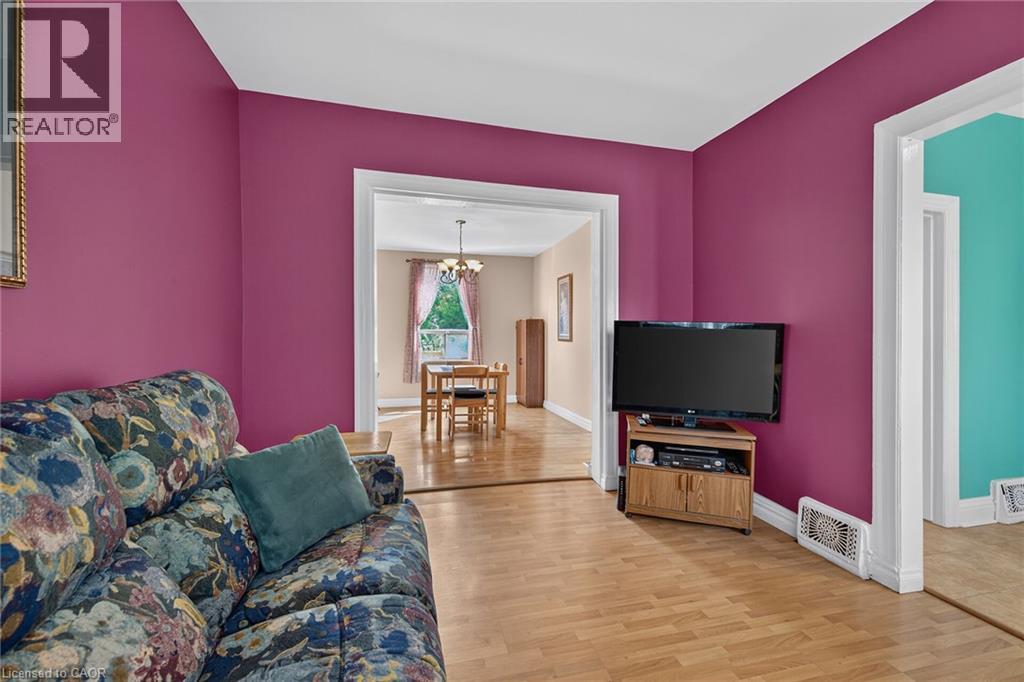
| Main Level | Dining Room | 10'7'' x 13'3'' | ||
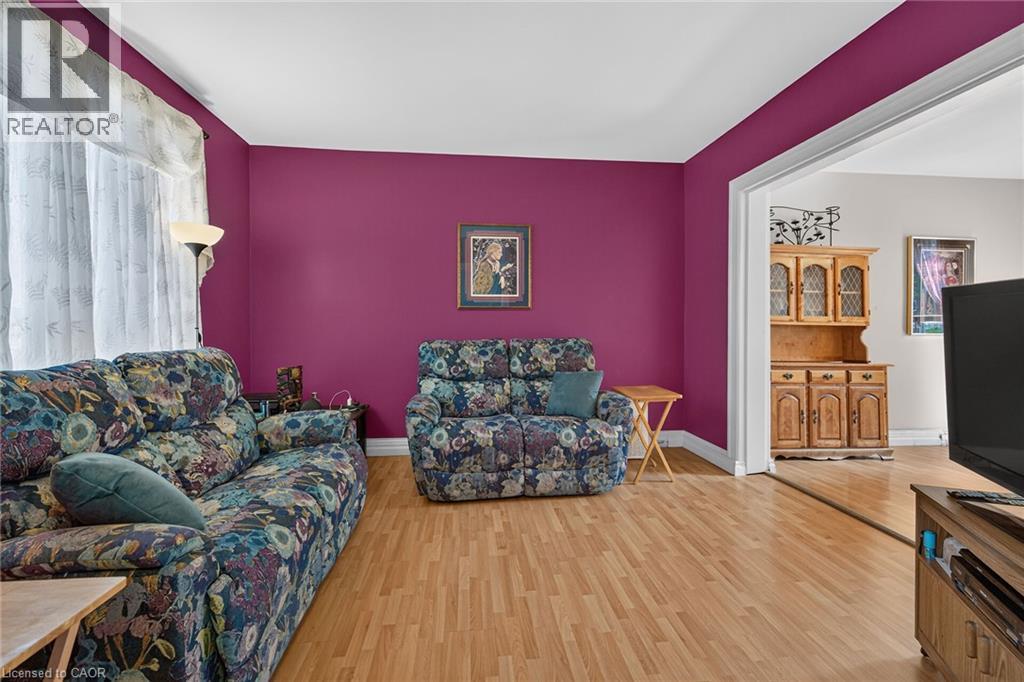
| Main Level | Living Room | 14'7'' x 12'6'' | ||
| Main Level | Kitchen | 12'0'' x 11'0'' |
https://www.realtor.ca/real-estate/30147843/230-picton-street-e-hamilton

Cc Alexander
Salesperson
1122 Wilson Street W Suite 200
Ancaster, Ontario L9G 3K9
(905) 648-4451
www.royallepagestate.ca/

The trademarks REALTOR®, REALTORS®, and the REALTOR® logo are controlled by The Canadian Real Estate Association (CREA) and identify real estate professionals who are members of CREA. The trademarks MLS®, Multiple Listing Service® and the associated logos are owned by The Canadian Real Estate Association (CREA) and identify the quality of services provided by real estate professionals who are members of CREA. The trademark DDF® is owned by The Canadian Real Estate Association (CREA) and identifies CREA's Data Distribution Facility (DDF®)
October 01 2026 11:39:23
REALTORS® Association of Hamilton-Burlington
Royal LePage State Realty Inc.