
218 Woodhaven Road Unit# 3 Kitchener, Ontario N2C 1V5

$1,600 MonthlyInsurance
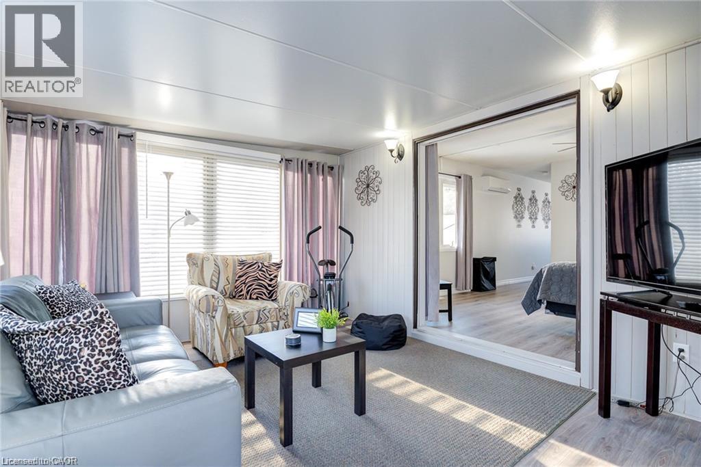
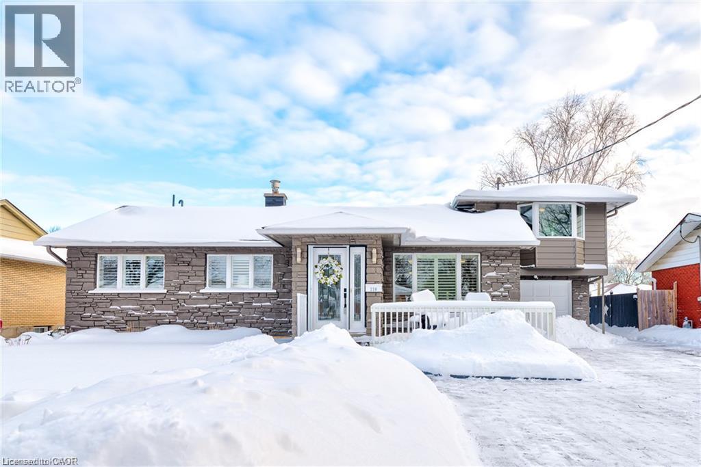
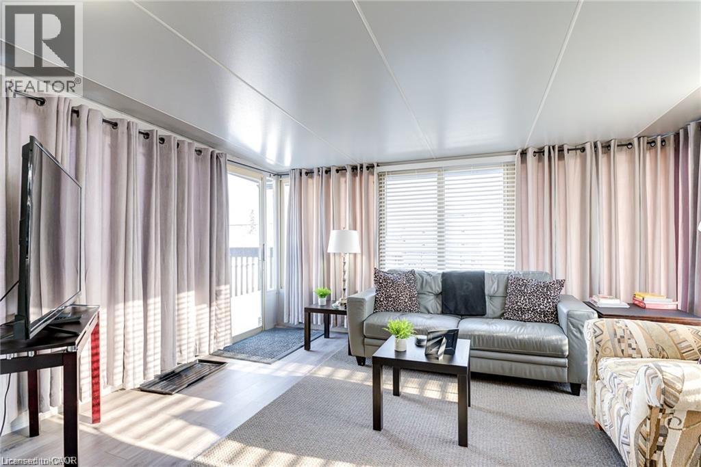
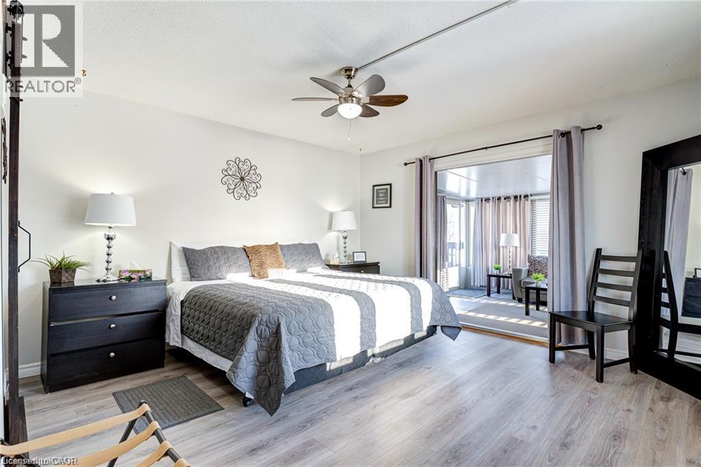
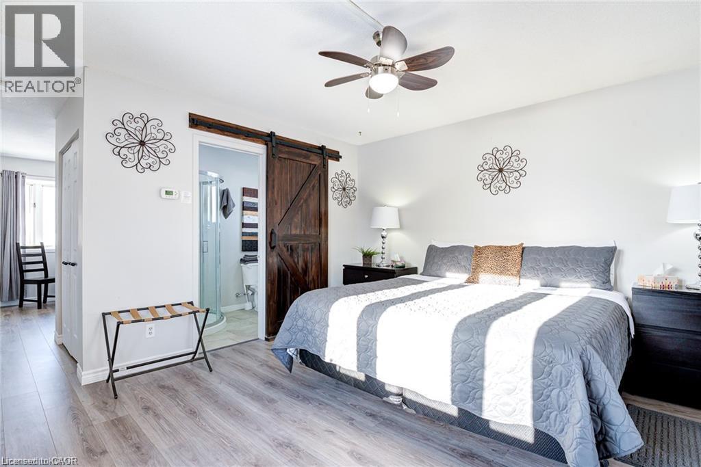
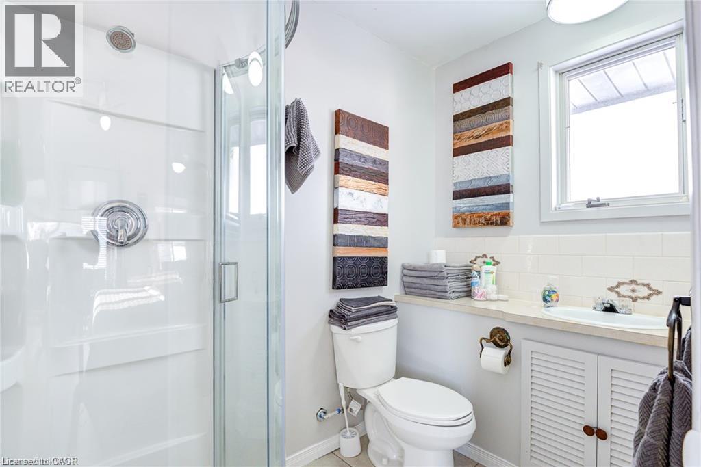
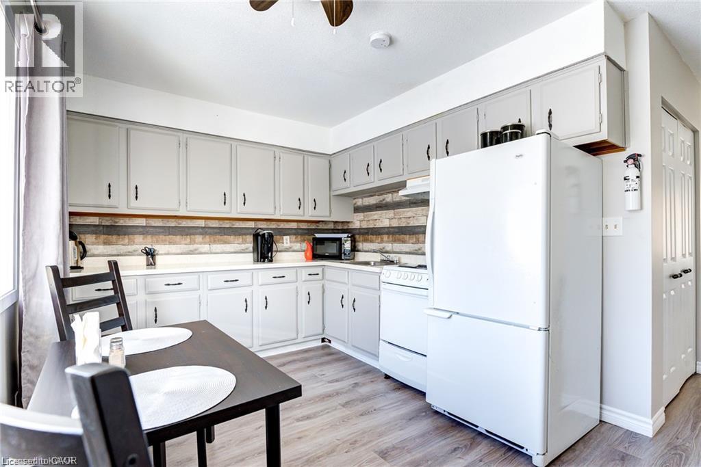
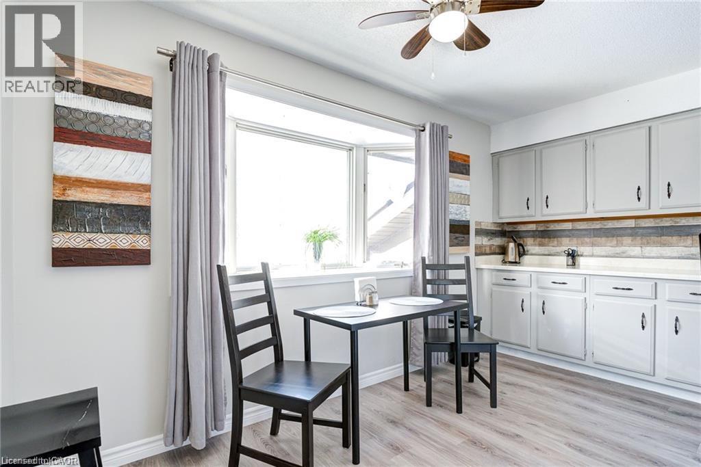
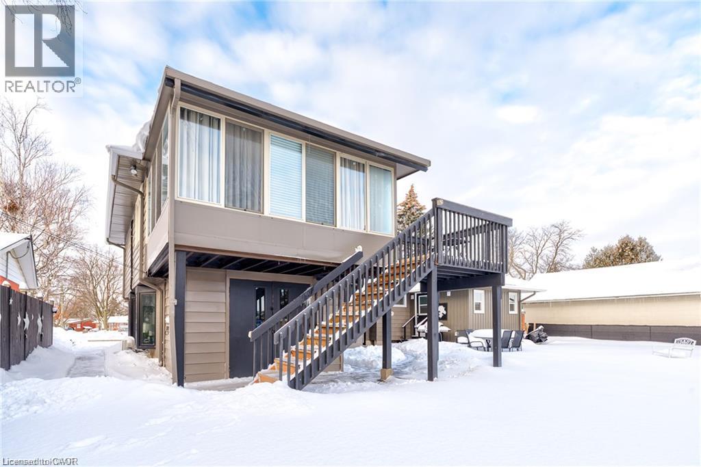
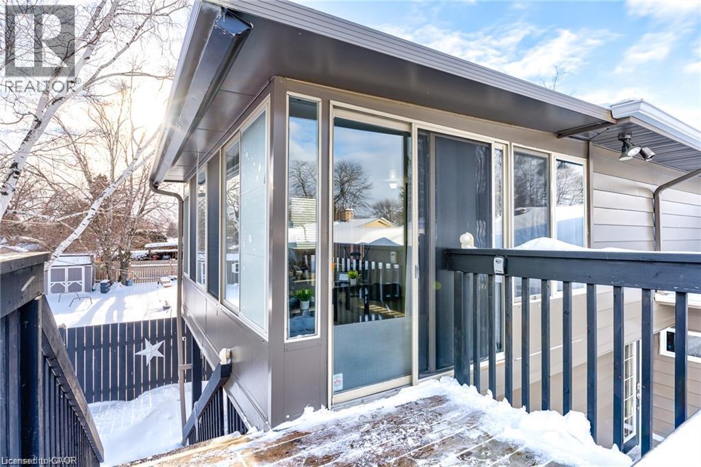
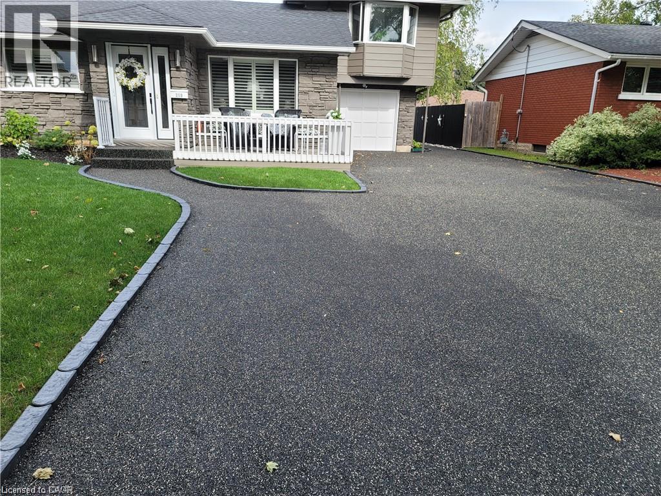
Welcome home to this bright and spacious 1-bedroom bungalow addition upper level with its own private entrance, set on a quiet residential street in Kitchener's sought-after Fairview Mall neighbourhood. This self-contained unit has an inviting living room with modern flooring, a full kitchen, a 3-piece bathroom, large bedroom and private in-suite laundry. Large windows fill the space with natural light and look out over the spacious backyard. One parking space is included and a shared storage shed is also available. Fairview Park Mall is 10 minutes on foot, with shopping, restaurants, groceries, parks, and transit nearby, plus quick access to Highways 8 and 401. Hydro, water, and gas are shared among the property's three units, and this unit pays 25% of the total. (id:63008)
Property Details
| MLS® Number | 40871327 |
| Property Type | Single Family |
| Amenities Near By | Airport, Park, Place Of Worship, Playground, Schools, Shopping |
| Community Features | Community Centre, School Bus |
| Equipment Type | Water Heater |
| Parking Space Total | 1 |
| Rental Equipment Type | Water Heater |
| Structure | Shed, Porch |
Building
| Bathroom Total | 1 |
| Bedrooms Above Ground | 1 |
| Bedrooms Total | 1 |
| Appliances | Dryer, Refrigerator, Stove, Washer |
| Architectural Style | Bungalow |
| Basement Development | Finished |
| Basement Type | Full (finished) |
| Constructed Date | 1957 |
| Construction Style Attachment | Detached |
| Cooling Type | Central Air Conditioning |
| Exterior Finish | Aluminum Siding, Brick, Stone |
| Fireplace Present | Yes |
| Fireplace Total | 1 |
| Foundation Type | Poured Concrete |
| Heating Fuel | Natural Gas |
| Heating Type | Forced Air |
| Stories Total | 1 |
| Size Interior | 540 Sqft |
| Type | House |
| Utility Water | Municipal Water |
Land
| Access Type | Highway Access |
| Acreage | No |
| Land Amenities | Airport, Park, Place Of Worship, Playground, Schools, Shopping |
| Landscape Features | Landscaped |
| Sewer | Municipal Sewage System |
| Size Depth | 116 Ft |
| Size Frontage | 65 Ft |
| Size Total Text | Under 1/2 Acre |
| Zoning Description | R2a |
Rooms
| Level | Type | Length | Width | Dimensions |
|---|---|---|---|---|
| Second Level | 3pc Bathroom | Measurements not available | ||
| Second Level | Kitchen/dining Room | 14'0'' x 9'0'' | ||
| Second Level | Living Room | 14'0'' x 12'0'' | ||
| Second Level | Bedroom | 14'0'' x 11'0'' |
https://www.realtor.ca/real-estate/30404871/218-woodhaven-road-unit-3-kitchener

Zana Jalal
Salesperson
www.linkedin.com/in/zanajalal
83 Erb Street W, Suite B
Waterloo, Ontario N2L 6C2
(519) 885-0200
www.remaxtwincity.com/

Marina Ivanova
Salesperson
83 Erb Street West
Waterloo, Ontario N2L 6C2
(519) 885-0200
(519) 885-4914
www.remaxtwincity.com/

The trademarks REALTOR®, REALTORS®, and the REALTOR® logo are controlled by The Canadian Real Estate Association (CREA) and identify real estate professionals who are members of CREA. The trademarks MLS®, Multiple Listing Service® and the associated logos are owned by The Canadian Real Estate Association (CREA) and identify the quality of services provided by real estate professionals who are members of CREA. The trademark DDF® is owned by The Canadian Real Estate Association (CREA) and identifies CREA's Data Distribution Facility (DDF®)
October 15 2026 03:08:59
REALTORS® Association of Hamilton-Burlington
RE/MAX Twin City Realty Inc.