
2130 Greenhurst Avenue Unit# Lower Mississauga, Ontario L4X 1J6

$2,495 Monthly
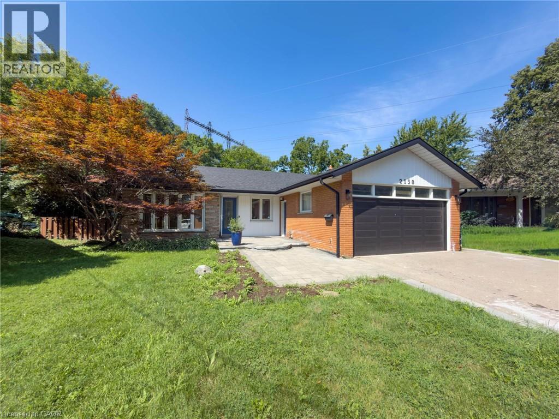
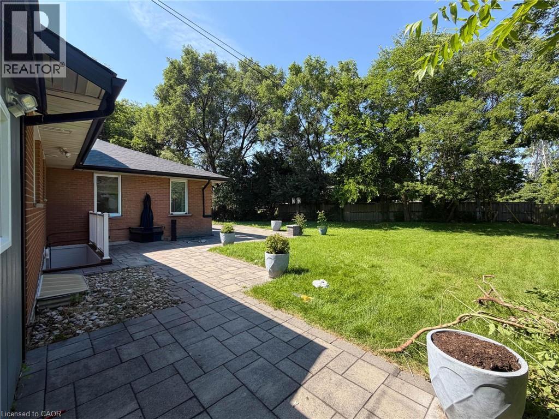
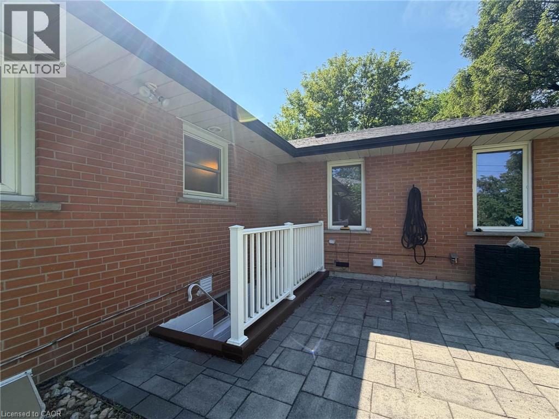
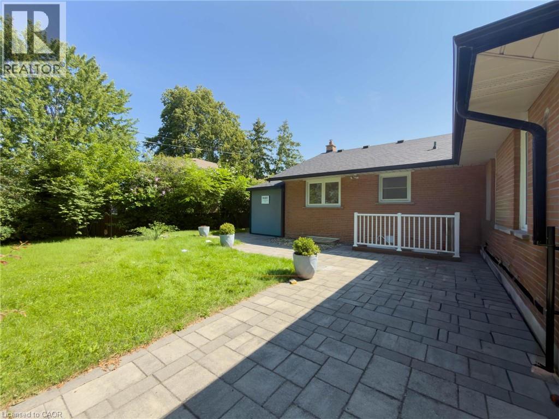
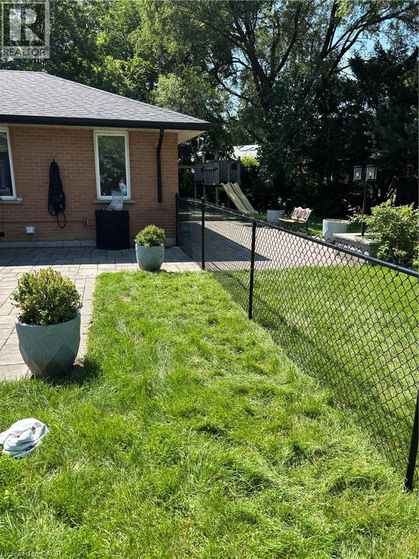
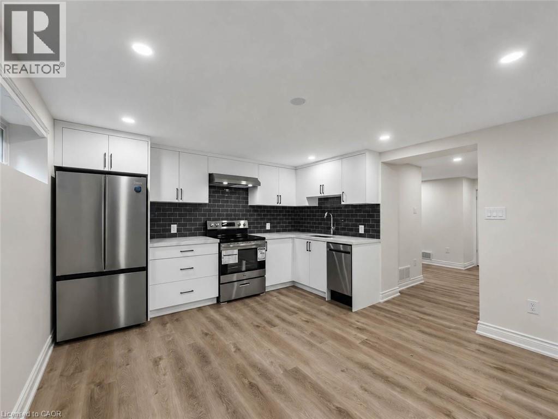
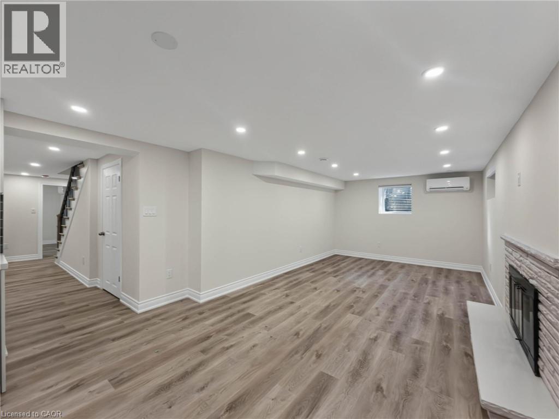
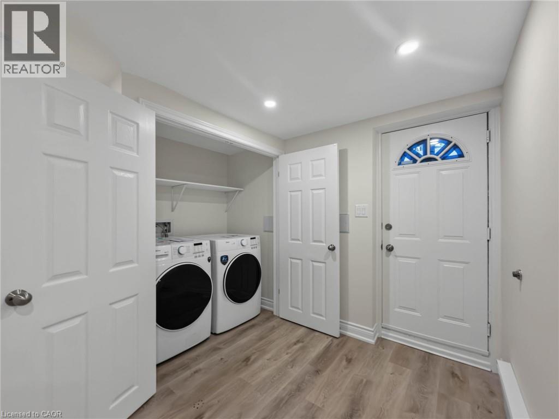
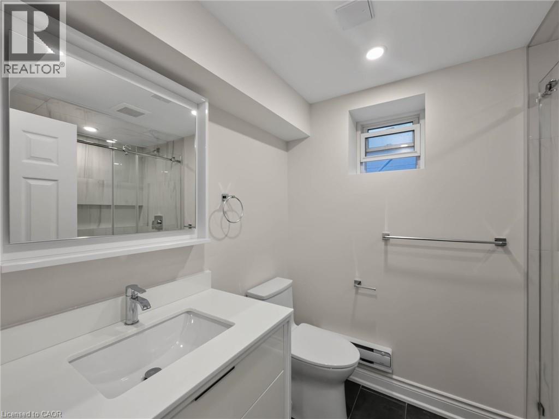
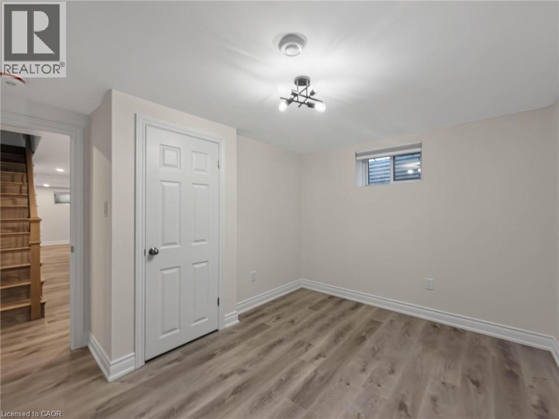
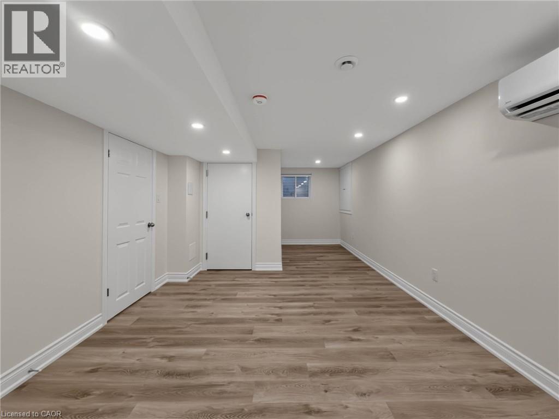
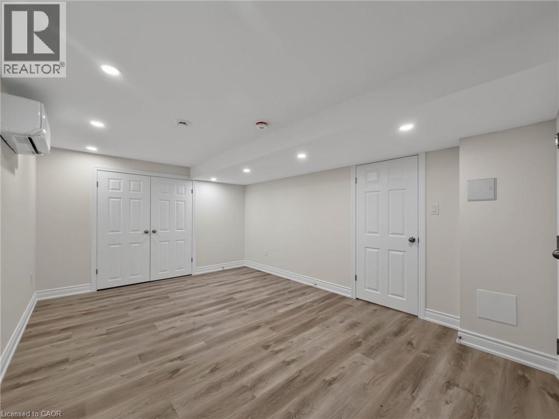
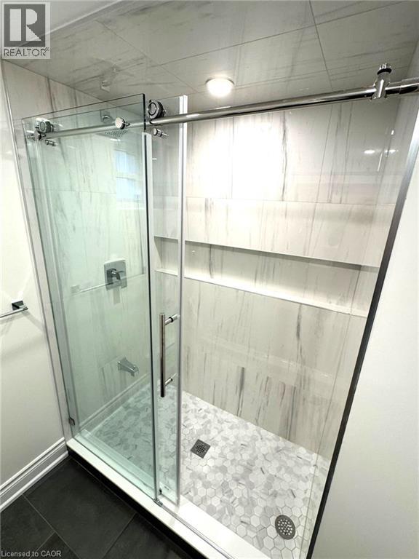
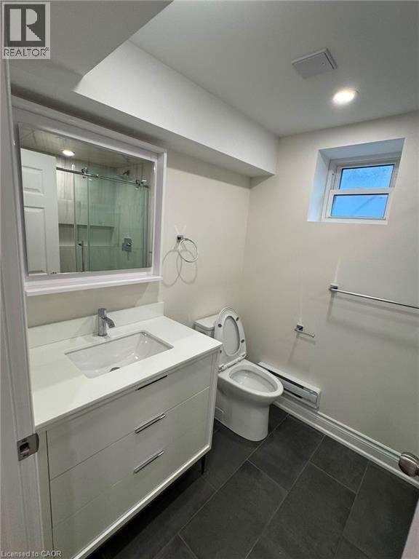
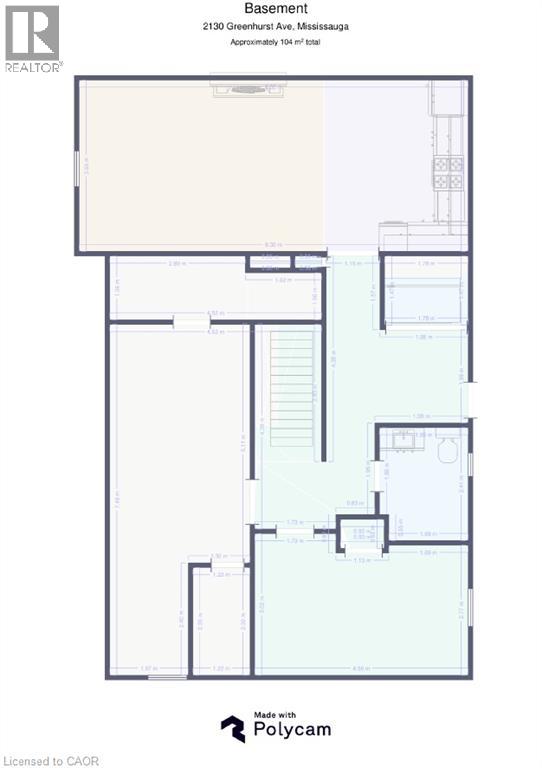
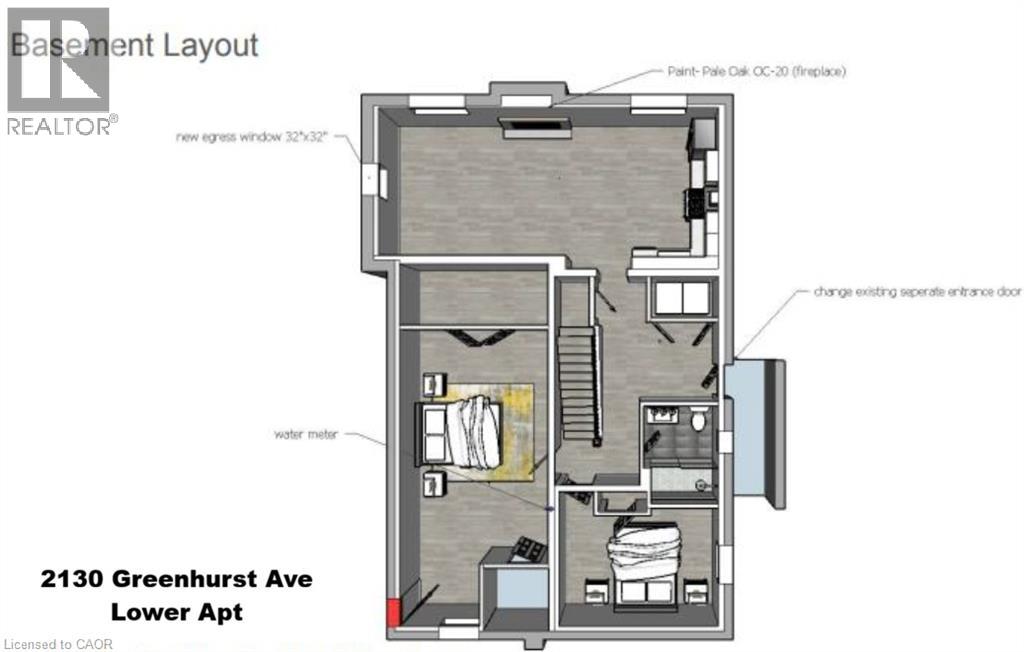
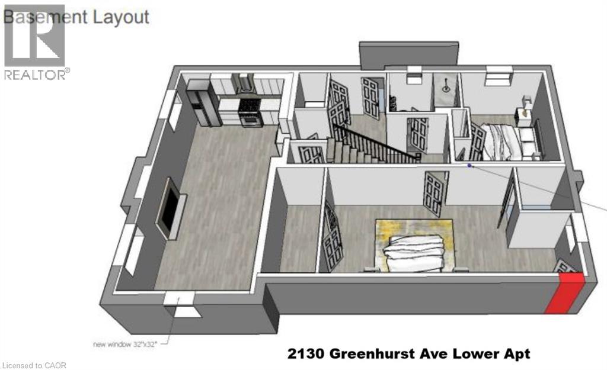
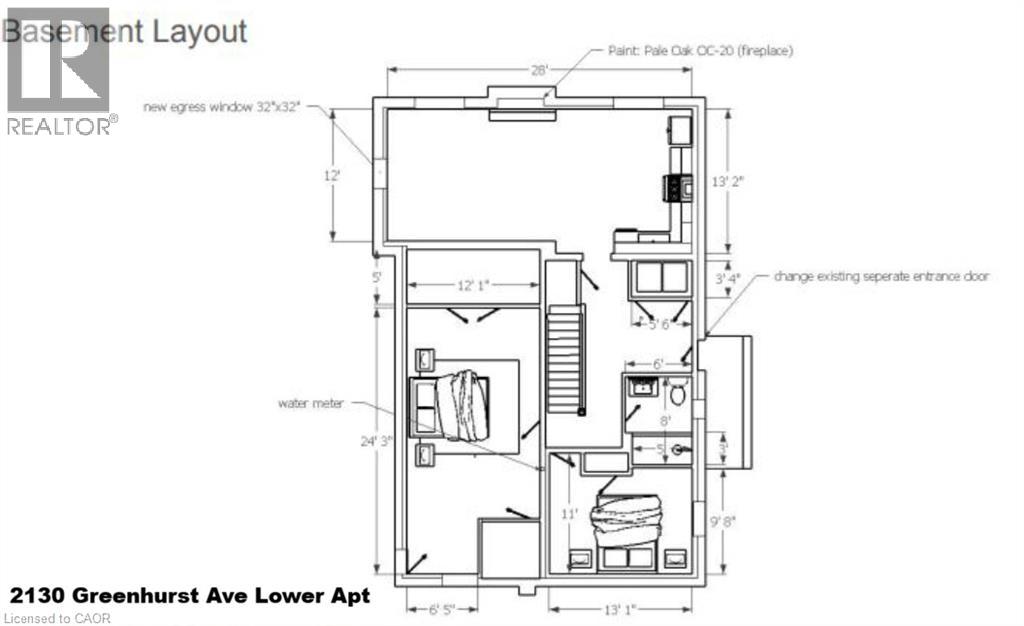
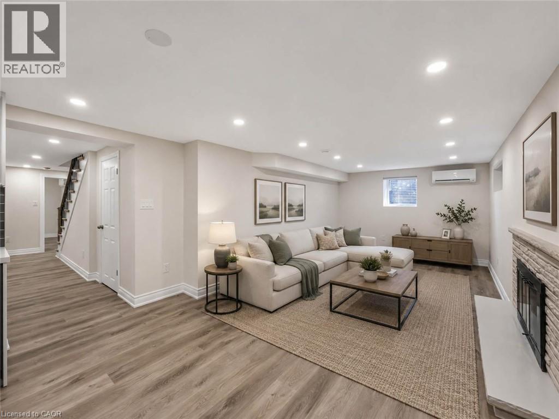
Legal brand new 2 bedroom lower apartment. Never lived in renovated lower-level suite offering an exceptional amount of living space. Features an over sized grand primary bedroom with sitting area, a modern kitchen with quality finishes, a bright and inviting living area and a spacious bathroom. Luxury 3-piece bathroom. Ensuite private laundry room and spaces for extra storage. Renovated throughout with stylish pot lights, modern flooring, and contemporary finishes, this beauty is move-in ready. Private fenced backyard for your enjoyment as well. 1122 square feet of living space. Independent heating and a/c temperature controls using efficient heat pumps. Two car tandem parking included. Located in the highly sought-after Lakeview community, close to schools, parks, Sherway Gardens, Dixie Mall, public transit, major highways, and just minutes from the waterfront and a short drive to Downtown Toronto. Ideal for a small family or professionals looking for a spacious, turnkey home. In prime Southeast Mississauga. (id:63008)
Property Details
| MLS® Number | 40853189 |
| Property Type | Single Family |
| Amenities Near By | Park, Place Of Worship, Public Transit, Schools, Shopping |
| Features | Private Yard |
| Parking Space Total | 2 |
Building
| Bathroom Total | 1 |
| Bedrooms Below Ground | 2 |
| Bedrooms Total | 2 |
| Appliances | Dishwasher, Dryer, Refrigerator, Stove, Washer, Hood Fan, Window Coverings |
| Basement Development | Finished |
| Basement Type | Full (finished) |
| Construction Style Attachment | Detached |
| Cooling Type | Ductless |
| Exterior Finish | Brick Veneer |
| Fire Protection | Smoke Detectors |
| Heating Type | Heat Pump |
| Stories Total | 1 |
| Size Interior | 1,122 Sqft |
| Type | House |
| Utility Water | Municipal Water |
Parking
| Attached Garage |
Land
| Access Type | Highway Access |
| Acreage | No |
| Land Amenities | Park, Place Of Worship, Public Transit, Schools, Shopping |
| Sewer | Municipal Sewage System |
| Size Depth | 157 Ft |
| Size Frontage | 35 Ft |
| Size Total Text | Unknown |
| Zoning Description | R3 |
Rooms
| Level | Type | Length | Width | Dimensions |
|---|---|---|---|---|
| Lower Level | 3pc Bathroom | 7'11'' x 6'0'' | ||
| Lower Level | Kitchen | 12'0'' x 10'0'' | ||
| Lower Level | Family Room | 17'3'' x 12'0'' | ||
| Lower Level | Primary Bedroom | 16'9'' x 14'10'' | ||
| Lower Level | Bedroom | 14'11'' x 9'1'' | ||
| Lower Level | Laundry Room | 5'10'' x 4'10'' |
https://www.realtor.ca/real-estate/30111433/2130-greenhurst-avenue-unit-lower-mississauga

Joe Camastra
Salesperson
(905) 842-7000
www.youtube.com/embed/zBz6KM69VNk
www.buyandsellwithjc.com/
www.facebook.com/joecamastra
twitter.com/joecamastra
www.linkedin.com/in/jc-joe-camastra-04536a30
1235 North Service Rd. W. #2
Oakville, Ontario L6M 2W2
(905) 842-7000
www.remaxaboutowne.com/

The trademarks REALTOR®, REALTORS®, and the REALTOR® logo are controlled by The Canadian Real Estate Association (CREA) and identify real estate professionals who are members of CREA. The trademarks MLS®, Multiple Listing Service® and the associated logos are owned by The Canadian Real Estate Association (CREA) and identify the quality of services provided by real estate professionals who are members of CREA. The trademark DDF® is owned by The Canadian Real Estate Association (CREA) and identifies CREA's Data Distribution Facility (DDF®)
August 05 2026 01:38:15
REALTORS® Association of Hamilton-Burlington
RE/MAX Aboutowne Realty Corp.