
213 Stone Church Road W Hamilton, Ontario L9B 1A2

$4,900 Monthly
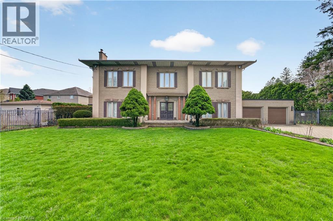
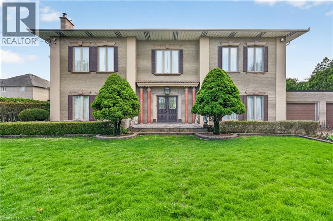
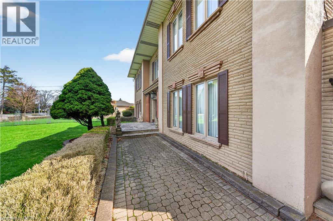
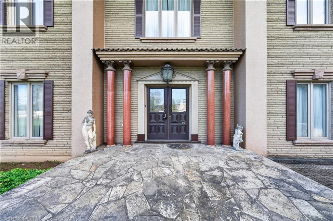
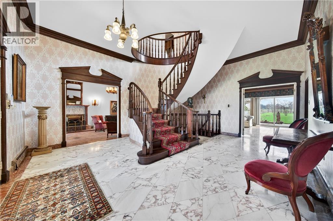
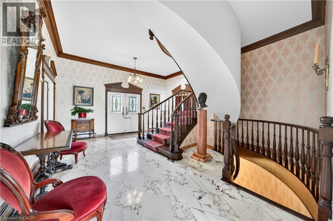
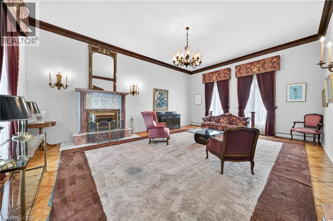
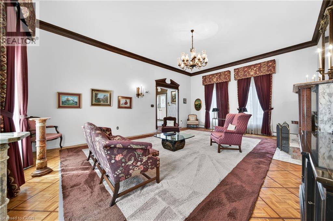
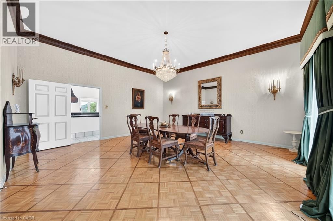
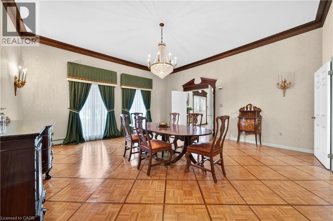
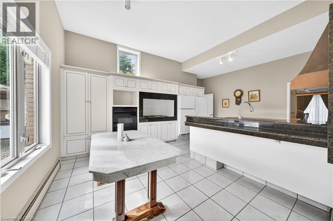
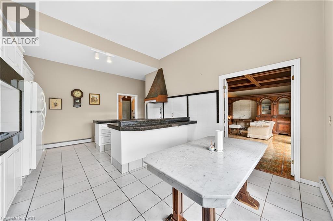
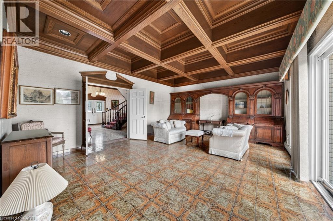
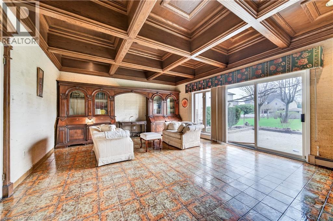
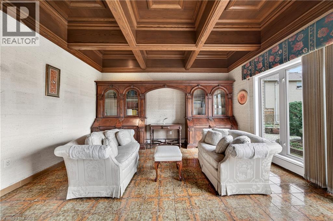
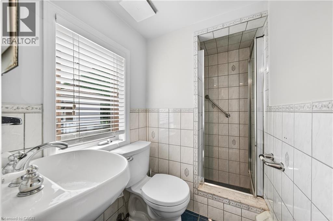
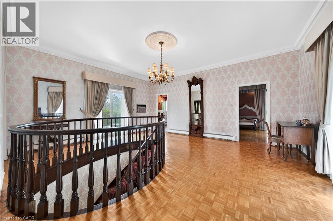
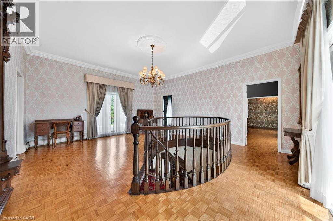
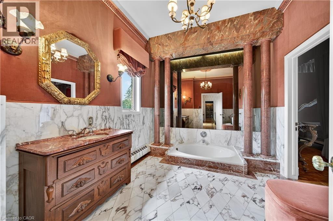
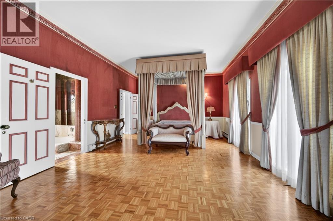
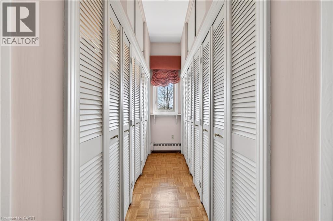
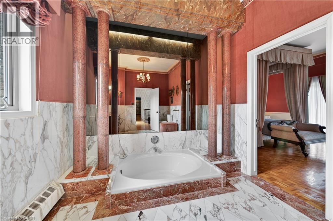
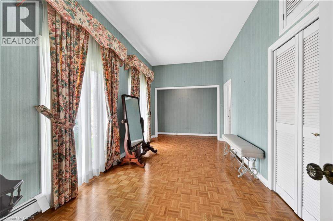
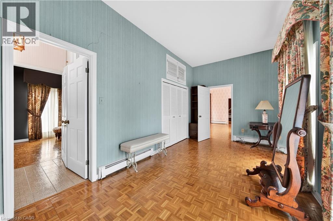
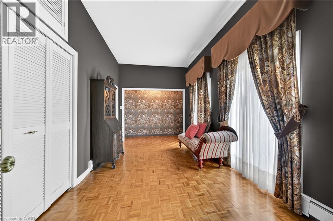
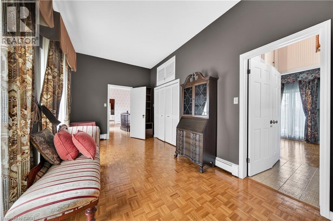
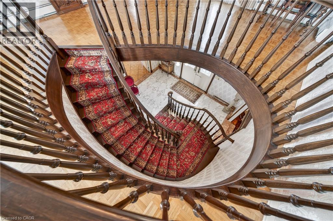
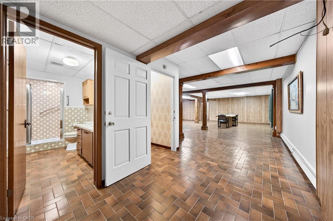
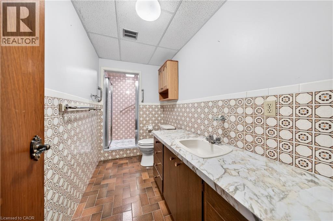
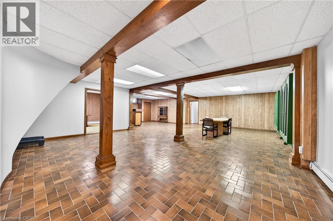
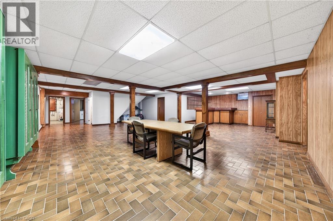
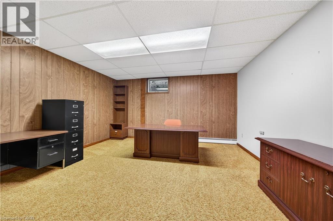
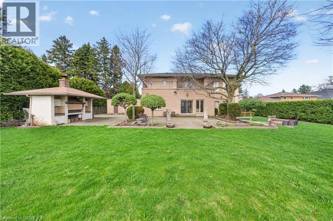
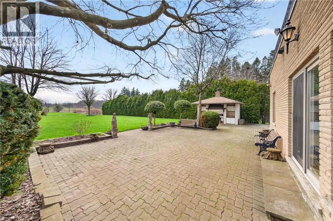
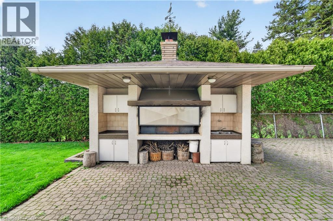
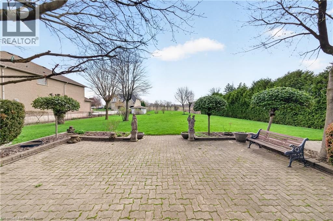

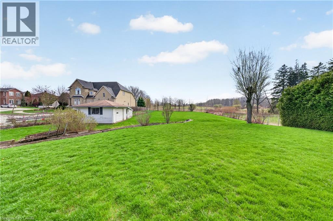
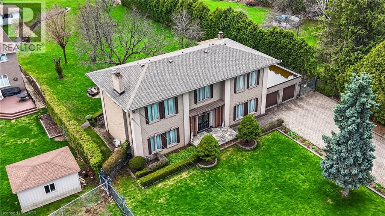
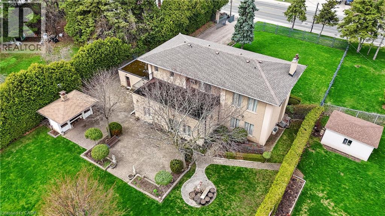
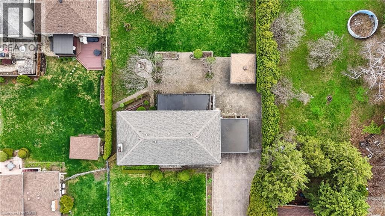
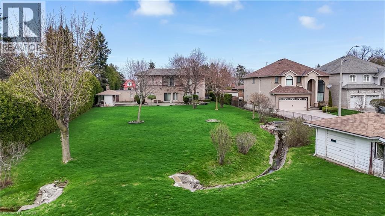
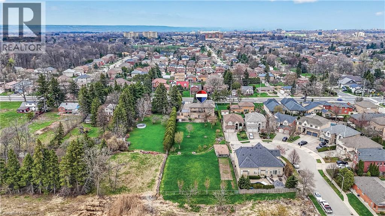
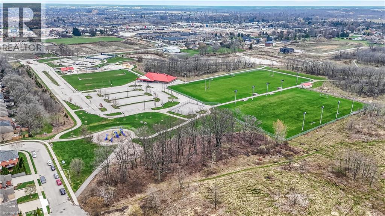

This RENTAL OPPORTUNITY offers its TENANTS the opportunity to experience time in an ITALIAN INSPIRED VILLA. Sitting on a 1 acre lot, this HOME features ANGEL STONE complimented with MARBLE PILLARS. Open the front door to a WELCOMING FOYER that showcases a CURVED STAIRCASE. The MAIN FLOOR has 11 foot ceilings, a SUNKEN LIVING ROOM with a WOOD BURNING FIREPLACE, a DINING ROOM perfect for dinner parties, FAMILY ROOM with COFFERED CEILINGS & access to an outdoor PATIO. There are ELEGANT WOOD TOUCHES throughout & many special details. The Second Floor Features 10’ CEILINGS, 3 Bedrooms & the PRIMARY has a ROMAN INSPIRED ENSUITE with a SUNKEN TUB & WALK-IN CLOSET. There is a FINISHED BASEMENT ideal for TEENAGERS or an INLAW SUITE. The property is STUNNING & has lots of space to play OUTDOORS & entertain guests with your own BBQ PAVILLION. There is PARKING for 10 to 12 cars, IDEAL WEST MOUNTAIN LOCATION & CLOSE TO EVERYTHING. Ready for a quick occupancy! Perfect for looking for a MULTI FAMILY SITUATION for those wanting to experience time together in this UNIQUE HOME & PROPERTY. (id:63008)
Property Details
| MLS® Number | 40854184 |
| Property Type | Single Family |
| Amenities Near By | Airport, Park, Place Of Worship, Public Transit, Schools, Shopping |
| Community Features | Community Centre |
| Equipment Type | Water Heater |
| Parking Space Total | 12 |
| Rental Equipment Type | Water Heater |
Building
| Bathroom Total | 4 |
| Bedrooms Above Ground | 3 |
| Bedrooms Total | 3 |
| Appliances | Dishwasher, Dryer, Refrigerator, Stove, Washer |
| Basement Development | Finished |
| Basement Type | Full (finished) |
| Construction Style Attachment | Detached |
| Cooling Type | None |
| Exterior Finish | Brick Veneer |
| Foundation Type | Block |
| Heating Type | Radiant Heat |
| Stories Total | 2 |
| Size Interior | 5,248 Sqft |
| Type | House |
| Utility Water | Municipal Water |
Parking
| Attached Garage |
Land
| Access Type | Road Access, Highway Access |
| Acreage | Yes |
| Land Amenities | Airport, Park, Place Of Worship, Public Transit, Schools, Shopping |
| Sewer | Municipal Sewage System |
| Size Depth | 436 Ft |
| Size Frontage | 100 Ft |
| Size Irregular | 1 |
| Size Total | 1 Ac|1/2 - 1.99 Acres |
| Size Total Text | 1 Ac|1/2 - 1.99 Acres |
| Zoning Description | B |
Rooms
| Level | Type | Length | Width | Dimensions |
|---|---|---|---|---|
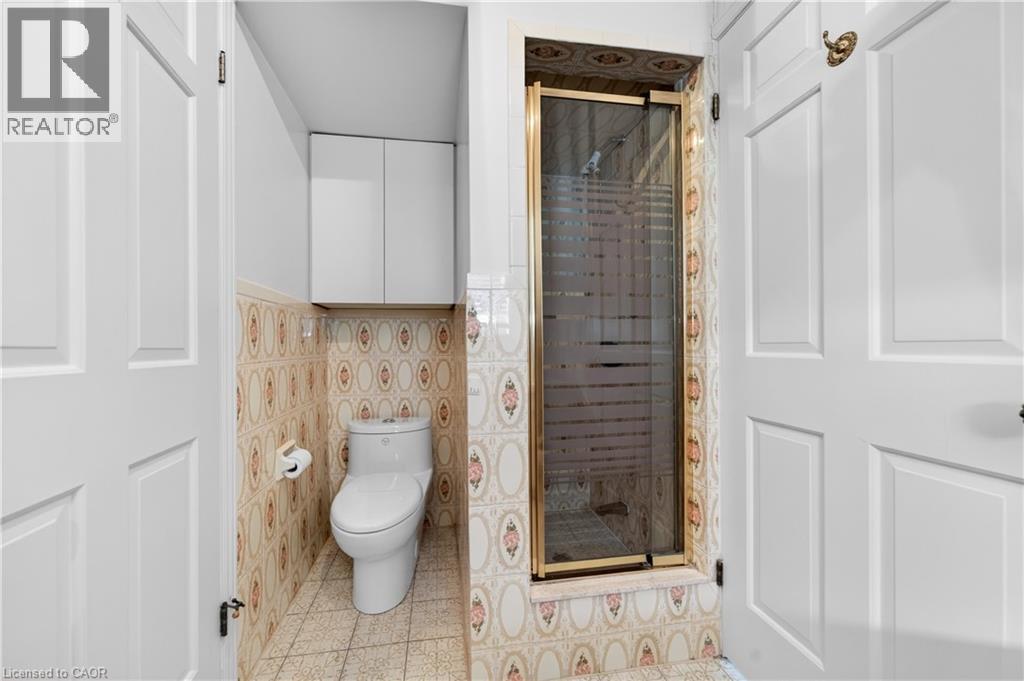
| Second Level | 3pc Bathroom | 5'1'' x 8'5'' | ||
| Second Level | 4pc Ensuite Bath | 9'5'' x 11'3'' | ||
| Second Level | Den | 16'10'' x 20'2'' | ||
| Second Level | Bedroom | 9'0'' x 16'0'' | ||
| Second Level | Bedroom | 9'0'' x 16'0'' | ||
| Second Level | Other | 7'0'' x 9'5'' | ||
| Second Level | Primary Bedroom | 14'4'' x 18'7'' | ||
| Basement | 3pc Bathroom | 4'10'' x 13'7'' | ||
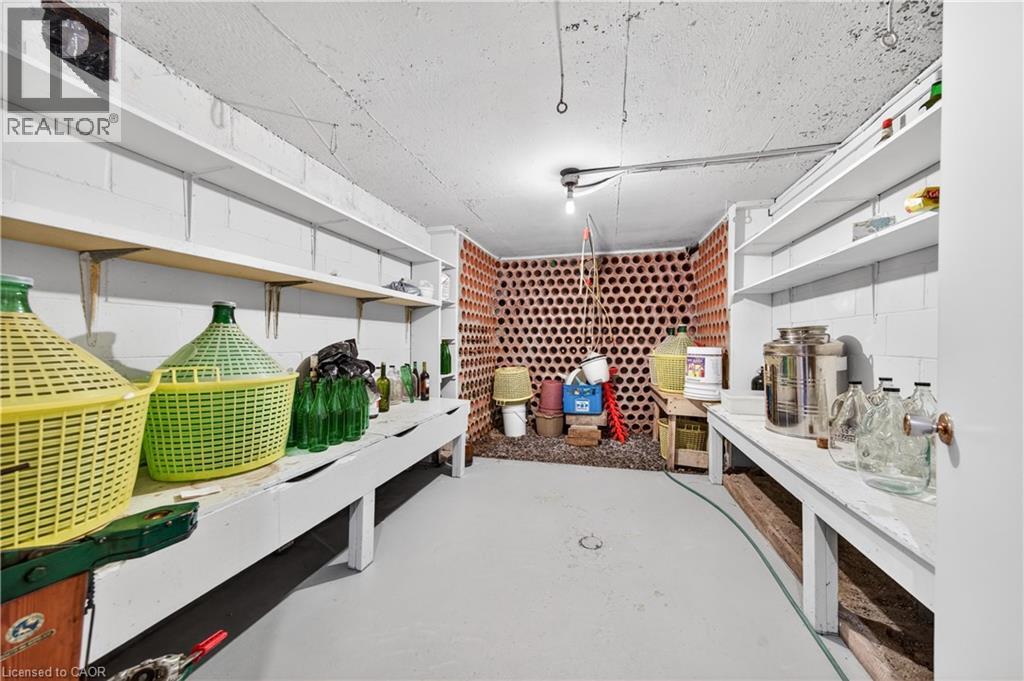
| Basement | Wine Cellar | 9'10'' x 14'5'' | ||
| Basement | Utility Room | 9'5'' x 12'7'' | ||
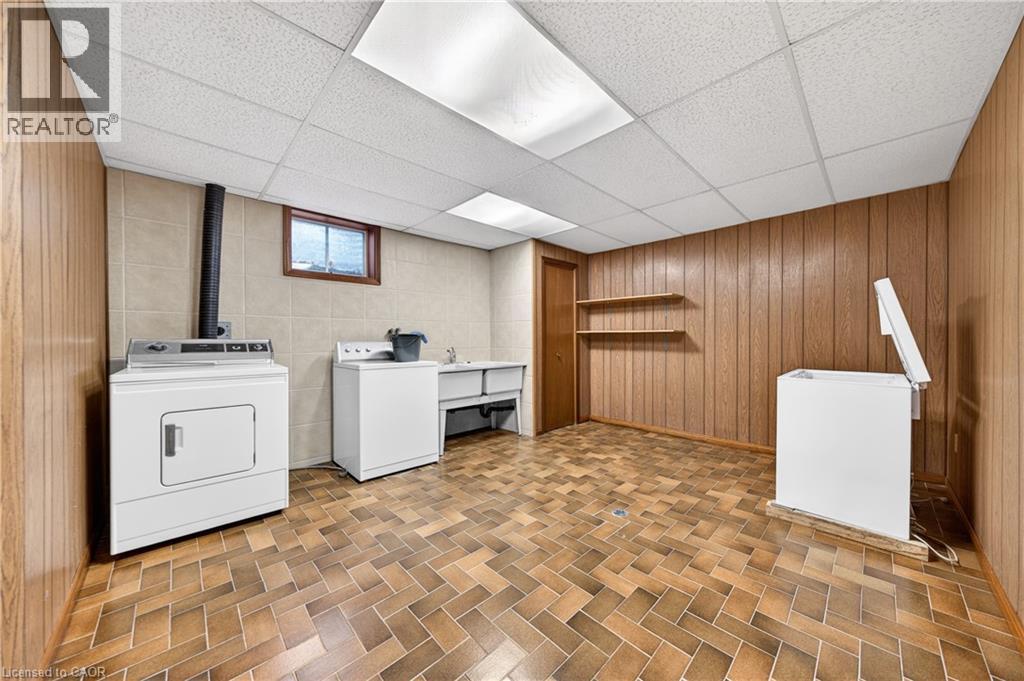
| Basement | Laundry Room | 12'7'' x 14'2'' | ||
| Basement | Office | 13'4'' x 15'1'' | ||
| Basement | Recreation Room | 35'9'' x 38'0'' | ||
| Main Level | 3pc Bathroom | 4'4'' x 7'0'' | ||
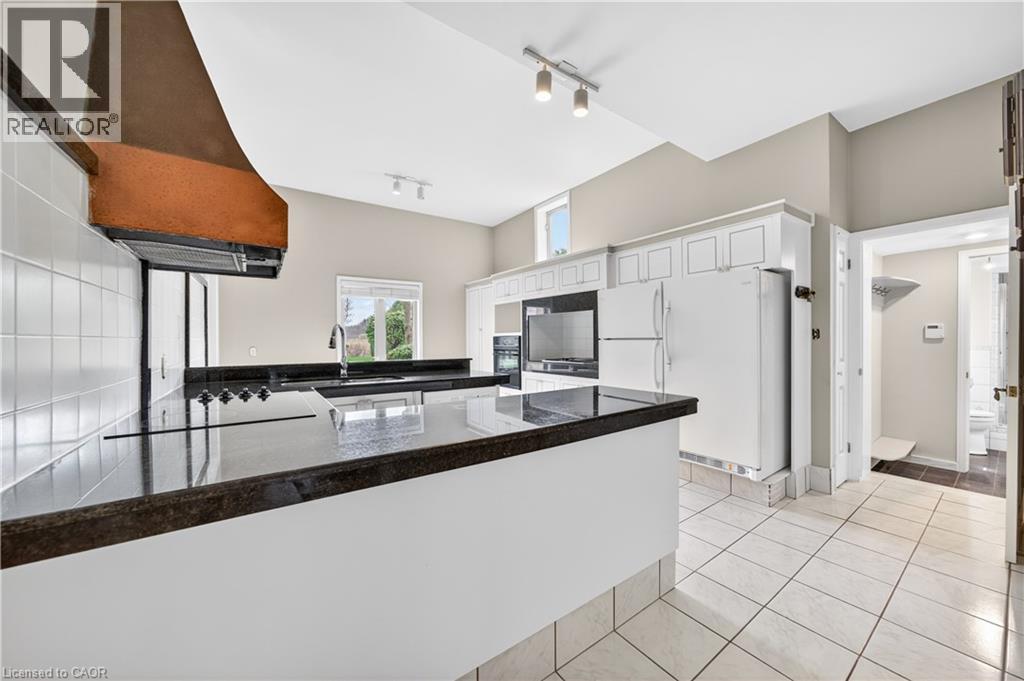
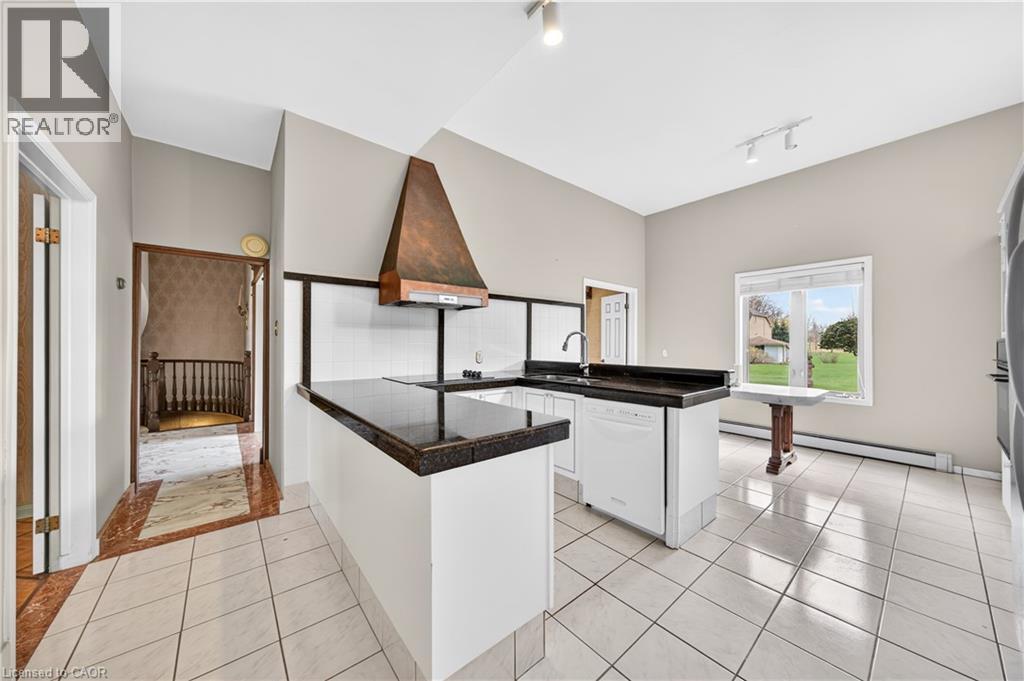
| Main Level | Kitchen | 13'0'' x 19'1'' | ||
| Main Level | Dining Room | 18'2'' x 18'9'' | ||
| Main Level | Family Room | 15'1'' x 19'0'' | ||
| Main Level | Living Room | 18'2'' x 24'0'' | ||
| Main Level | Foyer | 16'10'' x 20'5'' |
https://www.realtor.ca/real-estate/30128791/213-stone-church-road-w-hamilton

Michelle Louise Plant
Salesperson
#250-2247 Rymal Road East
Stoney Creek, Ontario L8J 2V8
(905) 574-3038
(905) 574-8333
www.royallepagemacro.ca/

The trademarks REALTOR®, REALTORS®, and the REALTOR® logo are controlled by The Canadian Real Estate Association (CREA) and identify real estate professionals who are members of CREA. The trademarks MLS®, Multiple Listing Service® and the associated logos are owned by The Canadian Real Estate Association (CREA) and identify the quality of services provided by real estate professionals who are members of CREA. The trademark DDF® is owned by The Canadian Real Estate Association (CREA) and identifies CREA's Data Distribution Facility (DDF®)
August 26 2026 03:10:15
REALTORS® Association of Hamilton-Burlington
Royal LePage Macro Realty