
21 Edgar Drive London, Ontario N6G 1K2

$645,800
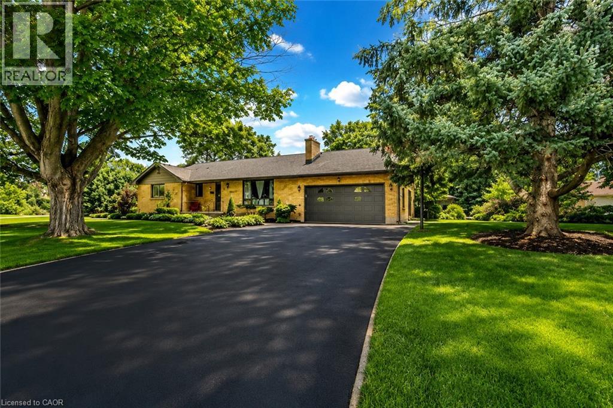
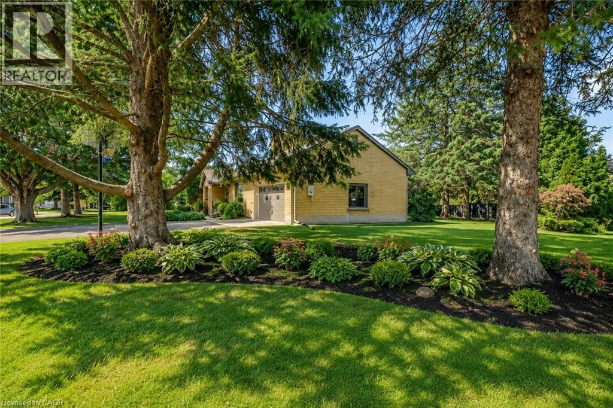
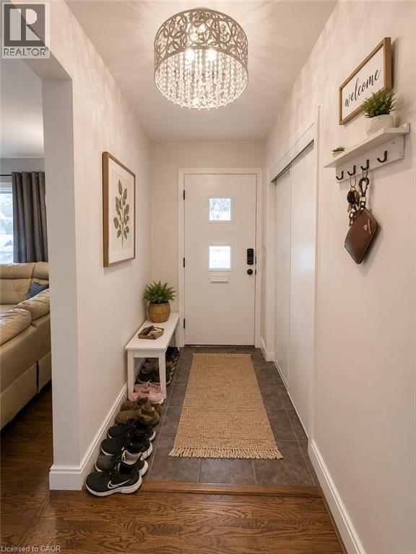
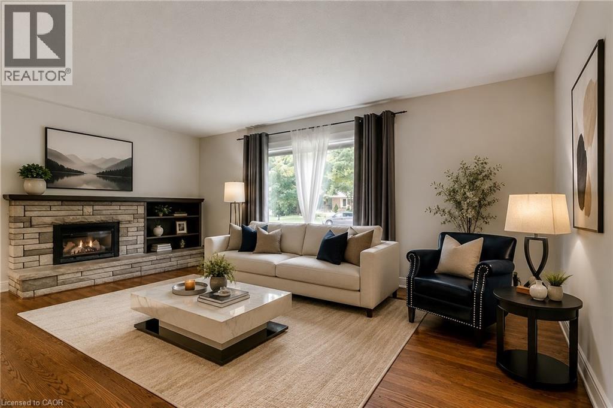
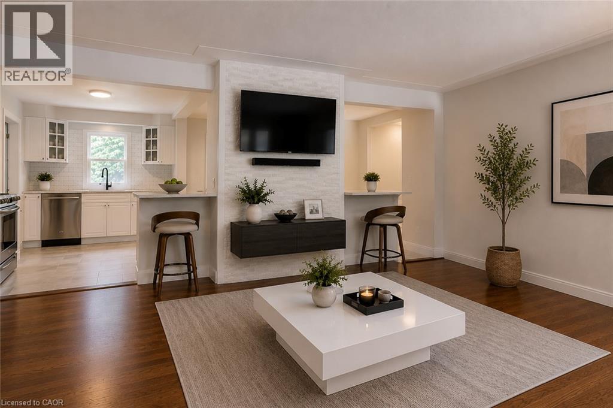
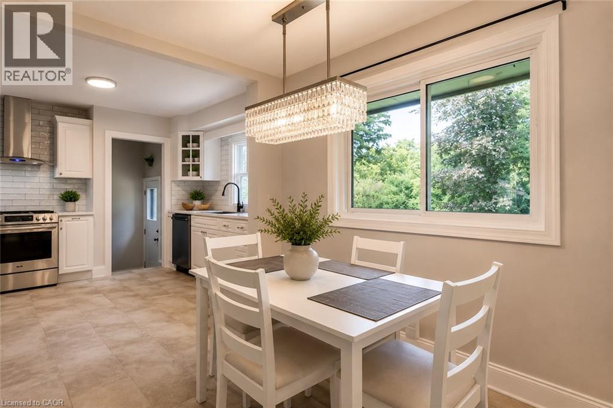
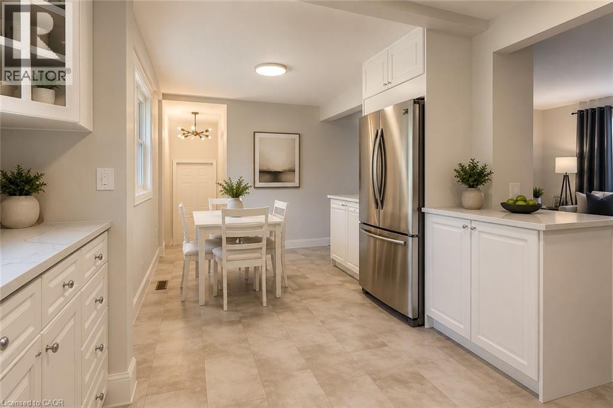
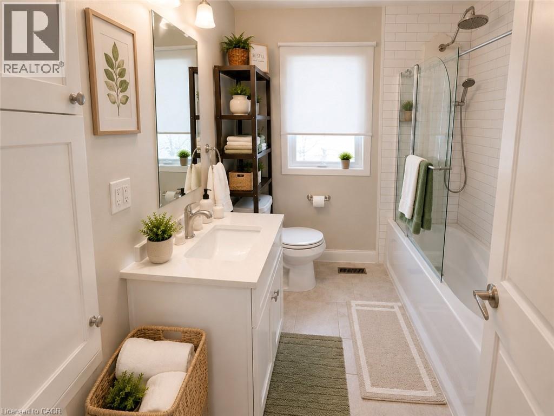
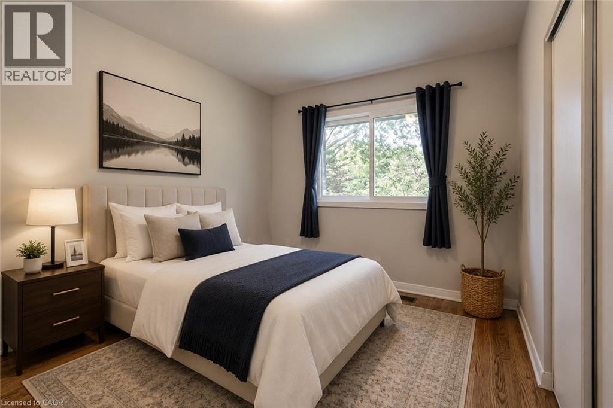
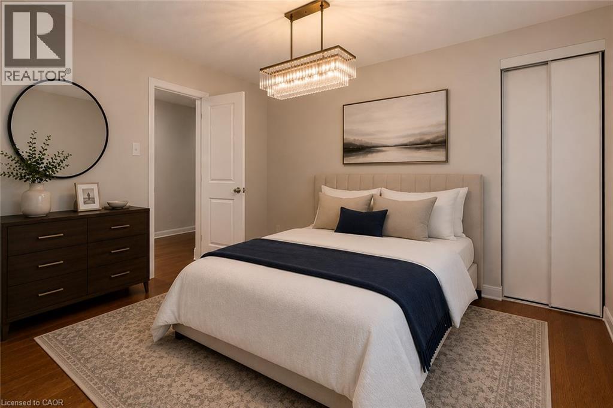
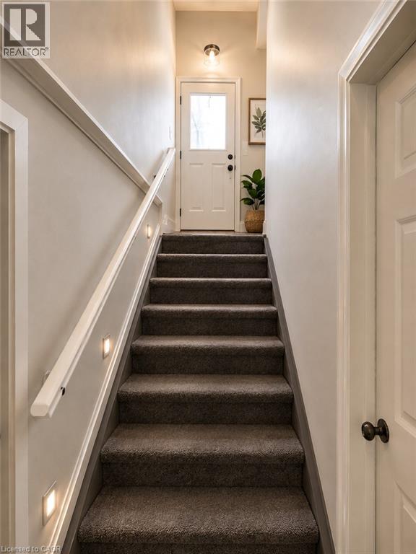
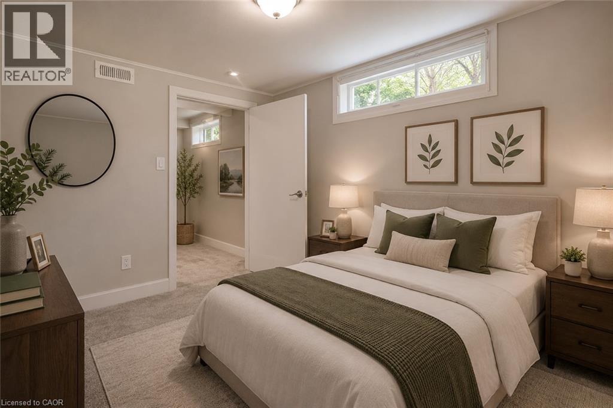
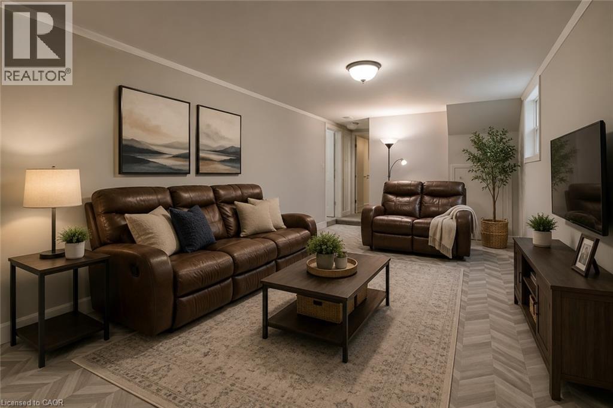
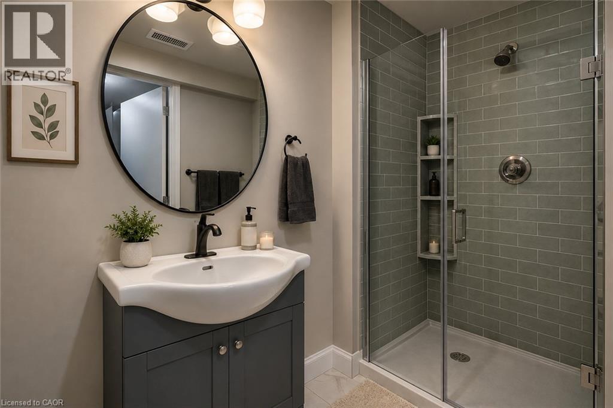
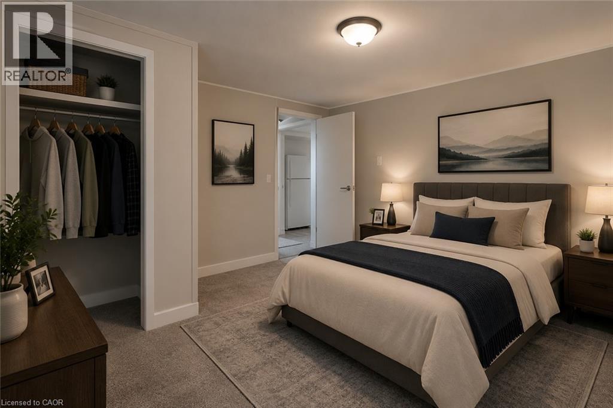
Welcome to this spacious bungalow situated on an impressive 101-foot frontage, just a 10-minute walk to Western University. Offering 3+2 bedrooms, 2 full bathrooms, and two kitchens, this versatile property is ideal for families, multi-generational living, or investors seeking excellent income potential. The bright and functional layout features a mostly finished lower level with two separate access points, providing added flexibility for an in-law suite, rental opportunity, or extended family living. Step outside to enjoy the private, retreat-like backyard, enhanced with a beautifully extended walkway completed in 2024-perfect for entertaining, family gatherings, or simply relaxing outdoors. Recent updates provide added peace of mind, including a new furnace (2025), central air conditioning (2026), and the extended backyard walkway (2024). The home also features a double-car garage with convenient inside entry, ample parking, and a spacious floor plan. With many of the major upgrades already completed, all this home needs is a little TLC to truly make it shine. It offers incredible potential for you to add your own personal touches while enjoying the benefits of the big-ticket improvements already in place. Located in a highly desirable neighbourhood just a short walk to Western University, this property is an outstanding opportunity for homeowners and investors alike. Whether you're looking for a spacious family home, a multi-generational living arrangement, or an income-producing investment, this property offers exceptional value, versatility, and endless possibilities. (id:63008)
Property Details
| MLS® Number | 40851049 |
| Property Type | Single Family |
| Amenities Near By | Hospital, Park, Playground, Public Transit, Schools |
| Features | In-law Suite |
| Parking Space Total | 10 |
Building
| Bathroom Total | 2 |
| Bedrooms Above Ground | 3 |
| Bedrooms Below Ground | 2 |
| Bedrooms Total | 5 |
| Appliances | Dishwasher, Dryer, Stove, Washer, Hood Fan |
| Basement Development | Finished |
| Basement Type | Full (finished) |
| Construction Style Attachment | Detached |
| Cooling Type | Central Air Conditioning |
| Exterior Finish | Vinyl Siding, Shingles |
| Heating Type | Forced Air |
| Stories Total | 1 |
| Size Interior | 1,259 Sqft |
| Type | House |
| Utility Water | Municipal Water |
Parking
| Attached Garage |
Land
| Acreage | No |
| Land Amenities | Hospital, Park, Playground, Public Transit, Schools |
| Sewer | Municipal Sewage System |
| Size Frontage | 102 Ft |
| Size Total Text | Under 1/2 Acre |
| Zoning Description | R1-9 |
Rooms
| Level | Type | Length | Width | Dimensions |
|---|---|---|---|---|
| Basement | 3pc Bathroom | Measurements not available | ||
| Lower Level | Bedroom | 15'5'' x 20'7'' | ||
| Lower Level | Bedroom | 11'6'' x 10'6'' | ||
| Lower Level | Family Room | 21'1'' x 11'6'' | ||
| Main Level | 4pc Bathroom | Measurements not available | ||
| Main Level | Bedroom | 8'9'' x 8'9'' | ||
| Main Level | Bedroom | 12'5'' x 8'6'' | ||
| Main Level | Primary Bedroom | 12'7'' x 12'2'' | ||
| Main Level | Kitchen | 10'3'' x 8'4'' | ||
| Main Level | Breakfast | 10'5'' x 8'9'' | ||
| Main Level | Living Room | 18'2'' x 13'4'' |
https://www.realtor.ca/real-estate/30078442/21-edgar-drive-london
Jonathan Abril
Salesperson
1219 Main Street E.
Hamilton, Ontario L8K 1A5
(905) 971-8129

Maggie Abril
Broker of Record
www.maggietherealtor.ca/
1219 Main Street E.
Hamilton, Ontario L8K 1A5
(905) 971-8129

The trademarks REALTOR®, REALTORS®, and the REALTOR® logo are controlled by The Canadian Real Estate Association (CREA) and identify real estate professionals who are members of CREA. The trademarks MLS®, Multiple Listing Service® and the associated logos are owned by The Canadian Real Estate Association (CREA) and identify the quality of services provided by real estate professionals who are members of CREA. The trademark DDF® is owned by The Canadian Real Estate Association (CREA) and identifies CREA's Data Distribution Facility (DDF®)
July 25 2026 09:40:51
REALTORS® Association of Hamilton-Burlington
Nashdom Realty Brokerage Inc.