
207 Charlton Avenue W Hamilton, Ontario L8P 2E3

$2,250 MonthlyInsurance, Heat, Electricity, Water
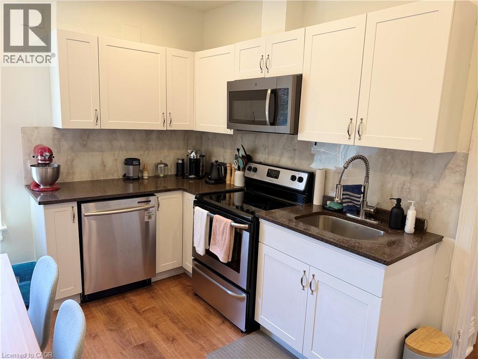
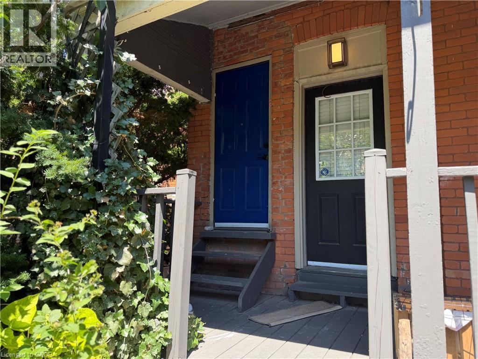
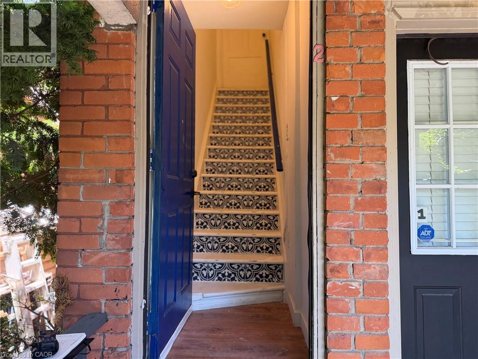
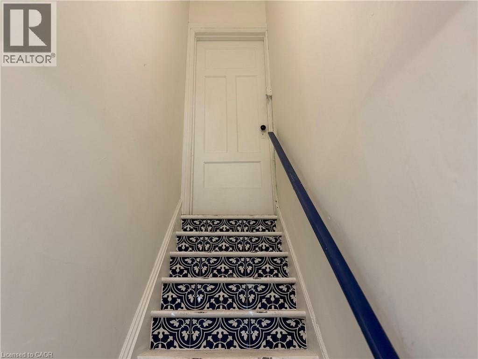
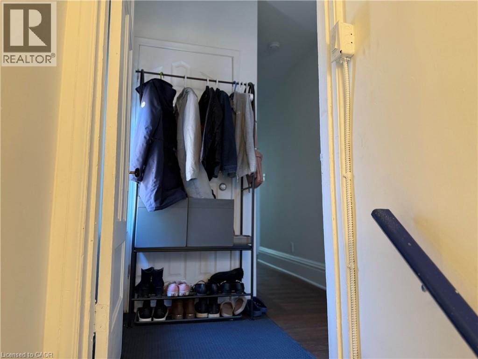
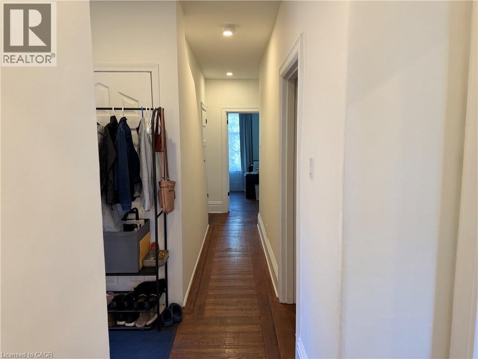
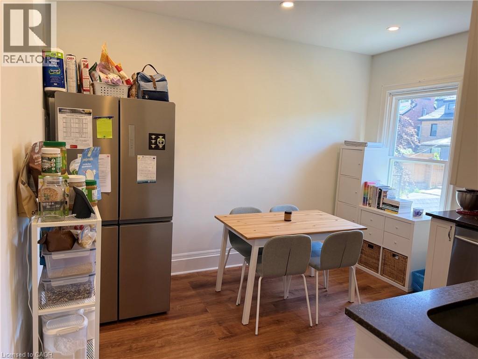
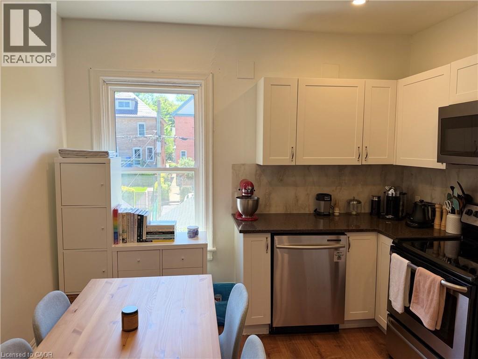
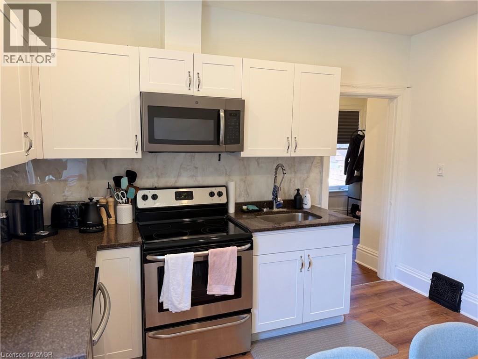
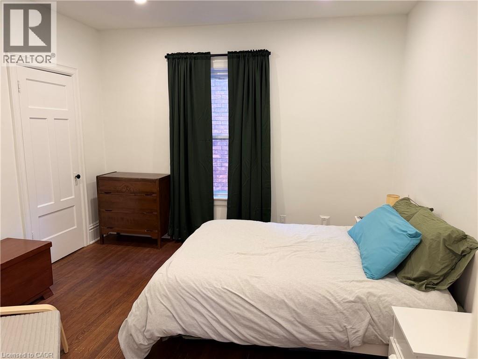
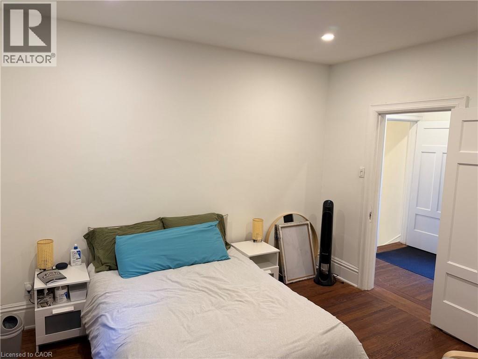
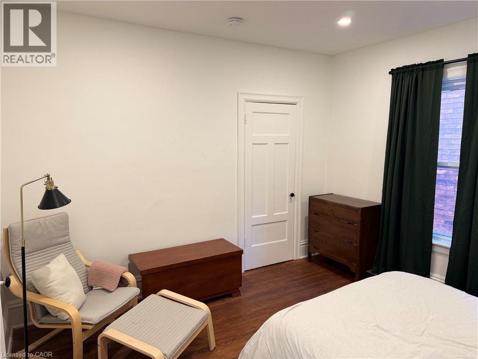
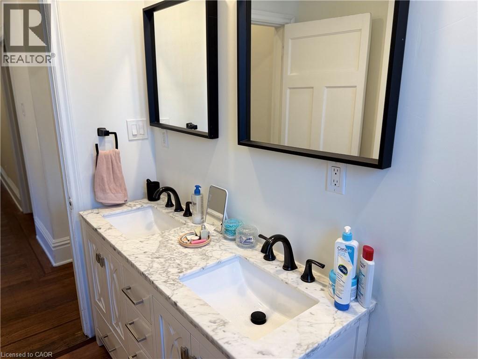
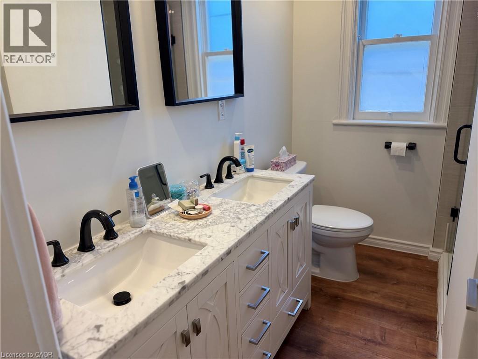
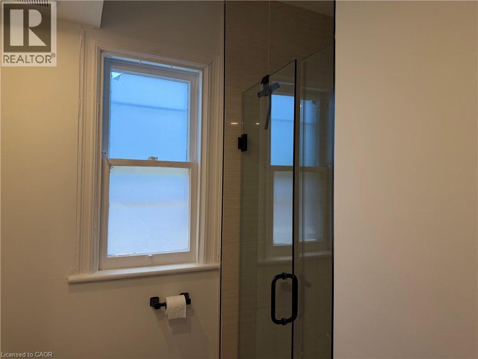
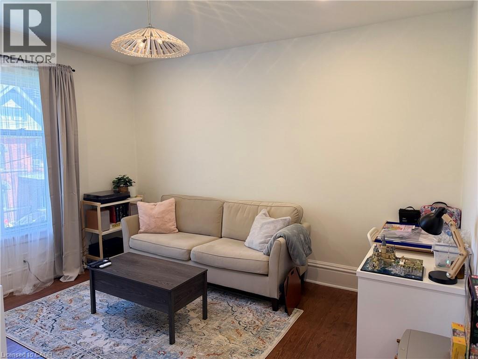
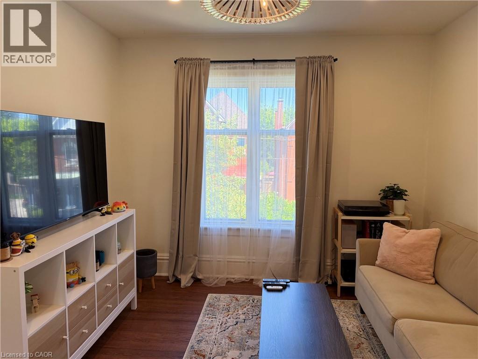
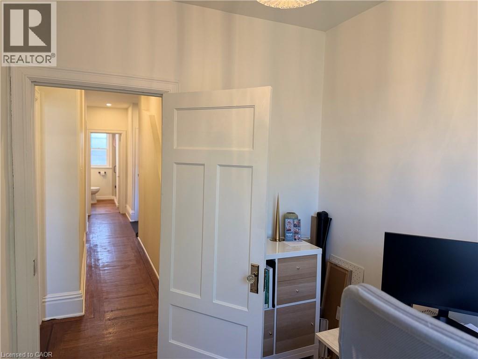
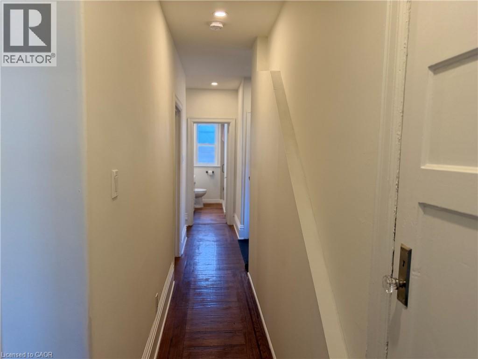
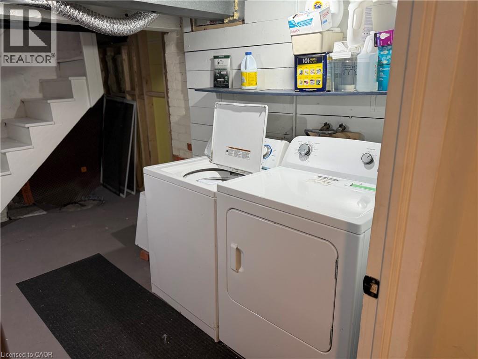
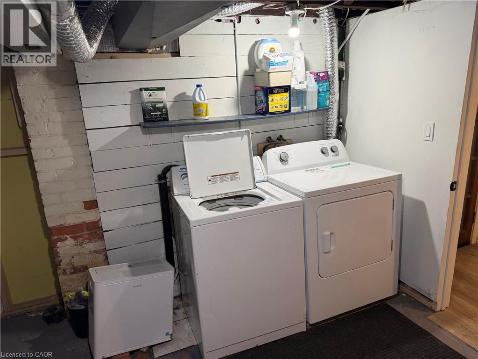
Welcome to 207 Charlton Ave. W. - a bright and spacious second floor unit in a charming detached home, located on a quiet street in Hamilton's desireable Kirkendall neighbourhood. This well-maintained 2-bedroom unit features vinyl flooring, generous living space, modern kitchen, and a modern, updated 3-piece bathroom. Enjoy a private entrance, shared lower-level laundry, and ample street parking. ALL UTILITIES, and HIGH-SPEED INTERNET are included for added convenience. Ideal for professionals and mature tenants seeking a peaceful, character-filled home in a central location. Steps to hospitals, public transit, parks, and Locke Street amenities. Available September 1st. (id:63008)
Property Details
| MLS® Number | 40844028 |
| Property Type | Single Family |
| Neigbourhood | Kirkendall North |
| Amenities Near By | Golf Nearby, Hospital, Park, Place Of Worship, Public Transit |
| Features | Recreational |
Building
| Bathroom Total | 1 |
| Bedrooms Above Ground | 2 |
| Bedrooms Total | 2 |
| Appliances | Dishwasher, Microwave, Refrigerator, Stove |
| Basement Development | Finished |
| Basement Type | Full (finished) |
| Constructed Date | 1903 |
| Construction Material | Concrete Block, Concrete Walls |
| Construction Style Attachment | Detached |
| Exterior Finish | Brick, Concrete, Shingles |
| Foundation Type | Block |
| Heating Fuel | Natural Gas |
| Heating Type | Forced Air |
| Stories Total | 3 |
| Size Interior | 625 Sqft |
| Type | House |
| Utility Water | Municipal Water |
Parking
| Detached Garage |
Land
| Access Type | Highway Access |
| Acreage | No |
| Land Amenities | Golf Nearby, Hospital, Park, Place Of Worship, Public Transit |
| Sewer | Municipal Sewage System |
| Size Depth | 105 Ft |
| Size Frontage | 25 Ft |
| Size Irregular | 0.058 |
| Size Total | 0.058 Ac|under 1/2 Acre |
| Size Total Text | 0.058 Ac|under 1/2 Acre |
| Zoning Description | D |
Rooms
| Level | Type | Length | Width | Dimensions |
|---|---|---|---|---|
| Second Level | Foyer | 5'2'' x 6'5'' | ||
| Second Level | Living Room | 13'3'' x 11'2'' | ||
| Second Level | Bedroom | 9'5'' x 7'5'' | ||
| Second Level | Primary Bedroom | 12'5'' x 11'9'' | ||
| Second Level | 3pc Bathroom | 8'4'' x 4'4'' | ||
| Second Level | Eat In Kitchen | 12'3'' x 10'7'' |
https://www.realtor.ca/real-estate/29969196/207-charlton-avenue-w-hamilton
Jay Pichette
Salesperson
jaypichette.kw.com/
1044 Cannon Street East
Hamilton, Ontario L8L 2H7
(905) 308-8333
www.kwcomplete.com/

The trademarks REALTOR®, REALTORS®, and the REALTOR® logo are controlled by The Canadian Real Estate Association (CREA) and identify real estate professionals who are members of CREA. The trademarks MLS®, Multiple Listing Service® and the associated logos are owned by The Canadian Real Estate Association (CREA) and identify the quality of services provided by real estate professionals who are members of CREA. The trademark DDF® is owned by The Canadian Real Estate Association (CREA) and identifies CREA's Data Distribution Facility (DDF®)
July 15 2026 01:18:39
REALTORS® Association of Hamilton-Burlington
Keller Williams Complete Realty