
203 Caroline Street N Hamilton, Ontario L8R 2S1

$299,000
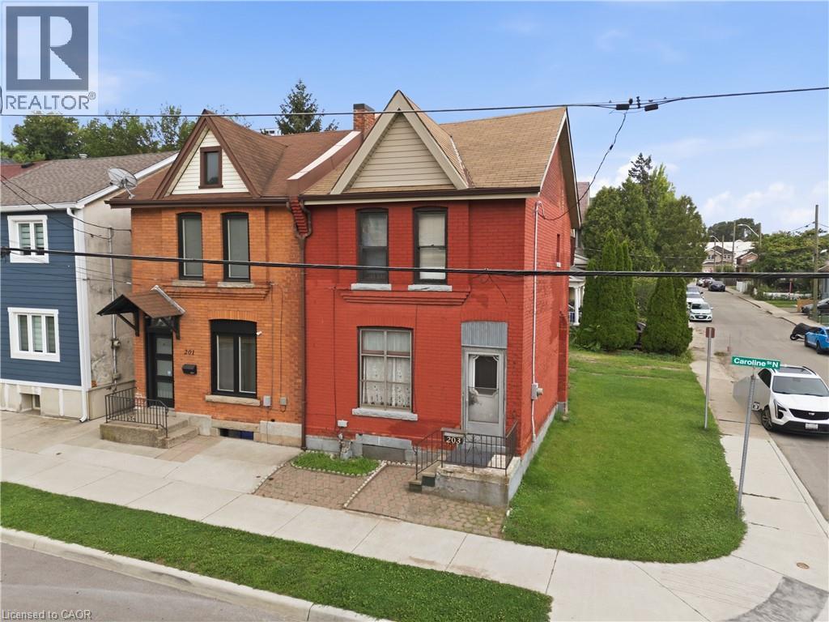
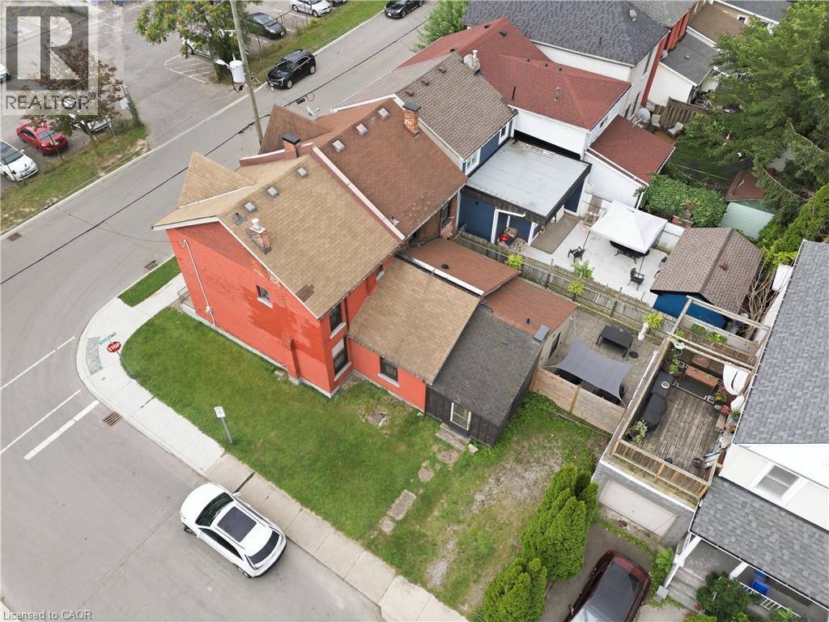
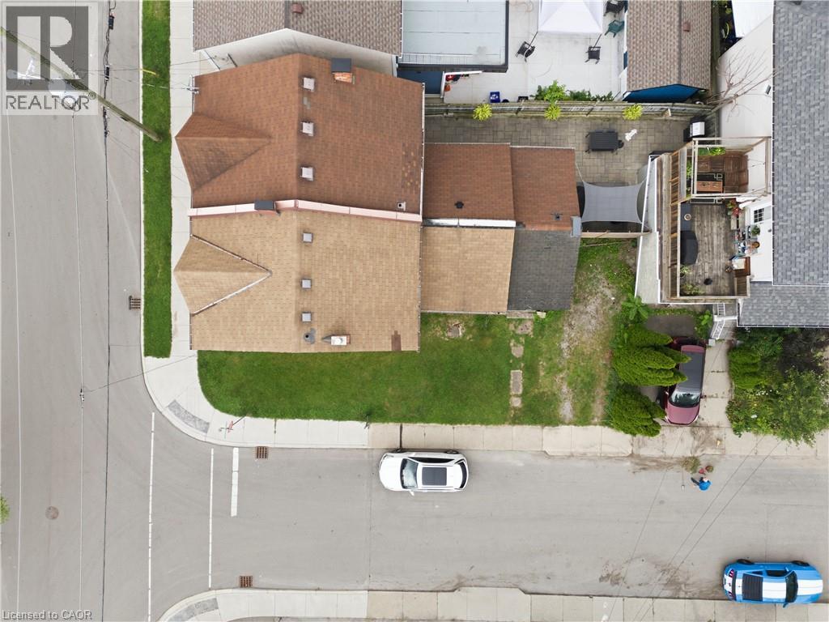
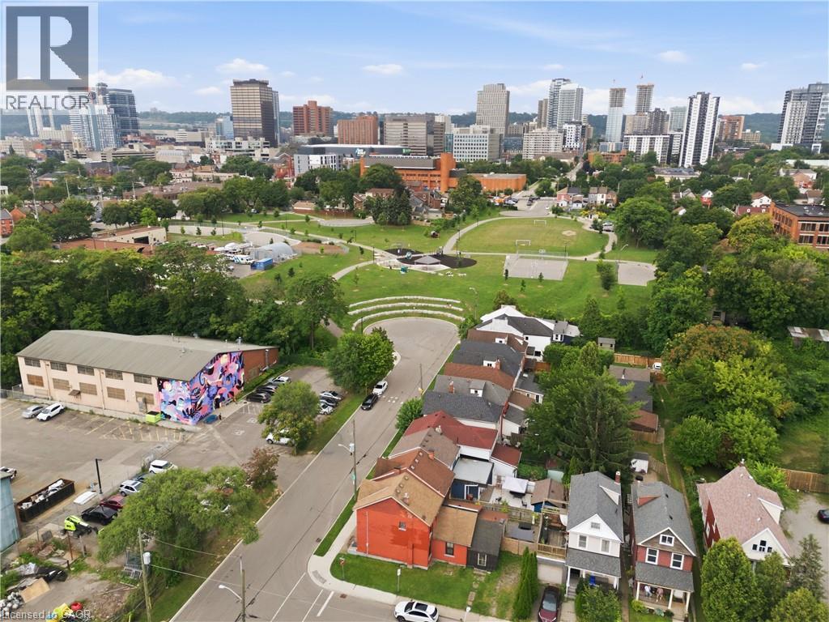
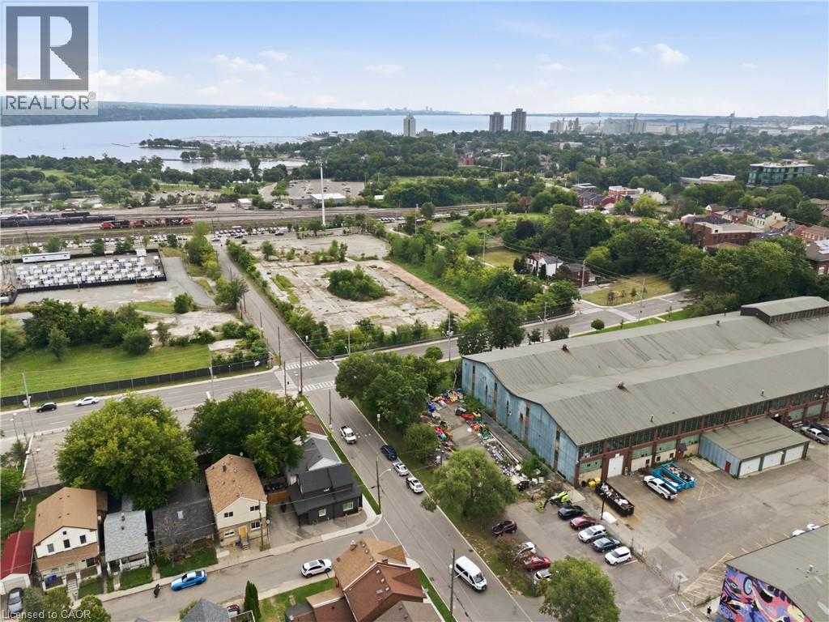
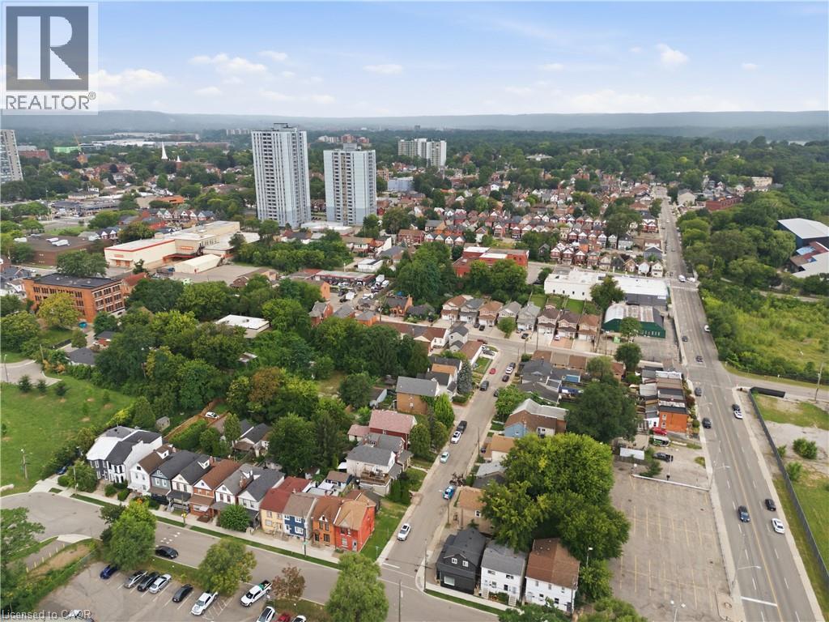
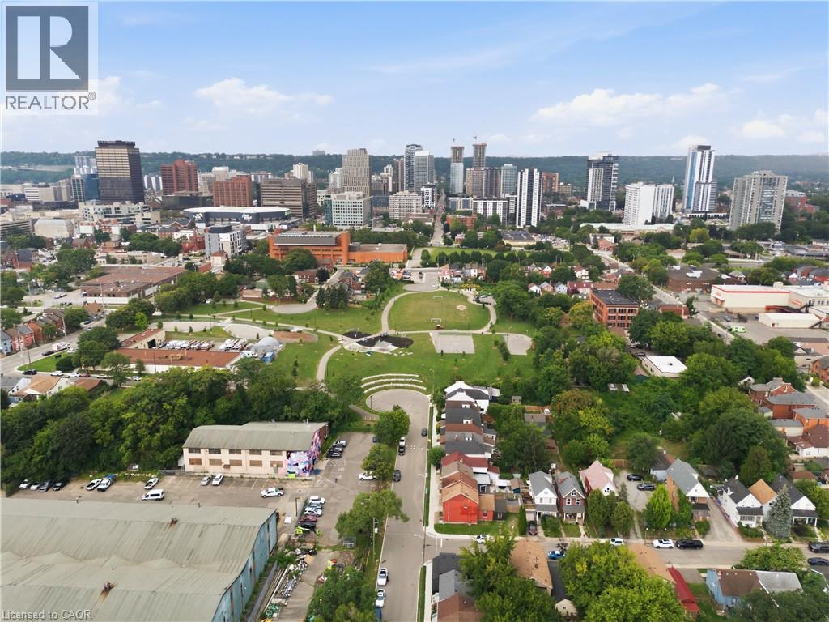
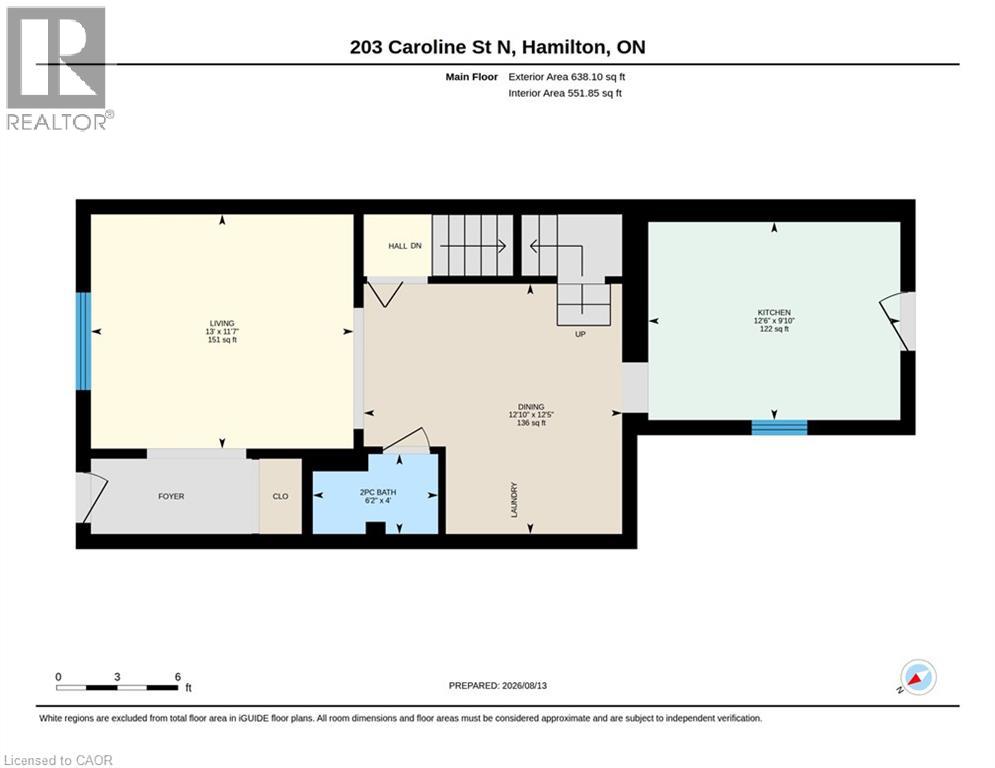
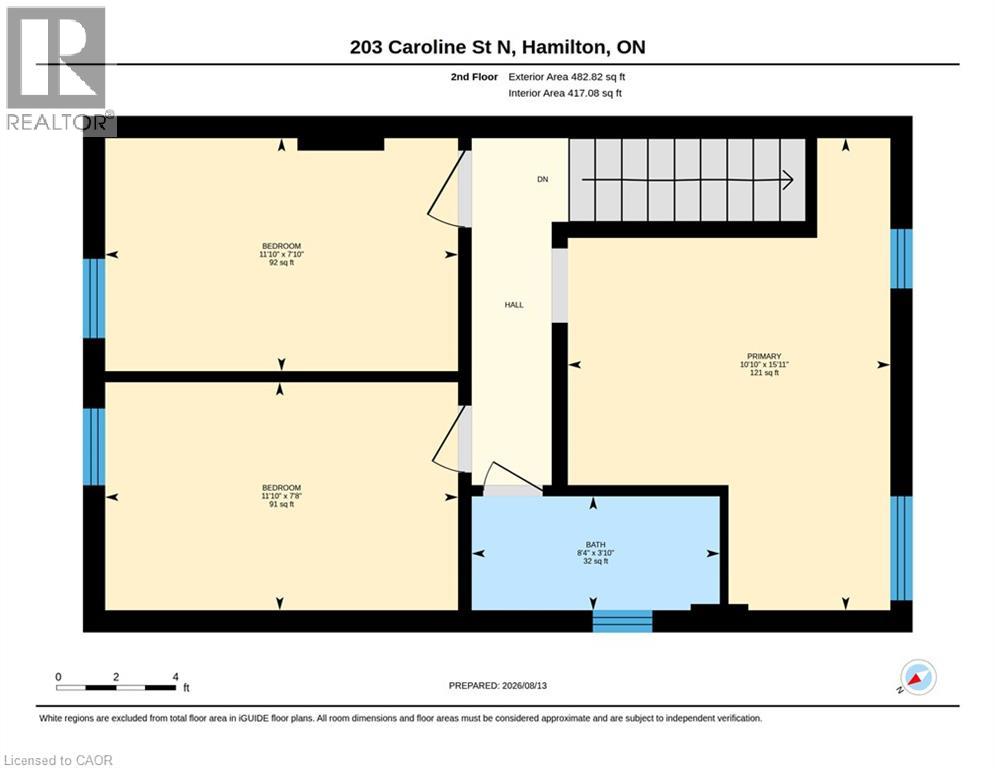
Calling all investors, handymen and buyers looking to build some equity. Opportunity awaits! This 1,120 sqft two-storey semi-detached home is ready for someone with vision to bring it back to life. Located on a dead-end street just steps from a large park, the location is hard to beat. You're only an 8-minute walk to the West Harbour GO Station, a 4-minute walk to TD Coliseum and have easy access to the highway. There's also private parking for two vehicles. Yes, this home needs extensive renovations, but that's where the opportunity begins. The main level currently offers a living room, dining room, kitchen, laundry hookups and a 2-piece bathroom rough-in. Upstairs you'll find three bedrooms and an additional bathroom. The basement has less than full-height ceilings but provides plenty of useful storage space. Rather than relying on still photos, be sure to explore the iGuide virtual tour and detailed floor plans for a complete look at the home's current condition, layout and potential. Whether you're an investor looking for your next project, a handy buyer ready to roll up your sleeves, or someone looking for an opportunity to renovate and build equity, this property offers plenty of potential in a convenient Hamilton location. (id:63008)
Property Details
| MLS® Number | 40855563 |
| Property Type | Single Family |
| Amenities Near By | Park, Place Of Worship, Playground, Public Transit, Shopping |
| Equipment Type | Water Heater |
| Parking Space Total | 2 |
| Rental Equipment Type | Water Heater |
Building
| Bathroom Total | 2 |
| Bedrooms Above Ground | 3 |
| Bedrooms Total | 3 |
| Architectural Style | Other |
| Basement Development | Unfinished |
| Basement Type | Full (unfinished) |
| Constructed Date | 1870 |
| Construction Style Attachment | Semi-detached |
| Cooling Type | None |
| Exterior Finish | Brick, Other |
| Half Bath Total | 2 |
| Heating Fuel | Natural Gas |
| Heating Type | Forced Air |
| Stories Total | 2 |
| Size Interior | 1,120 Sqft |
| Type | House |
| Utility Water | Municipal Water |
Land
| Access Type | Highway Access |
| Acreage | No |
| Land Amenities | Park, Place Of Worship, Playground, Public Transit, Shopping |
| Sewer | Municipal Sewage System |
| Size Depth | 71 Ft |
| Size Frontage | 18 Ft |
| Size Total Text | Under 1/2 Acre |
| Zoning Description | D |
Rooms
| Level | Type | Length | Width | Dimensions |
|---|---|---|---|---|
| Second Level | 1pc Bathroom | 3'10'' x 8'4'' | ||
| Second Level | Primary Bedroom | 15'11'' x 10'10'' | ||
| Second Level | Bedroom | 7'10'' x 11'10'' | ||
| Second Level | Bedroom | 7'8'' x 11'10'' | ||
| Main Level | 1pc Bathroom | 4'0'' x 6'2'' | ||
| Main Level | Kitchen | 9'10'' x 12'6'' | ||
| Main Level | Dining Room | 12'5'' x 12'10'' | ||
| Main Level | Living Room | 11'7'' x 13'0'' |
https://www.realtor.ca/real-estate/30150789/203-caroline-street-n-hamilton

Susan Pauls-Valerio
Broker
susanpaulsvalerio.ca/
www.facebook.com/SusanPaulsValerio/
www.instagram.com/realtor_susan.paulsvalerio
325 Winterberry Dr Unit 4b
Stoney Creek, Ontario L8J 0B6
(905) 573-1188
(905) 573-1189
www.remaxescarpment.com/

The trademarks REALTOR®, REALTORS®, and the REALTOR® logo are controlled by The Canadian Real Estate Association (CREA) and identify real estate professionals who are members of CREA. The trademarks MLS®, Multiple Listing Service® and the associated logos are owned by The Canadian Real Estate Association (CREA) and identify the quality of services provided by real estate professionals who are members of CREA. The trademark DDF® is owned by The Canadian Real Estate Association (CREA) and identifies CREA's Data Distribution Facility (DDF®)
August 13 2026 03:29:31
REALTORS® Association of Hamilton-Burlington
RE/MAX Escarpment Realty Inc.