
20 Cherryhill Drive Unit# B Grimsby, Ontario L3M 3B5

$2,250 Monthly
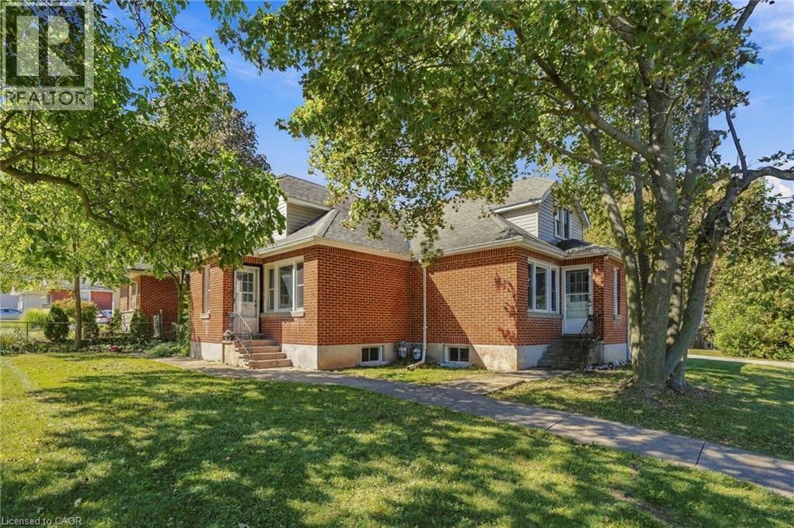
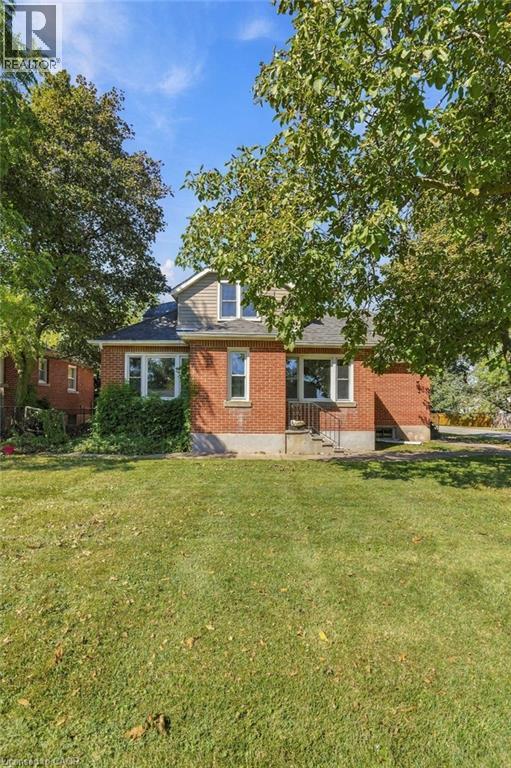
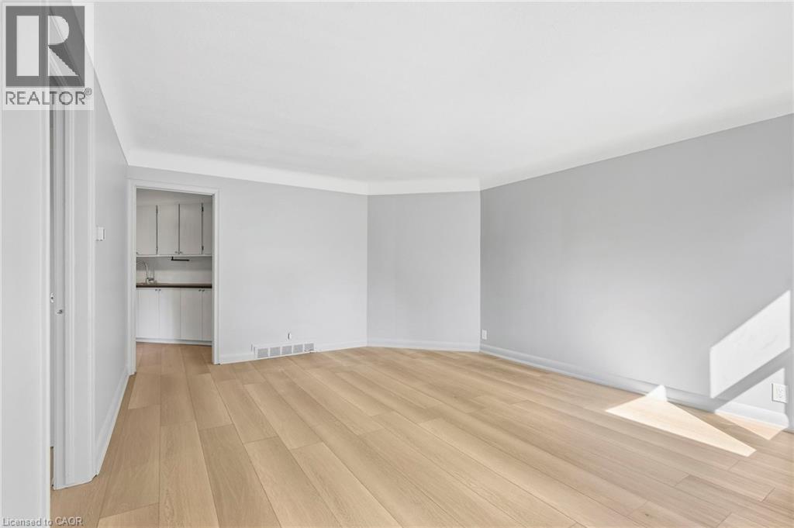
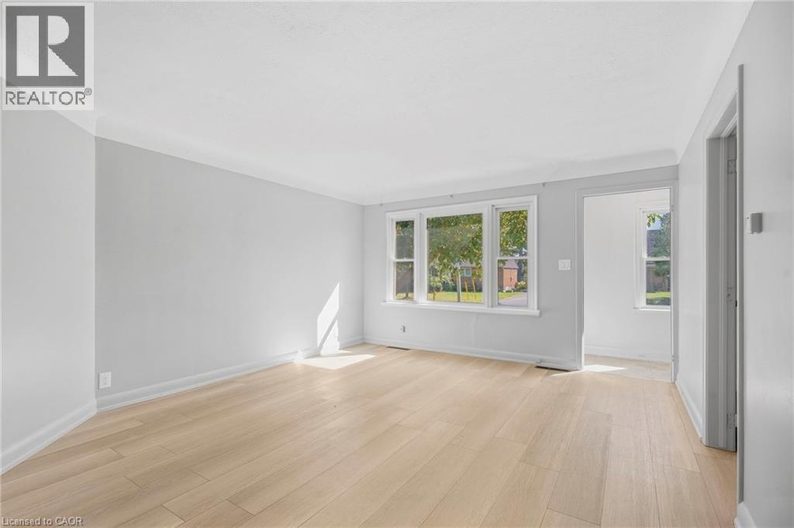
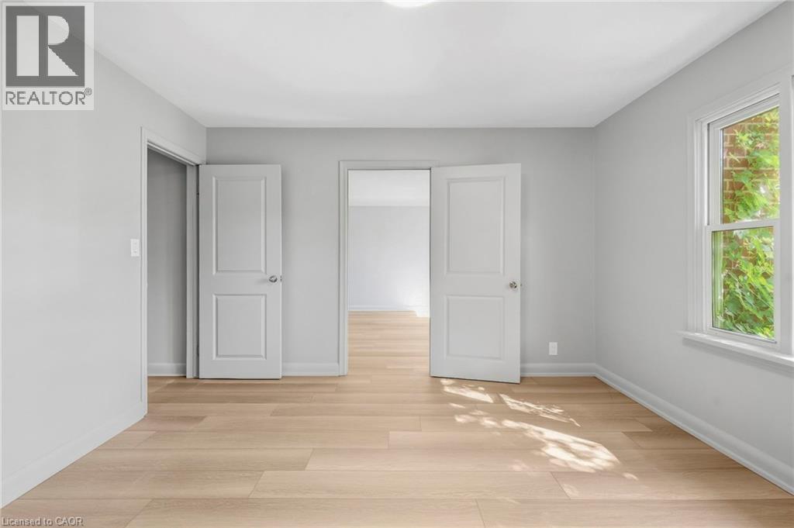
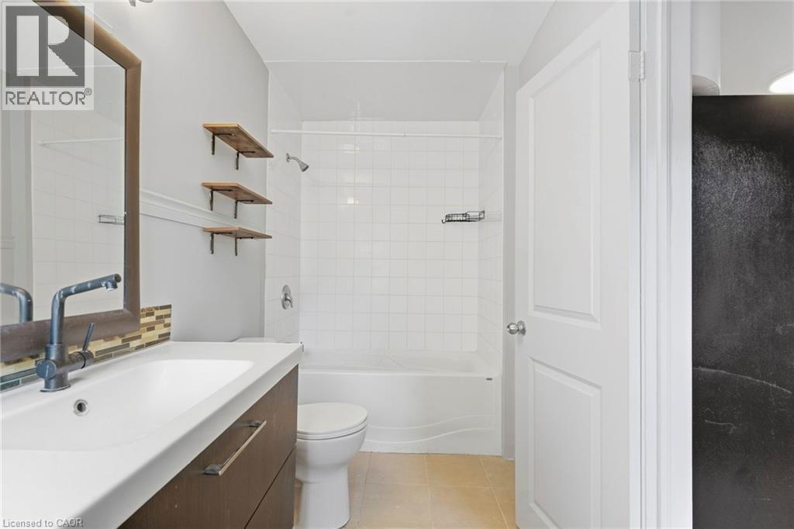
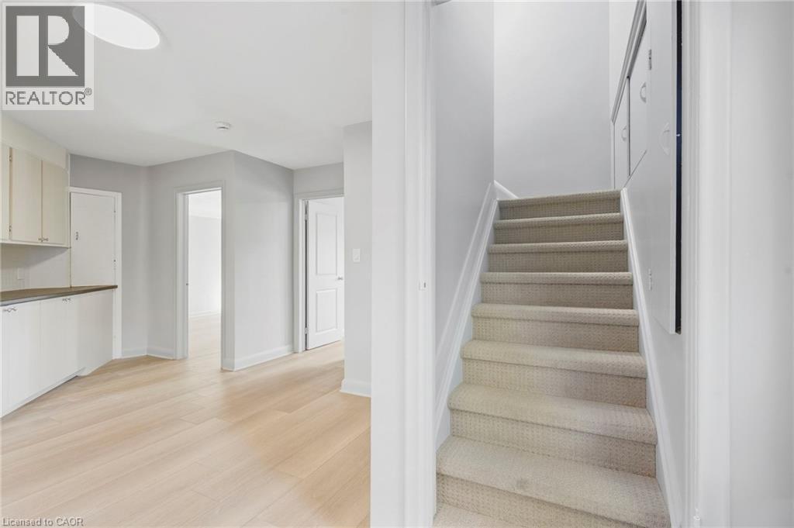
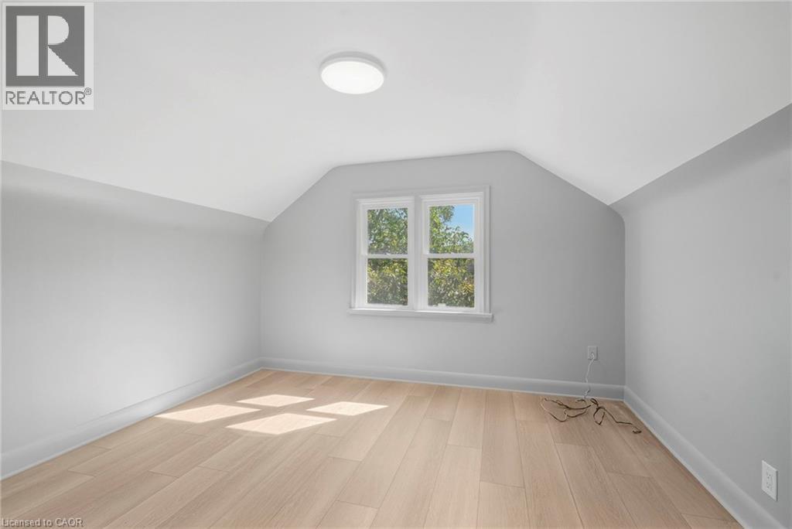
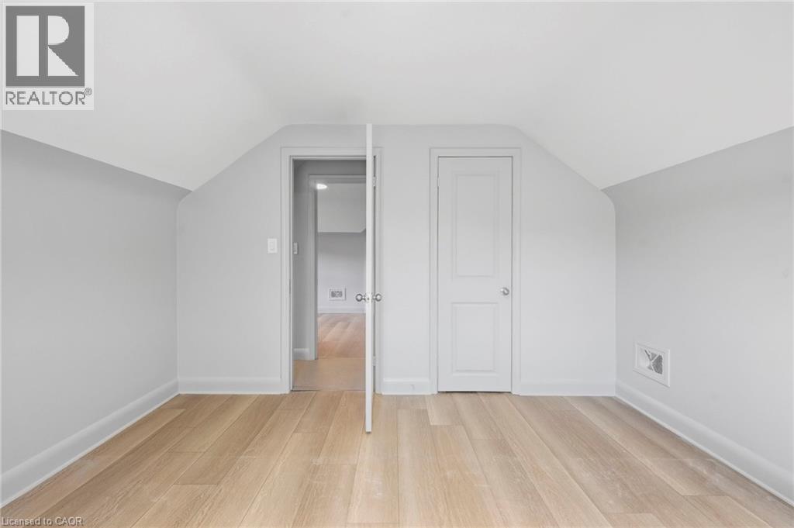
Welcome to Unit B at 20 Cherry Hill, a bright and inviting two-bedroom, one-bathroom unit on a beautiful corner lot in the heart of Grimsby. The corner setting offers extra light, a sense of openness, and curb appeal that makes coming home a pleasure. Inside, you'll find two well-proportioned bedrooms, a full bathroom, and a comfortable layout ideal for couples, small families, downsizers, or professionals looking for a relaxed pace without giving up convenience. Grimsby offers the best of small-town living between the Niagara Escarpment and Lake Ontario. Enjoy nearby trails, waterfront parks, local shops and restaurants, and Niagara wine country just minutes away, with quick QEW access for commuting to Hamilton, Toronto, or Niagara. (id:63008)
Property Details
| MLS® Number | 40866645 |
| Property Type | Single Family |
| Amenities Near By | Park, Place Of Worship, Playground, Schools, Shopping |
| Community Features | Quiet Area, Community Centre |
| Equipment Type | Water Heater |
| Features | Conservation/green Belt, Shared Driveway |
| Parking Space Total | 2 |
| Rental Equipment Type | Water Heater |
Building
| Bathroom Total | 1 |
| Bedrooms Above Ground | 2 |
| Bedrooms Total | 2 |
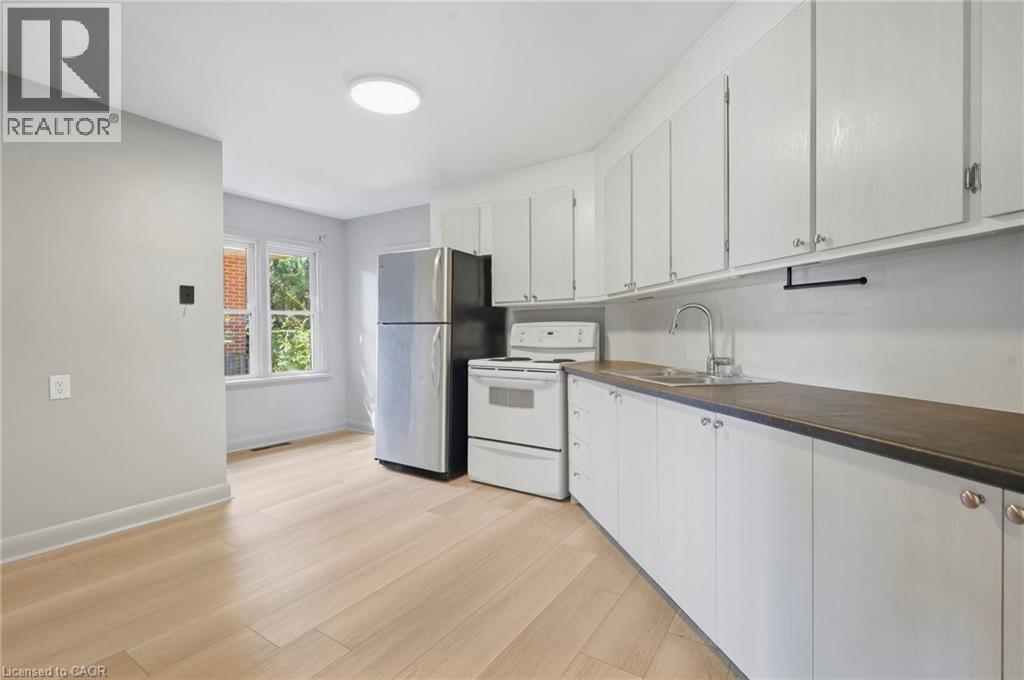
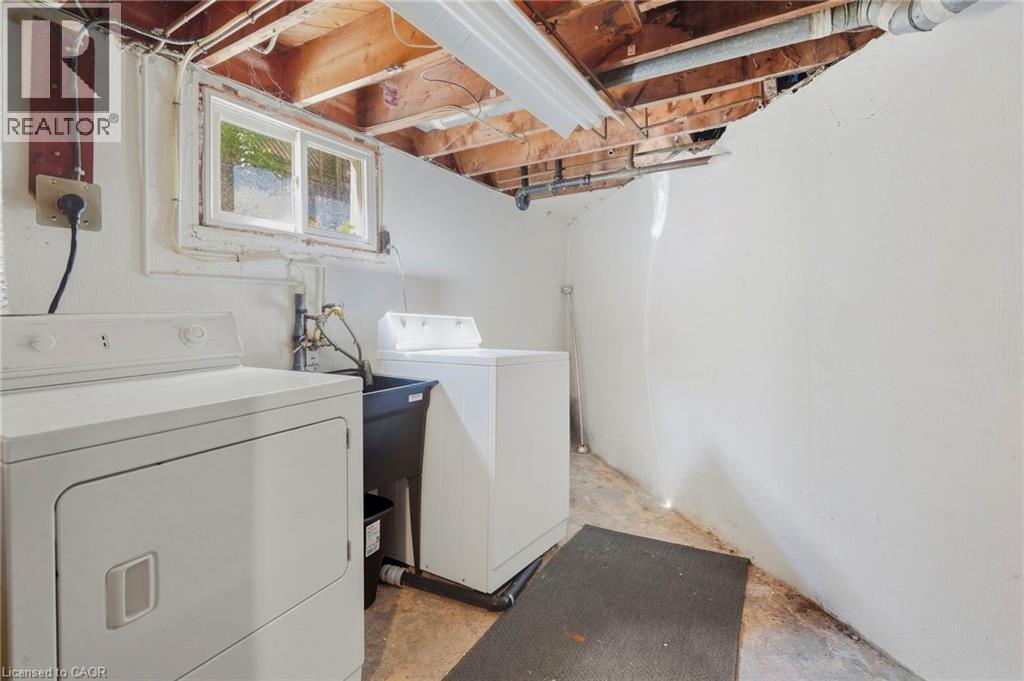
| Appliances | Dryer, Refrigerator, Stove, Washer |
| Architectural Style | Other |
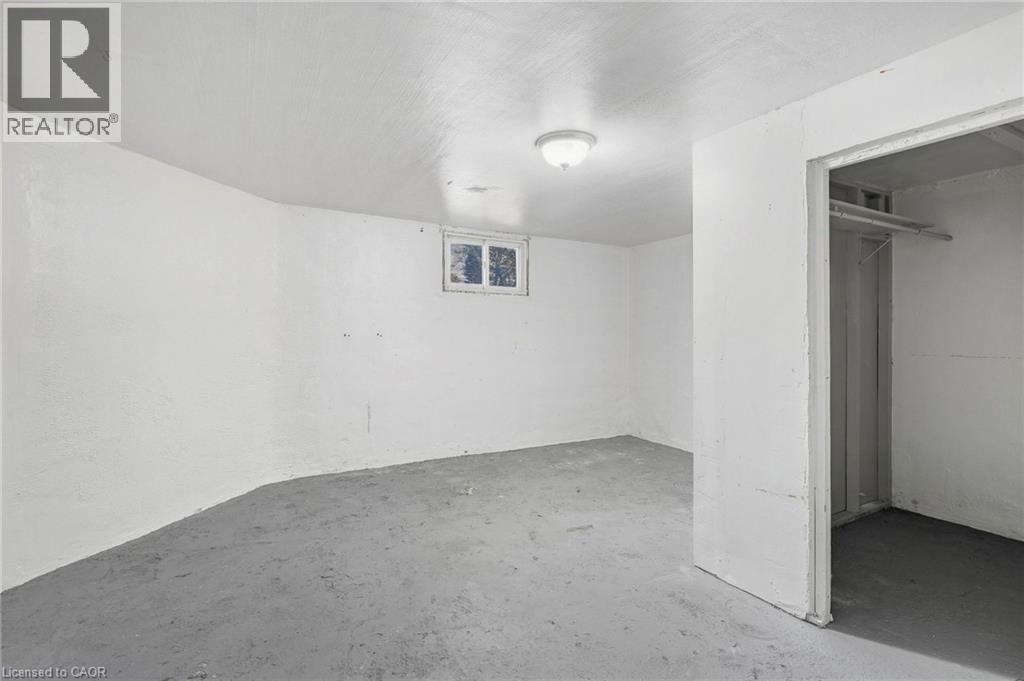
| Basement Development | Unfinished |
| Basement Type | Full (unfinished) |
| Construction Style Attachment | Semi-detached |
| Cooling Type | None |
| Exterior Finish | Brick |
| Foundation Type | Block |
| Heating Fuel | Natural Gas |
| Stories Total | 2 |
| Size Interior | 1,100 Sqft |
| Type | House |
| Utility Water | Municipal Water |
Land
| Access Type | Highway Nearby |
| Acreage | No |
| Land Amenities | Park, Place Of Worship, Playground, Schools, Shopping |
| Sewer | Municipal Sewage System |
| Size Depth | 135 Ft |
| Size Frontage | 58 Ft |
| Size Total Text | Under 1/2 Acre |
| Zoning Description | R2 |
Rooms
| Level | Type | Length | Width | Dimensions |
|---|---|---|---|---|
| Second Level | Bedroom | 11'3'' x 15'10'' | ||
| Second Level | Bedroom | 11'5'' x 11'9'' | ||
| Main Level | Family Room | 13'7'' x 15'9'' | ||
| Main Level | Kitchen | 11'0'' x 17'10'' | ||
| Main Level | Dining Room | 12'6'' x 12'8'' | ||
| Main Level | 3pc Bathroom | 11'1'' x 5'2'' |
https://www.realtor.ca/real-estate/30329122/20-cherryhill-drive-unit-b-grimsby

Rob Golfi
Salesperson
www.robgolfi.com/
1 Markland Street
Hamilton, Ontario L8P 2J5
(905) 575-7700
(905) 575-1962
www.robgolfi.com/

The trademarks REALTOR®, REALTORS®, and the REALTOR® logo are controlled by The Canadian Real Estate Association (CREA) and identify real estate professionals who are members of CREA. The trademarks MLS®, Multiple Listing Service® and the associated logos are owned by The Canadian Real Estate Association (CREA) and identify the quality of services provided by real estate professionals who are members of CREA. The trademark DDF® is owned by The Canadian Real Estate Association (CREA) and identifies CREA's Data Distribution Facility (DDF®)
September 25 2026 06:30:23
REALTORS® Association of Hamilton-Burlington
RE/MAX Escarpment Golfi Realty Inc.