
199 Hunter Street W Hamilton, Ontario L8P 1R7

$1,075,000
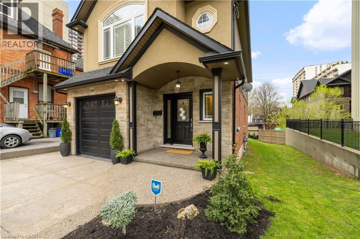
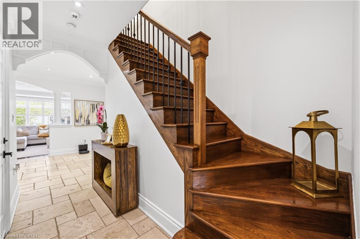
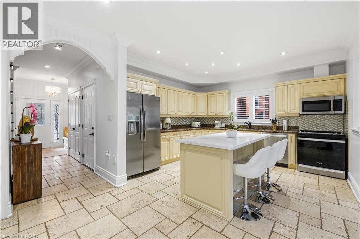
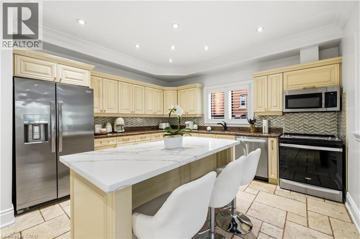
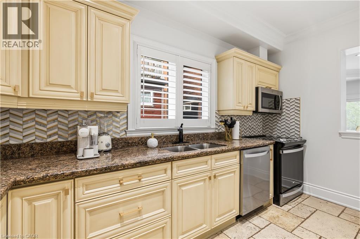
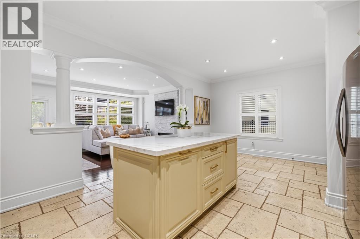
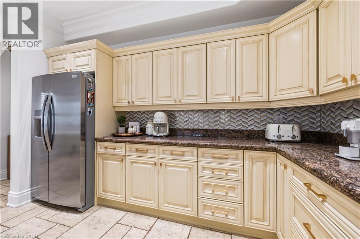
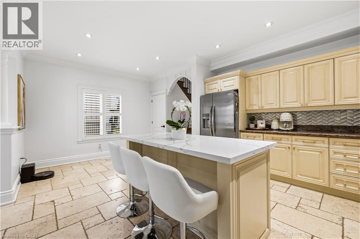
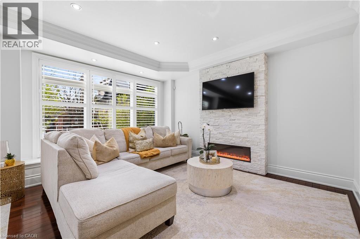
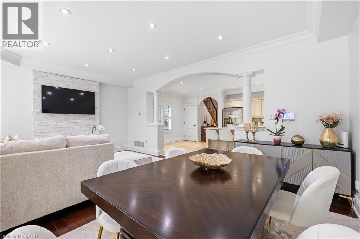
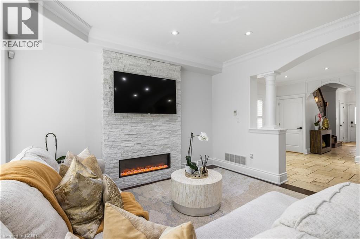
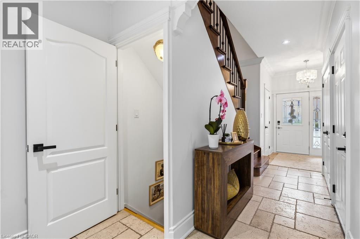
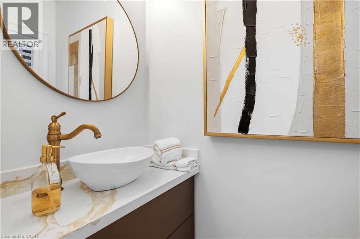
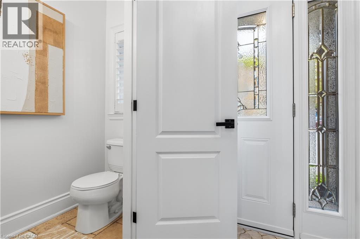
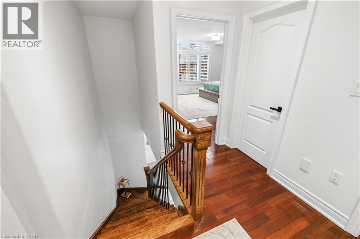
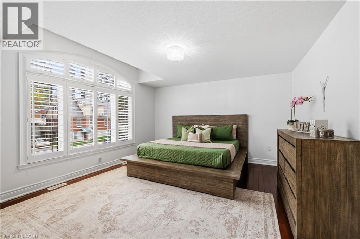
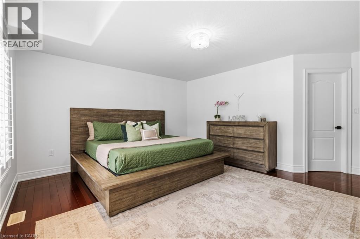
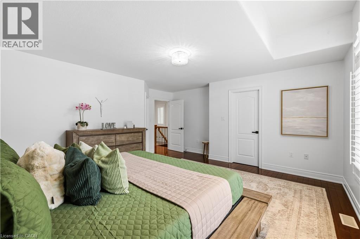
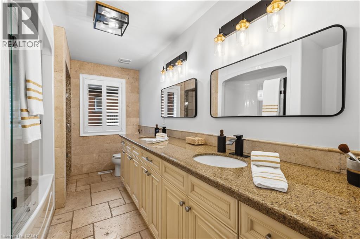
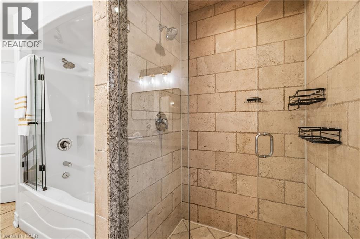
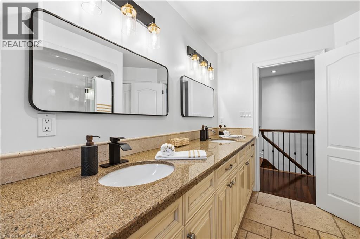
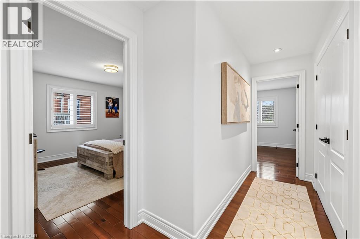
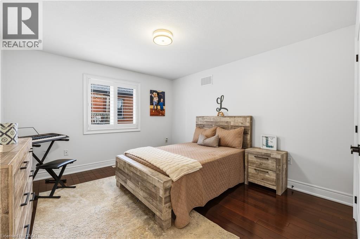
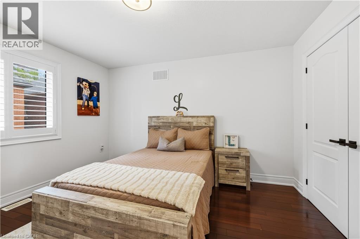
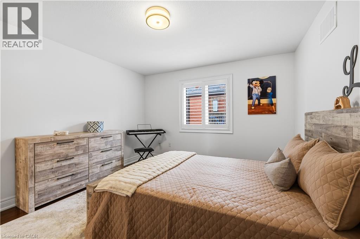
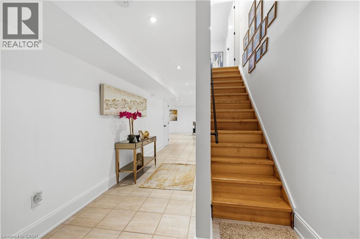
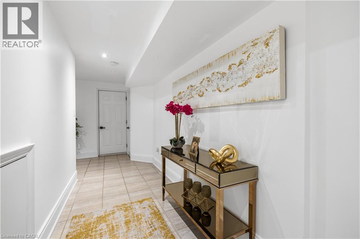
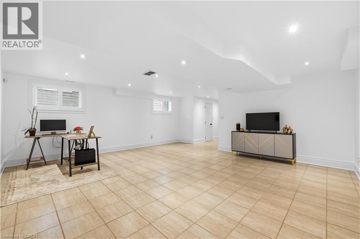
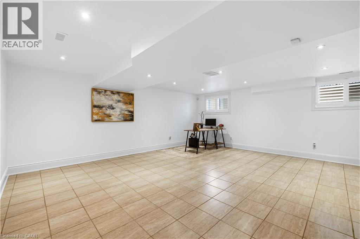
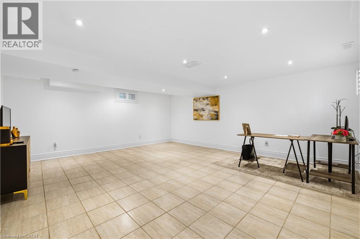
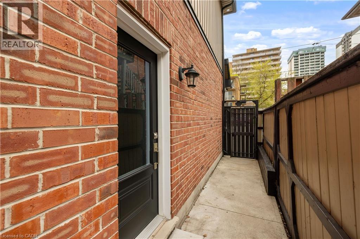
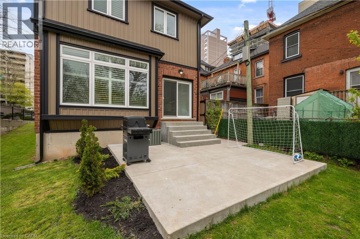
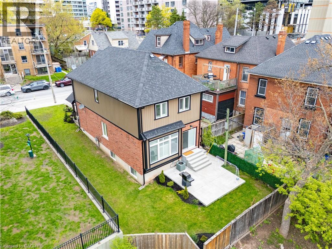
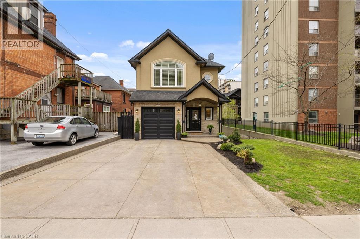
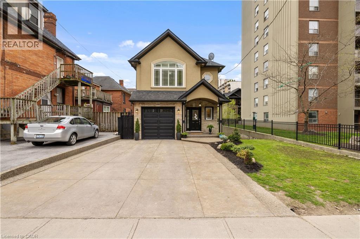
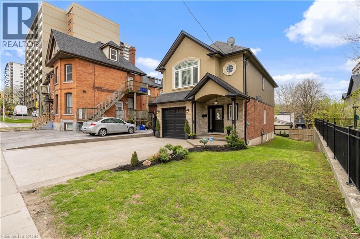
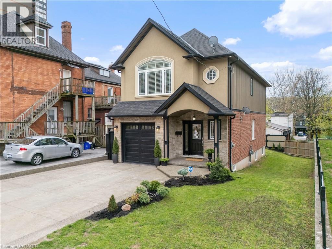
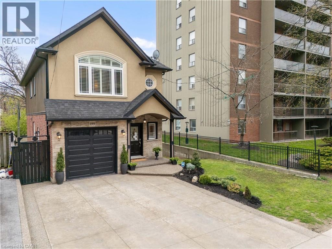
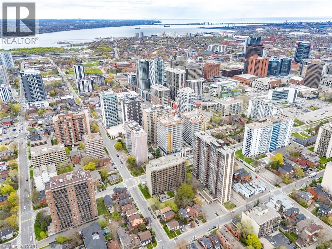
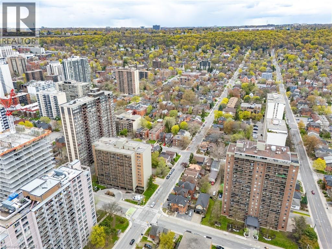
Welcome to 199 Hunter St W. Beautiful custom built home in 2009 featuring 3 bedrooms, 2.5 baths, with fully finished basement and garage. Home has a stunning gourmet kitchen with open concept to family room. Home is in desireable south west location only steps to Hess Village, Locke street S, shopping, restaurants, and quick highway access to 403. The home is in 10+++ condition where pride of ownership is evident and has great curb appeal. Don't miss out on this opportunity. (id:63008)
Property Details
| MLS® Number | 40826628 |
| Property Type | Single Family |
| Neigbourhood | Durand |
| Amenities Near By | Public Transit, Schools, Shopping |
| Features | Sump Pump |
| Parking Space Total | 3 |
Building
| Bathroom Total | 3 |
| Bedrooms Above Ground | 3 |
| Bedrooms Total | 3 |
| Appliances | Central Vacuum, Dishwasher, Dryer, Refrigerator, Stove, Window Coverings |
| Basement Development | Finished |
| Basement Type | Full (finished) |
| Constructed Date | 2009 |
| Construction Style Attachment | Detached |
| Cooling Type | Central Air Conditioning |
| Exterior Finish | Brick, Stone, Stucco |
| Half Bath Total | 1 |
| Heating Fuel | Natural Gas |
| Heating Type | Forced Air |
| Stories Total | 2 |
| Size Interior | 2,554 Sqft |
| Type | House |
| Utility Water | Municipal Water |
Parking
| Attached Garage |
Land
| Access Type | Highway Nearby |
| Acreage | No |
| Land Amenities | Public Transit, Schools, Shopping |
| Sewer | Municipal Sewage System |
| Size Depth | 97 Ft |
| Size Frontage | 30 Ft |
| Size Total Text | Under 1/2 Acre |
| Zoning Description | E-3 |
Rooms
| Level | Type | Length | Width | Dimensions |
|---|---|---|---|---|
| Second Level | 4pc Bathroom | 12'9'' x 7'7'' | ||
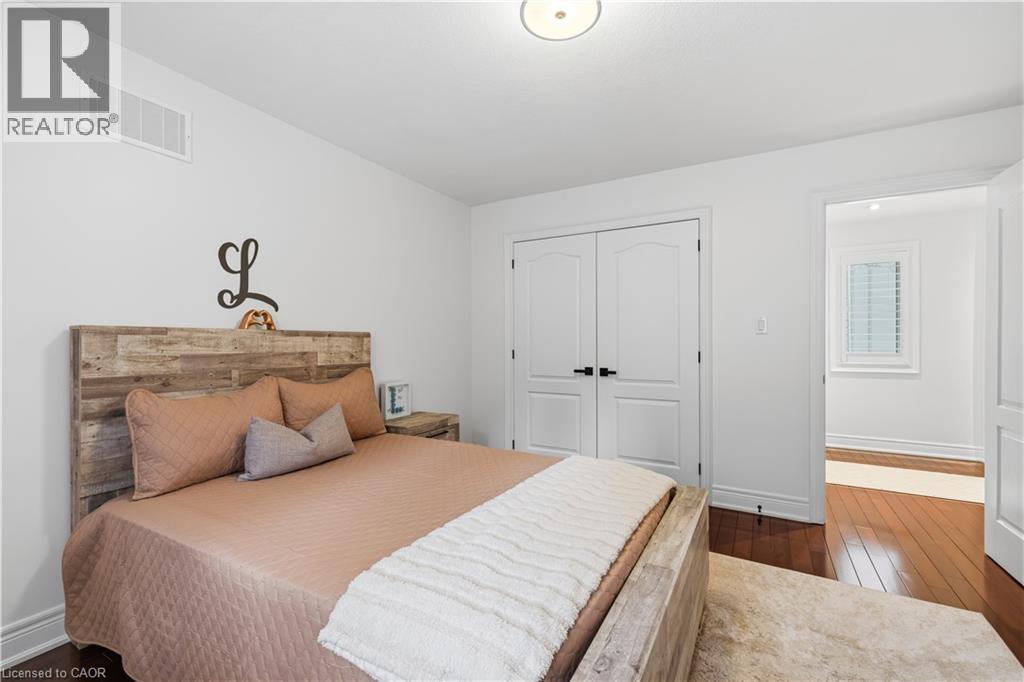
| Second Level | Bedroom | 12'9'' x 11'10'' | ||
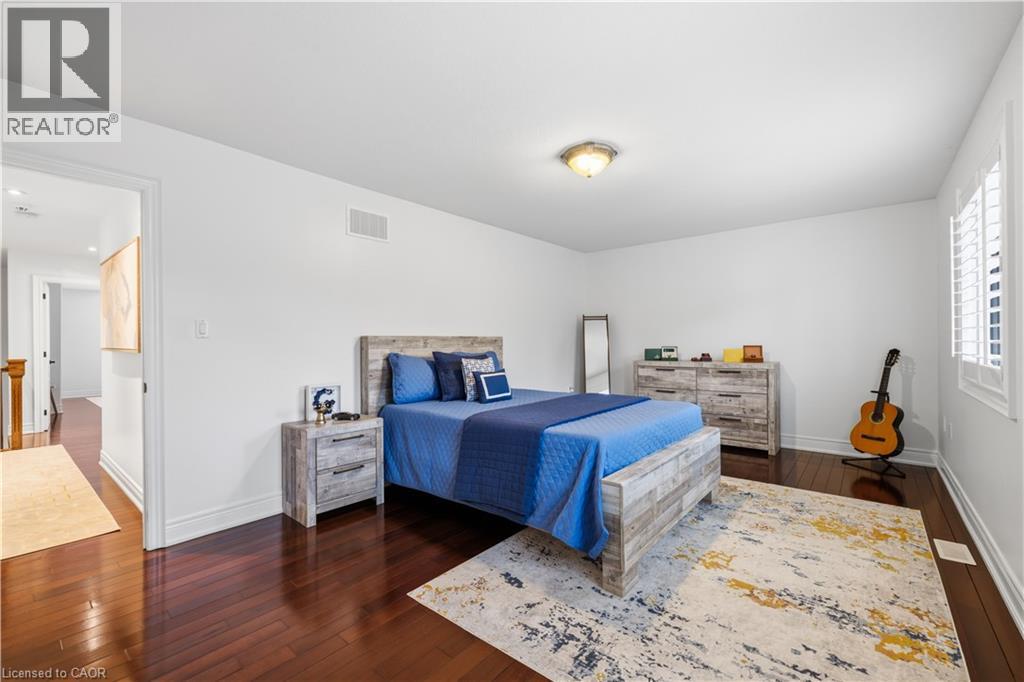
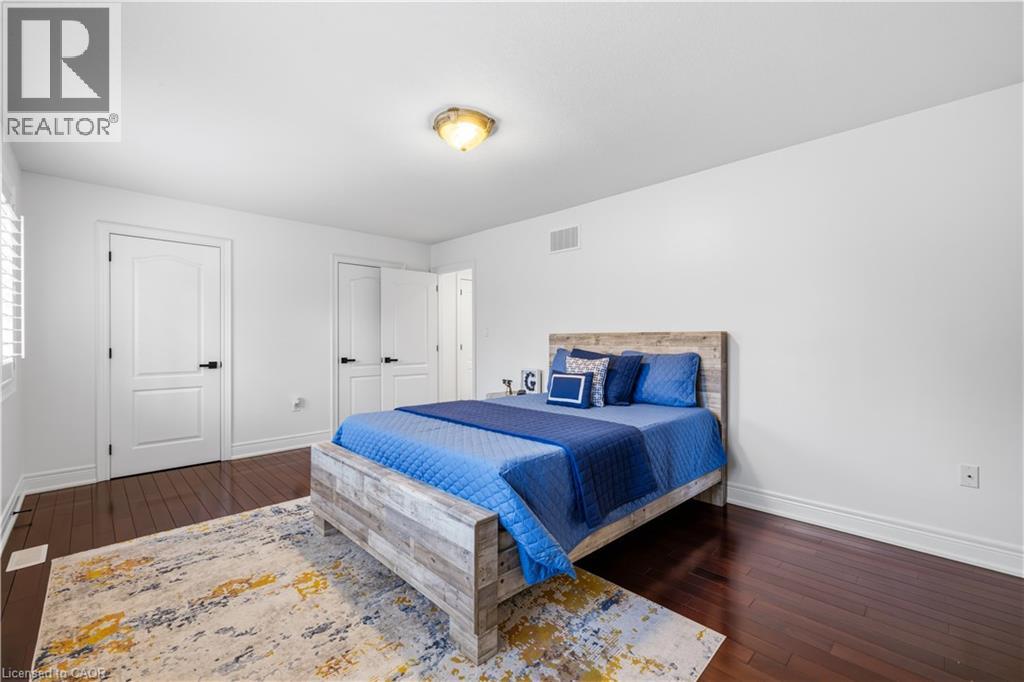
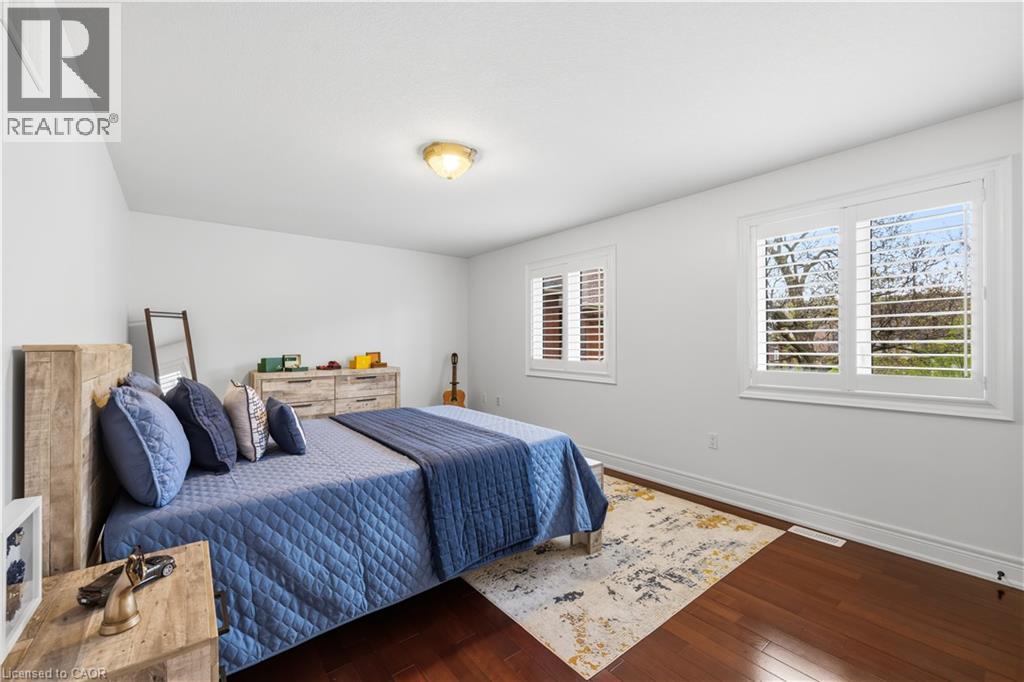
| Second Level | Bedroom | 18'8'' x 11'3'' | ||
| Second Level | Primary Bedroom | 17'3'' x 16'1'' | ||
| Basement | Storage | 10'0'' x 4'8'' | ||
| Basement | 3pc Bathroom | 6'8'' x 3'1'' | ||
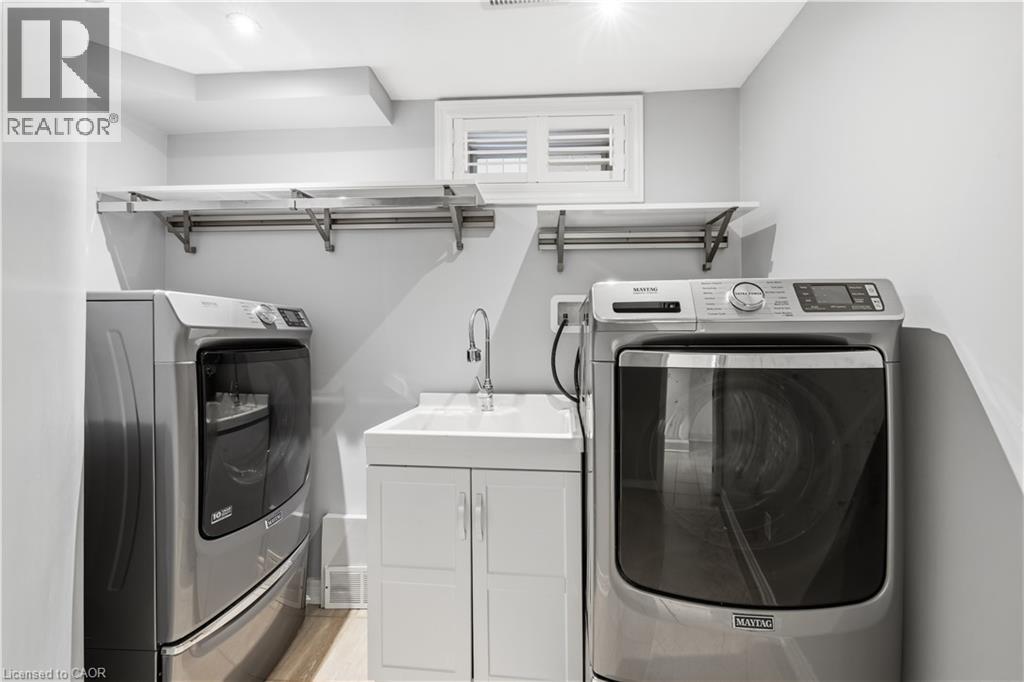
| Basement | Laundry Room | 11'5'' x 9'9'' | ||
| Basement | Recreation Room | 20'8'' x 19'10'' | ||
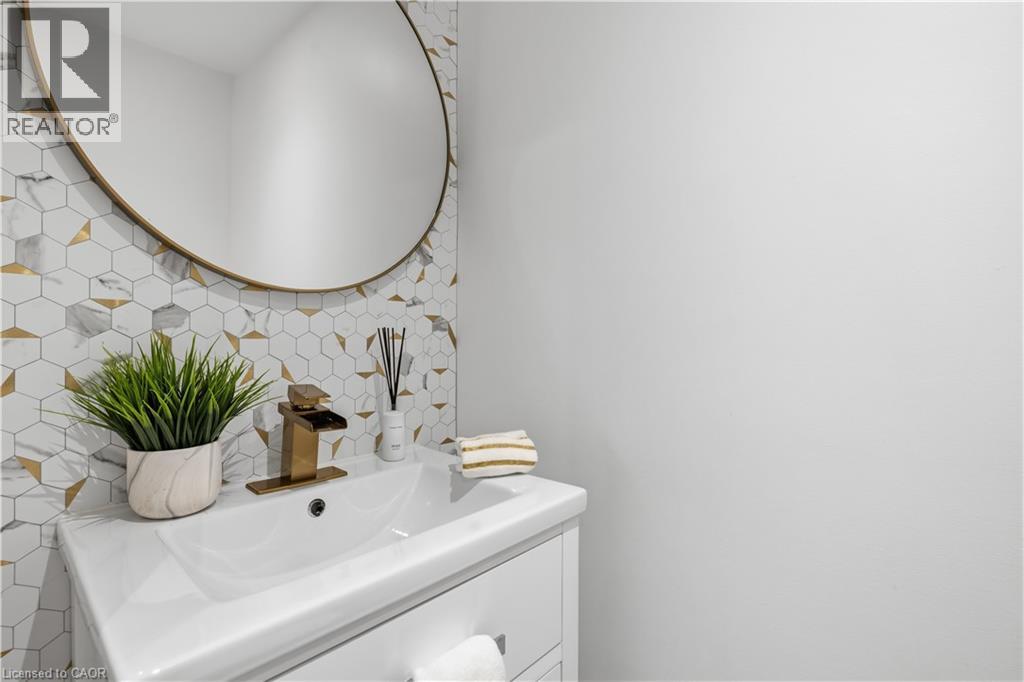
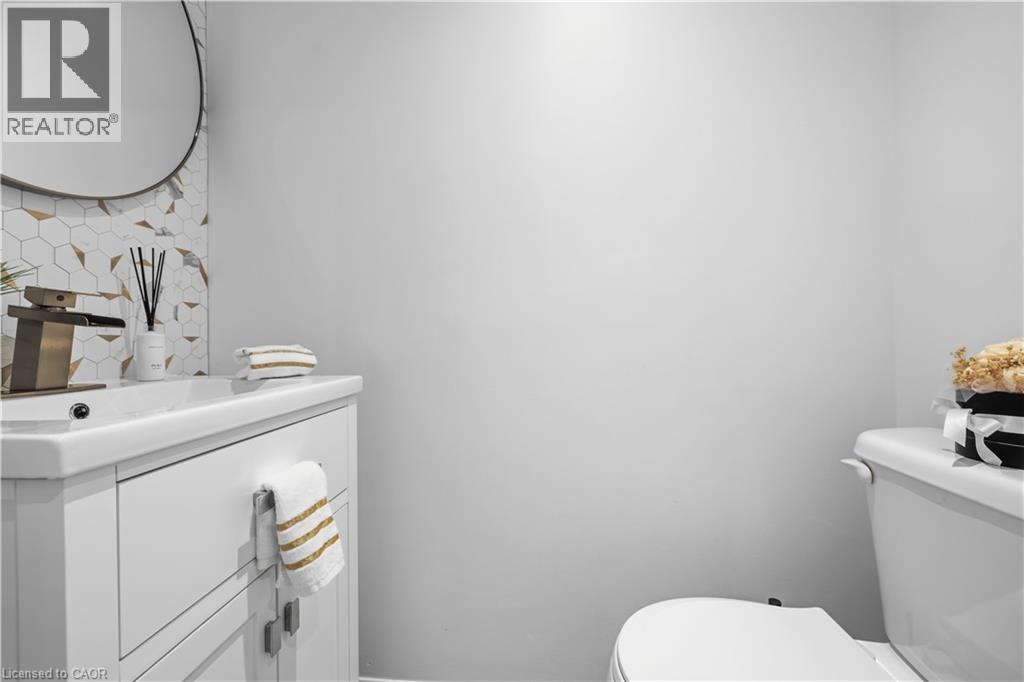
| Main Level | 2pc Bathroom | 6'4'' x 3'1'' | ||
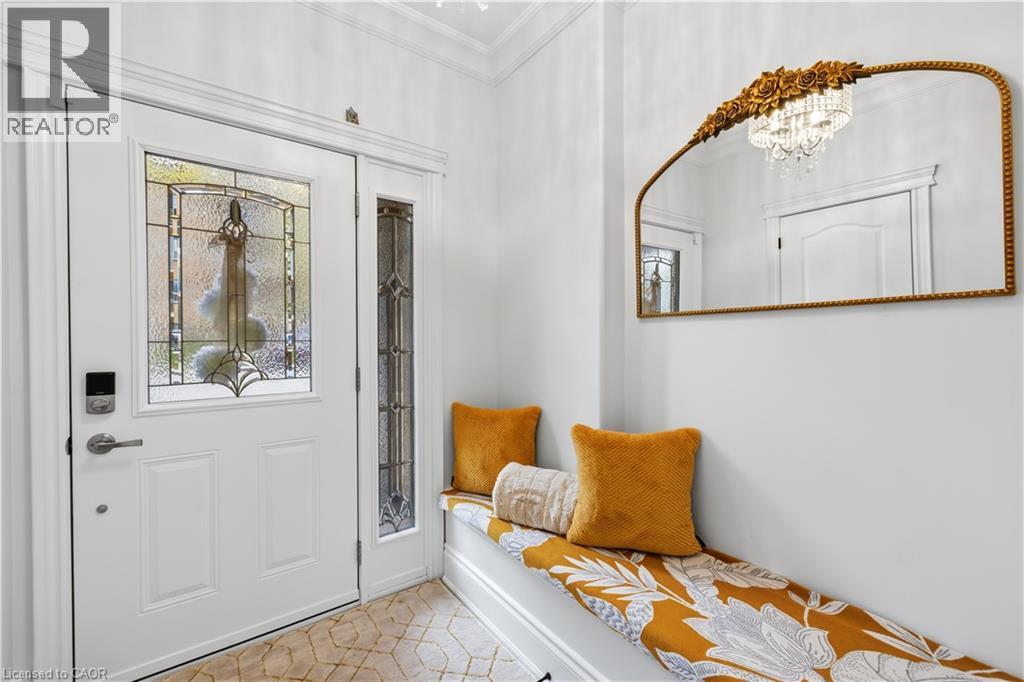
| Main Level | Foyer | 6'8'' x 6'8'' | ||
| Main Level | Breakfast | 11'1'' x 7'9'' | ||
| Main Level | Eat In Kitchen | 12'11'' x 13'8'' | ||
| Main Level | Family Room | 14'0'' x 11'11'' | ||
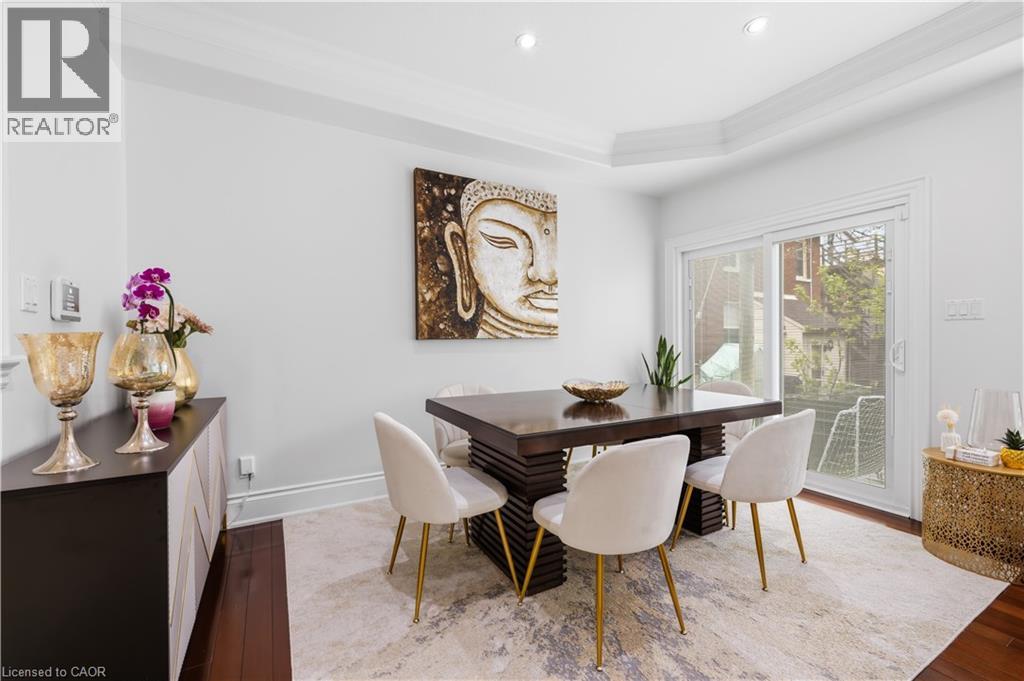
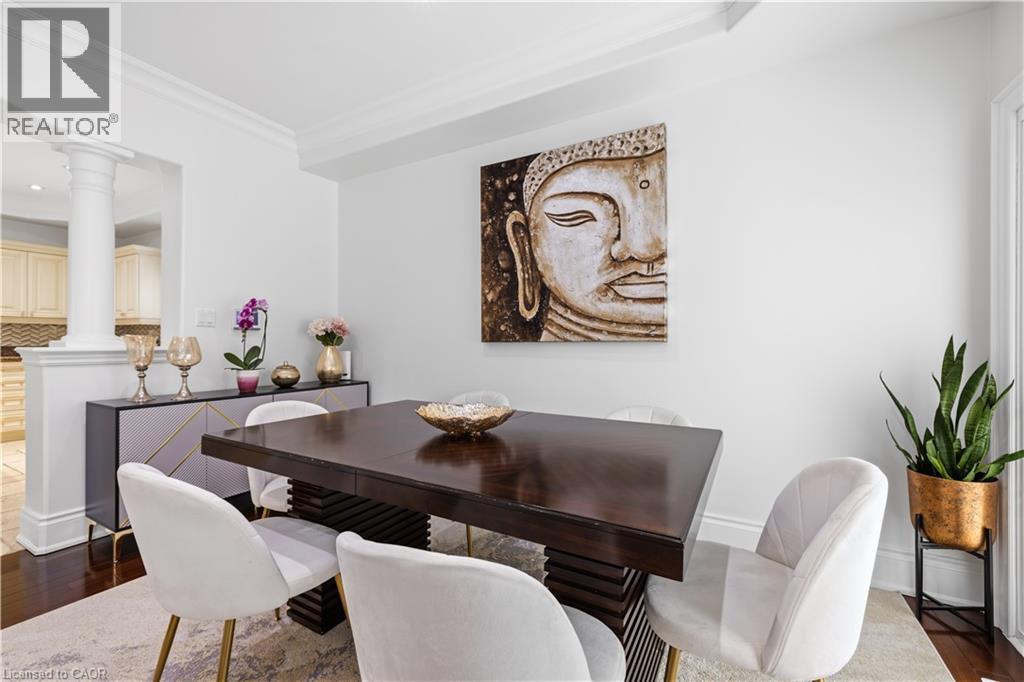
| Main Level | Dining Room | 14'0'' x 8'8'' |
https://www.realtor.ca/real-estate/29695124/199-hunter-street-w-hamilton
John Mota
Salesperson
1044 Cannon Street East
Hamilton, Ontario L8L 2H7
(905) 308-8333
www.kwcomplete.com/
John Manuel Mota
Broker
1044 Cannon Street East
Hamilton, Ontario L8L 2H7
(905) 308-8333
www.kwcomplete.com/

The trademarks REALTOR®, REALTORS®, and the REALTOR® logo are controlled by The Canadian Real Estate Association (CREA) and identify real estate professionals who are members of CREA. The trademarks MLS®, Multiple Listing Service® and the associated logos are owned by The Canadian Real Estate Association (CREA) and identify the quality of services provided by real estate professionals who are members of CREA. The trademark DDF® is owned by The Canadian Real Estate Association (CREA) and identifies CREA's Data Distribution Facility (DDF®)
July 14 2026 03:49:49
REALTORS® Association of Hamilton-Burlington
Keller Williams Complete Realty