
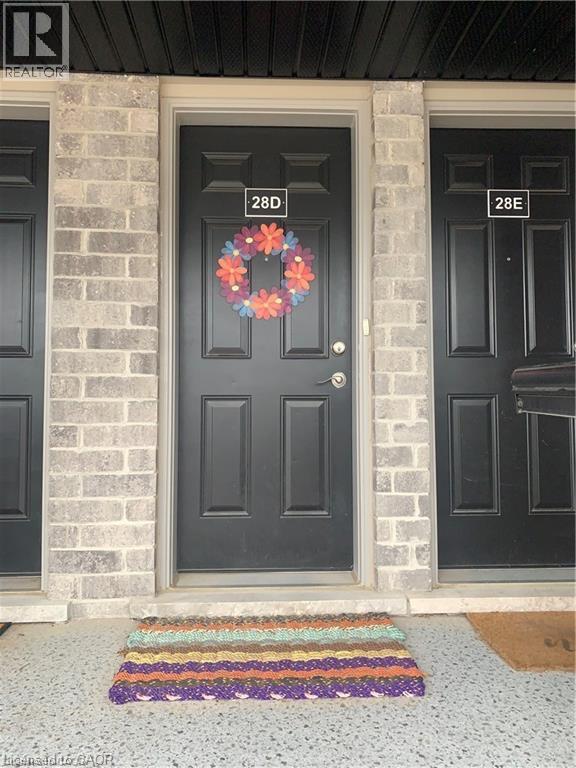
1989 Ottawa Street S Unit# 28d Kitchener, Ontario N2R 0J4

$2,080 MonthlyParkingMaintenance, Parking
$150 Monthly
Maintenance, Parking
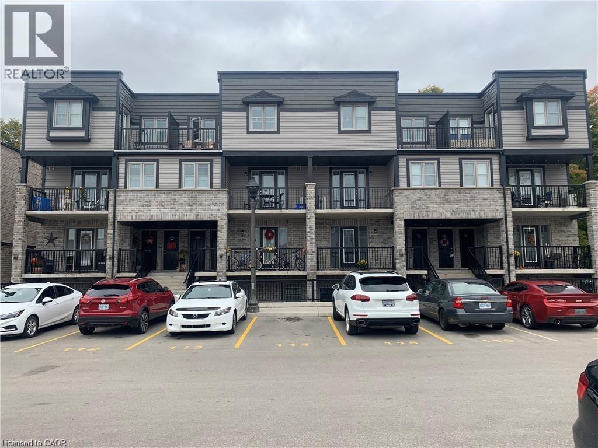
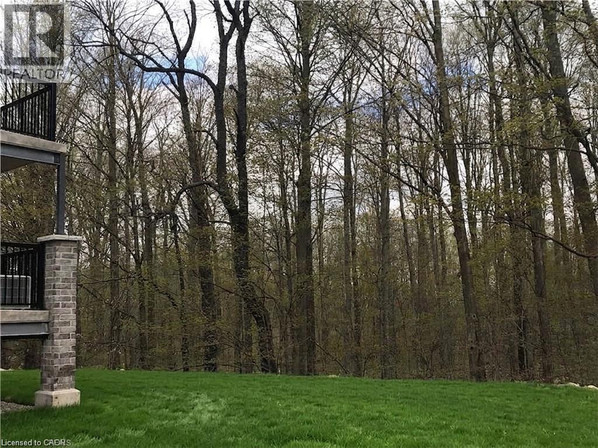
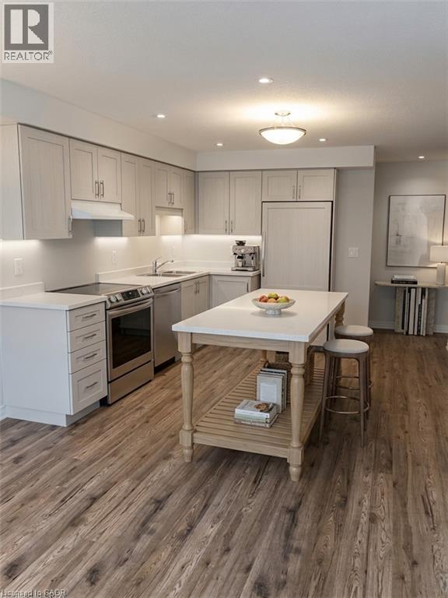
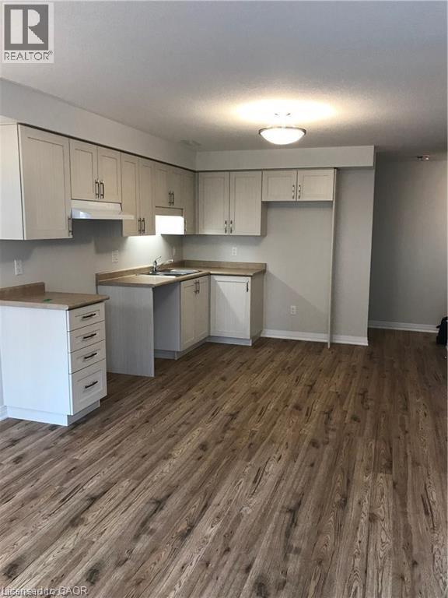
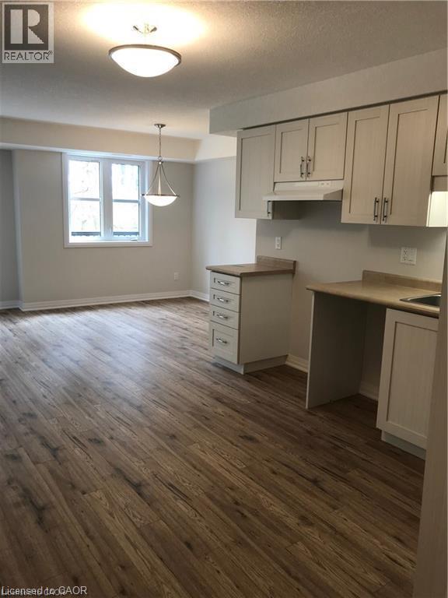
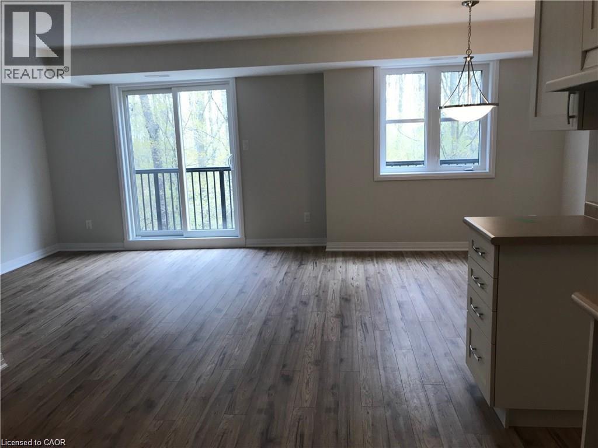
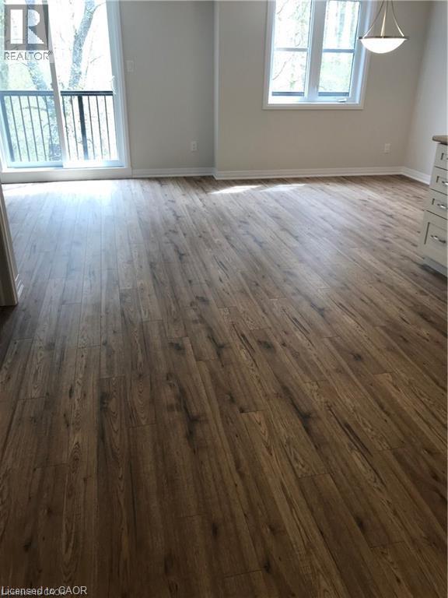
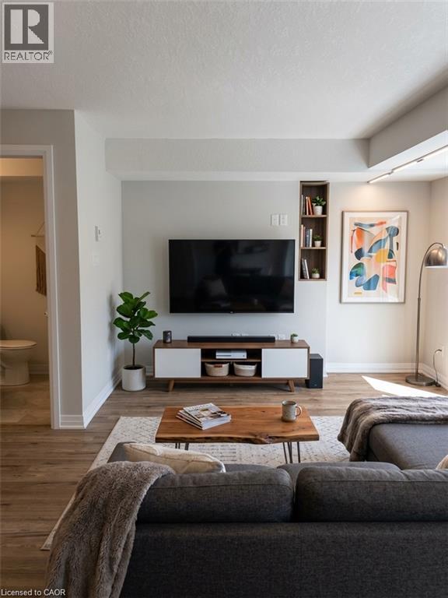
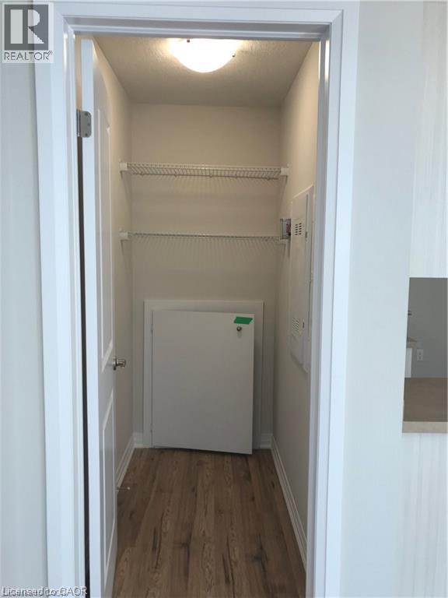
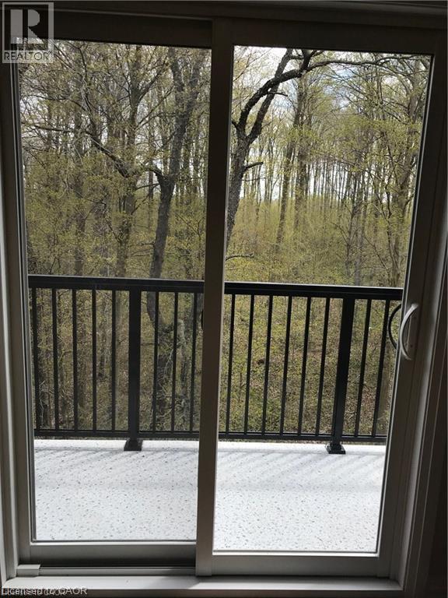
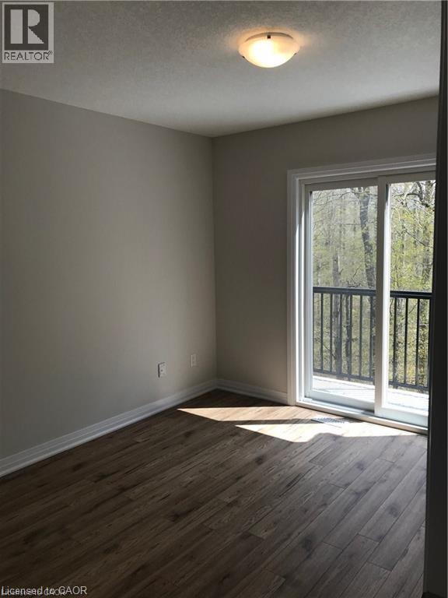
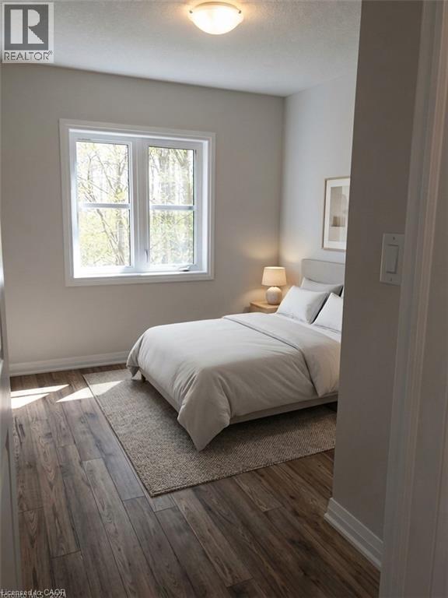
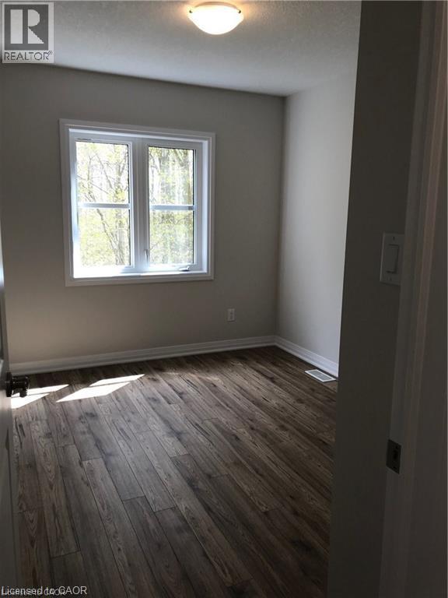
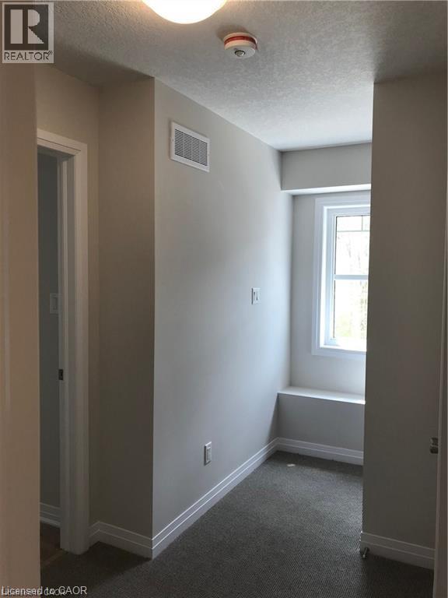
$150 MonthlyBeautiful corner unit in a newer building — vacant and ready for immediate possession! This bright 2-bedroom, 2-bathroom suite offers over 1,000 sq.ft. of thoughtfully designed living space and backs directly onto green space and mature trees, giving you a peaceful, private outlook rarely found this close to the city. Enjoy not one but TWO balconies — one off the spacious great room and a second off the primary bedroom — perfect for morning coffee or unwinding after a long day. All appliances included. Unbeatable location just minutes to shops, parks, schools, and major highway access. Move-in ready — don't miss this one! (Photos taken prior to tenant occupancy.) (id:63008)
Property Details
| MLS® Number | 40856941 |
| Property Type | Single Family |
| Amenities Near By | Place Of Worship, Public Transit |
| Equipment Type | None |
| Features | Southern Exposure, Balcony, Paved Driveway |
| Parking Space Total | 1 |
| Rental Equipment Type | None |
Building
| Bathroom Total | 2 |
| Bedrooms Above Ground | 2 |
| Bedrooms Total | 2 |
| Appliances | Dishwasher, Dryer, Refrigerator, Stove, Washer |
| Basement Type | None |
| Constructed Date | 2017 |
| Construction Style Attachment | Attached |
| Cooling Type | Central Air Conditioning |
| Exterior Finish | Brick, Vinyl Siding |
| Foundation Type | Poured Concrete |
| Half Bath Total | 1 |
| Heating Fuel | Natural Gas |
| Heating Type | Forced Air |
| Stories Total | 2 |
| Size Interior | 1,005 Sqft |
| Type | Row / Townhouse |
| Utility Water | Municipal Water |
Parking
| None |
Land
| Acreage | No |
| Land Amenities | Place Of Worship, Public Transit |
| Sewer | Municipal Sewage System |
| Size Depth | 100 Ft |
| Size Frontage | 25 Ft |
| Size Total Text | Unknown |
| Zoning Description | R6 |
Rooms
| Level | Type | Length | Width | Dimensions |
|---|---|---|---|---|
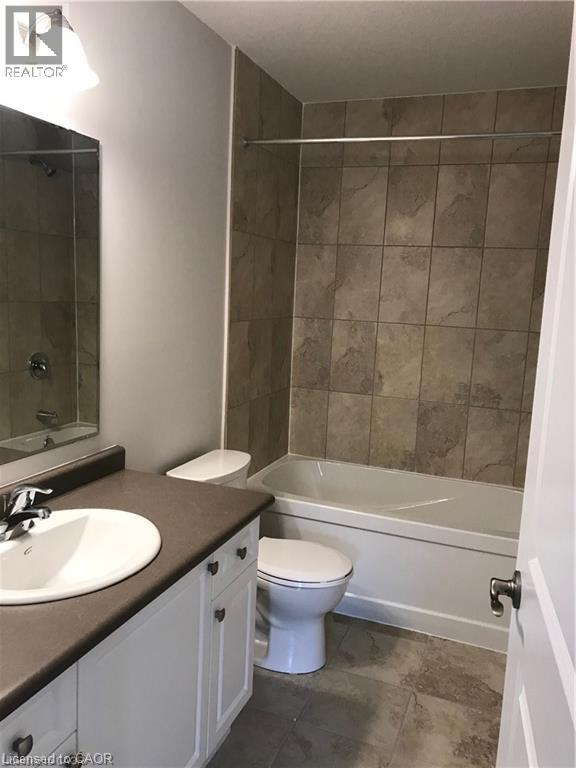
| Second Level | 4pc Bathroom | Measurements not available | ||
| Second Level | Primary Bedroom | 10'8'' x 10'3'' | ||
| Second Level | Bedroom | 9'2'' x 10'6'' | ||
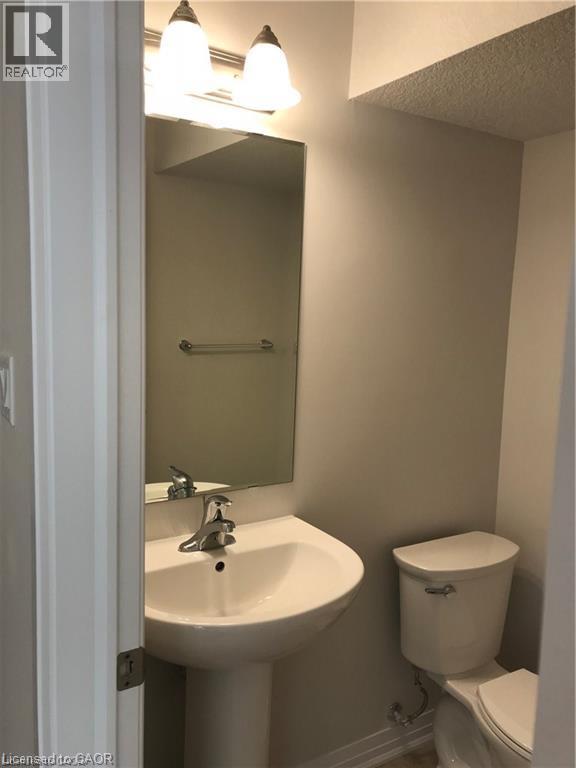
| Main Level | 2pc Bathroom | Measurements not available | ||
| Main Level | Kitchen | 11'2'' x 11'3'' | ||
| Main Level | Great Room | 12'1'' x 10'7'' | ||
| Main Level | Dining Room | 8'0'' x 9'5'' |
https://www.realtor.ca/real-estate/30321890/1989-ottawa-street-s-unit-28d-kitchener

Kathy Long
Salesperson
(519) 740-7230
1400 Bishop St. N, Suite B
Cambridge, Ontario N1R 6W8
(519) 740-3690
(519) 740-7230
www.remaxtwincity.com/

The trademarks REALTOR®, REALTORS®, and the REALTOR® logo are controlled by The Canadian Real Estate Association (CREA) and identify real estate professionals who are members of CREA. The trademarks MLS®, Multiple Listing Service® and the associated logos are owned by The Canadian Real Estate Association (CREA) and identify the quality of services provided by real estate professionals who are members of CREA. The trademark DDF® is owned by The Canadian Real Estate Association (CREA) and identifies CREA's Data Distribution Facility (DDF®)
September 24 2026 03:02:01
REALTORS® Association of Hamilton-Burlington
RE/MAX Twin City Realty Inc.