
191 Grove Street Guelph, Ontario N1E 2W8

$2,700 Monthly
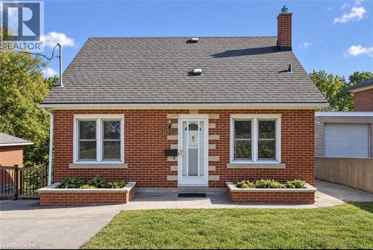
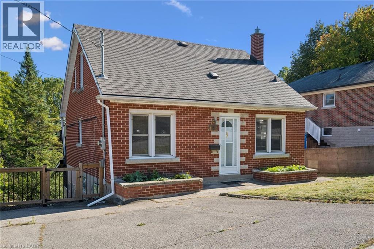
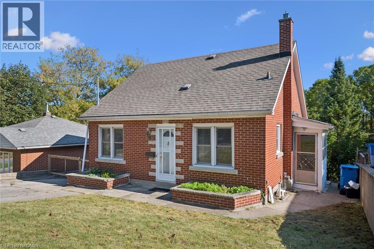
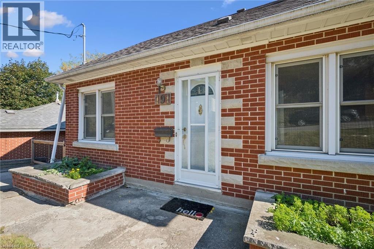
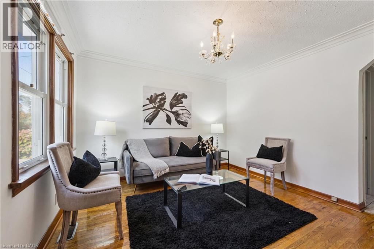
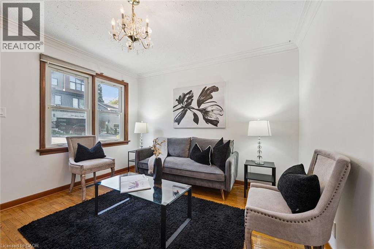
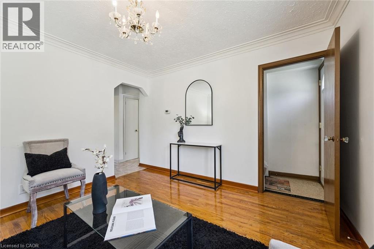
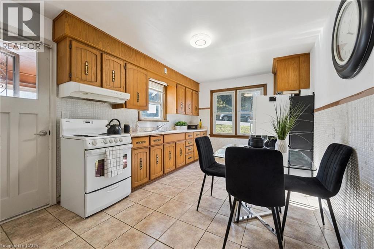
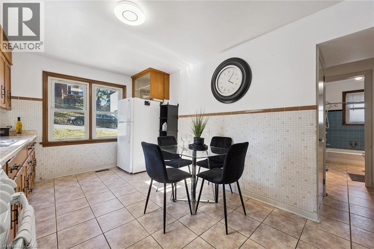
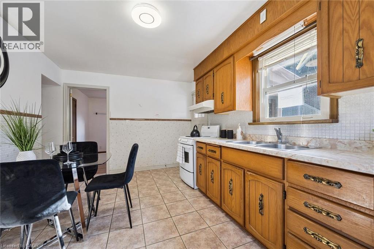
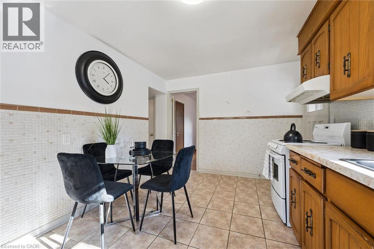
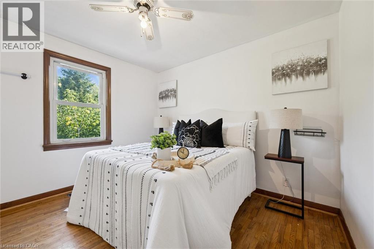
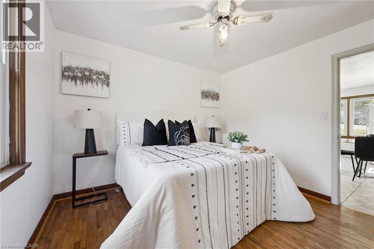
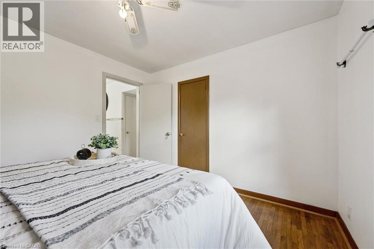
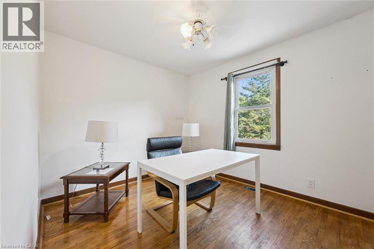
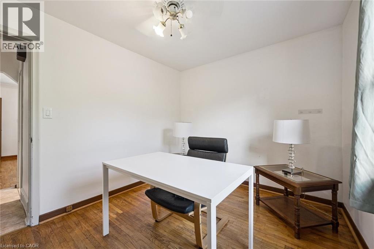
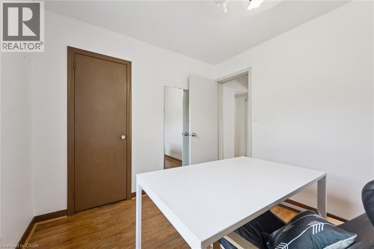
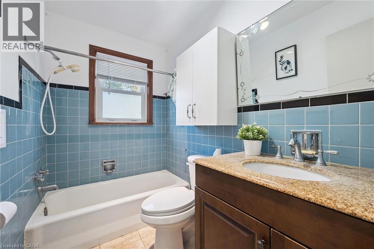
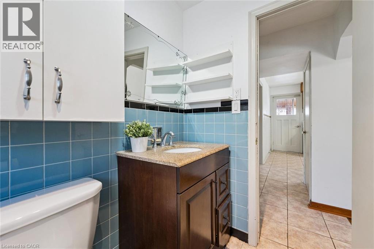
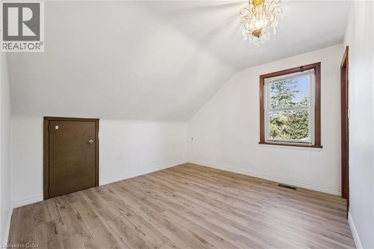
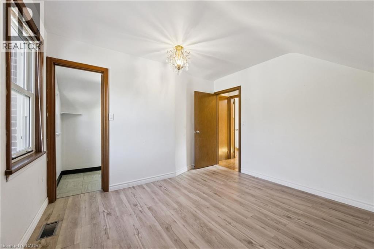
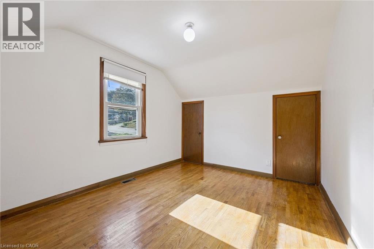
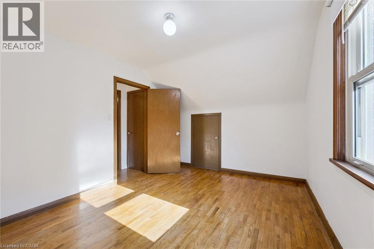
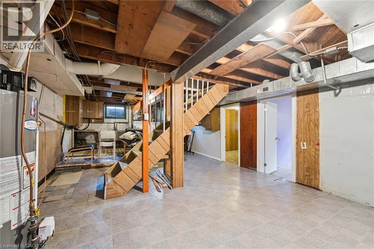
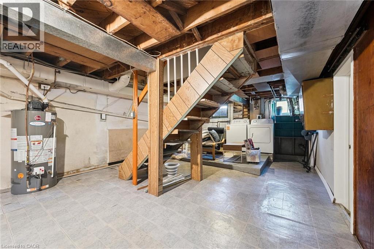
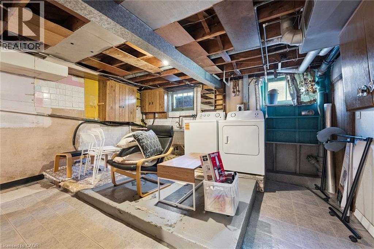
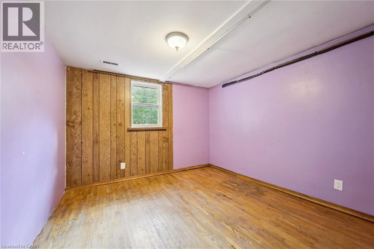
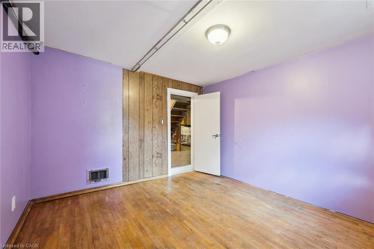
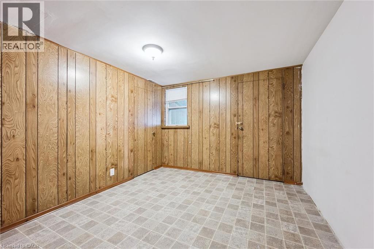
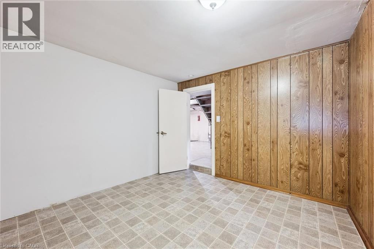
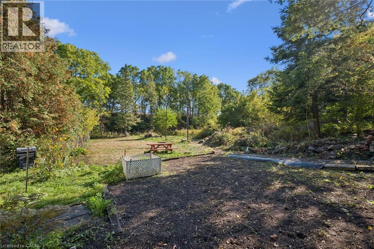
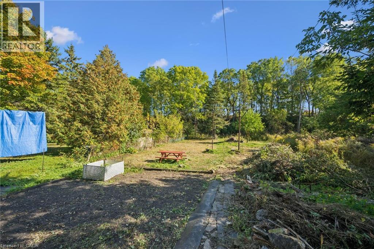
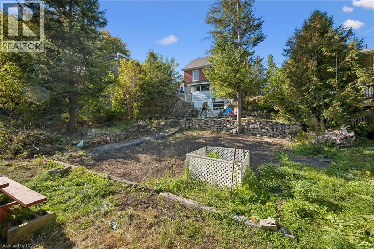
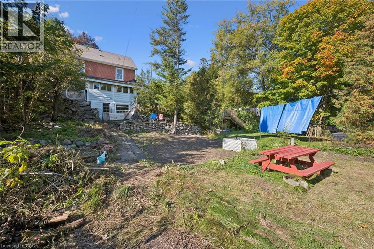
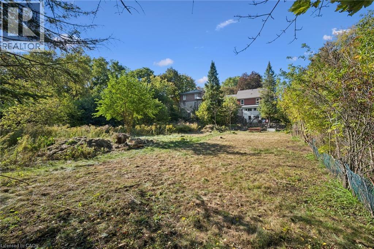
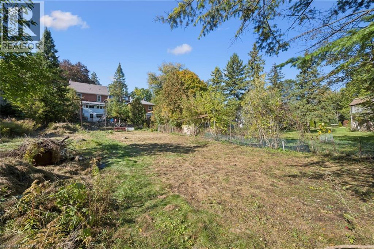
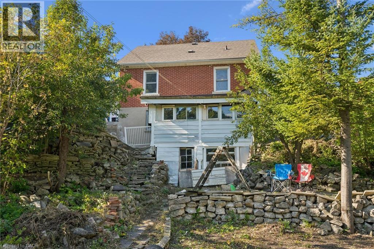
This lovely solid-brick 1950s home sits proudly on an incredible 49’ x 230’ lot in the highly sought-after St. George’s Park neighborhood. Home has been recently painted and ready for your personal touches, the home features a full basement plus a sub-basement ideal for storage, a workshop, hobby space, or 3-season retreat. Enjoy the massive 230’ backyard with endless potential for gardens, patios, entertaining, and relaxing, all while being within walking distance of downtown Guelph, the Farmer’s Market, restaurants, and cafés. This home offers the perfect opportunity to move in and make it your own, or explore the possibilities of expanding your living space and adding an ADU through Guelph’s Gentle Density Initiative. A fantastic home, an exceptional lot, and a location full of lifestyle appeal. Book your private tour today!! (id:63008)
Property Details
| MLS® Number | 40871691 |
| Property Type | Single Family |
| Neigbourhood | St. Georges Parkway |
| Equipment Type | Water Heater |
| Parking Space Total | 2 |
| Rental Equipment Type | Water Heater |
Building
| Bathroom Total | 2 |
| Bedrooms Above Ground | 4 |
| Bedrooms Total | 4 |
| Appliances | Dryer, Refrigerator, Stove, Washer |
| Architectural Style | Other |
| Basement Development | Partially Finished |
| Basement Type | Full (partially Finished) |
| Constructed Date | 1956 |
| Construction Style Attachment | Detached |
| Cooling Type | Central Air Conditioning |
| Exterior Finish | Brick |
| Foundation Type | Poured Concrete |
| Heating Fuel | Natural Gas |
| Heating Type | Forced Air |
| Stories Total | 2 |
| Size Interior | 1,141 Sqft |
| Type | House |
| Utility Water | Municipal Water |
Land
| Acreage | No |
| Sewer | Municipal Sewage System |
| Size Depth | 232 Ft |
| Size Frontage | 50 Ft |
| Size Irregular | 0.26 |
| Size Total | 0.26 Ac|under 1/2 Acre |
| Size Total Text | 0.26 Ac|under 1/2 Acre |
| Zoning Description | R1 |
Rooms
| Level | Type | Length | Width | Dimensions |
|---|---|---|---|---|
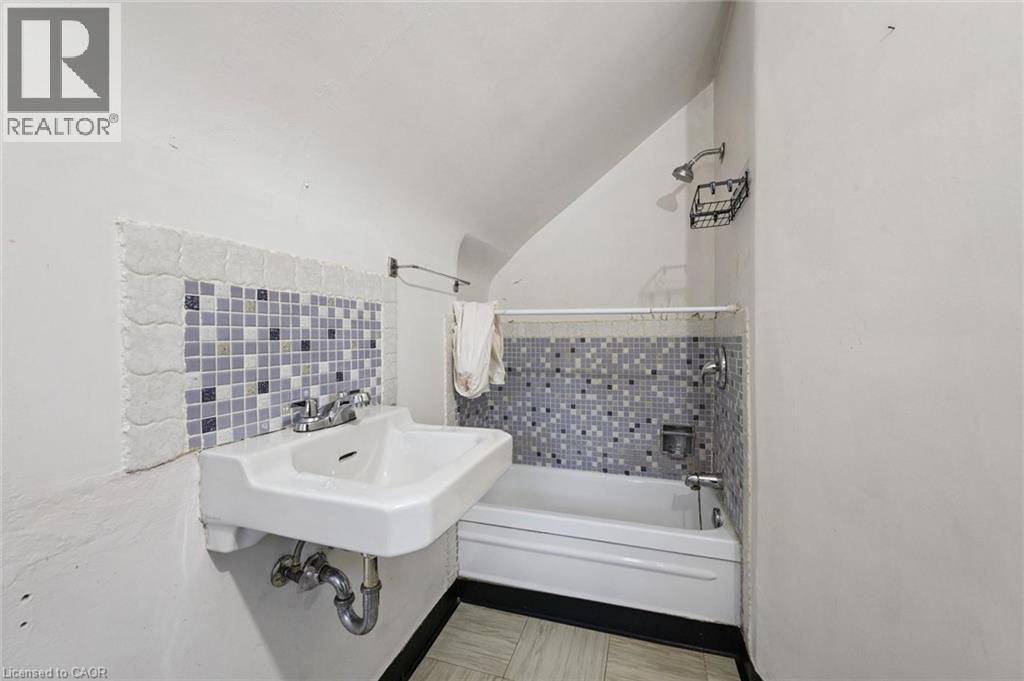
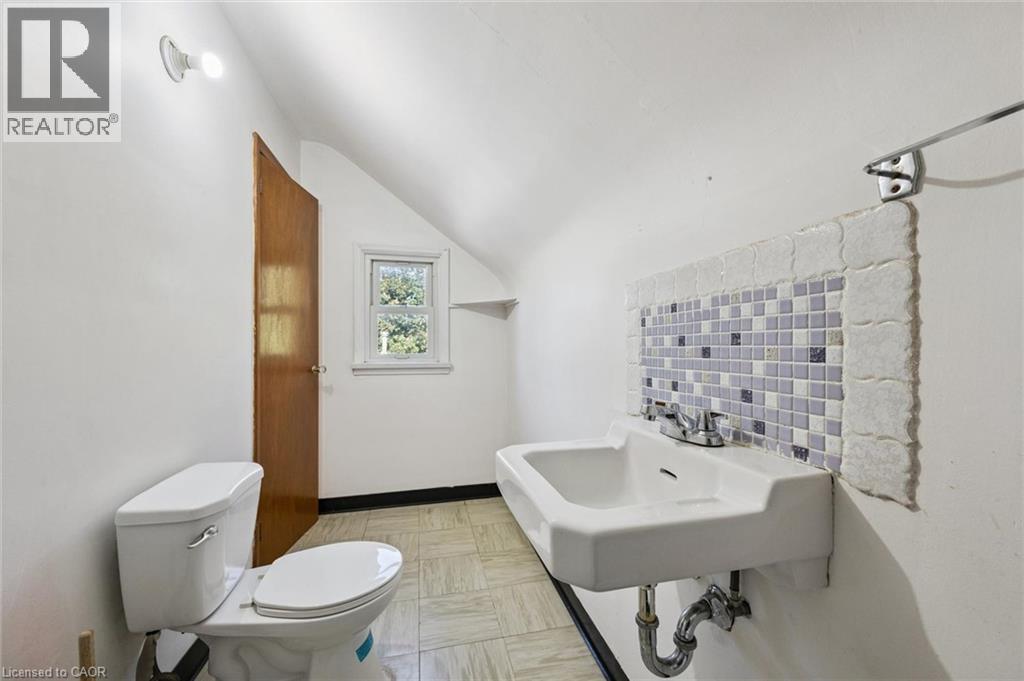
| Second Level | 3pc Bathroom | 11'3'' x 4'4'' | ||
| Second Level | Bedroom | 10'0'' x 13'1'' | ||
| Second Level | Primary Bedroom | 11'3'' x 11'10'' | ||
| Basement | Utility Room | 8'1'' x 16'4'' | ||
| Basement | Utility Room | 14'8'' x 24'6'' | ||
| Basement | Recreation Room | 11'3'' x 21'2'' | ||
| Main Level | Sunroom | 3'11'' x 9'8'' | ||
| Main Level | 4pc Bathroom | 7'10'' x 5'1'' | ||
| Main Level | Bedroom | 10'11'' x 9'1'' | ||
| Main Level | Bedroom | 10'9'' x 10'9'' | ||
| Main Level | Eat In Kitchen | 10'0'' x 15'2'' | ||
| Main Level | Living Room | 11'4'' x 11'5'' |
https://www.realtor.ca/real-estate/30406732/191-grove-street-guelph
Sam Vlad
Salesperson
7-871 Victoria St. N., Unit 355a
Kitchener, Ontario N2B 3S4
1 (866) 530-7737
www.exprealty.ca/

The trademarks REALTOR®, REALTORS®, and the REALTOR® logo are controlled by The Canadian Real Estate Association (CREA) and identify real estate professionals who are members of CREA. The trademarks MLS®, Multiple Listing Service® and the associated logos are owned by The Canadian Real Estate Association (CREA) and identify the quality of services provided by real estate professionals who are members of CREA. The trademark DDF® is owned by The Canadian Real Estate Association (CREA) and identifies CREA's Data Distribution Facility (DDF®)
October 15 2026 06:39:05
REALTORS® Association of Hamilton-Burlington
Exp Realty, Brokerage