
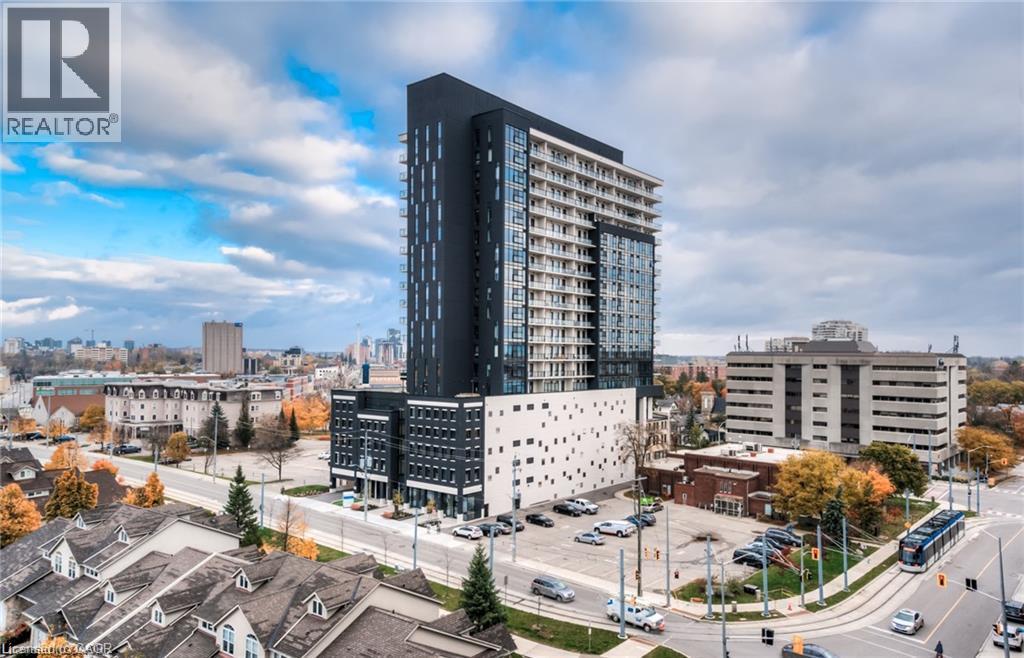
181 King Street S Unit# 905 Waterloo, Ontario N2J 0E7

$2,395 MonthlyInsurance, Common Area Maintenance, Heat, Landscaping, Property Management, Parking
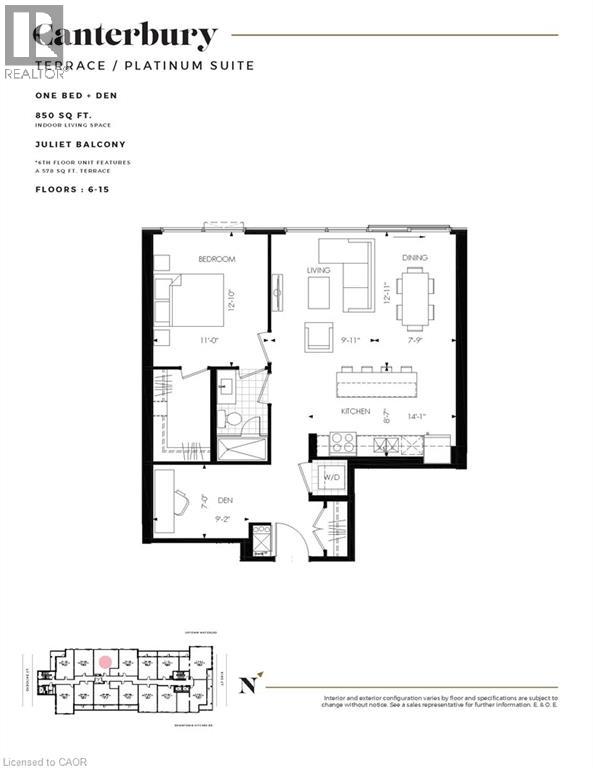
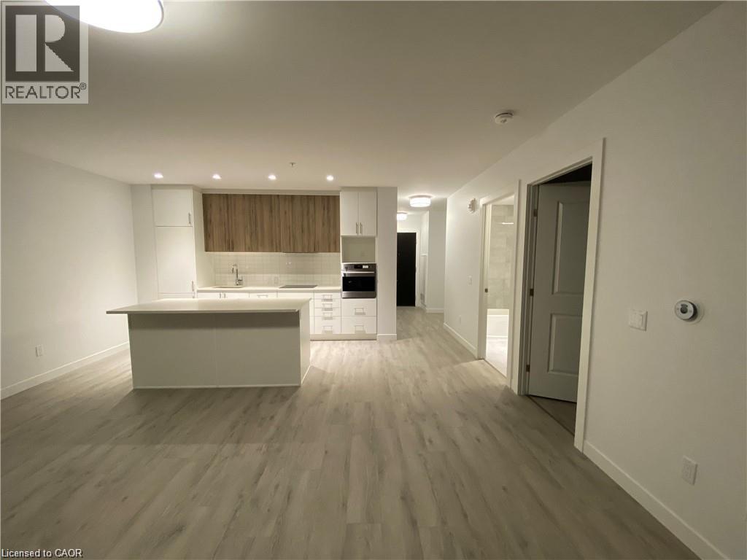
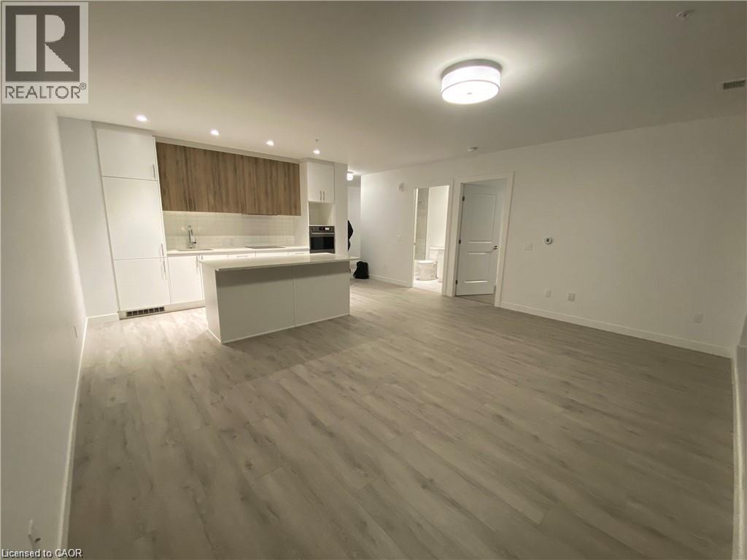
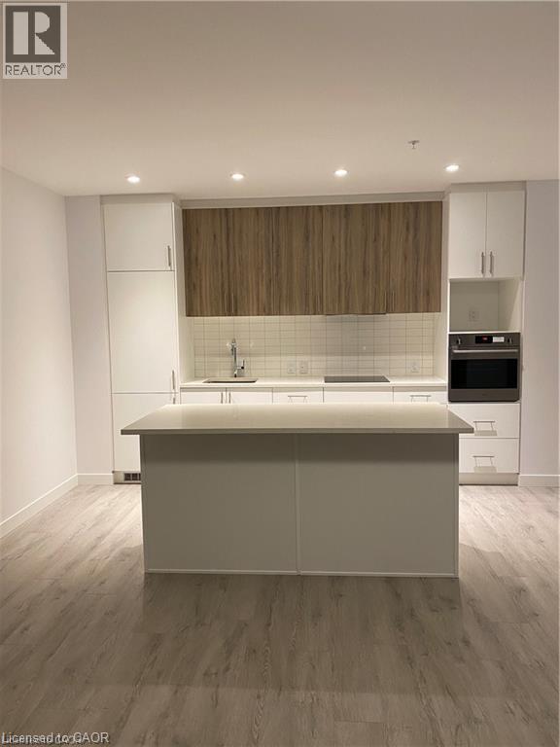
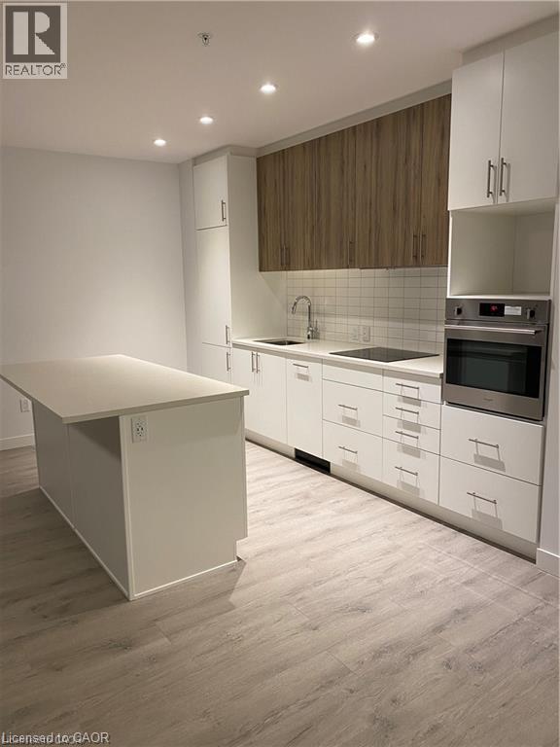
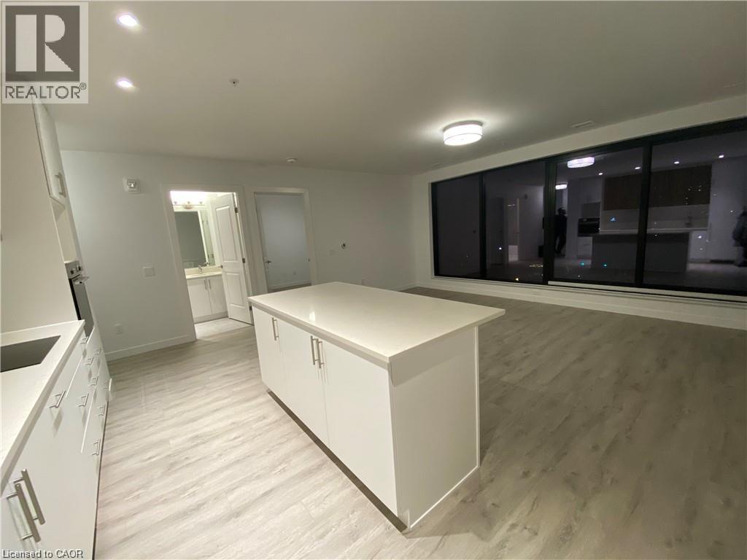
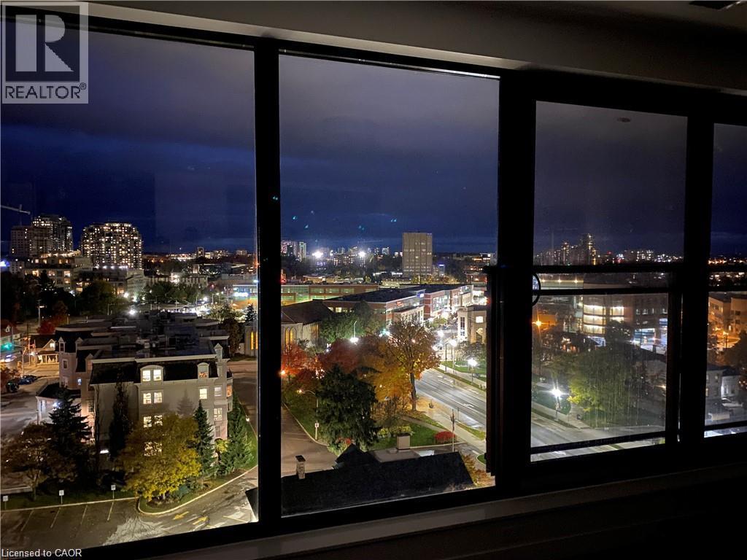
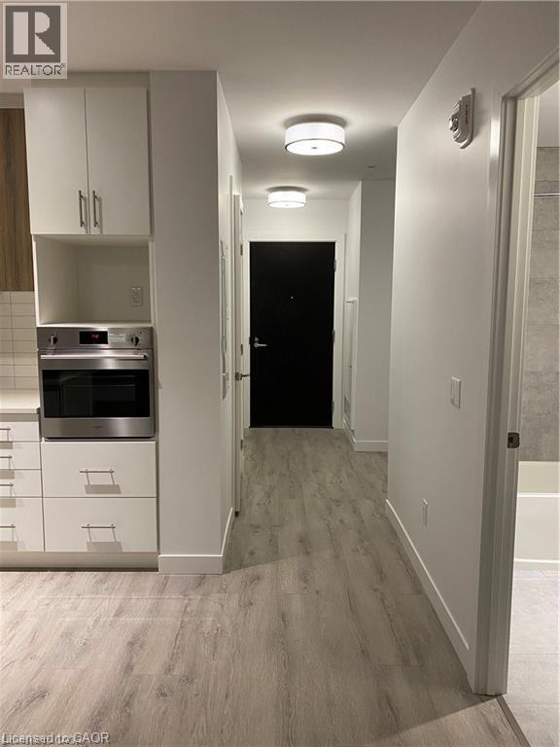
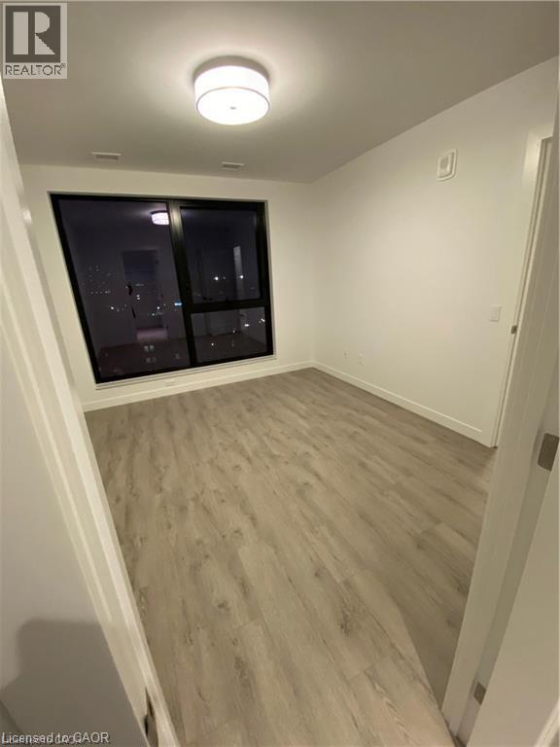
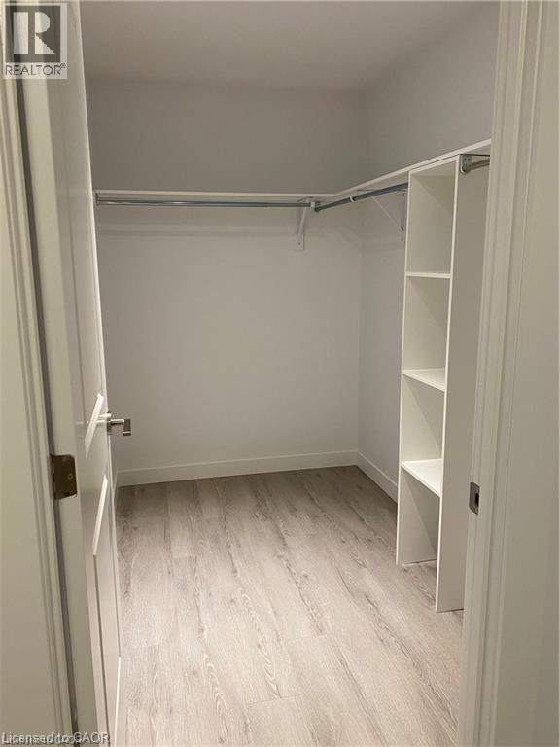
Beautiful 1 bedroom plus DEN at Circa 1877 Condos! Discover why this building is one of KW's most sought-after addresses. From location to layout, this condo ticks all the boxes for your ideal home. Step into the 9th floor Canterbury Model to find a stunning open concept design, a spacious kitchen with built-in appliances, a generous den/office area, a primary bedroom with a walk-in closet, and abundant natural light flooding in through expansive windows. With an array of amenities at your disposal, boredom is not an option. Enjoy the 6th floor terrace with a saltwater pool, cabanas, BBQs, and lounge areas, along with a ground floor bar and restaurant, residents' entertainment lounge, fitness and yoga studios, guest suite, coworking space, bike storage, and car share. Elevate your lifestyle with the ultimate live-work-play experience. Available January 1st! $2395 plus Hydro + Water (Including 1 parking spot). (id:63008)
Property Details
| MLS® Number | 40876278 |
| Property Type | Single Family |
| Neigbourhood | Uptown |
| Amenities Near By | Hospital, Park, Place Of Worship, Public Transit, Schools, Shopping |
| Community Features | Community Centre, School Bus |
| Equipment Type | Water Heater |
| Features | Balcony |
| Parking Space Total | 1 |
| Pool Type | Outdoor Pool |
| Rental Equipment Type | Water Heater |
Building
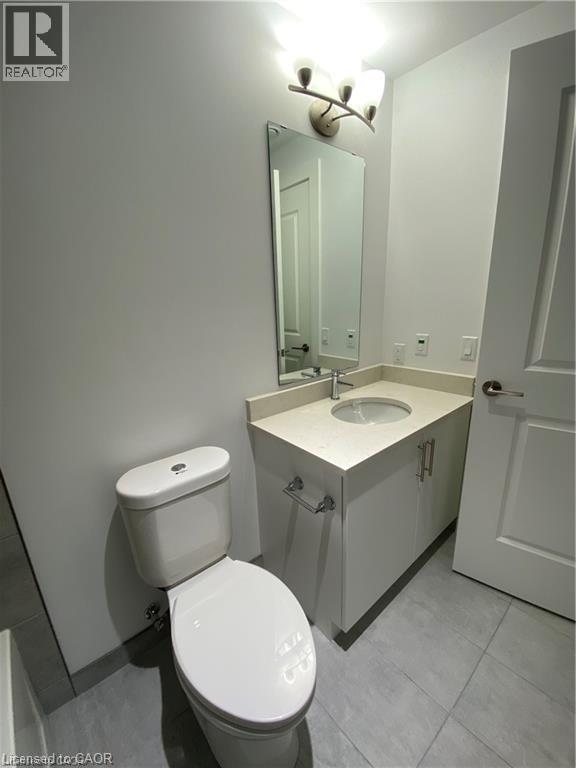
| Bathroom Total | 1 |
| Bedrooms Above Ground | 1 |
| Bedrooms Below Ground | 1 |
| Bedrooms Total | 2 |
| Amenities | Exercise Centre |
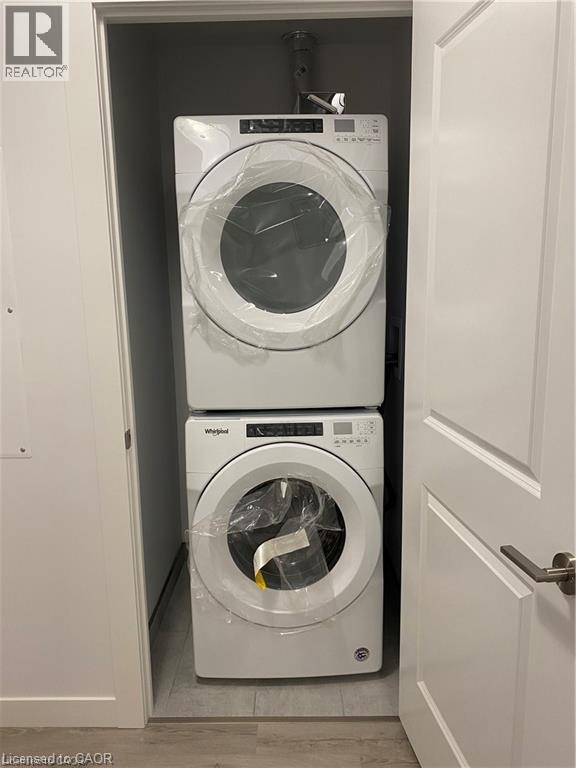
| Appliances | Dryer, Refrigerator, Stove, Washer, Microwave Built-in |
| Architectural Style | Other |
| Basement Type | None |
| Construction Material | Concrete Block, Concrete Walls |
| Construction Style Attachment | Attached |
| Cooling Type | Central Air Conditioning |
| Exterior Finish | Brick, Concrete |
| Fire Protection | Smoke Detectors |
| Foundation Type | Poured Concrete |
| Heating Fuel | Natural Gas |
| Heating Type | Forced Air |
| Stories Total | 1 |
| Size Interior | 805 Sqft |
| Type | Apartment |
| Utility Water | Municipal Water |
Parking
| Attached Garage | |
| None |
Land
| Access Type | Rail Access |
| Acreage | No |
| Land Amenities | Hospital, Park, Place Of Worship, Public Transit, Schools, Shopping |
| Sewer | Municipal Sewage System |
| Size Total Text | Unknown |
| Zoning Description | U2-81 |
Rooms
| Level | Type | Length | Width | Dimensions |
|---|---|---|---|---|
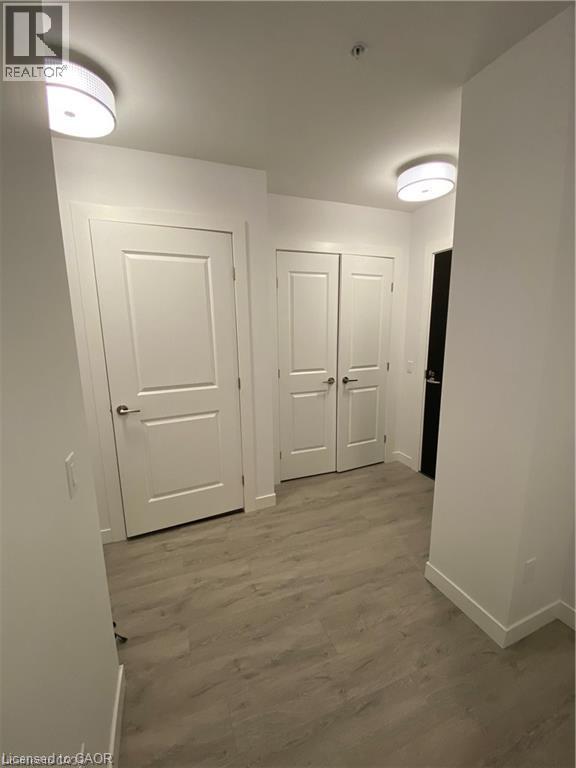
| Main Level | Laundry Room | Measurements not available | ||
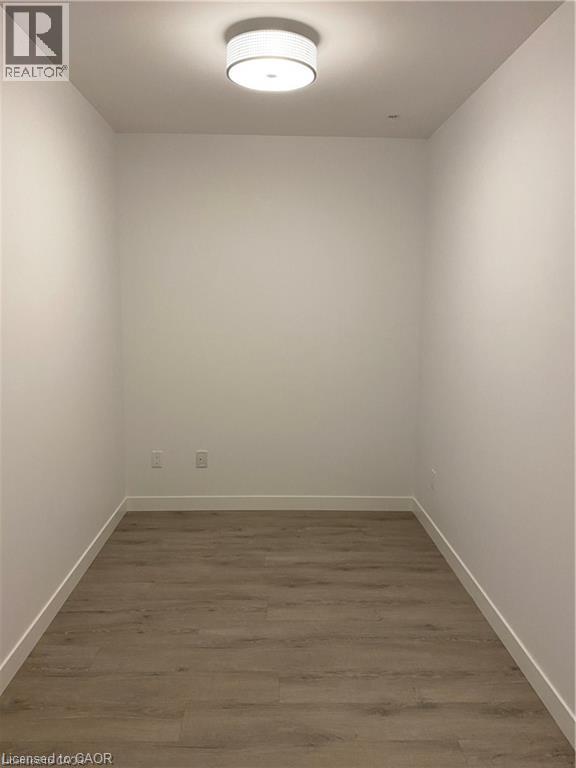
| Main Level | Den | 9'2'' x 7'0'' | ||
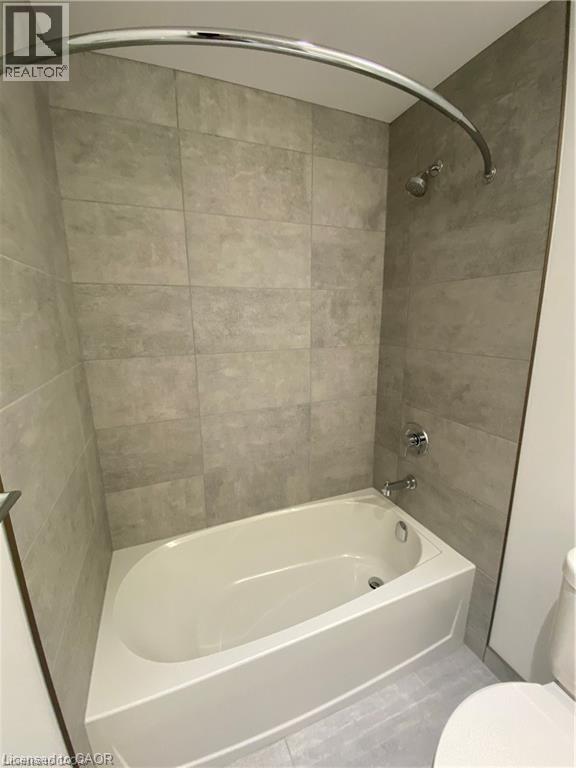
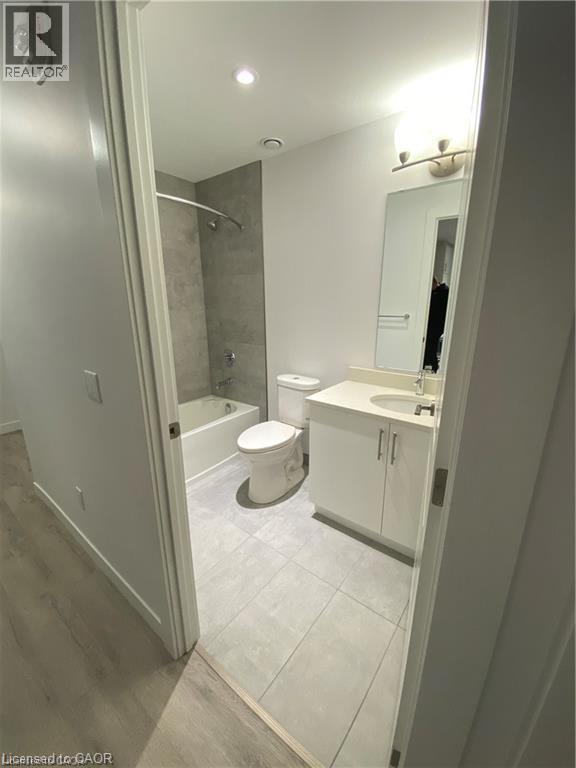
| Main Level | 4pc Bathroom | Measurements not available | ||
| Main Level | Bedroom | 11'0'' x 12'10'' | ||
| Main Level | Kitchen | 14'1'' x 8'7'' | ||
| Main Level | Dining Room | 7'9'' x 12'11'' | ||
| Main Level | Living Room | 9'11'' x 12'11'' |
https://www.realtor.ca/real-estate/30477849/181-king-street-s-unit-905-waterloo

Raj Vinepal
Salesperson
(519) 579-3442
901 Victoria Street North
Kitchener, Ontario N2B 3C3
(519) 579-4110
(519) 579-3442
www.remaxtwincity.com/

The trademarks REALTOR®, REALTORS®, and the REALTOR® logo are controlled by The Canadian Real Estate Association (CREA) and identify real estate professionals who are members of CREA. The trademarks MLS®, Multiple Listing Service® and the associated logos are owned by The Canadian Real Estate Association (CREA) and identify the quality of services provided by real estate professionals who are members of CREA. The trademark DDF® is owned by The Canadian Real Estate Association (CREA) and identifies CREA's Data Distribution Facility (DDF®)
November 04 2026 04:29:59
REALTORS® Association of Hamilton-Burlington
RE/MAX Twin City Realty Inc.