
18 Inglewood Drive Hamilton, Ontario L8P 2T2

$1,699,000
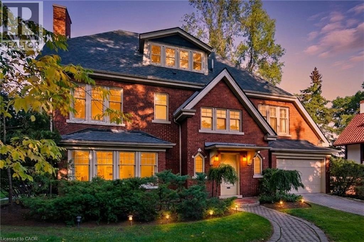
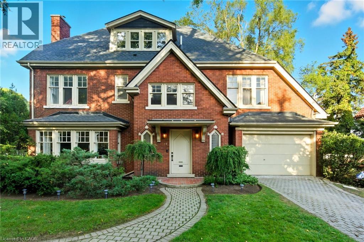
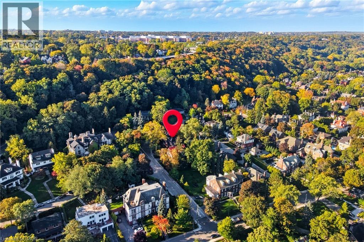
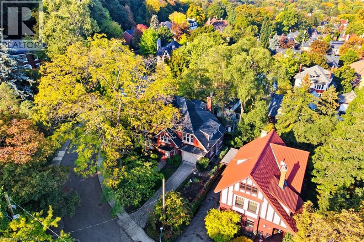
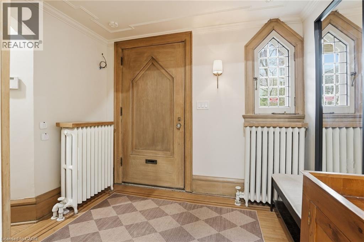
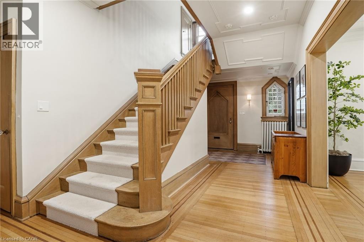
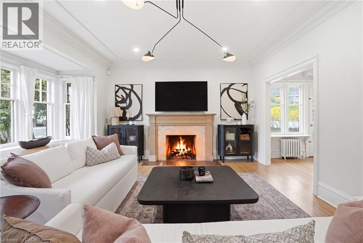
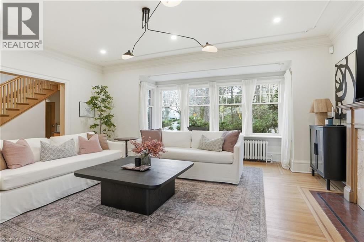
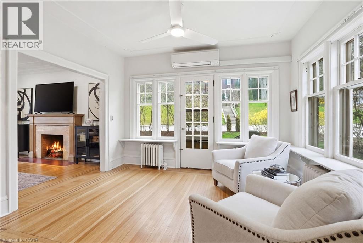
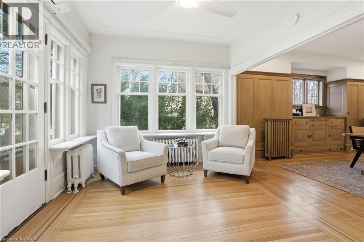
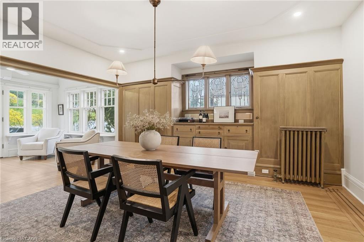
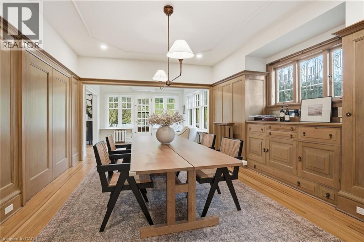
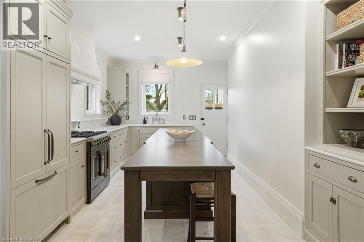
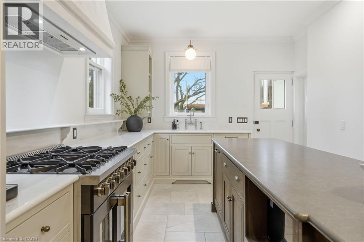
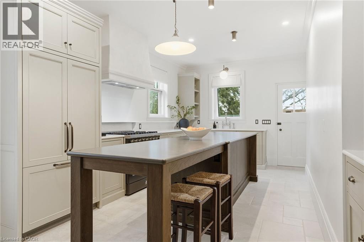
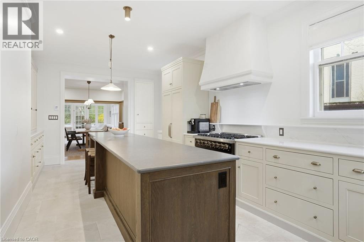
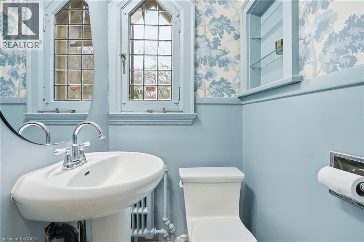
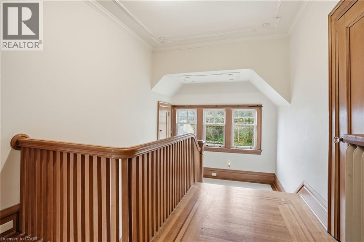
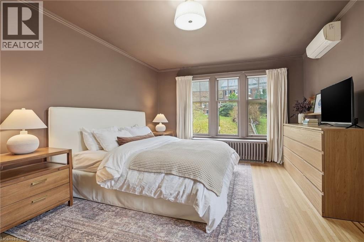
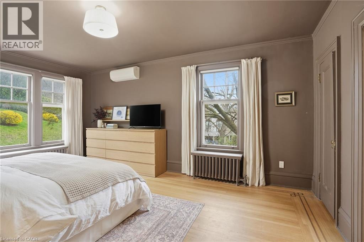
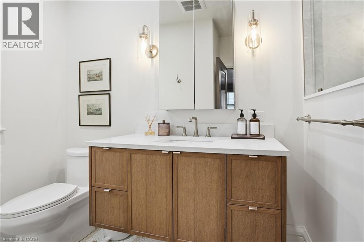
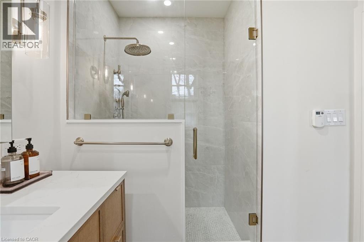
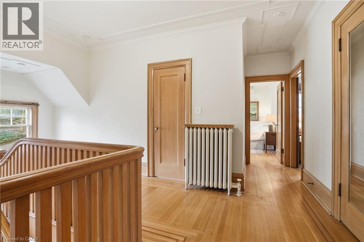
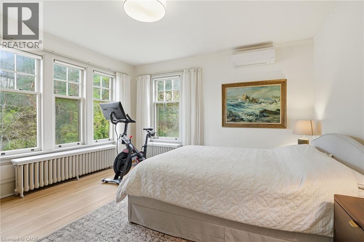
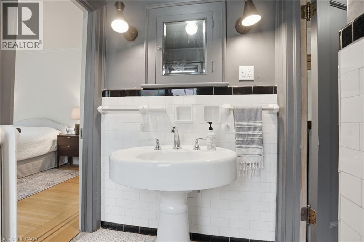
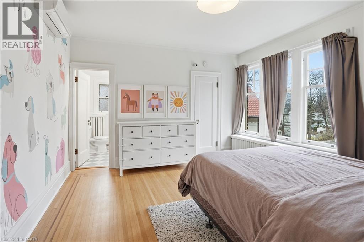
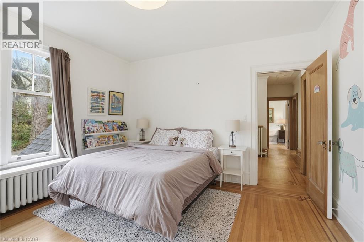
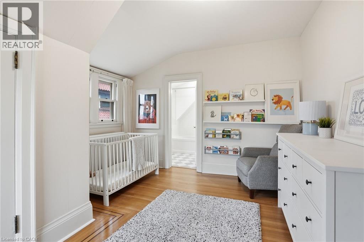
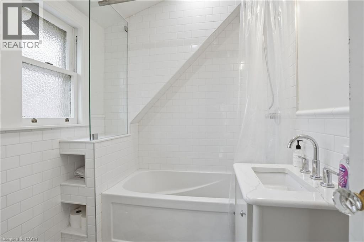
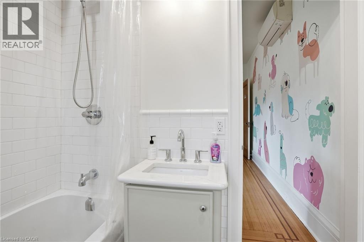
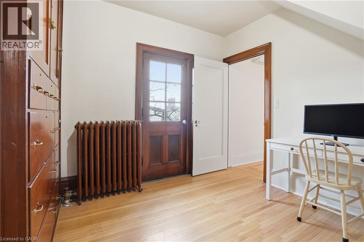
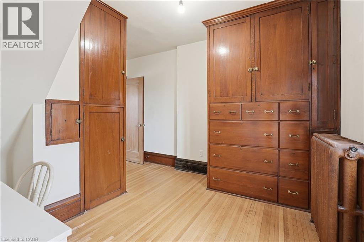
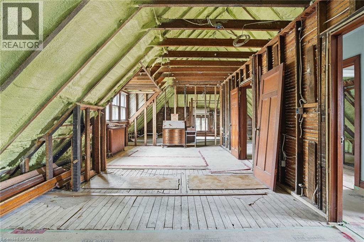
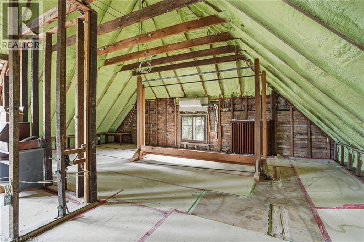
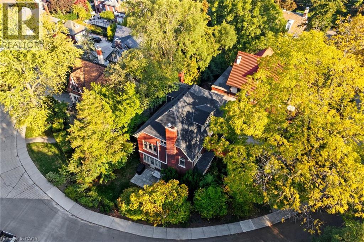
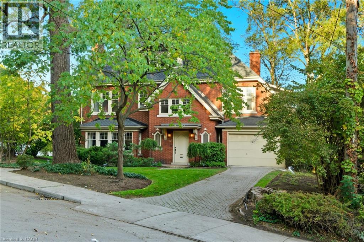
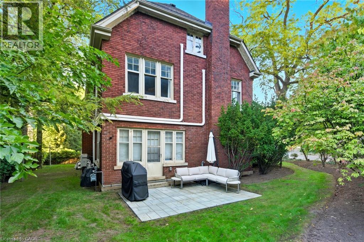
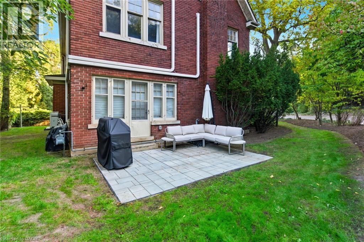
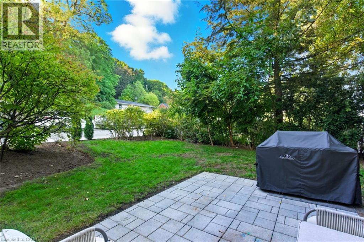
A rare opportunity to own a beautifully restored piece of history in the prestigious Durand neighbourhood. This fully renovated 4 bedroom, 4bathroom home offers 3,964 sq ft above grade, blending timeless 1927 architecture with thoughtful modern upgrades, all set among quiet tree-lined streets and surrounded by stunning early 1900s homes. Approximately 3,000 sq ft across the main and second levels has been beautifullyfinished, with an additional 900+ sq ft on the third floor awaiting your vision. The main level features a designer kitchen with heated floors,custom cabinetry, and premium integrated appliances, flowing into elegant principal rooms with refinished hardwood and abundant natural light.Upstairs, every bedroom enjoys ensuite access—a rare and standout feature in a home of this era—including a primary retreat with a fullyrenovated ensuite with heated floors, as well as a newly renovated Jack & Jill bath. Extensively updated throughout with a private, professionallylandscaped backyard and new patio creating a low-maintenance outdoor setting. Key updates include electrical (200A), roof, boiler, owned hotwater heater, ductless A/C, insulation, refinished hardwood, paint, washer & dryer (2023);primary ensuite, patio, stair carpeting (2024); kitchen,Jack & Jill bath, appliances, landscaping (2025). (id:63008)
Property Details
| MLS® Number | 40827144 |
| Property Type | Single Family |
| Neigbourhood | Durand |
| Amenities Near By | Park, Playground, Public Transit |
| Community Features | Quiet Area |
| Parking Space Total | 3 |
Building
| Bathroom Total | 4 |
| Bedrooms Above Ground | 4 |
| Bedrooms Total | 4 |
| Appliances | Dishwasher, Dryer, Microwave, Refrigerator, Stove, Washer, Window Coverings, Garage Door Opener |
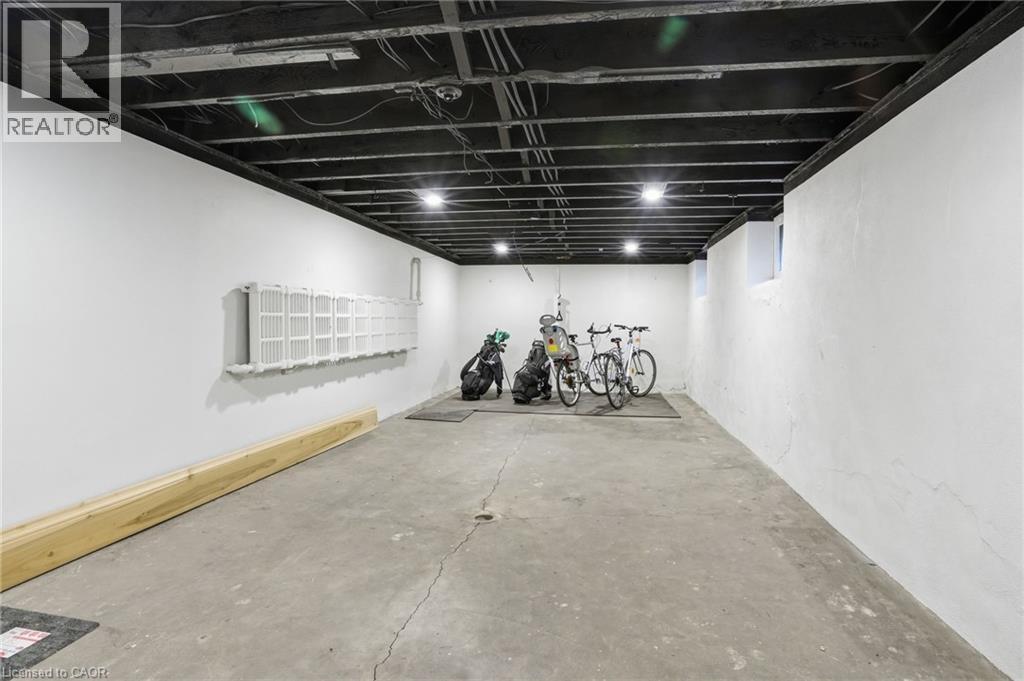
| Basement Development | Unfinished |
| Basement Type | Full (unfinished) |
| Construction Style Attachment | Detached |
| Cooling Type | Ductless |
| Exterior Finish | Brick |
| Fireplace Present | Yes |
| Fireplace Total | 1 |
| Foundation Type | Stone |
| Half Bath Total | 1 |
| Heating Type | Other, Heat Pump |
| Stories Total | 3 |
| Size Interior | 3,964 Sqft |
| Type | House |
| Utility Water | Municipal Water |
Parking
| Attached Garage |
Land
| Access Type | Road Access |
| Acreage | No |
| Land Amenities | Park, Playground, Public Transit |
| Sewer | Municipal Sewage System |
| Size Depth | 100 Ft |
| Size Frontage | 100 Ft |
| Size Total Text | 1/2 - 1.99 Acres |
| Zoning Description | C |
Rooms
| Level | Type | Length | Width | Dimensions |
|---|---|---|---|---|
| Second Level | 4pc Bathroom | 7'1'' x 12'8'' | ||
| Second Level | Bedroom | 13'1'' x 12'8'' | ||
| Second Level | Bedroom | 13'1'' x 12'8'' | ||
| Second Level | 3pc Bathroom | 7'7'' x 4'8'' | ||
| Second Level | Bedroom | 14'0'' x 13'8'' | ||
| Second Level | 4pc Bathroom | 7'3'' x 11'0'' | ||
| Second Level | Primary Bedroom | 12'4'' x 17'7'' | ||
| Basement | Laundry Room | 19'7'' x 9'3'' | ||
| Basement | Recreation Room | 11'9'' x 28'7'' | ||
| Main Level | 2pc Bathroom | 4'0'' x 3'7'' | ||
| Main Level | Kitchen | 22'0'' x 12'0'' | ||
| Main Level | Dining Room | 12'6'' x 16'5'' | ||
| Main Level | Sunroom | 10'5'' x 12'1'' | ||
| Main Level | Living Room | 13'8'' x 19'2'' |
https://www.realtor.ca/real-estate/29700668/18-inglewood-drive-hamilton

Rob Golfi
Salesperson
www.robgolfi.com/
1 Markland Street
Hamilton, Ontario L8P 2J5
(905) 575-7700
(905) 575-1962
www.robgolfi.com/

The trademarks REALTOR®, REALTORS®, and the REALTOR® logo are controlled by The Canadian Real Estate Association (CREA) and identify real estate professionals who are members of CREA. The trademarks MLS®, Multiple Listing Service® and the associated logos are owned by The Canadian Real Estate Association (CREA) and identify the quality of services provided by real estate professionals who are members of CREA. The trademark DDF® is owned by The Canadian Real Estate Association (CREA) and identifies CREA's Data Distribution Facility (DDF®)
July 02 2026 05:13:07
REALTORS® Association of Hamilton-Burlington
RE/MAX Escarpment Golfi Realty Inc.