
175134 Grey Road 30 Road Grey Highlands, Ontario N0C 1H0

$3,500 Monthly
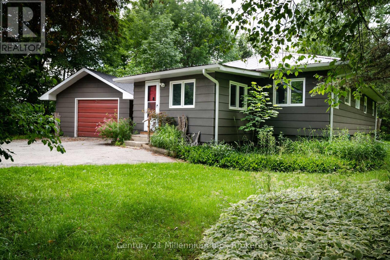
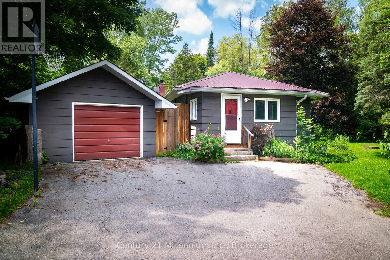
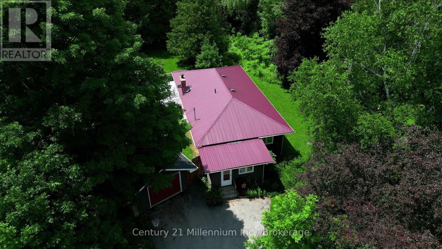
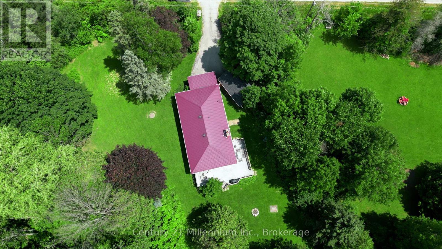
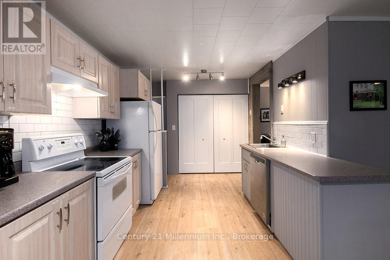
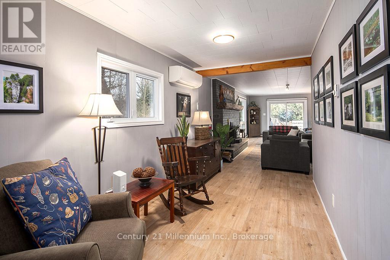
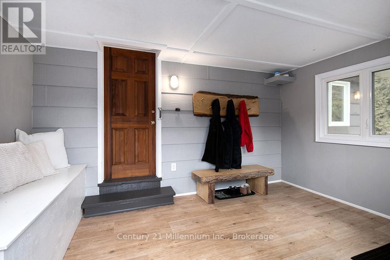
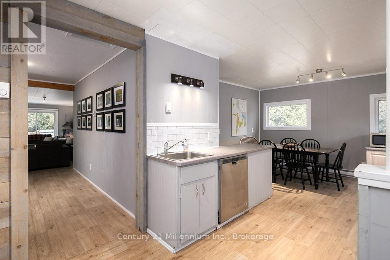
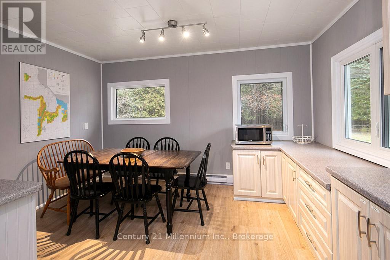
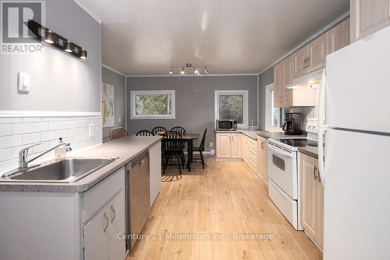
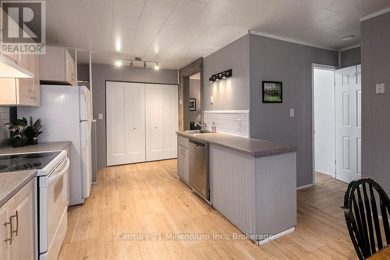
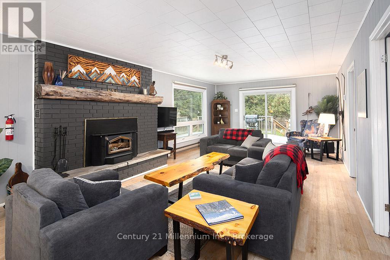
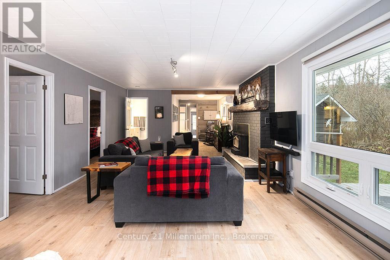
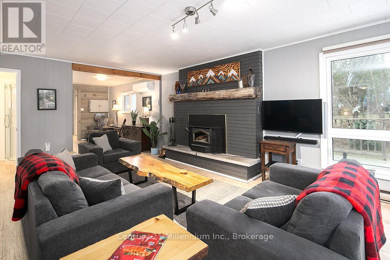
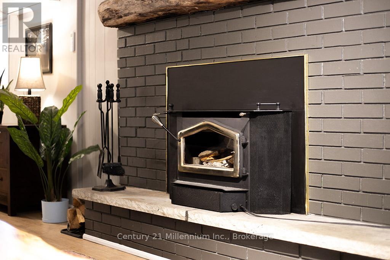
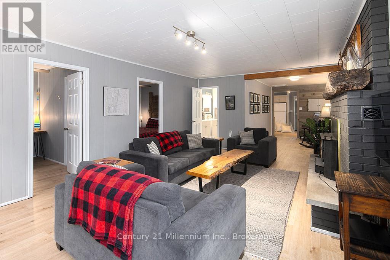
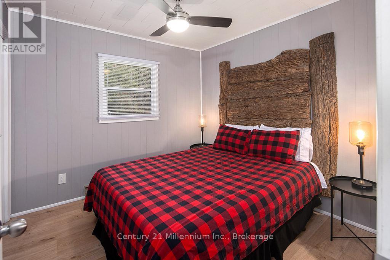
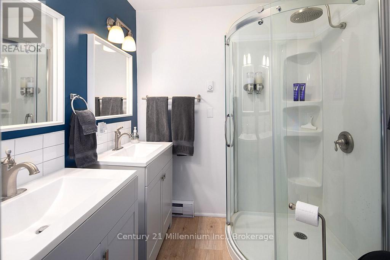
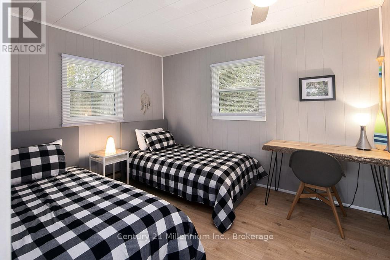
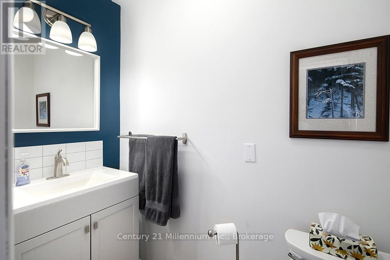
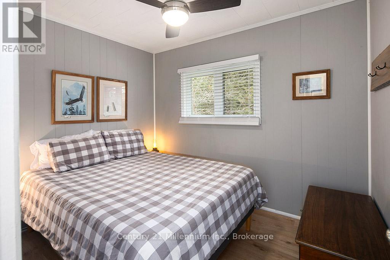
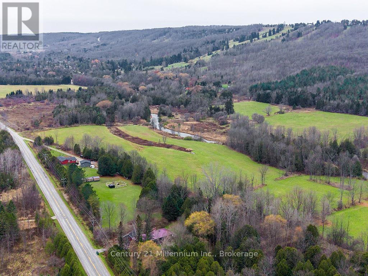
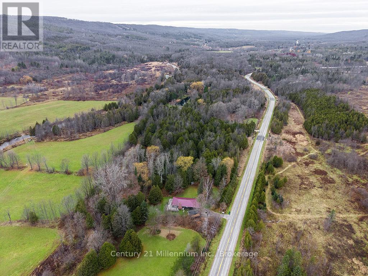
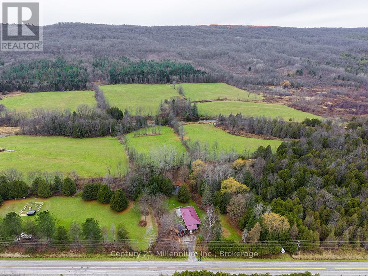
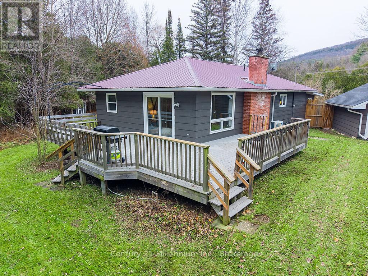
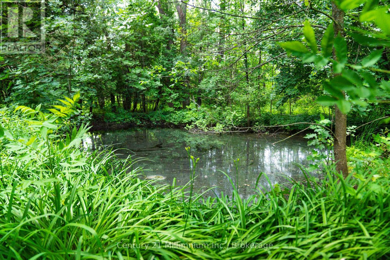
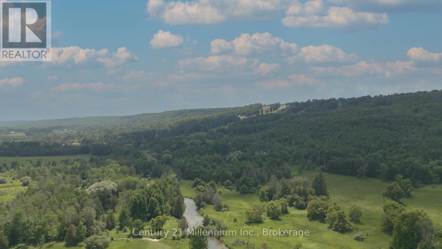
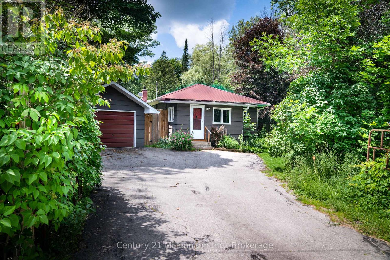
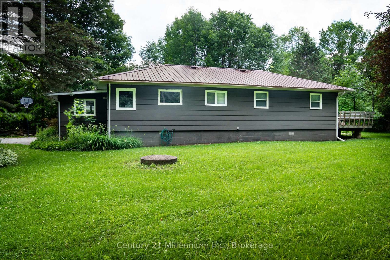
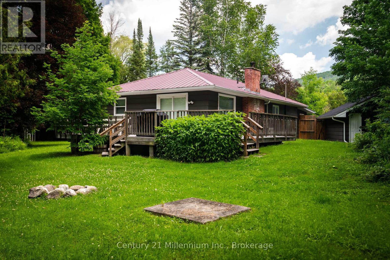
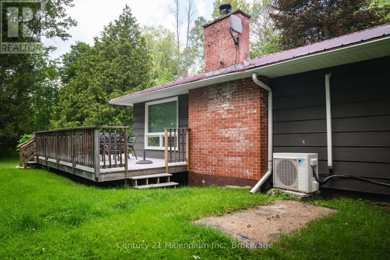
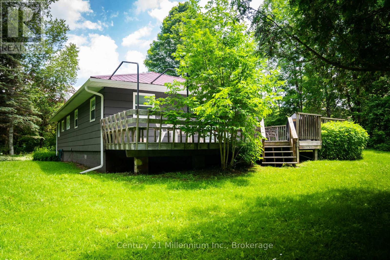
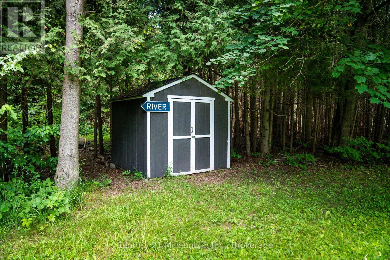
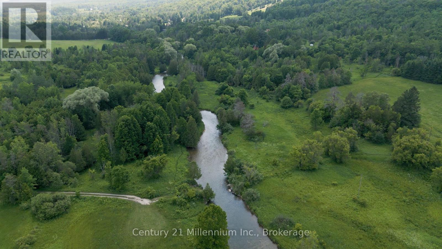
Welcome to your ultimate Beaver Valley ski retreat! Available from December 15 to March 31, this charming and meticulously maintained 3-bedroom, 2-bathroom home offers a rare winter lifestyle opportunity just minutes from the Beaver Valley Ski Club. Backing onto acres of pristine, protected Crown Land with direct access to the Beaver River, this home was built for outdoor enthusiasts. A spacious, dedicated mudroom makes organizing ski gear and winter boots effortless, while a detached single garage provides convenient extra storage. Inside, gather around the warm, cozy wood stove after a full day on the slopes or winter trail walks.Fully furnished, turn-key, and situated near local dining and amenities, this riverside home is the perfect winter base camp for your family this season.Winter lease terms: 50% of rent due upon acceptance of offer; remaining 50% due two weeks prior to occupancy. Utility and cleaning deposit additional. (id:63008)
Property Details
| MLS® Number | X13829680 |
| Property Type | Single Family |
| Community Name | Grey Highlands |
| Features | Wooded Area, Backs On Greenbelt, Carpet Free |
| Parking Space Total | 3 |
| Structure | Deck |
Building
| Bathroom Total | 2 |
| Bedrooms Above Ground | 3 |
| Bedrooms Total | 3 |
| Age | 51 To 99 Years |
| Appliances | Garage Door Opener Remote(s), Water Heater, Dishwasher, Dryer, Stove, Washer, Window Coverings, Refrigerator |
| Architectural Style | Bungalow |
| Basement Type | Crawl Space |
| Construction Style Attachment | Detached |
| Cooling Type | Wall Unit |
| Exterior Finish | Vinyl Siding |
| Fireplace Present | Yes |
| Fireplace Type | Woodstove |
| Foundation Type | Block |
| Half Bath Total | 1 |
| Heating Fuel | Electric |
| Heating Type | Baseboard Heaters |
| Stories Total | 1 |
| Size Interior | 1,100 - 1,500 Sqft |
| Type | House |
Parking
| Detached Garage | |
| Garage |
Land
| Acreage | No |
| Sewer | Septic System |
| Size Depth | 298 Ft |
| Size Frontage | 163 Ft ,10 In |
| Size Irregular | 163.9 X 298 Ft |
| Size Total Text | 163.9 X 298 Ft|1/2 - 1.99 Acres |
Rooms
| Level | Type | Length | Width | Dimensions |
|---|---|---|---|---|
| Main Level | Kitchen | 6.2 m | 3.9 m | 6.2 m x 3.9 m |
| Main Level | Living Room | 7.04 m | 4.17 m | 7.04 m x 4.17 m |
| Main Level | Primary Bedroom | 2.16 m | 2.77 m | 2.16 m x 2.77 m |
| Main Level | Bedroom 2 | 3.59 m | 2.98 m | 3.59 m x 2.98 m |
| Main Level | Bedroom 3 | 4.17 m | 7.04 m | 4.17 m x 7.04 m |
| Main Level | Bathroom | 2.1 m | 1.15 m | 2.1 m x 1.15 m |
| Main Level | Bathroom | 2.1 m | 1.88 m | 2.1 m x 1.88 m |
| Main Level | Mud Room | 4.17 m | 2.89 m | 4.17 m x 2.89 m |
| Main Level | Sitting Room | 4.2 m | 2.16 m | 4.2 m x 2.16 m |
https://www.realtor.ca/real-estate/30329385/175134-grey-road-30-road-grey-highlands-grey-highlands

Dana Calder
Broker
41 Hurontario Street
Collingwood, Ontario L9Y 2L7
(705) 445-5640
(705) 445-7810
www.c21m.ca/

Sarah Swackhammer
Salesperson
1 Bruce Street North, Box 95
Thornbury, Ontario N0H 2P0
(519) 599-3300
(519) 599-2368
www.c21m.ca/

The trademarks REALTOR®, REALTORS®, and the REALTOR® logo are controlled by The Canadian Real Estate Association (CREA) and identify real estate professionals who are members of CREA. The trademarks MLS®, Multiple Listing Service® and the associated logos are owned by The Canadian Real Estate Association (CREA) and identify the quality of services provided by real estate professionals who are members of CREA. The trademark DDF® is owned by The Canadian Real Estate Association (CREA) and identifies CREA's Data Distribution Facility (DDF®)
September 29 2026 06:00:12
The Lakelands Association of REALTORS®
Century 21 Millennium Inc.