
1717 Kirkwall Road Flamborough, Ontario N1R 5S7

$1,649,000
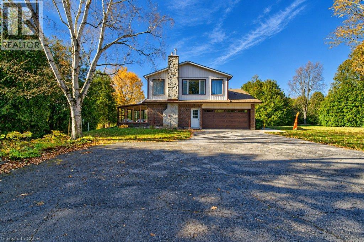
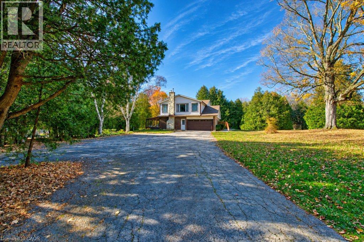
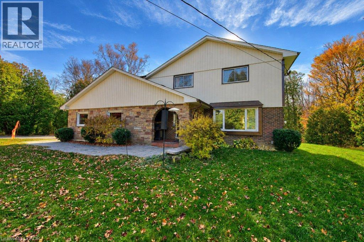
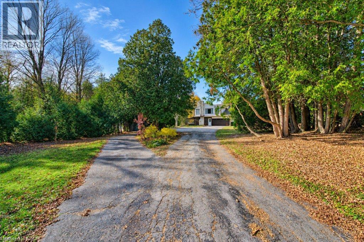
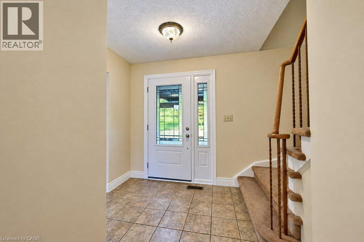
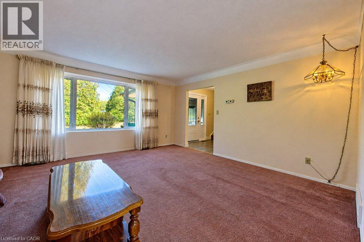
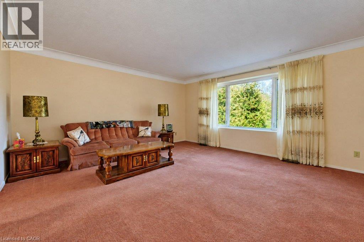
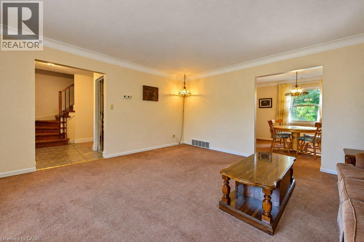
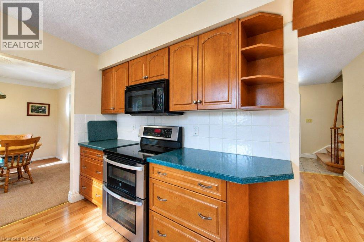
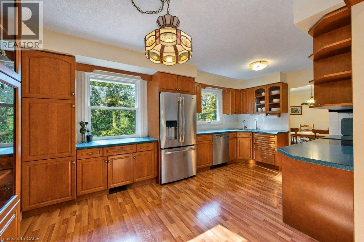
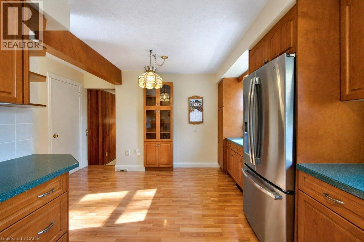
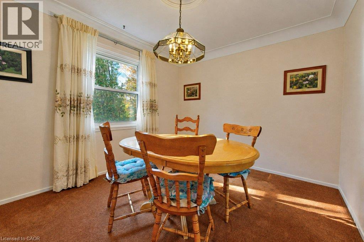
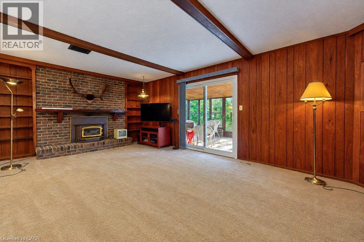
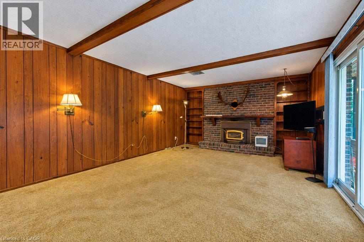
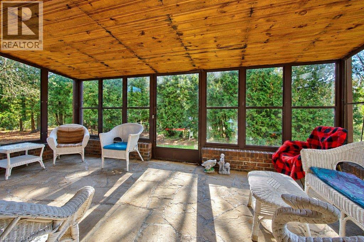
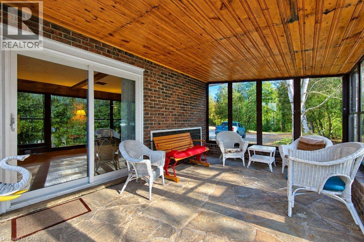
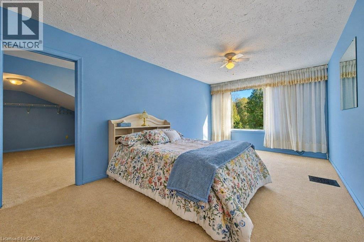
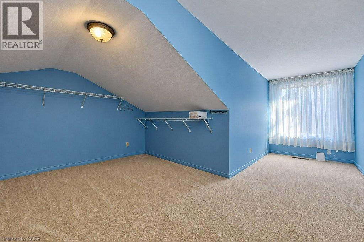
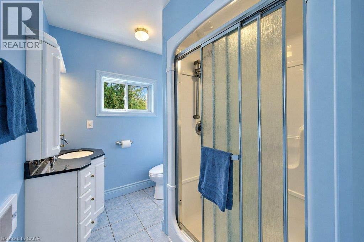
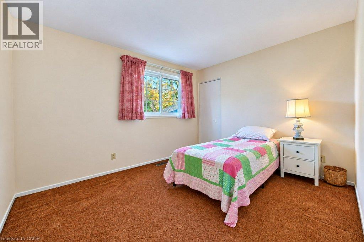
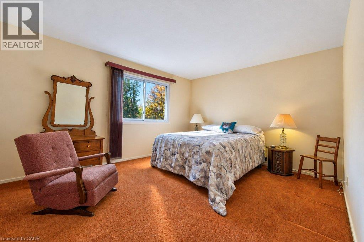
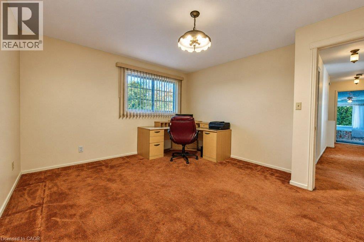
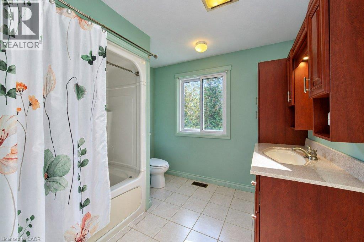
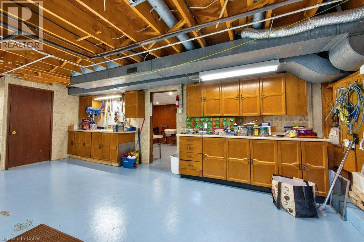
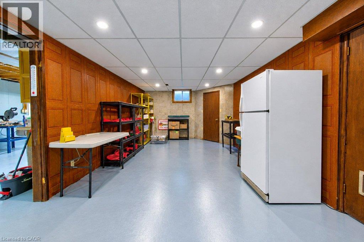
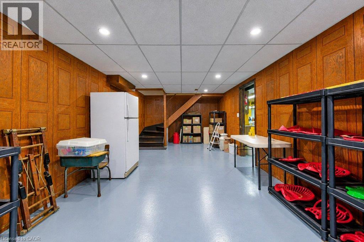
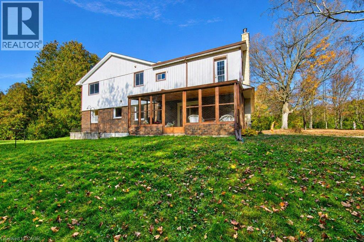
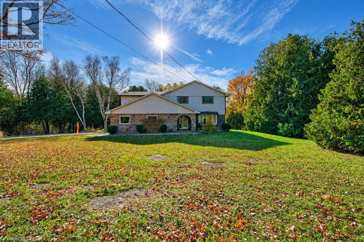
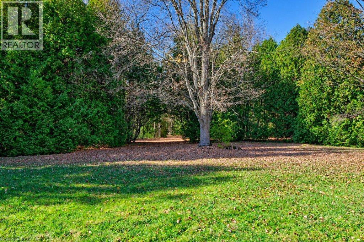
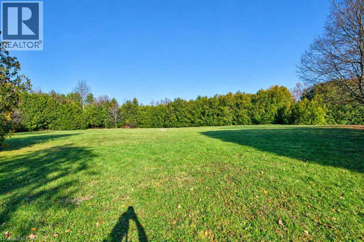
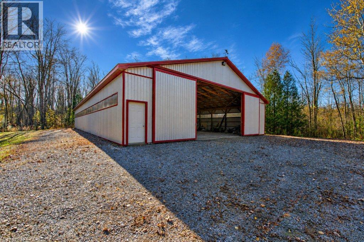
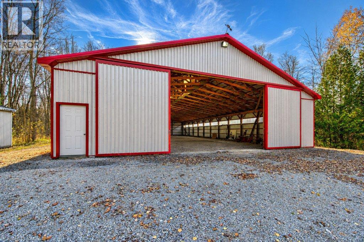
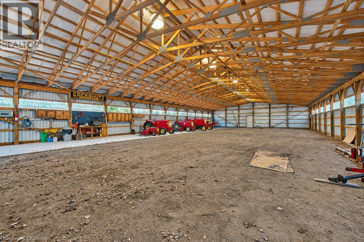
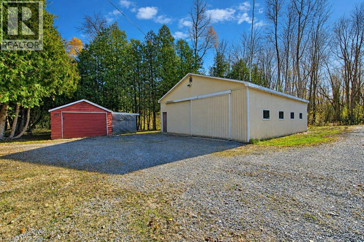
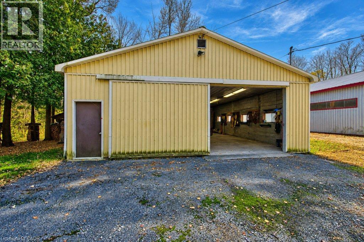
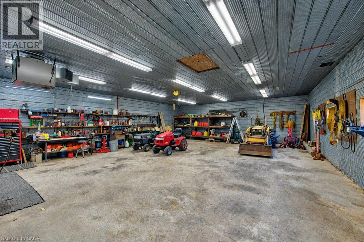
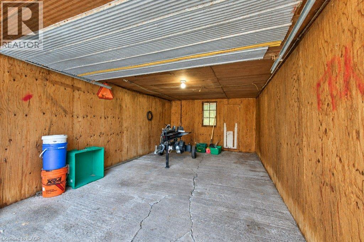
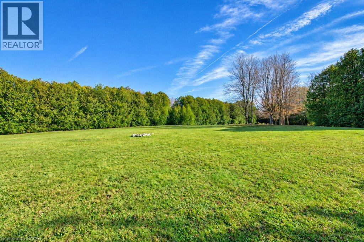
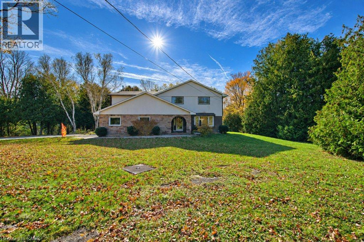
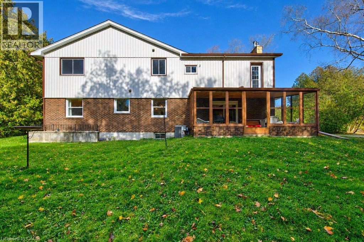
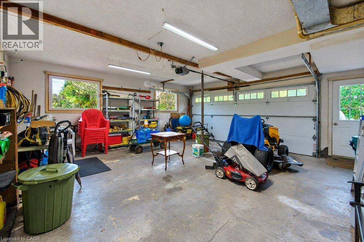
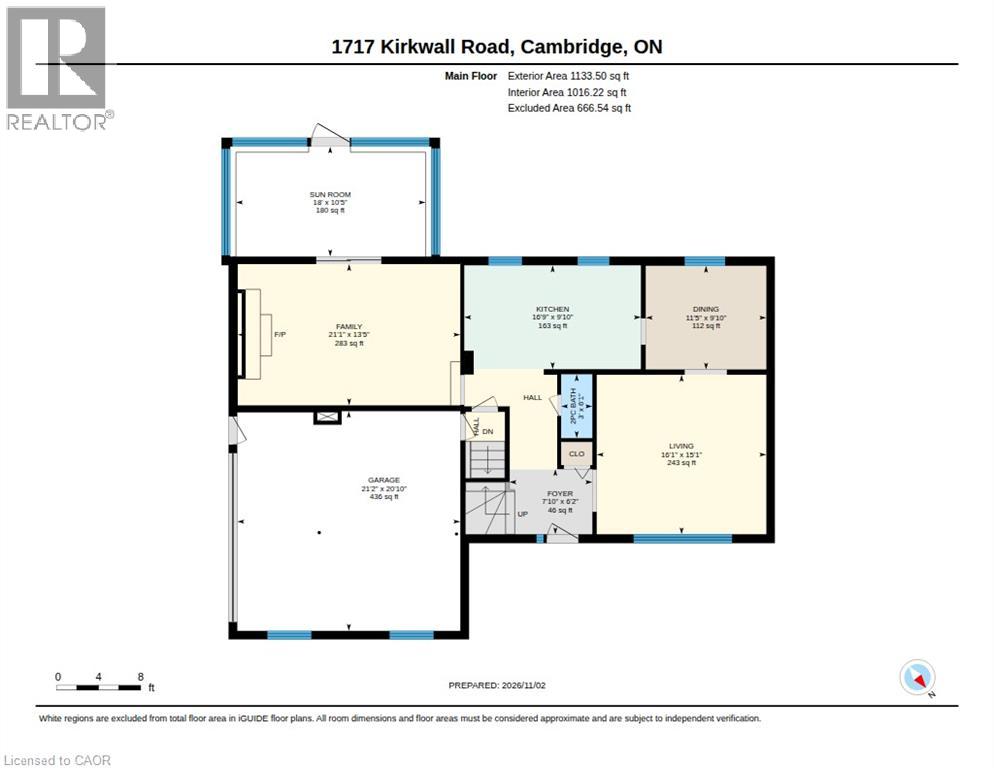
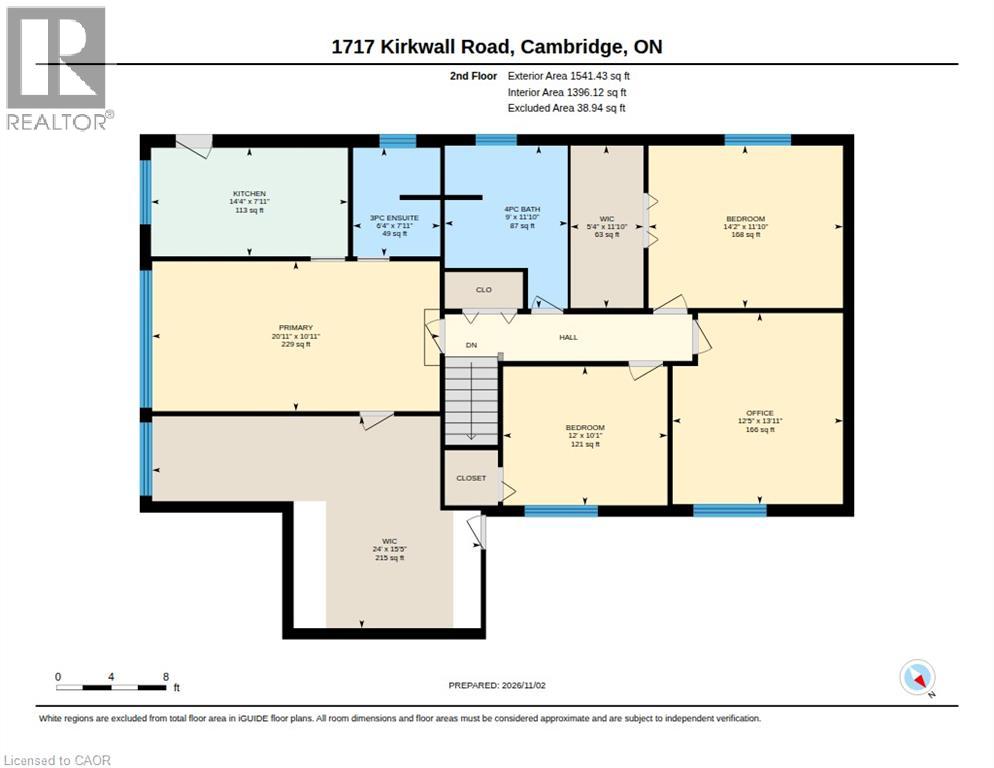
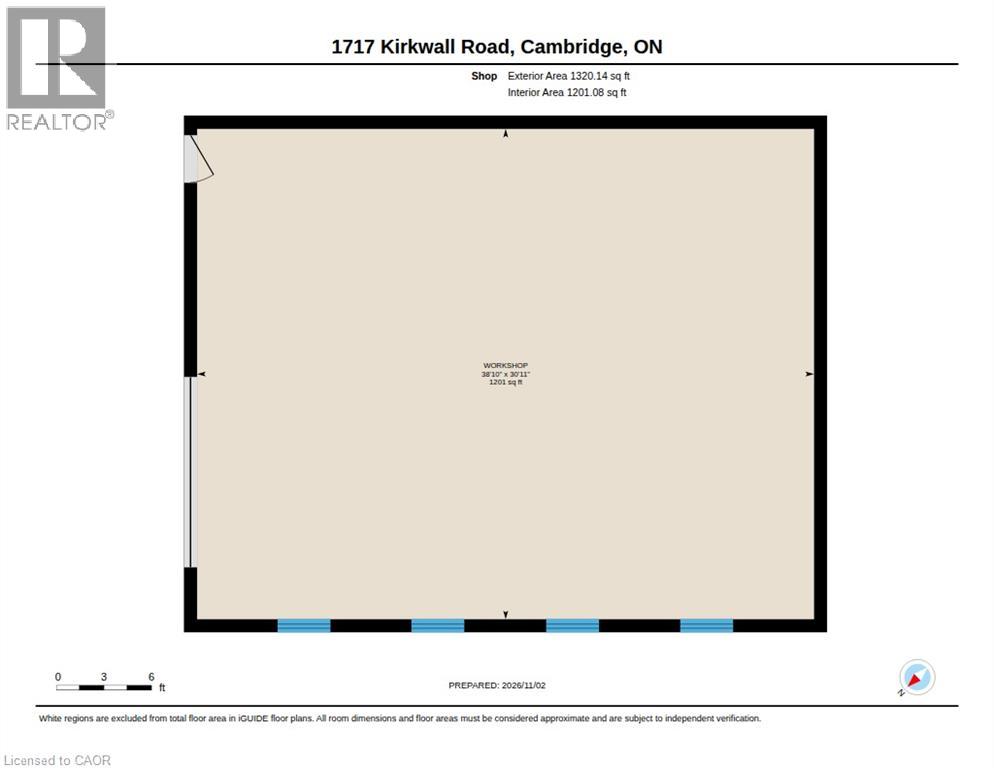
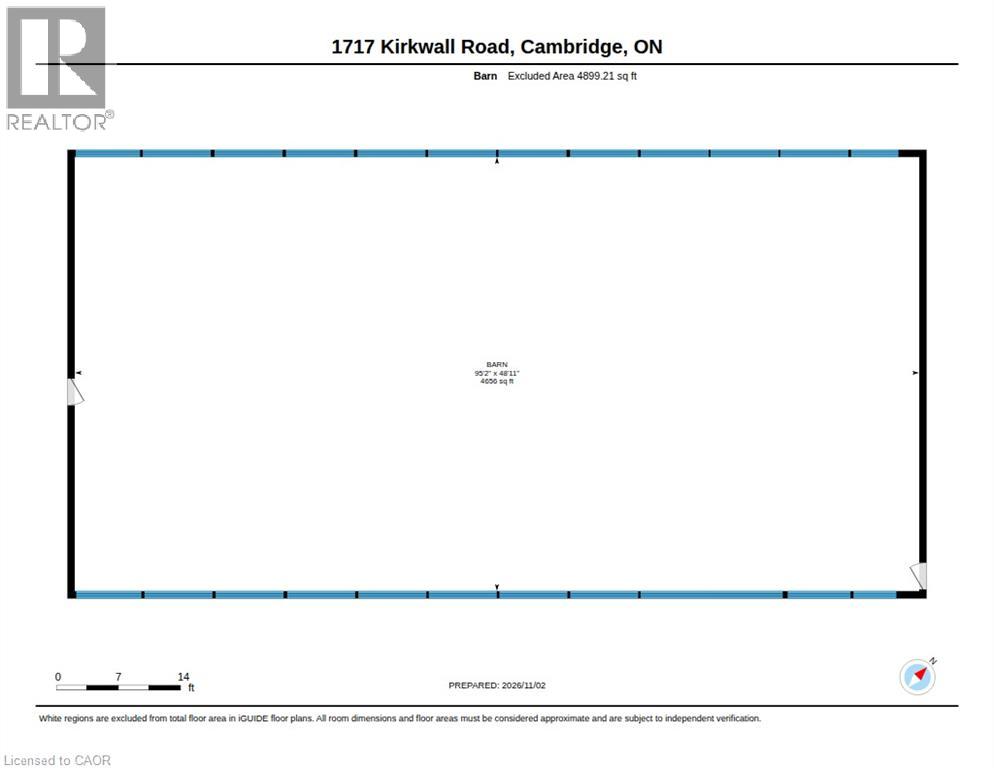
Your own private 24.2-acre estate. Your own piece of country living and your own way of life. Welcome to 1717 Kirkwall Road, where a private drive surrounded by cedar trees leads to a beautifully maintained 2,675 sq. ft. home surrounded by nature, open greenspace, and forest. Featuring 4 bedrooms, 3 bathrooms, a huge primary suite with endless potential, 2 living rooms, and a 3 season sunroom, there's room to relax, entertain, and enjoy every season indoors and outdoors for those who like space to pursue their passions, the impressive 95-ft barn and heated shop offer exceptional versatility for car enthusiasts, woodworkers, builders, hobbyists, and more. A private trail system winds approximately 1 km through the property, inviting you to explore and enjoy the surrounding landscape and to truly embrace what this home has to offer. Walk your dogs, let the kids explore, and enjoy the freedom and privacy of your own expansive property. With room to roam, space to pursue your passions, and the freedom to live life your way, this is more than a property—it's the country lifestyle you've always envisioned. (id:63008)
Property Details
| MLS® Number | 40857366 |
| Property Type | Single Family |
| Amenities Near By | Golf Nearby, Place Of Worship, Playground, Schools |
| Community Features | School Bus |
| Features | Conservation/green Belt, Paved Driveway, Country Residential, Automatic Garage Door Opener |
| Parking Space Total | 12 |
Building
| Bathroom Total | 3 |
| Bedrooms Above Ground | 4 |
| Bedrooms Total | 4 |
| Appliances | Central Vacuum, Dishwasher, Dryer, Freezer, Refrigerator, Stove, Washer, Window Coverings |
| Architectural Style | Other |
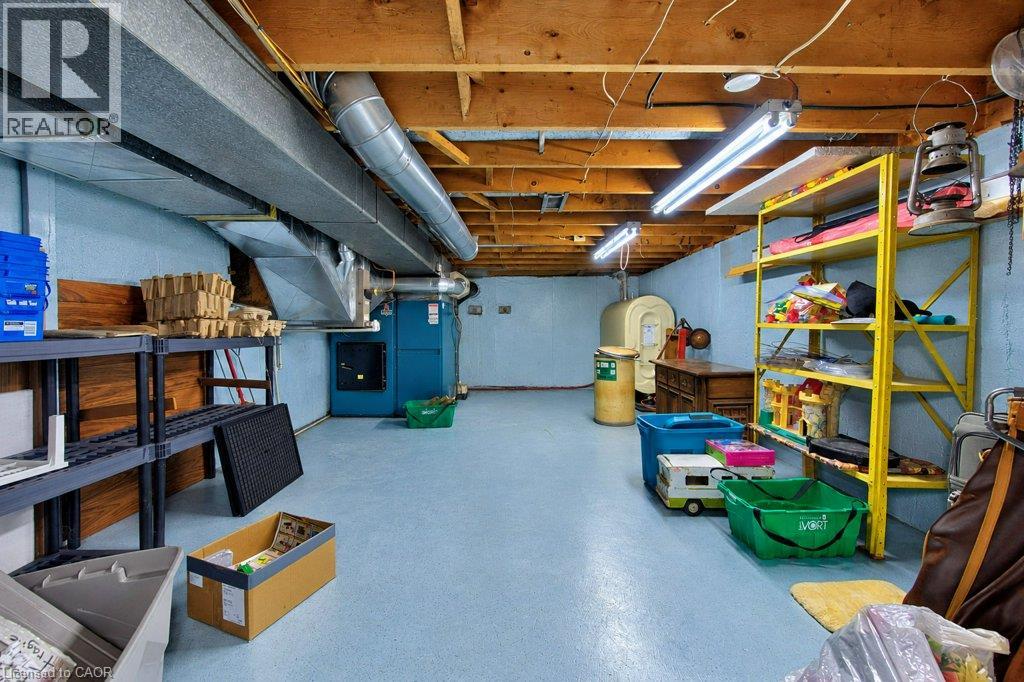
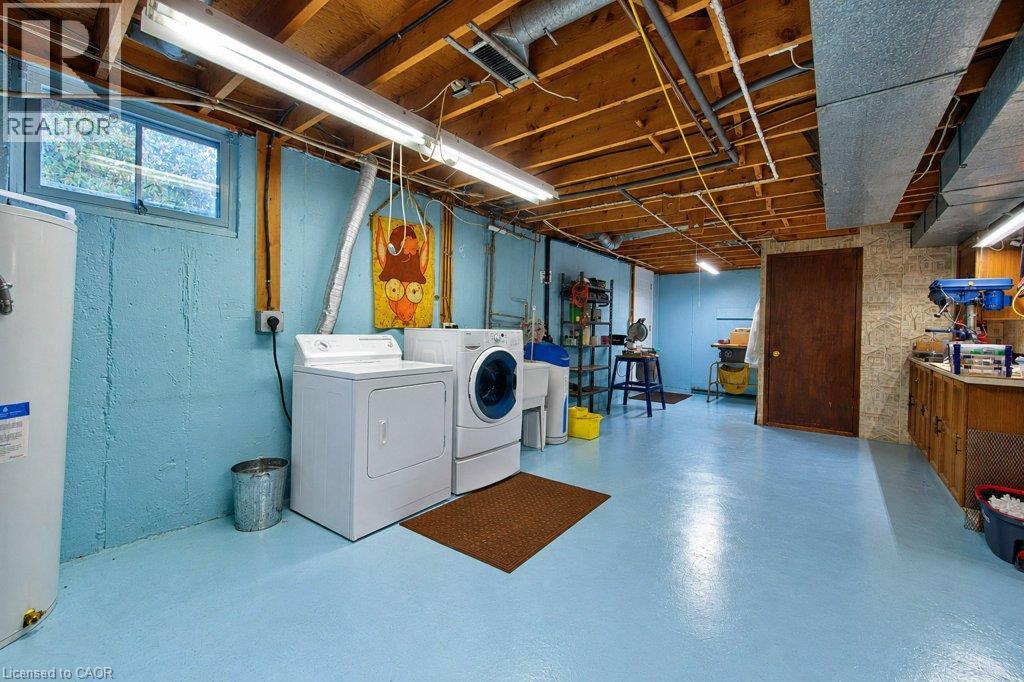
| Basement Development | Partially Finished |
| Basement Type | Full (partially Finished) |
| Constructed Date | 1972 |
| Construction Style Attachment | Detached |
| Cooling Type | Central Air Conditioning |
| Exterior Finish | Brick, Stone, Vinyl Siding |
| Fireplace Present | Yes |
| Fireplace Total | 1 |
| Fireplace Type | Other - See Remarks |
| Fixture | Ceiling Fans |
| Foundation Type | Poured Concrete |
| Half Bath Total | 1 |
| Heating Type | Forced Air, Other |
| Stories Total | 2 |
| Size Interior | 2,675 Sqft |
| Type | House |
| Utility Water | Dug Well |
Parking
| Attached Garage | |
| Open |
Land
| Acreage | Yes |
| Land Amenities | Golf Nearby, Place Of Worship, Playground, Schools |
| Sewer | Septic System |
| Size Depth | 1272 Ft |
| Size Frontage | 824 Ft |
| Size Irregular | 24.219 |
| Size Total | 24.219 Ac|10 - 24.99 Acres |
| Size Total Text | 24.219 Ac|10 - 24.99 Acres |
| Zoning Description | P7,p8 |
Rooms
| Level | Type | Length | Width | Dimensions |
|---|---|---|---|---|
| Second Level | Primary Bedroom | 10'11'' x 20'11'' | ||
| Second Level | Bedroom | 13'11'' x 12'5'' | ||
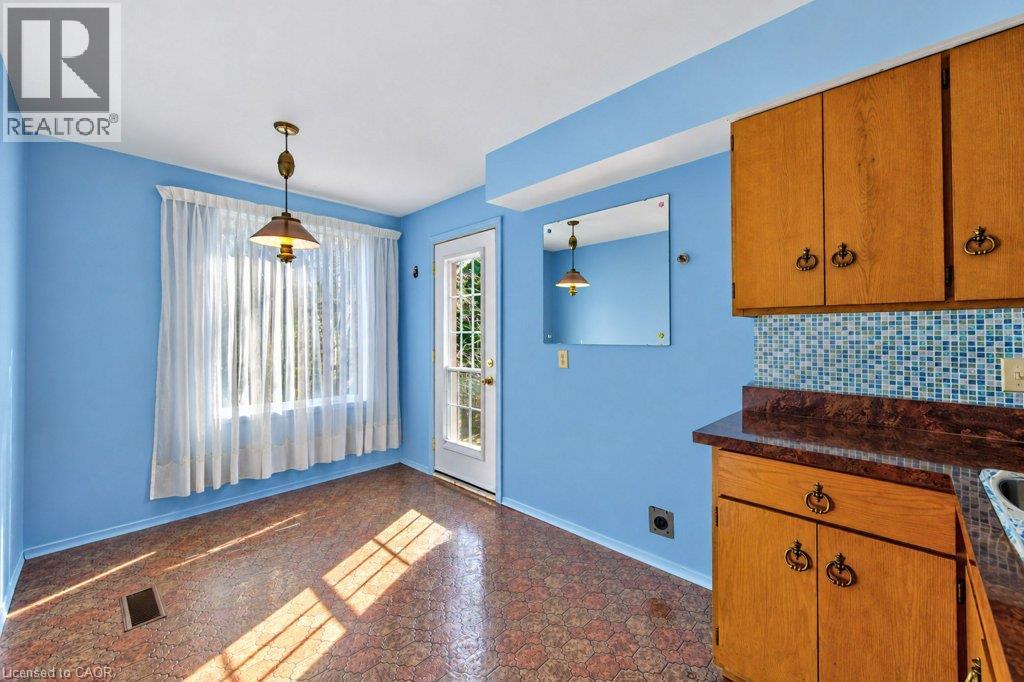
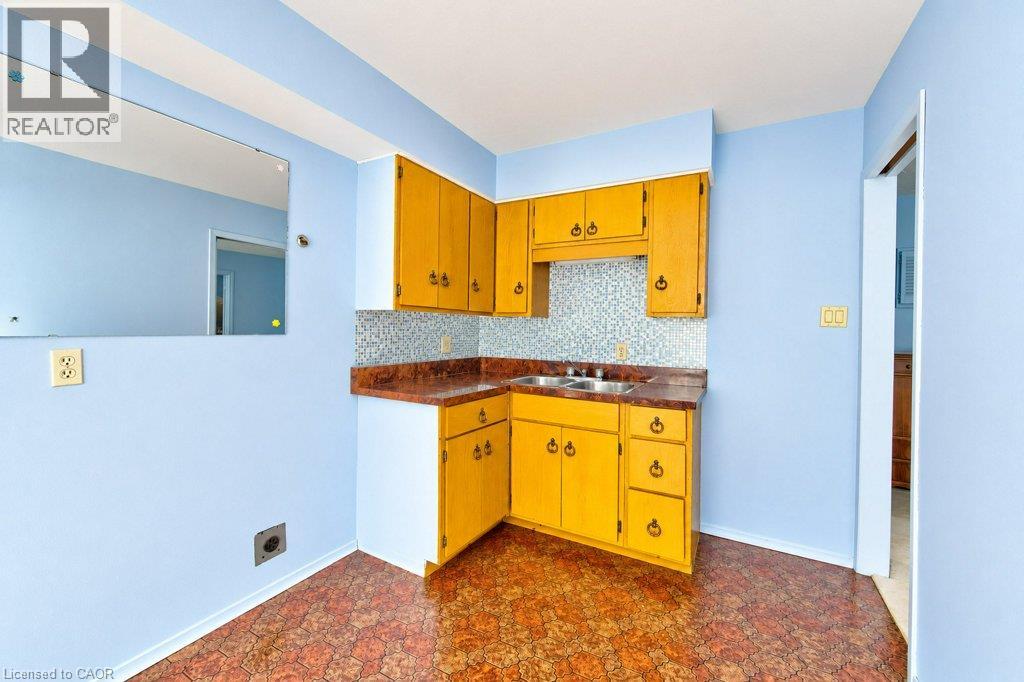
| Second Level | Kitchen | 7'11'' x 14'4'' | ||
| Second Level | Bedroom | 10'1'' x 12'0'' | ||
| Second Level | Bedroom | 11'10'' x 9'0'' | ||
| Second Level | 4pc Bathroom | 11'10'' x 9'0'' | ||
| Second Level | 3pc Bathroom | 7'11'' x 6'4'' | ||
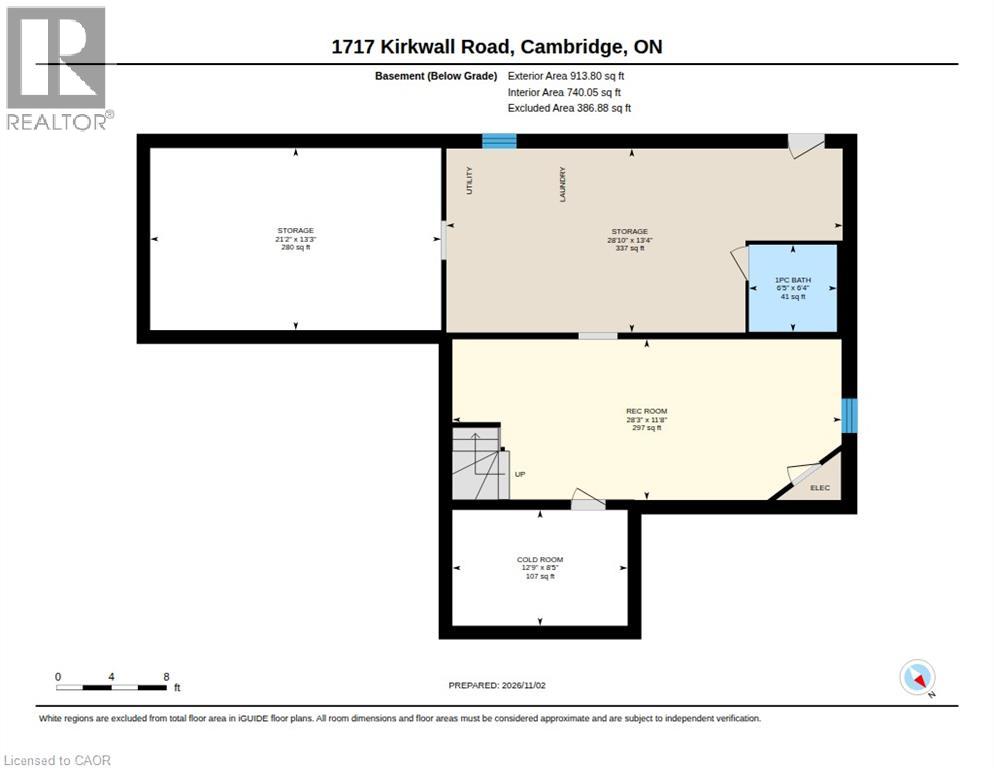
| Basement | Recreation Room | 11'8'' x 28'3'' | ||
| Basement | Cold Room | 8'5'' x 12'9'' | ||
| Main Level | Sunroom | 10'5'' x 18'0'' | ||
| Main Level | Living Room | 15'1'' x 16'1'' | ||
| Main Level | Kitchen | 9'10'' x 16'9'' | ||
| Main Level | Family Room | 13'5'' x 21'1'' | ||
| Main Level | Dining Room | 9'10'' x 11'5'' | ||
| Main Level | 2pc Bathroom | 6'1'' x 3'0'' |
https://www.realtor.ca/real-estate/30470572/1717-kirkwall-road-flamborough

Matt Vanderzanden
Salesperson
(000) 000-0000
215 Queen St. W. Unit B-201
Cambridge, Ontario N3C 1G6
(800) 764-8138
www.shawrealtygroup.com/

Shaw Hasyj
Salesperson
www.youtube.com/embed/TaT4QmOjBQo
shawrealtygroup.com/
www.facebook.com/TheShawRealtyGroup/
www.linkedin.com/in/shawhasyj/
www.instagram.com/shawrealtygroup/?hl=en
215 Queen St. W. Unit 201b
Cambridge, Ontario N3C 1G6
(800) 764-8138
www.shawrealtygroup.com/

The trademarks REALTOR®, REALTORS®, and the REALTOR® logo are controlled by The Canadian Real Estate Association (CREA) and identify real estate professionals who are members of CREA. The trademarks MLS®, Multiple Listing Service® and the associated logos are owned by The Canadian Real Estate Association (CREA) and identify the quality of services provided by real estate professionals who are members of CREA. The trademark DDF® is owned by The Canadian Real Estate Association (CREA) and identifies CREA's Data Distribution Facility (DDF®)
November 02 2026 10:12:52
REALTORS® Association of Hamilton-Burlington
Shaw Realty Group Inc.