
17 Butler Drive St. Thomas, Ontario N5R 4Y9

$499,900
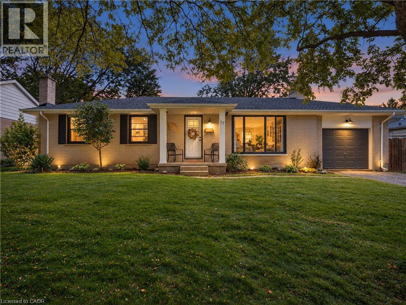
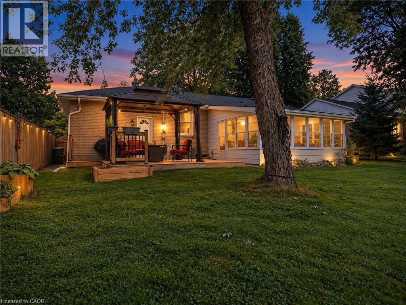
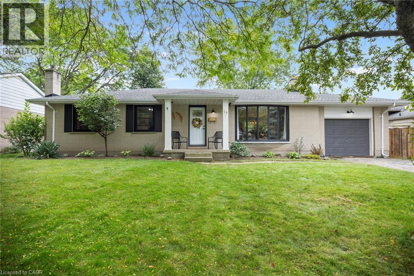
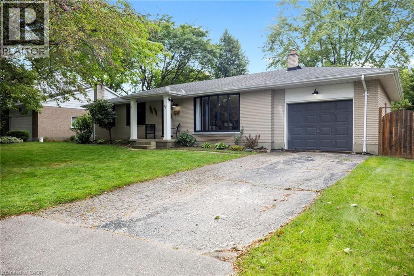
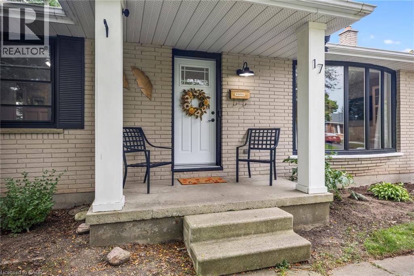
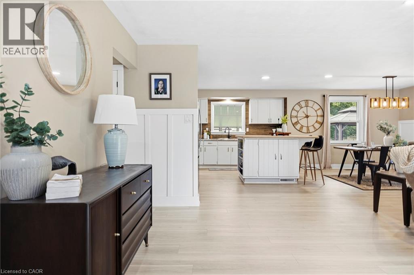
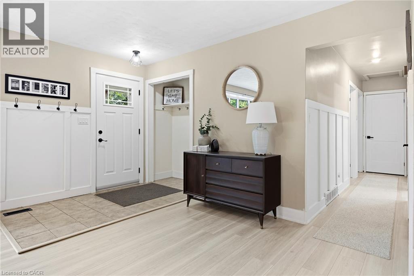
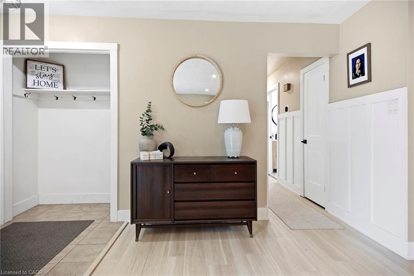
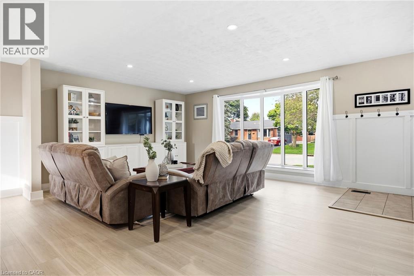
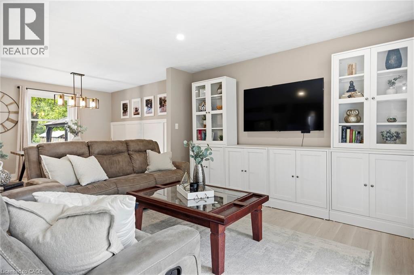
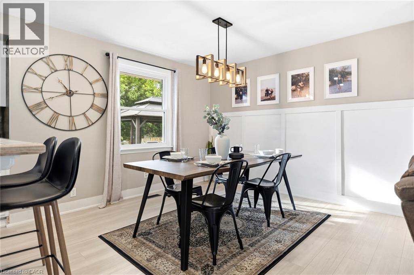
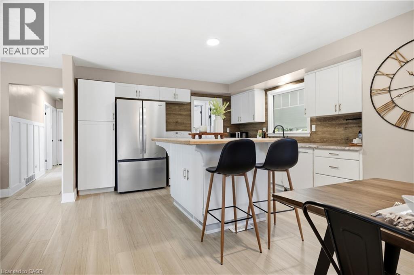
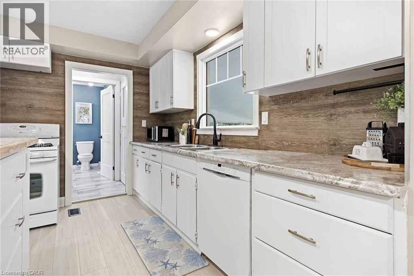
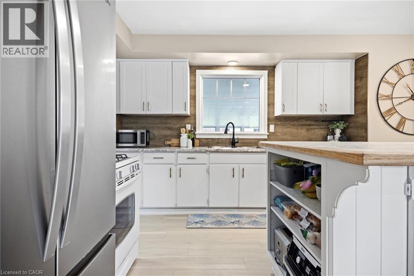
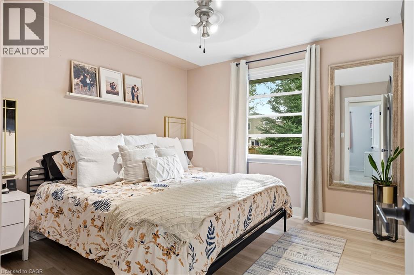
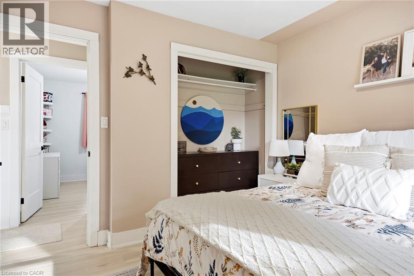
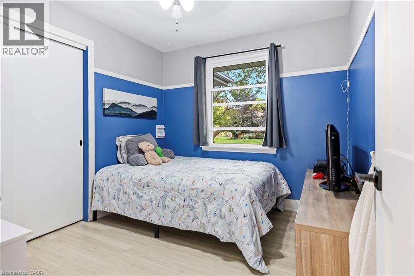
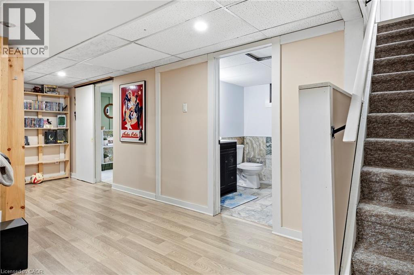
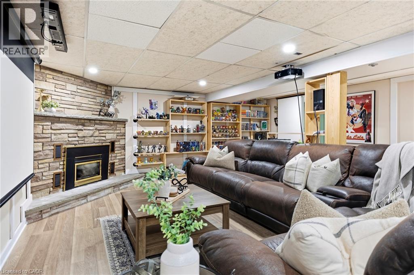
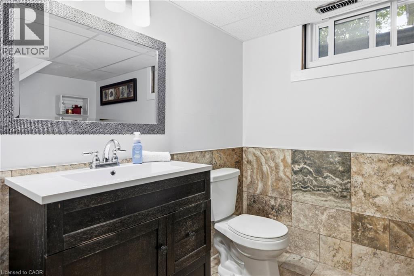
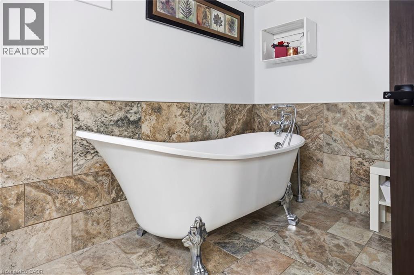
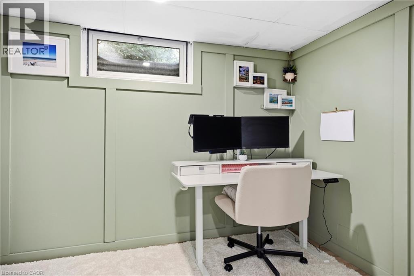
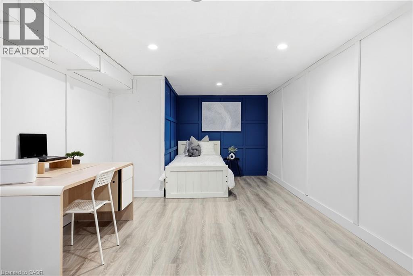
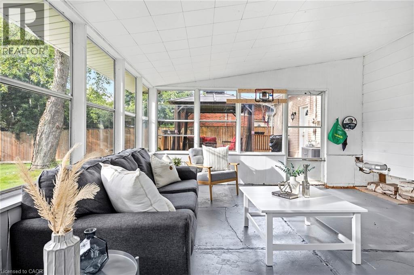
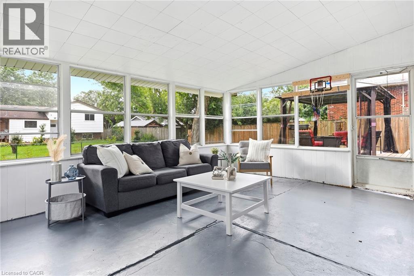
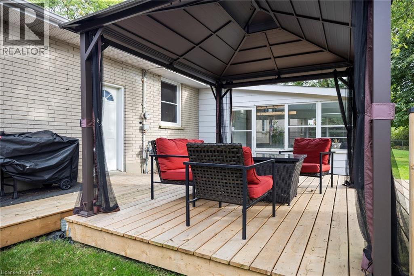
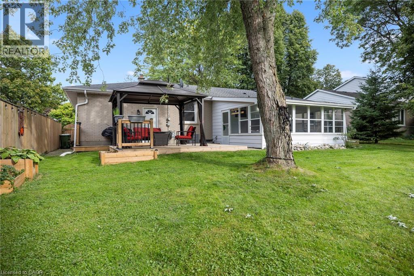
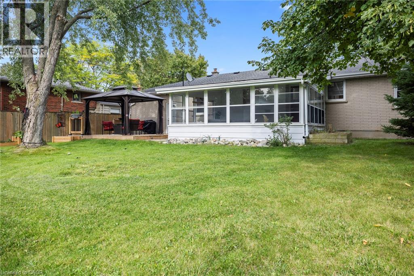
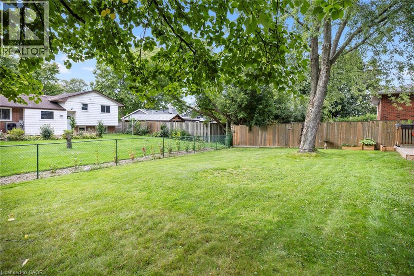
Welcome to 17 Butler Dr, in St. Thomas, ON. Nestled in a mature and established residential neighbourhood, this lovely ranch-style bungalow home offers comfortable one-floor living with plenty of additional space for the whole family. Step inside to a bright, open-concept main floor featuring a spacious living room, dining area and inviting kitchen complete with a large island-perfect for everyday living and entertaining. Just off the kitchen, you will find a 3-season sunroom that leads out to the deck and expansive backyard, creating an ideal space to enjoy your morning coffee, summer gatherings, or a quiet evening outdoors. The finished lower level adds even more living space, featuring a cozy recreation room with gas fireplace, a dedicated office, additional bedroom or bonus room-providing flexibility for a home office, guest space, hobbies, or family activities. Additional features and upgrades include an attached garage, AC/Furnace (2022), Windows (2022 and 2023 - minus laundry room), front door (2025), Luxury vinyl flooring (2025), interior doors and hardware (2026), Deck (2023), new fridge, washer and dryer. Come see everything 17 Butler Dr has to offer-this could be the one you have been waiting for! (id:63008)
Open House
This property has open houses!
1:00 pm
Ends at:3:00 pm
Property Details
| MLS® Number | 40865360 |
| Property Type | Single Family |
| Amenities Near By | Playground, Public Transit, Schools |
| Parking Space Total | 4 |
Building
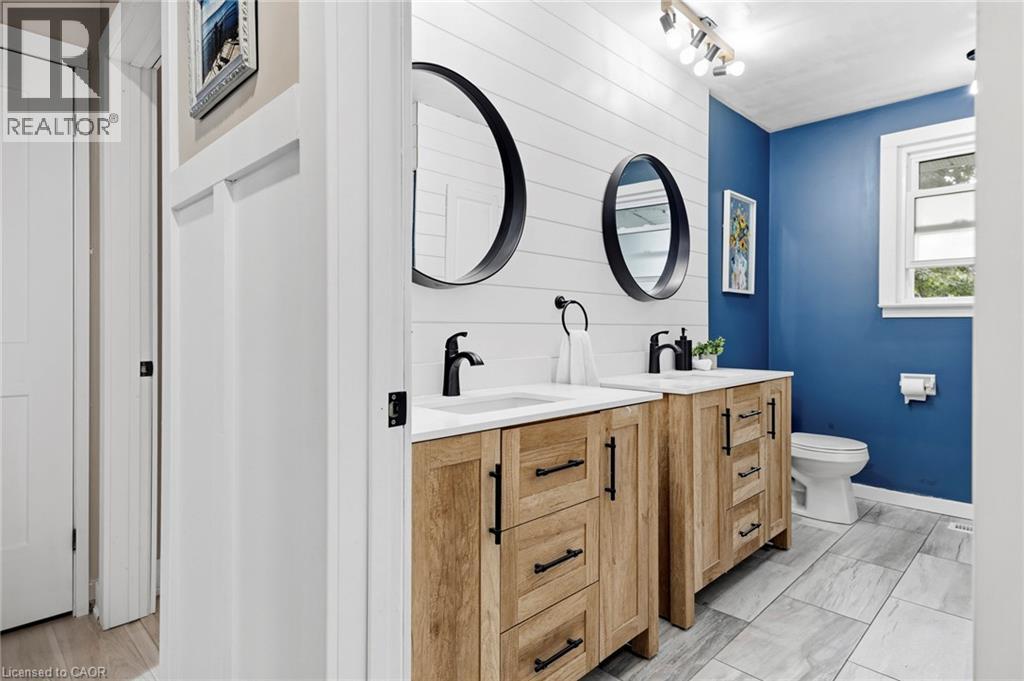
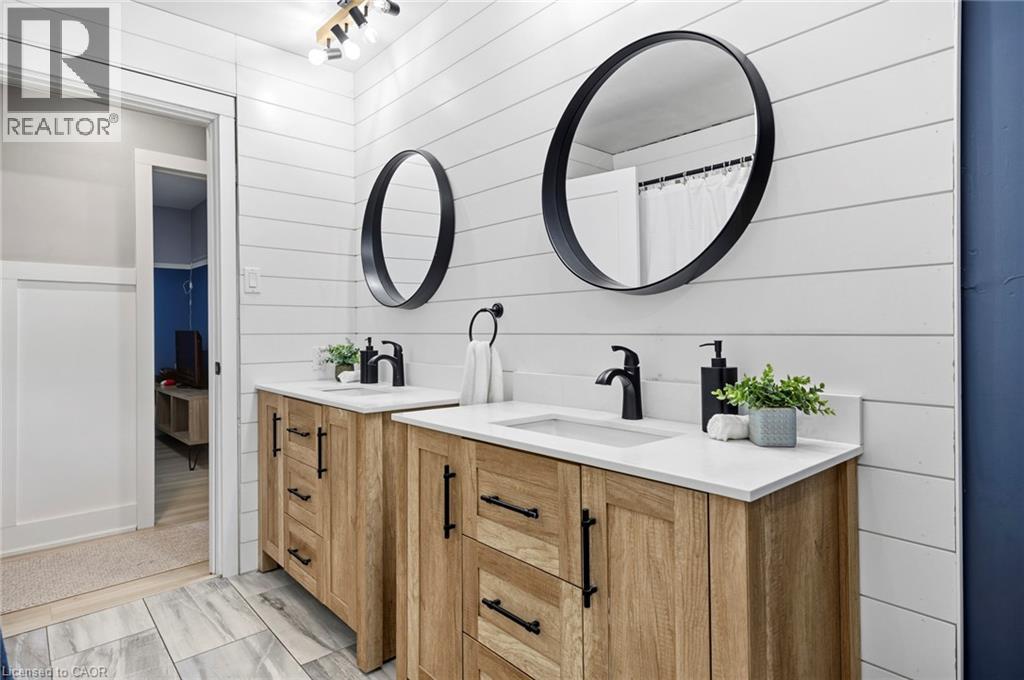
| Bathroom Total | 2 |
| Bedrooms Above Ground | 3 |
| Bedrooms Total | 3 |
| Appliances | Dishwasher, Dryer, Refrigerator, Stove, Washer |
| Architectural Style | Bungalow |
| Basement Development | Partially Finished |
| Basement Type | Full (partially Finished) |
| Construction Material | Wood Frame |
| Construction Style Attachment | Detached |
| Cooling Type | Central Air Conditioning |
| Exterior Finish | Brick, Concrete, Wood, Shingles |
| Fixture | Ceiling Fans |
| Heating Type | Forced Air |
| Stories Total | 1 |
| Size Interior | 2,063 Sqft |
| Type | House |
| Utility Water | Municipal Water |
Parking
| Attached Garage |
Land
| Acreage | No |
| Land Amenities | Playground, Public Transit, Schools |
| Sewer | Municipal Sewage System |
| Size Depth | 107 Ft |
| Size Frontage | 70 Ft |
| Size Total Text | Under 1/2 Acre |
| Zoning Description | R4 |
Rooms
| Level | Type | Length | Width | Dimensions |
|---|---|---|---|---|
| Basement | Utility Room | 22'4'' x 16'9'' | ||
| Basement | Bonus Room | 18'7'' x 11'5'' | ||
| Basement | Office | 11'2'' x 7'0'' | ||
| Basement | 3pc Bathroom | 11'3'' x 7'0'' | ||
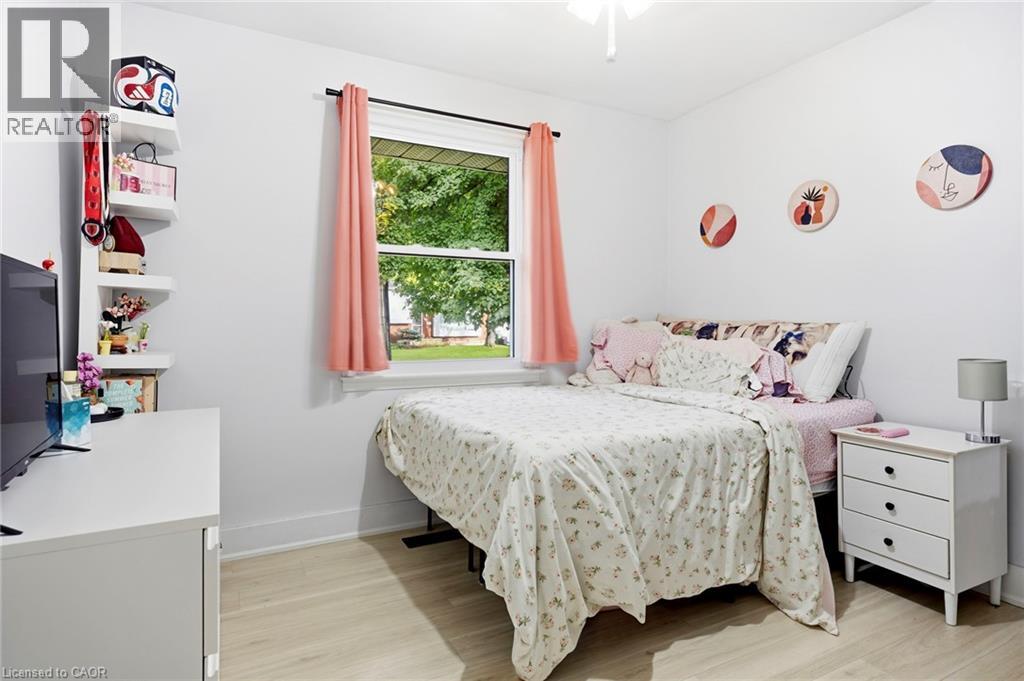
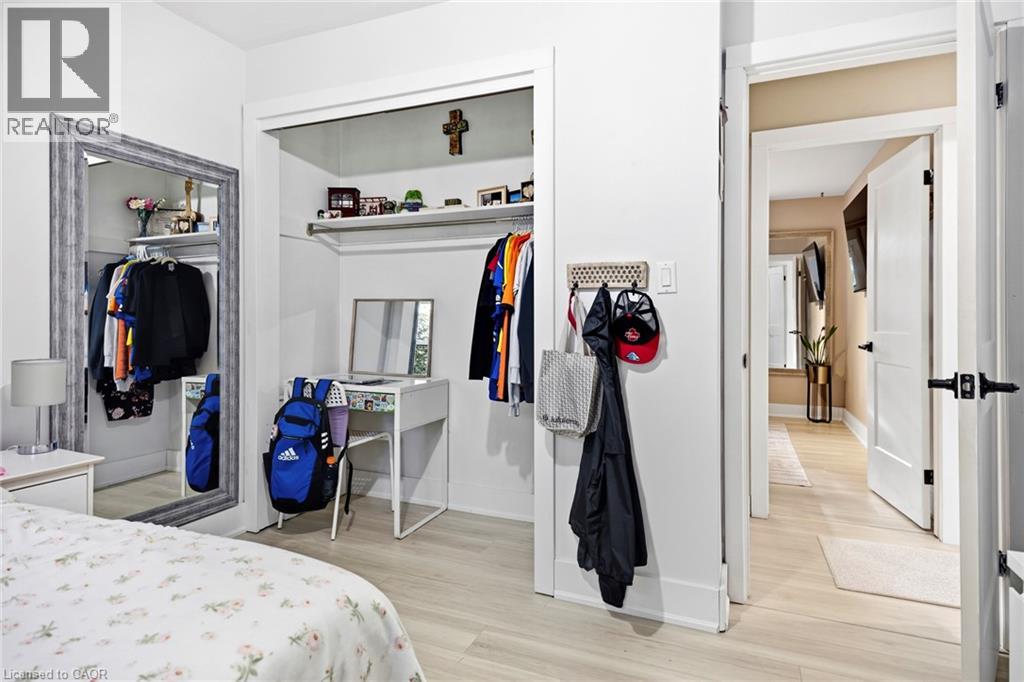
| Main Level | Bedroom | 10'7'' x 9'10'' | ||
| Main Level | Bedroom | 8'11'' x 9'10'' | ||
| Main Level | Primary Bedroom | 11'2'' x 11'7'' | ||
| Main Level | 4pc Bathroom | 11'7'' x 7'6'' | ||
| Main Level | Kitchen | 11'11'' x 13'7'' | ||
| Main Level | Dining Room | 10'4'' x 11'7'' | ||
| Main Level | Living Room | 22'4'' x 14'3'' |
https://www.realtor.ca/real-estate/30311466/17-butler-drive-st-thomas
Tim Ingram
Salesperson
(519) 623-3541
766 Old Hespeler Rd
Cambridge, Ontario N3H 5L8
(519) 623-6200
(519) 623-3541

The trademarks REALTOR®, REALTORS®, and the REALTOR® logo are controlled by The Canadian Real Estate Association (CREA) and identify real estate professionals who are members of CREA. The trademarks MLS®, Multiple Listing Service® and the associated logos are owned by The Canadian Real Estate Association (CREA) and identify the quality of services provided by real estate professionals who are members of CREA. The trademark DDF® is owned by The Canadian Real Estate Association (CREA) and identifies CREA's Data Distribution Facility (DDF®)
September 22 2026 09:32:12
REALTORS® Association of Hamilton-Burlington
RE/MAX Real Estate Centre Inc., Brokerage