
17 Allan Street W Clifford, Ontario N0G 1M0

$525,000
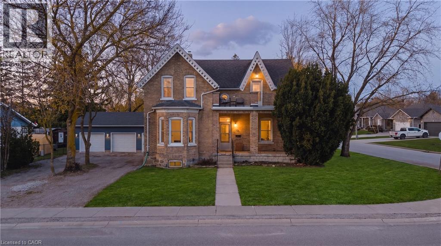
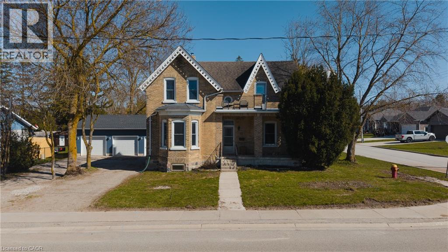
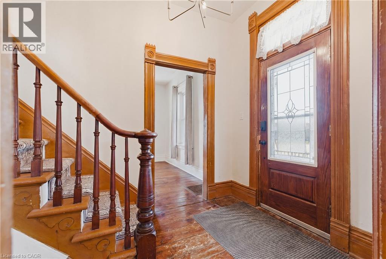
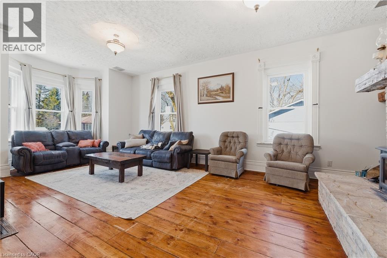
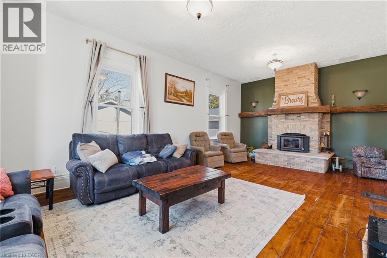
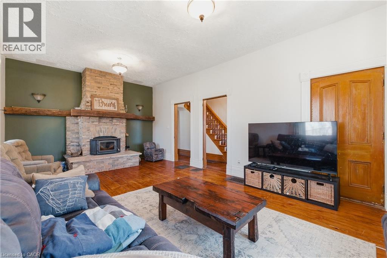
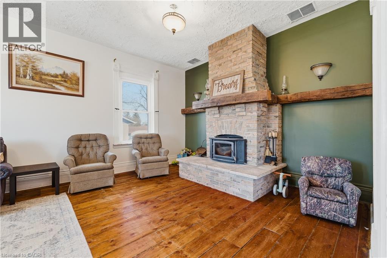
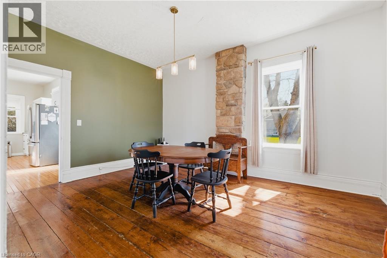
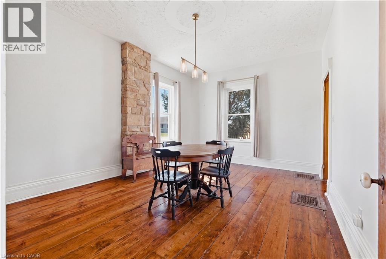
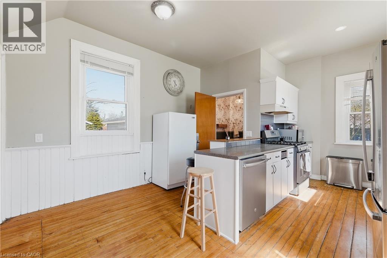
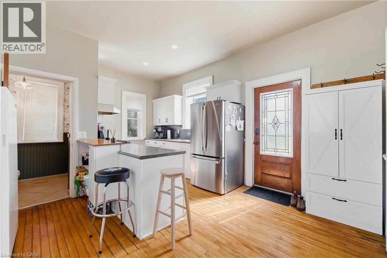
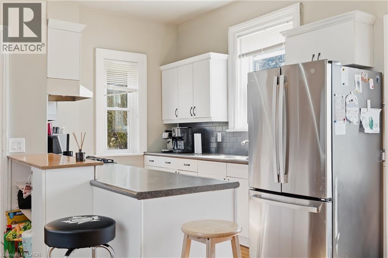
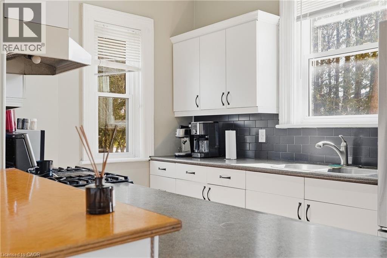
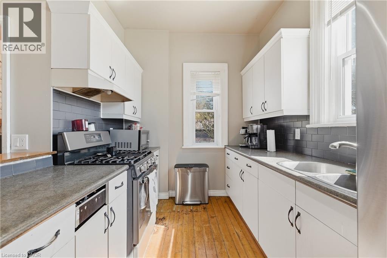
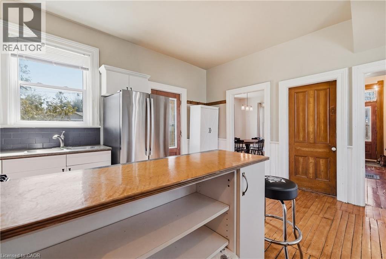
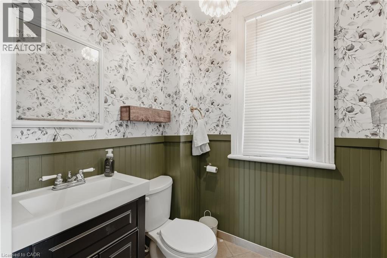
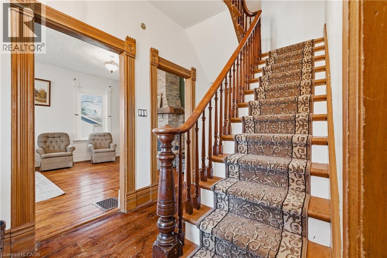
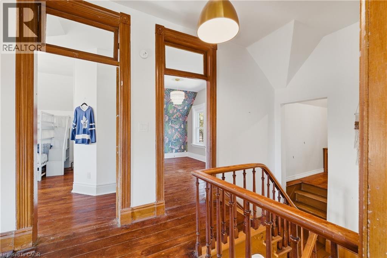
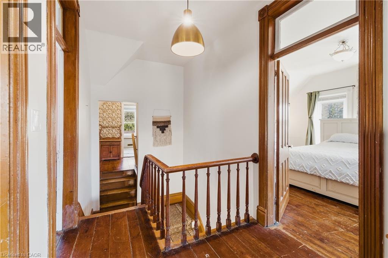
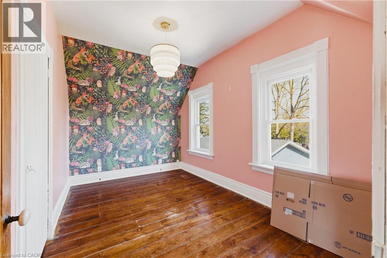
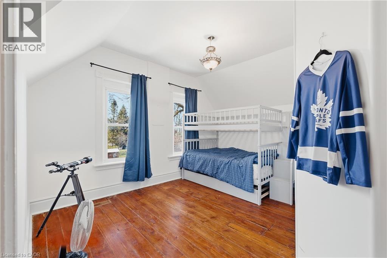
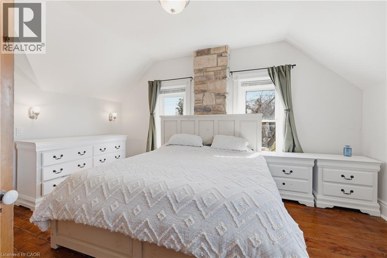
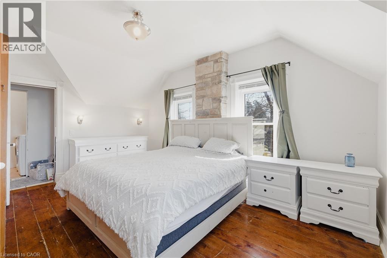
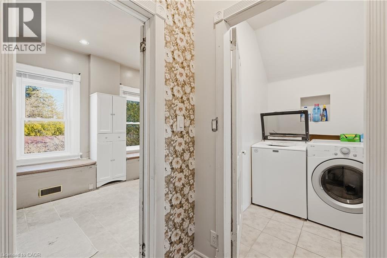
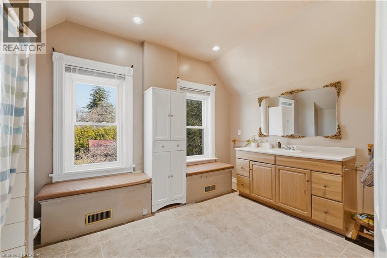
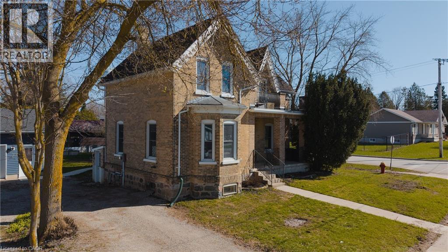
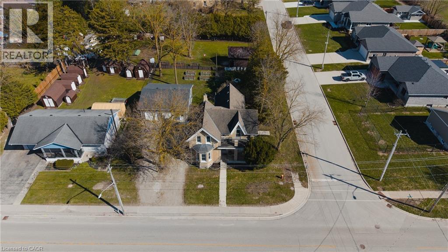
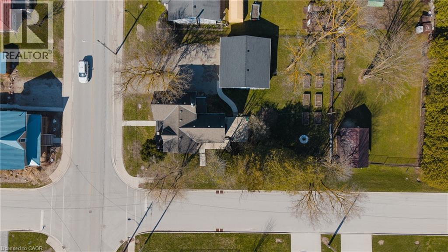
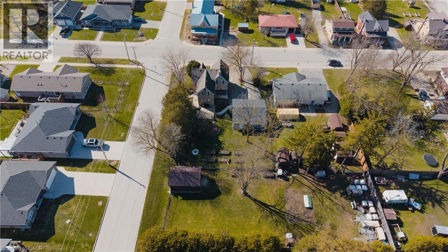
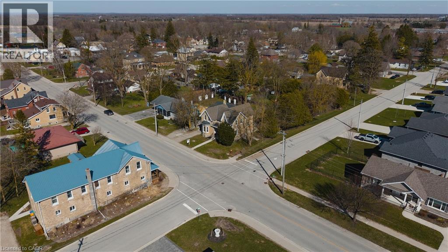
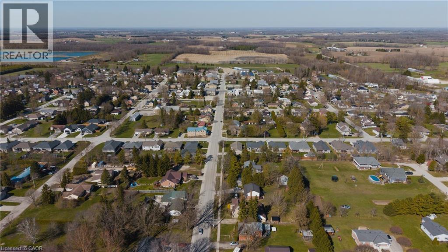
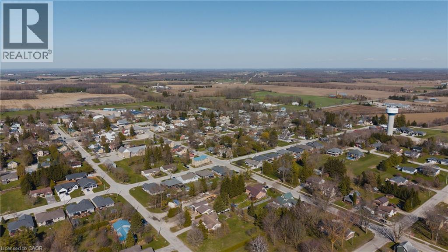

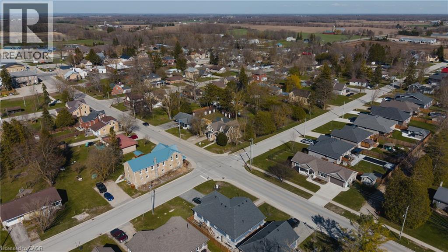
Welcome to 17 Allan Street West, a charming yellow brick home set in the peaceful community of Clifford. Located on a large corner lot in a quiet neighbourhood, this property is just steps from local shops, downtown conveniences, and the green space of Cenotaph Park, offering a perfect blend of small-town living and everyday accessibility. This solid 1.5-storey home features 3 bedrooms and 2 bathrooms, with timeless character throughout including original wood floors, trim, and soaring ceilings. The main floor offers a spacious living room with a rustic wood-burning fireplace, a formal dining area, kitchen, and an updated 2-piece bath. Upstairs, you'll find three generous bedrooms, including a primary bedroom with its own private second-floor balcony, a large 4-piece bathroom with ensuite privileges, and the convenience of second-floor laundry. The unfinished basement includes a workshop area, ample storage, and a separate walk-up entrance. Major updates include a furnace and A/C (2022), with no rental items. Outside, enjoy a partially fenced yard with mature trees, garden beds, and a large deck—perfect for relaxing or entertaining. A standout feature is the 30 x 30 heated and insulated detached workshop, ideal for hobbies or additional workspace. A wonderful opportunity to own a character-filled home with modern updates in a welcoming community. (id:63008)
Property Details
| MLS® Number | 40824408 |
| Property Type | Single Family |
| Amenities Near By | Park, Place Of Worship, Playground, Schools, Shopping |
| Community Features | Quiet Area, School Bus |
| Equipment Type | None |
| Features | Corner Site, Crushed Stone Driveway, Sump Pump |
| Parking Space Total | 5 |
| Rental Equipment Type | None |
| Structure | Shed, Porch |
Building
| Bathroom Total | 2 |
| Bedrooms Above Ground | 3 |
| Bedrooms Total | 3 |
| Appliances | Dishwasher, Dryer, Refrigerator, Water Meter, Washer, Range - Gas, Hood Fan |
| Basement Development | Unfinished |
| Basement Type | Full (unfinished) |
| Constructed Date | 1900 |
| Construction Style Attachment | Detached |
| Cooling Type | Central Air Conditioning |
| Exterior Finish | Brick |
| Fireplace Fuel | Wood |
| Fireplace Present | Yes |
| Fireplace Total | 1 |
| Fireplace Type | Insert,other - See Remarks |
| Foundation Type | Stone |
| Half Bath Total | 1 |
| Heating Fuel | Natural Gas |
| Heating Type | Forced Air |
| Stories Total | 2 |
| Size Interior | 2,032 Sqft |
| Type | House |
| Utility Water | Municipal Water |
Parking
| Detached Garage |
Land
| Access Type | Road Access |
| Acreage | No |
| Fence Type | Partially Fenced |
| Land Amenities | Park, Place Of Worship, Playground, Schools, Shopping |
| Sewer | Municipal Sewage System |
| Size Depth | 132 Ft |
| Size Frontage | 90 Ft |
| Size Total Text | Under 1/2 Acre |
| Zoning Description | R1b-28 |
Rooms
| Level | Type | Length | Width | Dimensions |
|---|---|---|---|---|
| Second Level | 4pc Bathroom | Measurements not available | ||
| Second Level | Bedroom | 13'8'' x 8'9'' | ||
| Second Level | Bedroom | 13'10'' x 12'10'' | ||
| Second Level | Primary Bedroom | 12'4'' x 16'1'' | ||
| Main Level | 2pc Bathroom | Measurements not available | ||
| Main Level | Dining Room | 12'4'' x 16'0'' | ||
| Main Level | Kitchen | 13'8'' x 17'6'' | ||
| Main Level | Living Room | 13'9'' x 25'6'' |
https://www.realtor.ca/real-estate/29663072/17-allan-street-w-clifford

Andrew Meyer
Salesperson
(647) 849-3180
675 Riverbend Dr
Kitchener, Ontario N2K 3S3
(866) 530-7737
(647) 849-3180

The trademarks REALTOR®, REALTORS®, and the REALTOR® logo are controlled by The Canadian Real Estate Association (CREA) and identify real estate professionals who are members of CREA. The trademarks MLS®, Multiple Listing Service® and the associated logos are owned by The Canadian Real Estate Association (CREA) and identify the quality of services provided by real estate professionals who are members of CREA. The trademark DDF® is owned by The Canadian Real Estate Association (CREA) and identifies CREA's Data Distribution Facility (DDF®)
August 11 2026 08:20:03
REALTORS® Association of Hamilton-Burlington
Exp Realty