
166 Ladyslipper Drive Unit# Basement Waterloo, Ontario N2V 0A9

$1,850 Monthly
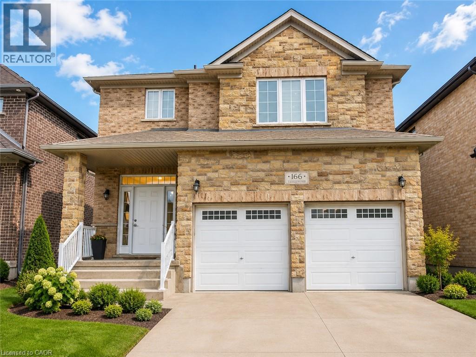
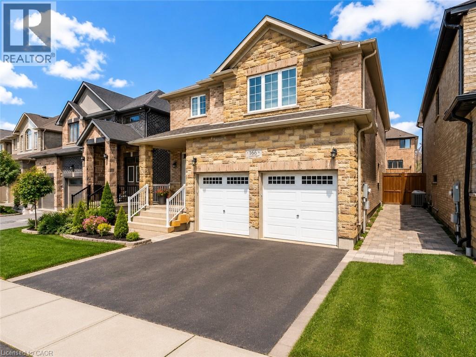
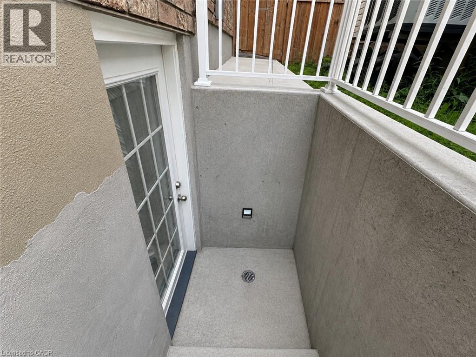
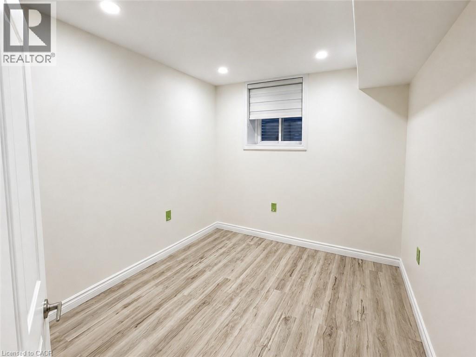
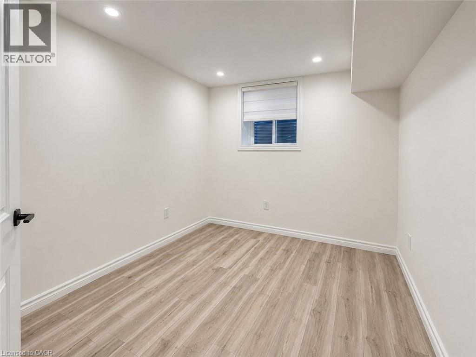
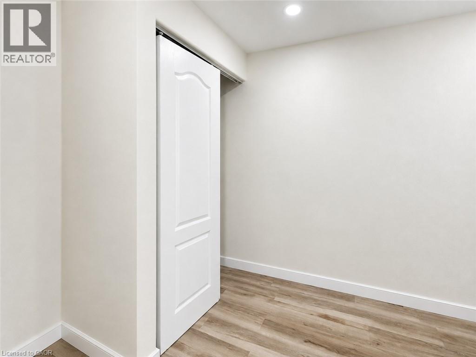
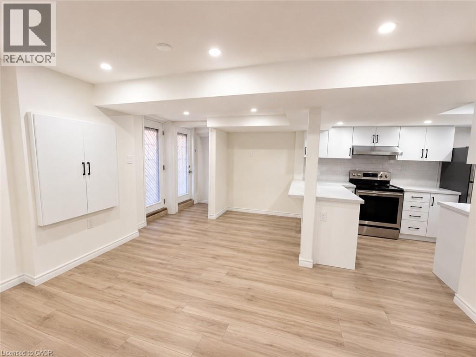
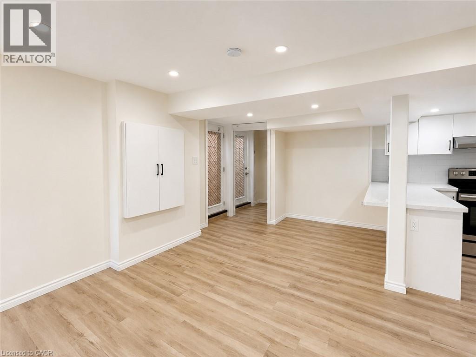
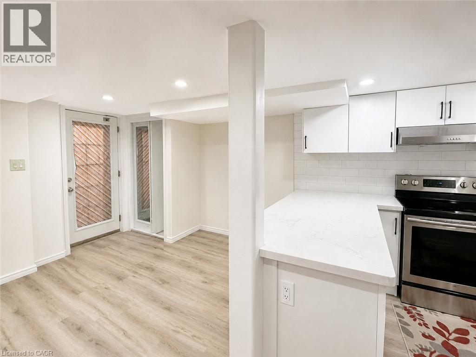
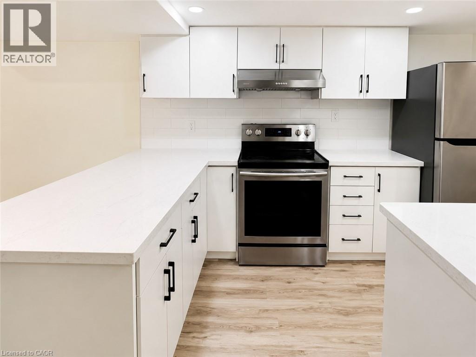
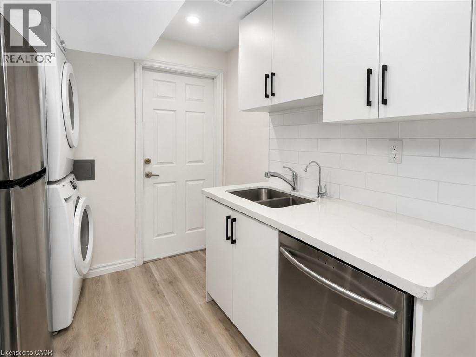
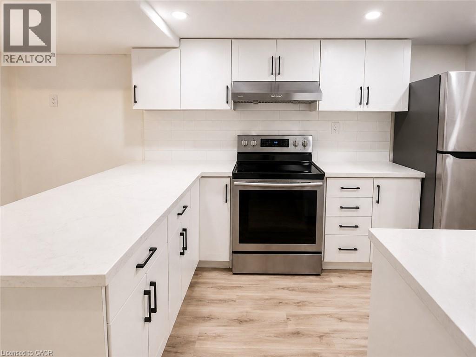
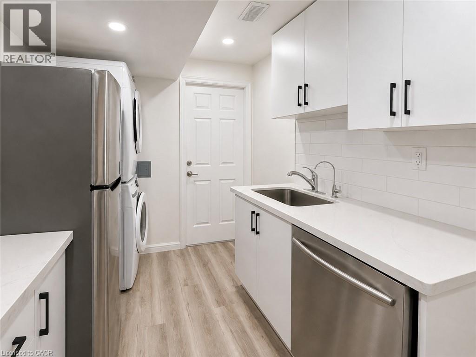
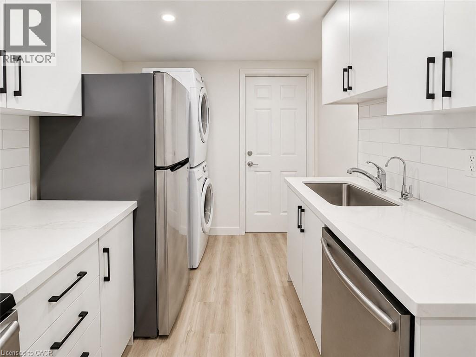
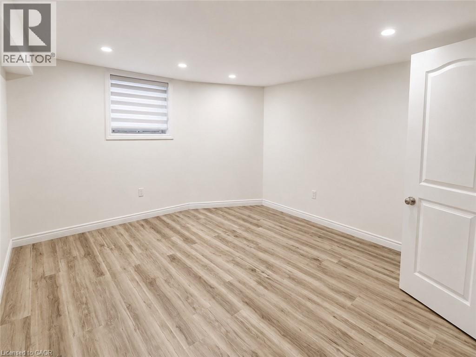
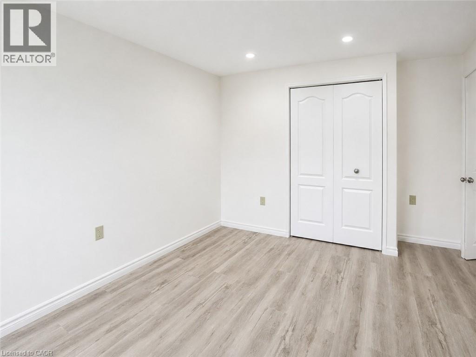
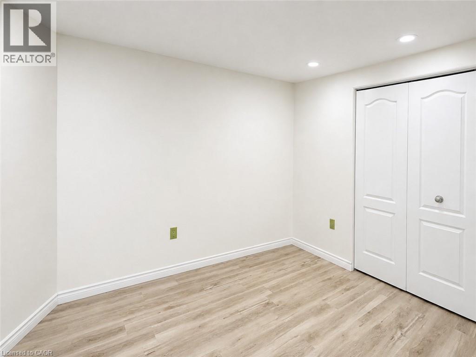
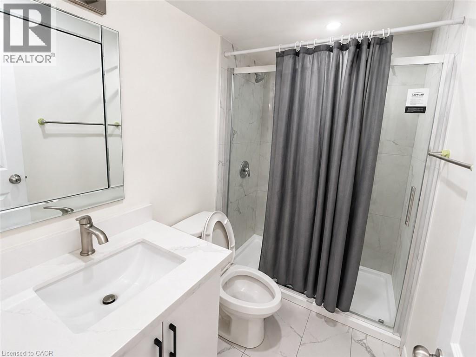
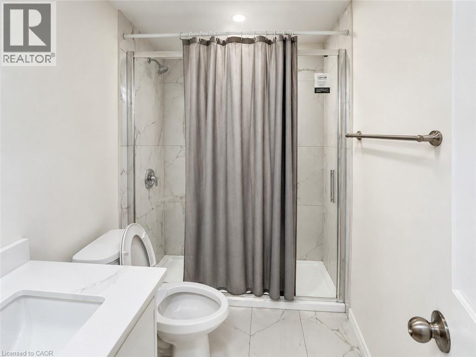
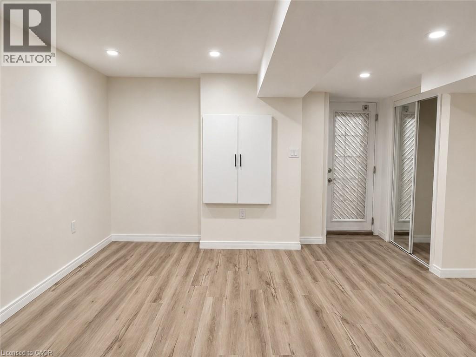
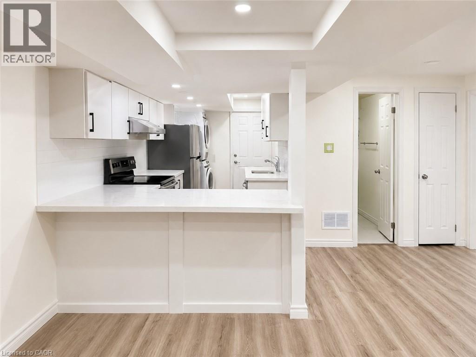
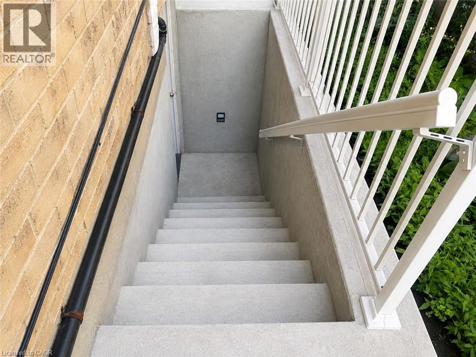
Welcome to 166 Ladyslipper Drive, a beautifully finished, like-new two-bedroom basement apartment located in the highly desirable Vista Hills neighbourhood of Waterloo. This bright, clean, and spacious unit offers two well-sized bedrooms, one full bathroom, and a comfortable open living area with plenty of room to create both a cozy living room and a separate dining space. The modern, updated kitchen is equipped with a refrigerator, stove, and dishwasher, providing everything needed for convenient everyday living. The unit also features private, separate laundry, additional storage space, one included parking spot, and internet included in the rent. Tenants will be responsible for 30% of the household utilities. The property is ideally situated with Vista Hills Public School just steps away and offers easy access to parks, walking trails, public transit, shopping, restaurants, Costco, The Boardwalk, and other everyday amenities. Located in a quiet, family-friendly community, this well-maintained unit is an excellent opportunity for tenants seeking a modern, comfortable, and conveniently located place to call home. (id:63008)
Property Details
| MLS® Number | 40853771 |
| Property Type | Single Family |
| Amenities Near By | Park, Playground, Schools, Shopping |
| Community Features | Quiet Area, Community Centre, School Bus |
| Equipment Type | Water Heater |
| Features | Sump Pump, Automatic Garage Door Opener |
| Parking Space Total | 1 |
| Rental Equipment Type | Water Heater |
Building
| Bathroom Total | 1 |
| Bedrooms Below Ground | 2 |
| Bedrooms Total | 2 |
| Appliances | Central Vacuum - Roughed In, Dishwasher, Dryer, Refrigerator, Stove, Water Softener, Washer, Microwave Built-in, Hood Fan, Window Coverings, Garage Door Opener |
| Basement Development | Unfinished |
| Basement Type | Full (unfinished) |
| Constructed Date | 2014 |
| Construction Style Attachment | Detached |
| Cooling Type | Central Air Conditioning |
| Exterior Finish | Brick, Stone |
| Foundation Type | Poured Concrete |
| Heating Fuel | Natural Gas |
| Heating Type | Forced Air |
| Stories Total | 2 |
| Size Interior | 950 Sqft |
| Type | House |
| Utility Water | Municipal Water |
Land
| Acreage | No |
| Land Amenities | Park, Playground, Schools, Shopping |
| Sewer | Municipal Sewage System |
| Size Frontage | 38 Ft |
| Size Total Text | Under 1/2 Acre |
| Zoning Description | R6-s |
Rooms
| Level | Type | Length | Width | Dimensions |
|---|---|---|---|---|
| Basement | Bedroom | 12'0'' x 10'3'' | ||
| Basement | Bedroom | 11'7'' x 12'0'' | ||
| Basement | 3pc Bathroom | Measurements not available | ||
| Basement | Living Room | 16'5'' x 13'1'' | ||
| Basement | Kitchen | 11'6'' x 9'4'' |
https://www.realtor.ca/real-estate/30128795/166-ladyslipper-drive-unit-basement-waterloo

Anurag Sharma
Broker
www.anuraghomes.com/
www.facebook.com/AnuragRealEstate/
www.linkedin.com/in/anurag-sharma-2567a518
www.twitter.com/youragentAnurag
901 Victoria Street N., Suite B
Kitchener, Ontario N2B 3C3
(519) 579-4110
www.remaxtwincity.com/

The trademarks REALTOR®, REALTORS®, and the REALTOR® logo are controlled by The Canadian Real Estate Association (CREA) and identify real estate professionals who are members of CREA. The trademarks MLS®, Multiple Listing Service® and the associated logos are owned by The Canadian Real Estate Association (CREA) and identify the quality of services provided by real estate professionals who are members of CREA. The trademark DDF® is owned by The Canadian Real Estate Association (CREA) and identifies CREA's Data Distribution Facility (DDF®)
August 08 2026 02:00:55
REALTORS® Association of Hamilton-Burlington
RE/MAX Twin City Realty Inc.