
165 Mcdonald Street E Unit# 2 Listowel, Ontario N4W 2X3
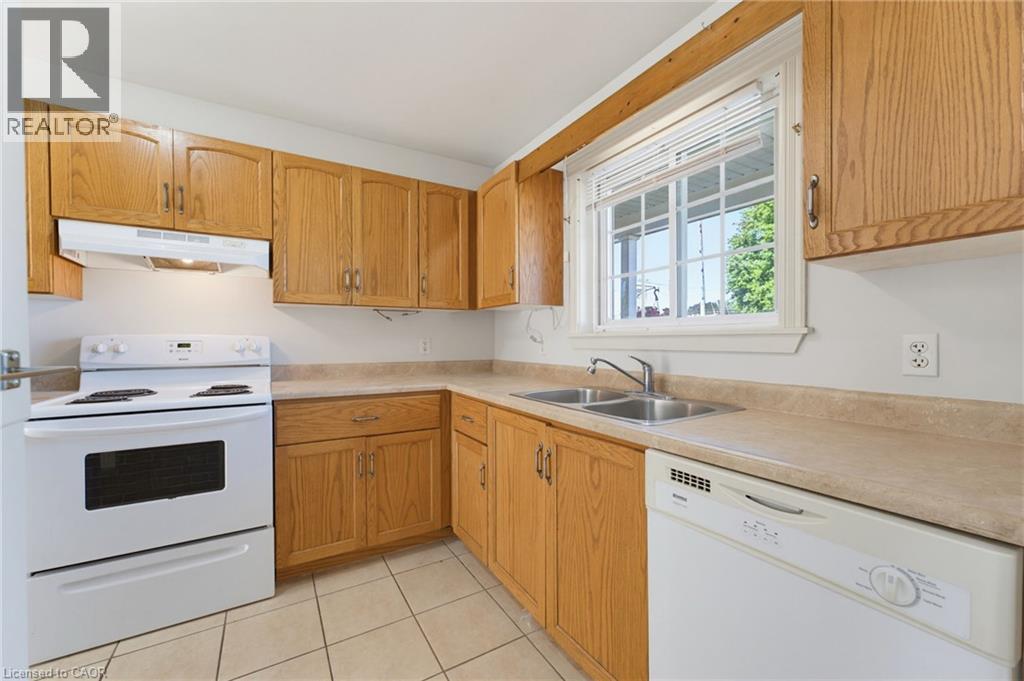
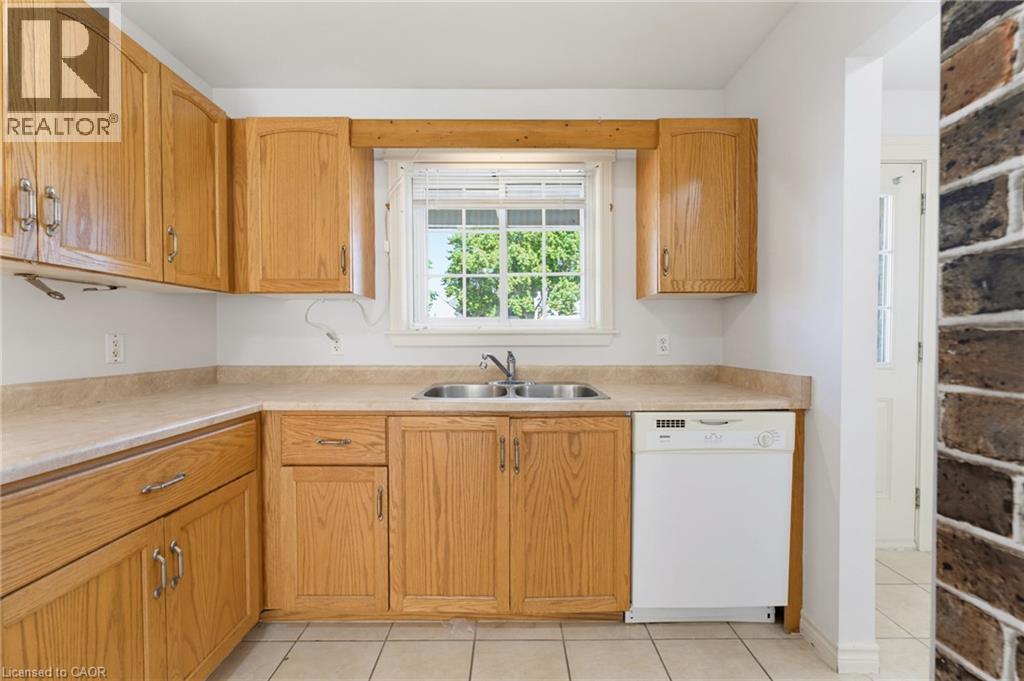
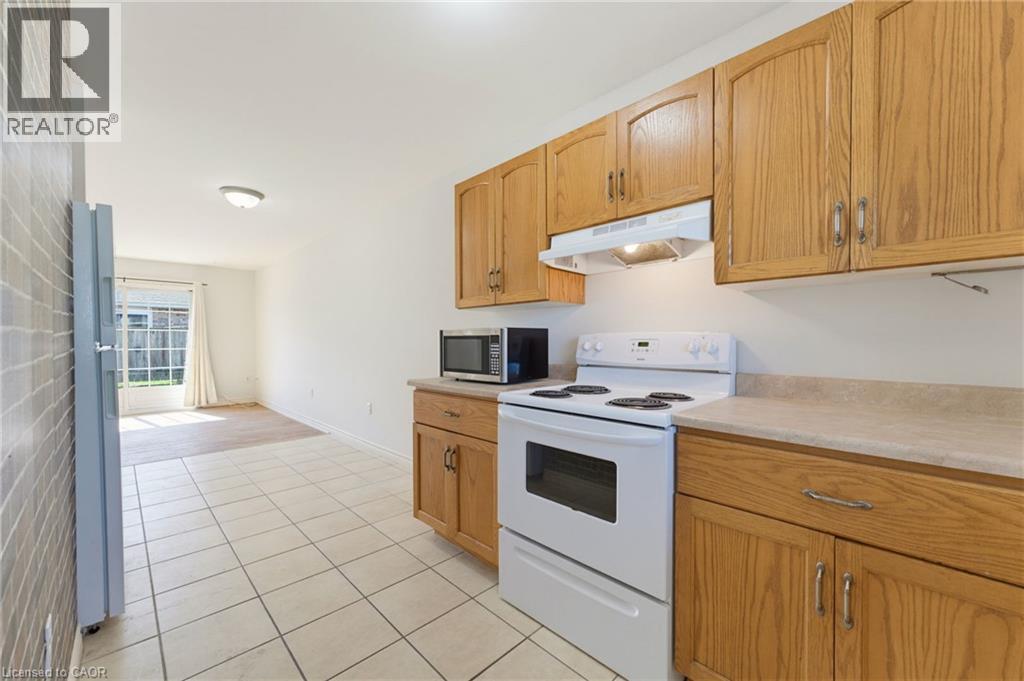
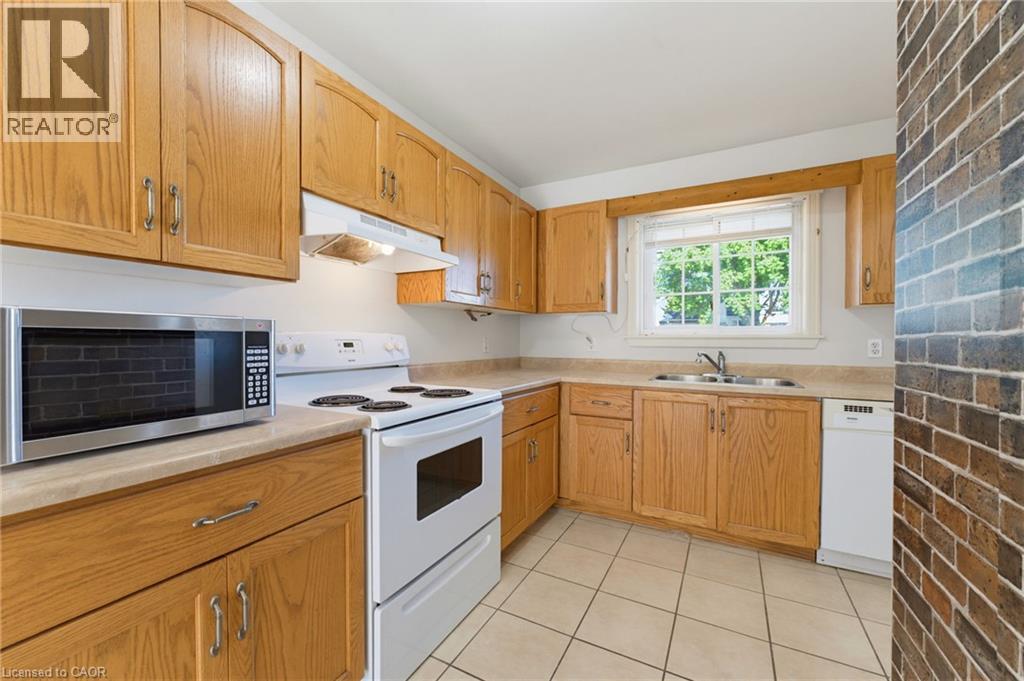

$1,750 MonthlyInsurance, Heat, Water
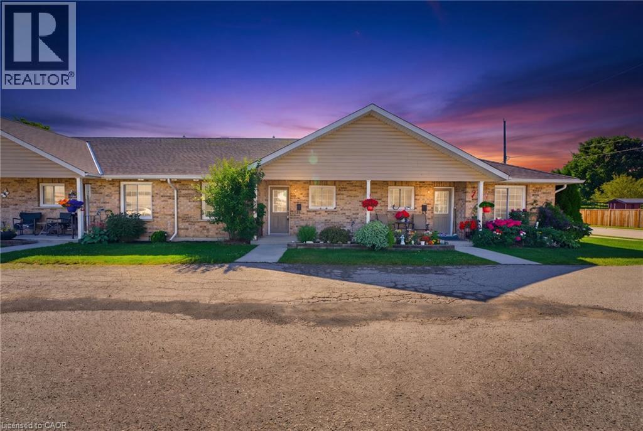
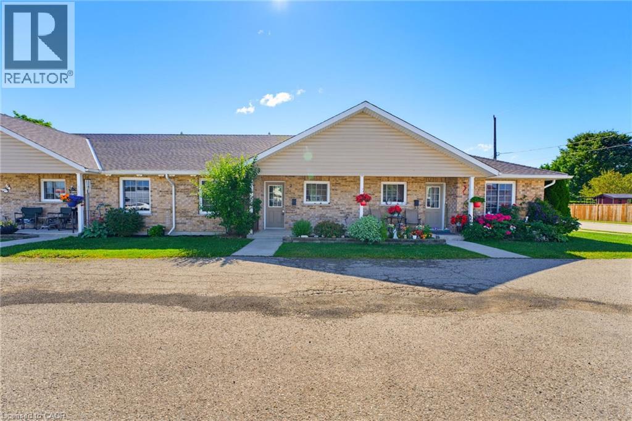
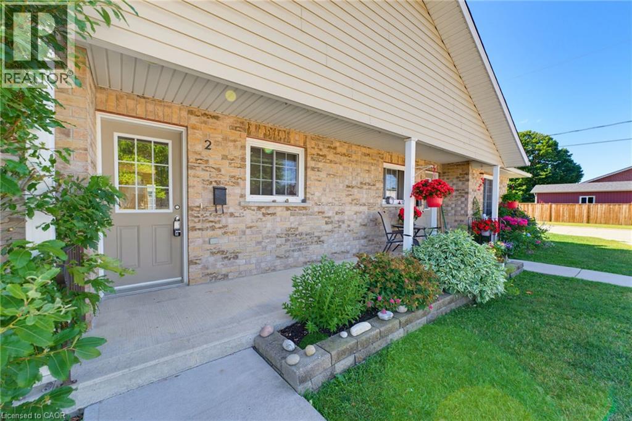
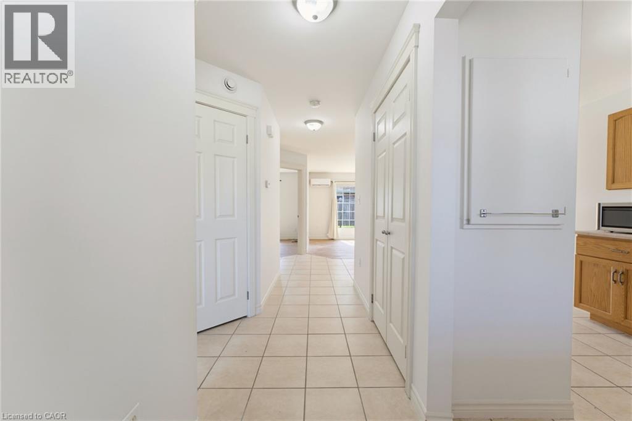
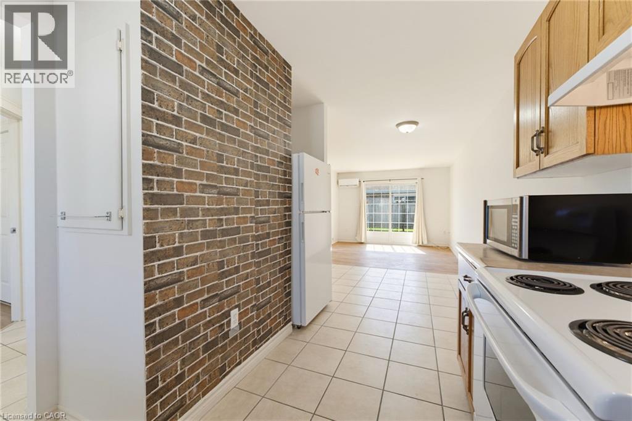
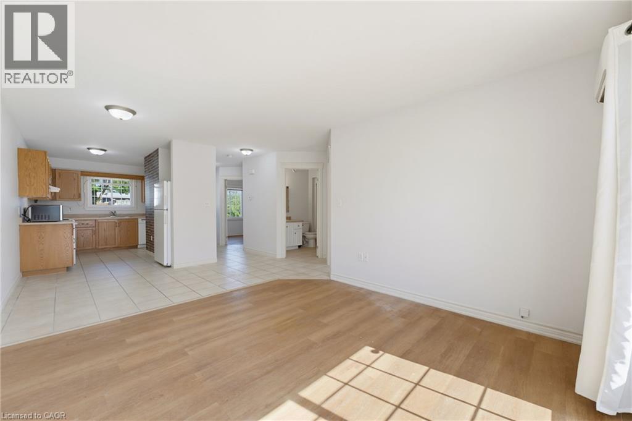
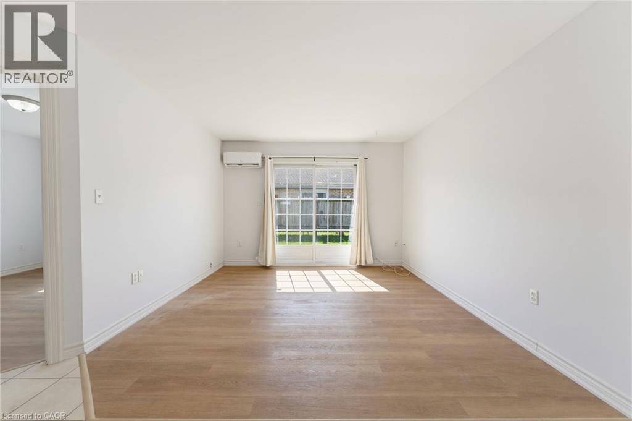
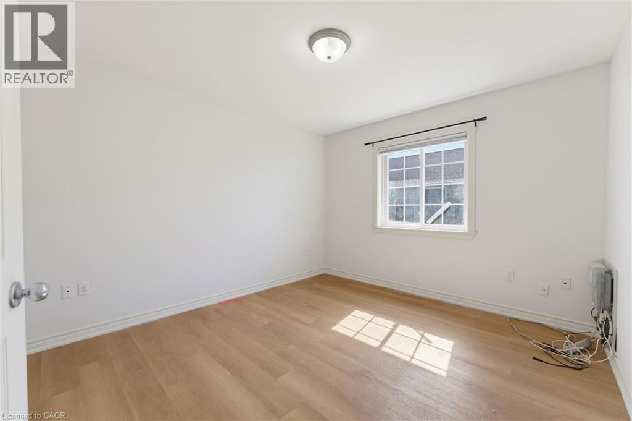
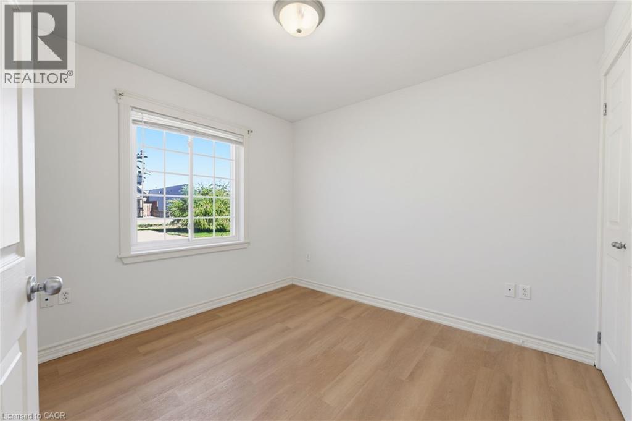
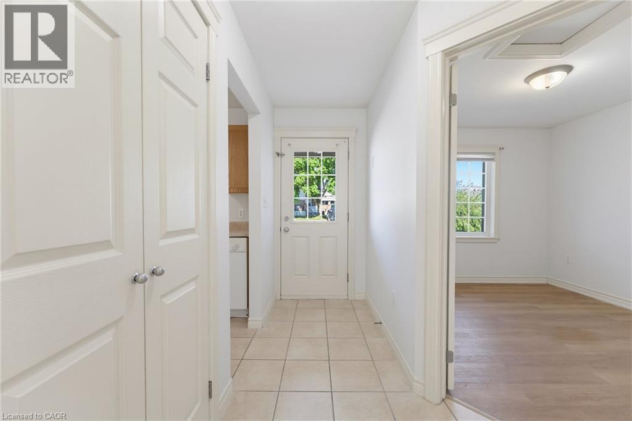
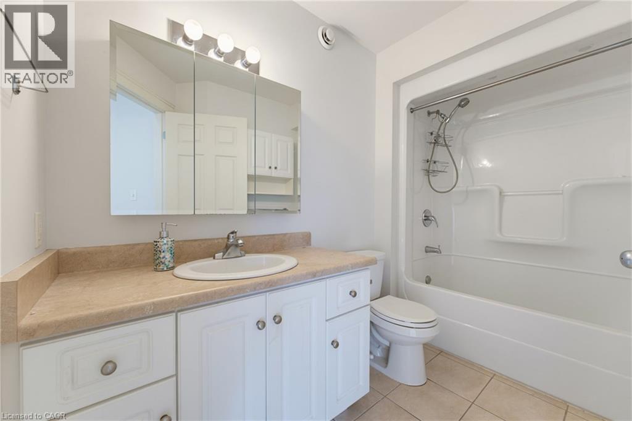
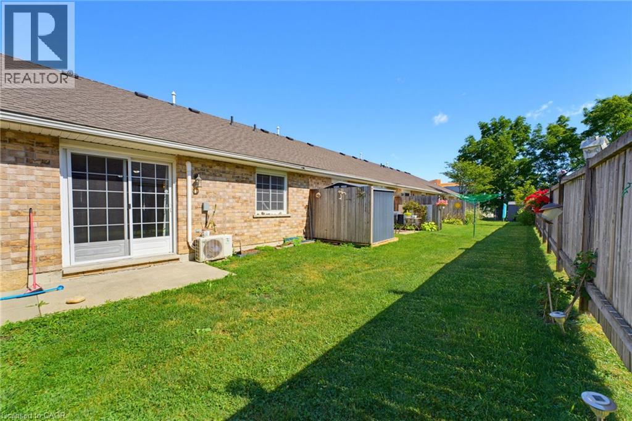
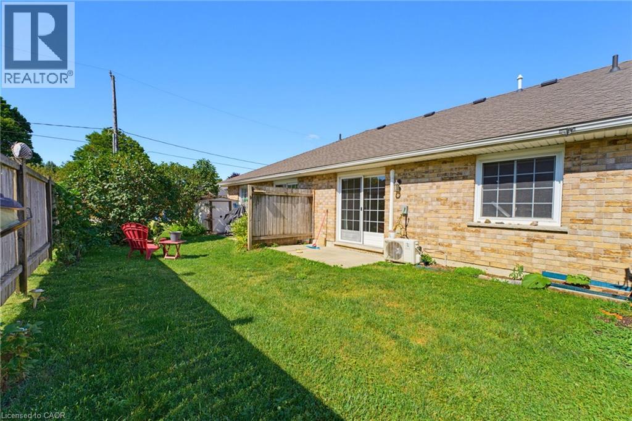
Lease opportunity! Slow down, simplify, and enjoy the lifestyle you deserve in this welcoming 55+ bungalow community. This bright and inviting 2-bedroom, 1-bathroom home offers the comfort and convenience of single-level living, where everything you need is right at your fingertips. Sunlight fills the spacious living area, creating a warm and welcoming place to relax or gather with family and friends. Step outside to your private back patio—the perfect spot to enjoy your morning coffee, read a good book, or unwind as the day comes to a close. Tucked away in a peaceful, friendly community close to everyday amenities, this is more than just a place to live—it's a place to feel at home. If you've been searching for an easy, low-maintenance lifestyle, this is an opportunity you won't want to miss. (id:63008)
Property Details
| MLS® Number | 40848850 |
| Property Type | Single Family |
| Amenities Near By | Golf Nearby, Hospital, Place Of Worship, Shopping |
| Features | Paved Driveway |
| Parking Space Total | 10 |
Building
| Bathroom Total | 1 |
| Bedrooms Above Ground | 2 |
| Bedrooms Total | 2 |
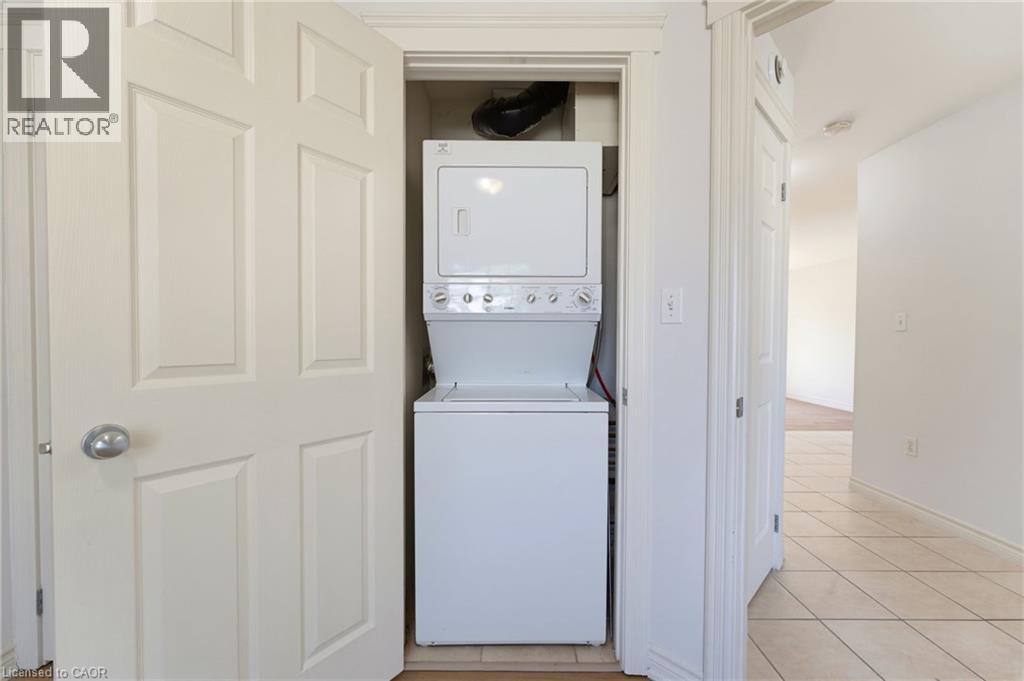
| Appliances | Dryer, Microwave, Refrigerator, Stove, Washer |
| Architectural Style | Other |
| Basement Type | None |
| Constructed Date | 2007 |
| Construction Style Attachment | Attached |
| Cooling Type | Wall Unit |
| Exterior Finish | Aluminum Siding, Brick |
| Foundation Type | Poured Concrete |
| Heating Type | In Floor Heating |
| Stories Total | 1 |
| Size Interior | 841 Sqft |
| Type | Row / Townhouse |
| Utility Water | Municipal Water |
Land
| Acreage | No |
| Land Amenities | Golf Nearby, Hospital, Place Of Worship, Shopping |
| Sewer | Municipal Sewage System |
| Size Depth | 114 Ft |
| Size Frontage | 180 Ft |
| Size Irregular | 0.471 |
| Size Total | 0.471 Ac|under 1/2 Acre |
| Size Total Text | 0.471 Ac|under 1/2 Acre |
| Zoning Description | D |
Rooms
| Level | Type | Length | Width | Dimensions |
|---|---|---|---|---|
| Main Level | Dining Room | 6'9'' x 9'2'' | ||
| Main Level | Living Room | 11'10'' x 11'8'' | ||
| Main Level | Kitchen | 13'1'' x 8'10'' | ||
| Main Level | Bedroom | 10'4'' x 9'7'' | ||
| Main Level | Bedroom | 12'2'' x 11'0'' | ||
| Main Level | 4pc Bathroom | 6'3'' x 9'' |
https://www.realtor.ca/real-estate/30130304/165-mcdonald-street-e-unit-2-listowel

Stephanie Haskett
Salesperson
640 Riverbend Drive, Unit B
Kitchener, Ontario N2K 3S2
(519) 570-4447
www.kwinnovationrealty.com/

The trademarks REALTOR®, REALTORS®, and the REALTOR® logo are controlled by The Canadian Real Estate Association (CREA) and identify real estate professionals who are members of CREA. The trademarks MLS®, Multiple Listing Service® and the associated logos are owned by The Canadian Real Estate Association (CREA) and identify the quality of services provided by real estate professionals who are members of CREA. The trademark DDF® is owned by The Canadian Real Estate Association (CREA) and identifies CREA's Data Distribution Facility (DDF®)
August 11 2026 08:12:04
REALTORS® Association of Hamilton-Burlington
Keller Williams Innovation Realty