
161 Ellen Street North Perth, Ontario N0G 1B0

$2,500 MonthlyOther, See Remarks
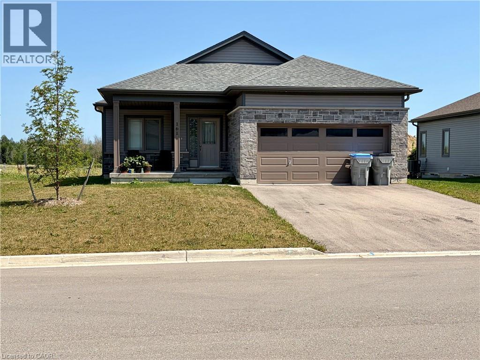
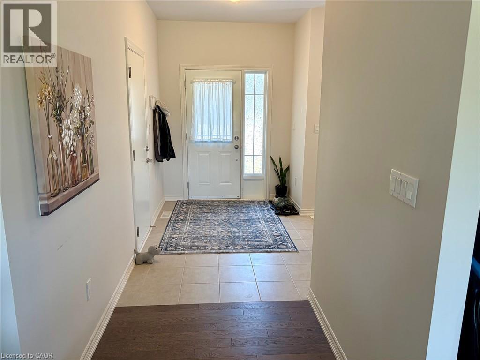
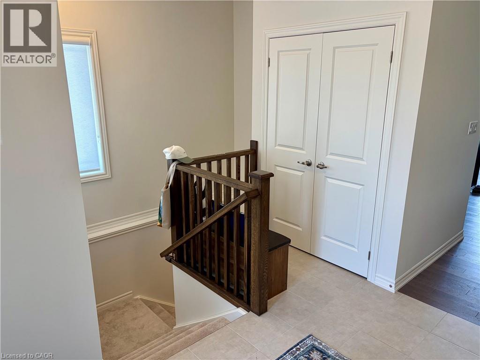
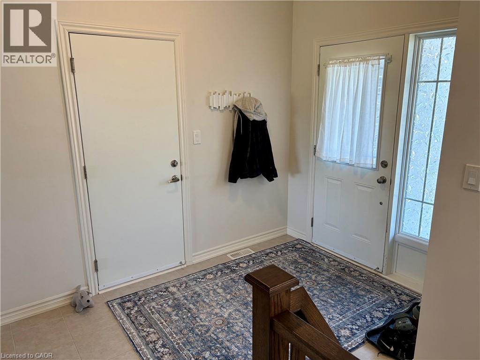
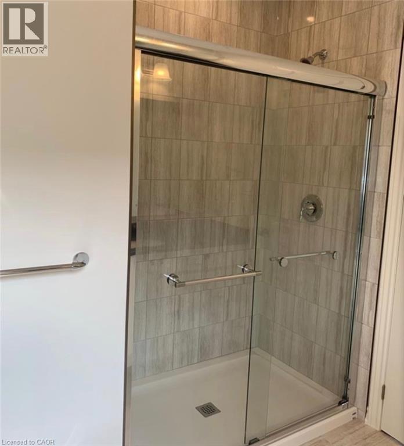
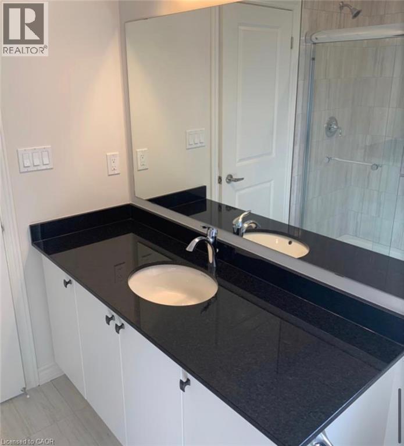
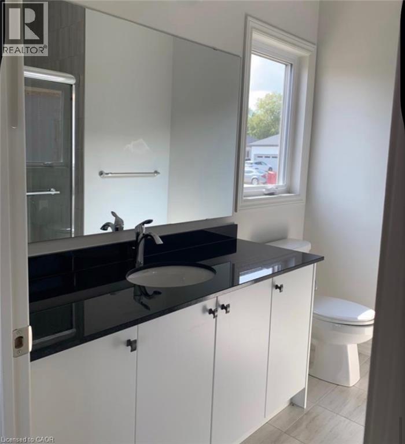
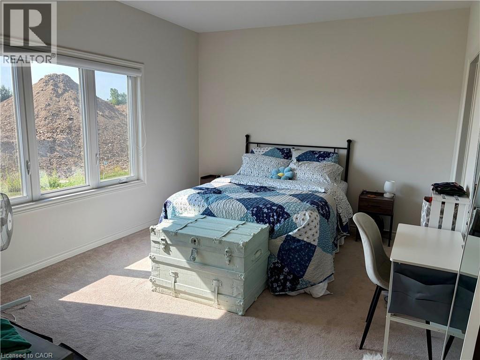
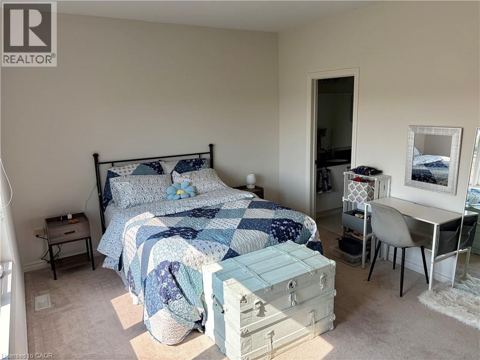
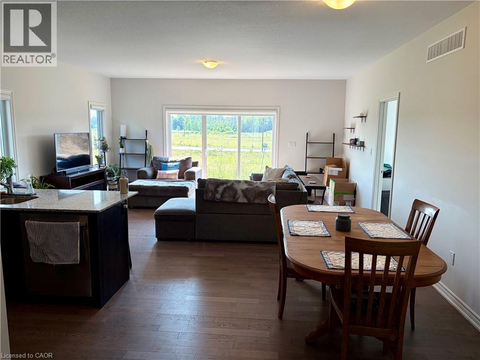
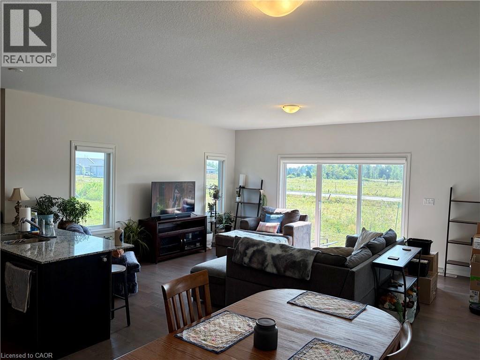
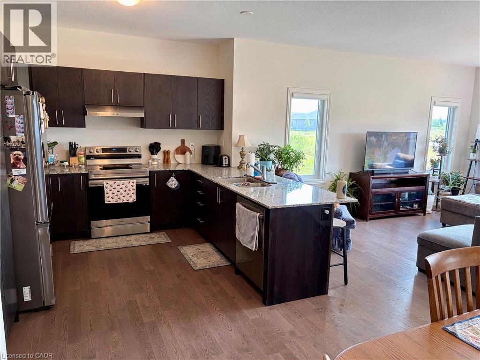
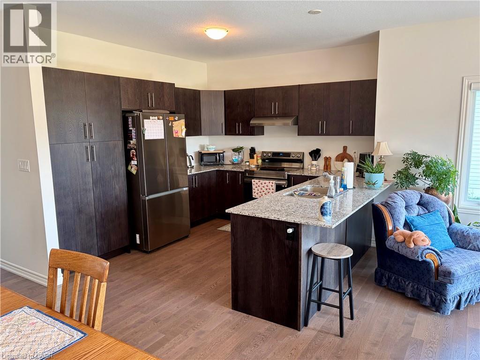
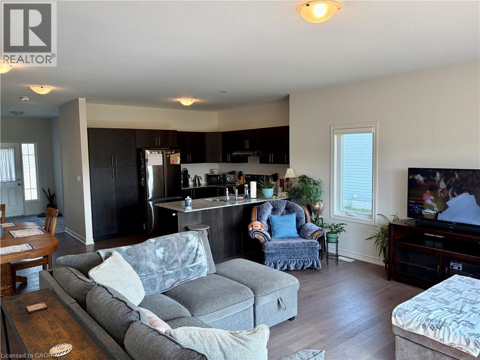
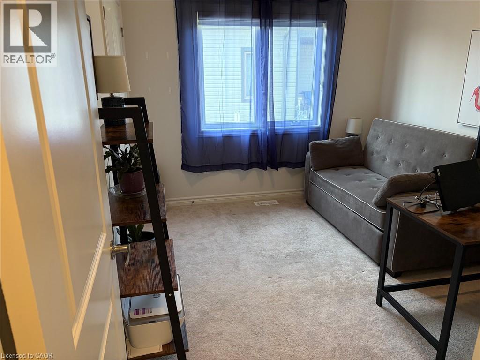
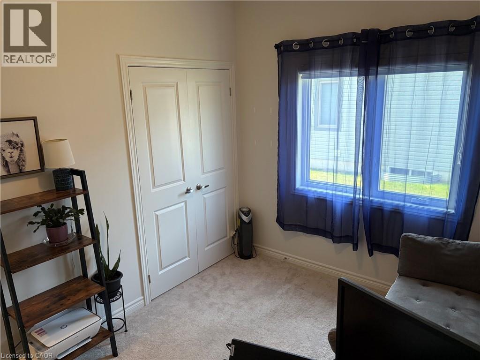
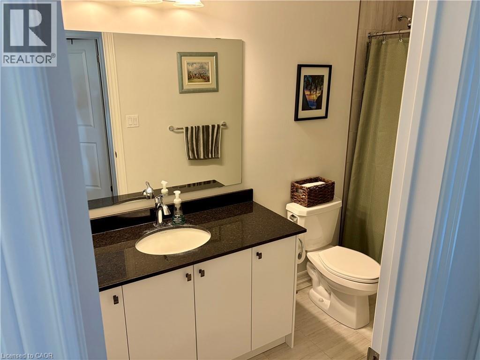
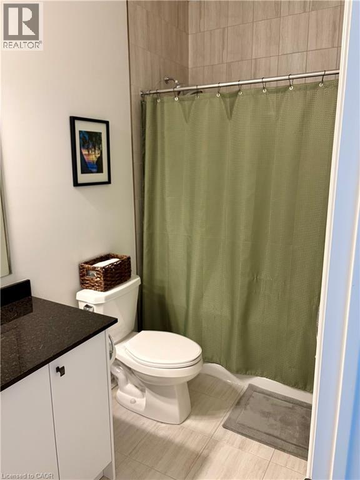
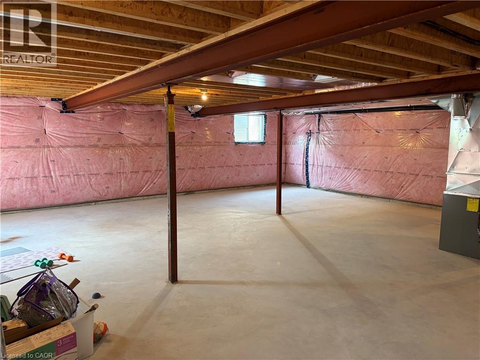
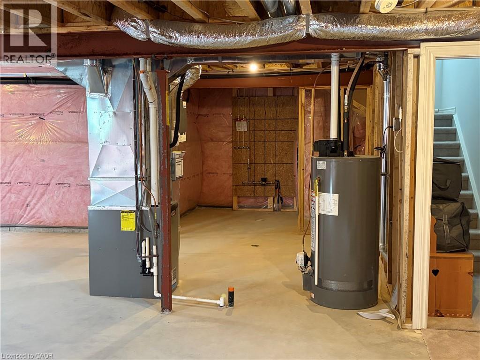
Welcome to the 161 Ellen a bungalow in the charming community of Atwood, Ontario! This beautifully designed open-concept bungalow offers a perfect blend of modern finishes, comfort, and functionality. Featuring engineered hardwood flooring throughout, a spacious layout, and plenty of natural light, this home is ideal for first-time buyers, downsizers, or those looking for a peaceful community lifestyle. The stunning kitchen is the heart of the home, featuring **granite countertops, stainless steel appliances rough-ins, a stainless steel hood fan, double sink, and ample cabinetry** for all your storage needs. The kitchen seamlessly flows into the dining area and great room, creating the perfect space for entertaining family and friends. The spacious primary bedroom offers a relaxing retreat with two closets, including a large walk-in closet, plus a beautifully finished 3-piece ensuite with a glass-enclosed shower, ceramic tile, and additional linen storage. The second bedroom is bright and welcoming with plenty of natural sunlight. The unfinished basement provides endless possibilities with large egress windows, a rough-in for a bathroom, and the potential to add a third bedroom, recreation room, or additional living space to suit your needs. Enjoy the benefits of a home in a welcoming small-town community while still being close to everyday amenities. Don’t miss the opportunity to make this stunning bungalow your own! (id:63008)
Property Details
| MLS® Number | 40851234 |
| Property Type | Single Family |
| Amenities Near By | Hospital, Schools |
| Features | Southern Exposure |
| Parking Space Total | 4 |
Building
| Bathroom Total | 2 |
| Bedrooms Above Ground | 2 |
| Bedrooms Total | 2 |
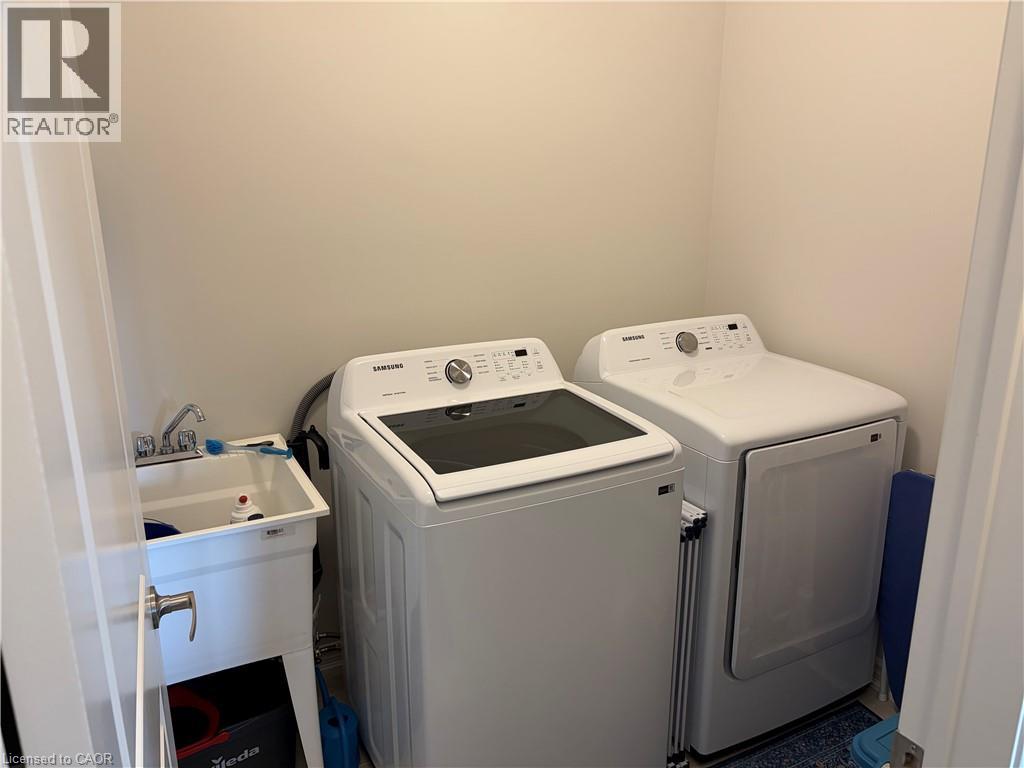
| Appliances | Dryer, Stove, Washer, Hood Fan |
| Basement Development | Unfinished |
| Basement Type | Full (unfinished) |
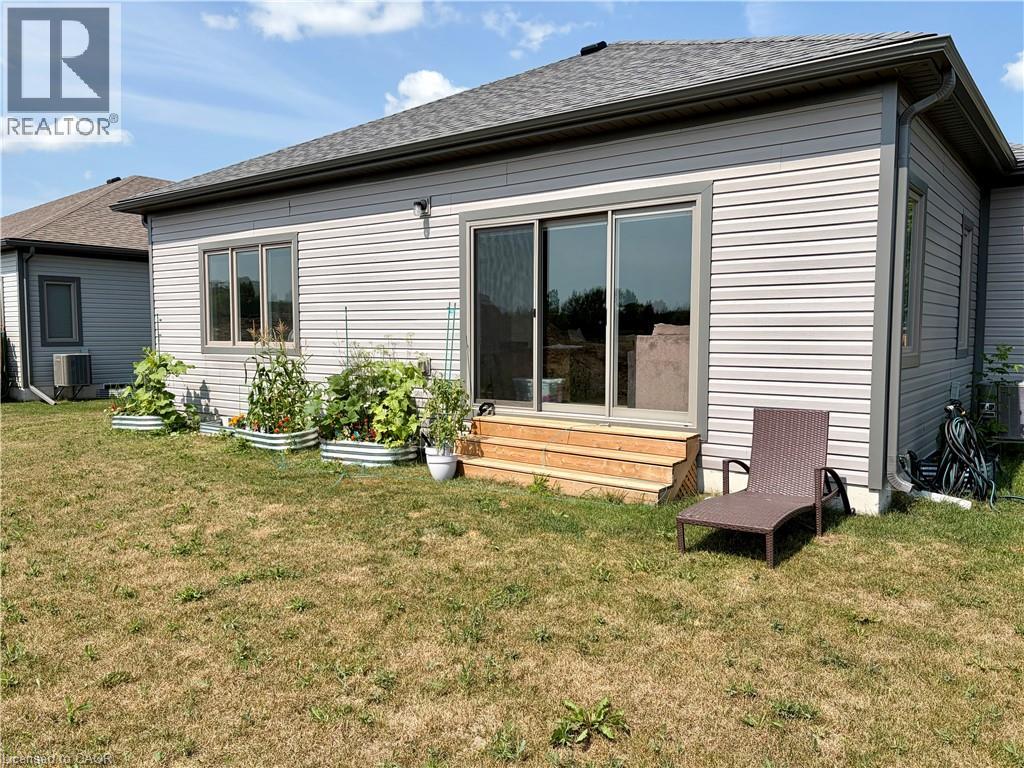
| Construction Style Attachment | Detached |
| Cooling Type | Central Air Conditioning |
| Exterior Finish | Stone, Vinyl Siding |
| Heating Fuel | Natural Gas |
| Heating Type | Forced Air |
| Stories Total | 1 |
| Size Interior | 1,411 Sqft |
| Type | House |
| Utility Water | Municipal Water |
Parking
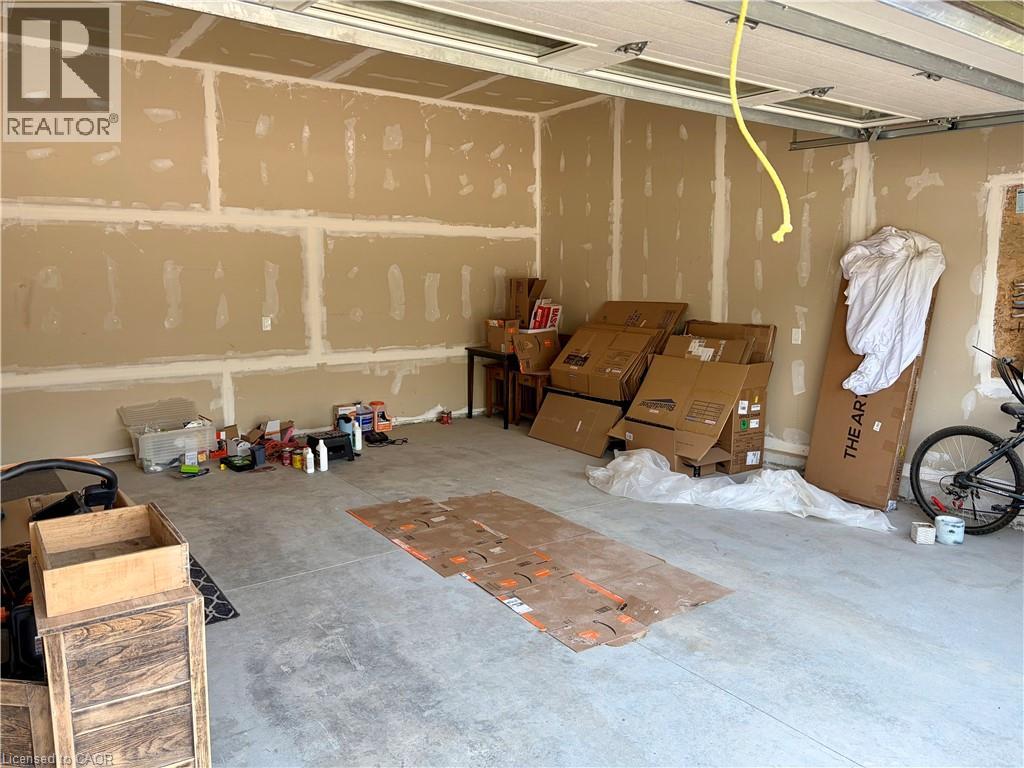
| Attached Garage |
Land
| Access Type | Road Access |
| Acreage | No |
| Land Amenities | Hospital, Schools |
| Sewer | Municipal Sewage System |
| Size Depth | 98 Ft |
| Size Frontage | 60 Ft |
| Size Irregular | 0.113 |
| Size Total | 0.113 Ac|unknown |
| Size Total Text | 0.113 Ac|unknown |
| Zoning Description | Fd |
Rooms
| Level | Type | Length | Width | Dimensions |
|---|---|---|---|---|
| Main Level | 3pc Bathroom | Measurements not available | ||
| Main Level | 3pc Bathroom | Measurements not available | ||
| Main Level | Bedroom | 11'0'' x 10'0'' | ||
| Main Level | Primary Bedroom | 15'0'' x 12'0'' | ||
| Main Level | Great Room | 14'0'' x 14'0'' | ||
| Main Level | Dining Room | 10'0'' x 9'0'' | ||
| Main Level | Kitchen | 18'0'' x 9'0'' |
https://www.realtor.ca/real-estate/30085564/161-ellen-street-north-perth

Shauhrat Gill
Salesperson
(647) 849-3180
7-871 Victoria Street North Unit: 355
Kitchener, Ontario N2B 3S4
(866) 530-7737
(647) 849-3180
exprealty.ca/

The trademarks REALTOR®, REALTORS®, and the REALTOR® logo are controlled by The Canadian Real Estate Association (CREA) and identify real estate professionals who are members of CREA. The trademarks MLS®, Multiple Listing Service® and the associated logos are owned by The Canadian Real Estate Association (CREA) and identify the quality of services provided by real estate professionals who are members of CREA. The trademark DDF® is owned by The Canadian Real Estate Association (CREA) and identifies CREA's Data Distribution Facility (DDF®)
July 28 2026 11:58:06
REALTORS® Association of Hamilton-Burlington
Property.ca Inc.