
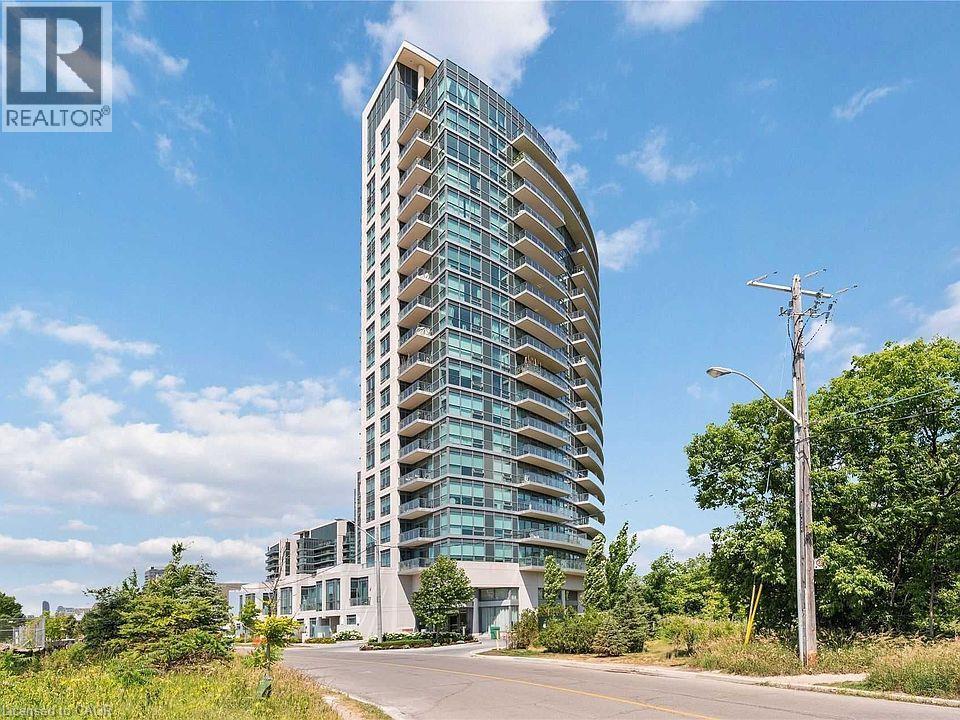
160 Vanderhoof Avenue Unit# 1208 East York, Ontario M4G 0B7

$2,200 MonthlyHeat, Property Management, Parking
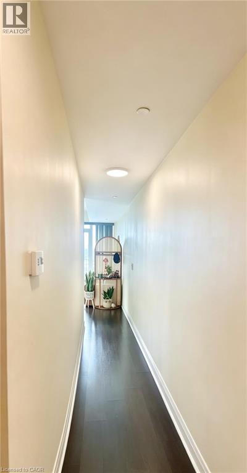
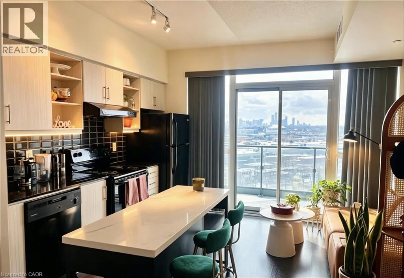
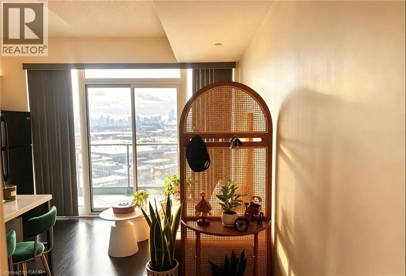
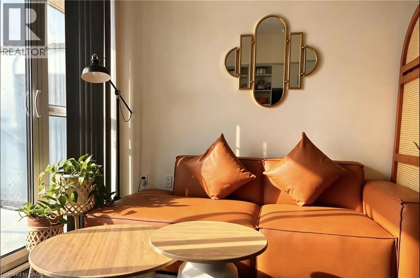
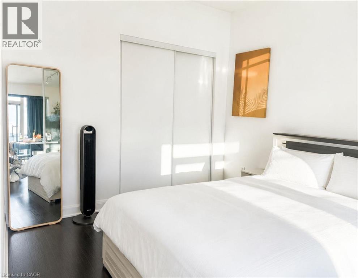
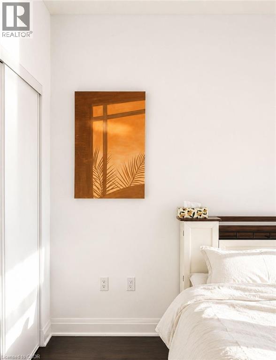
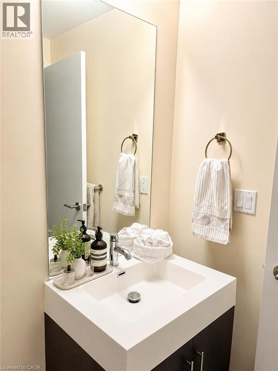
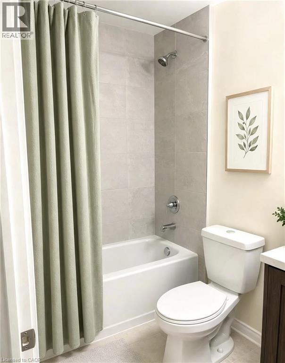
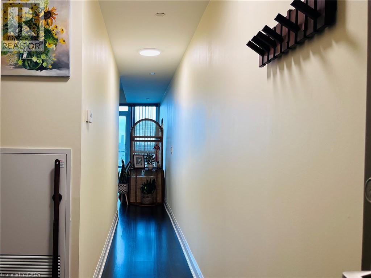
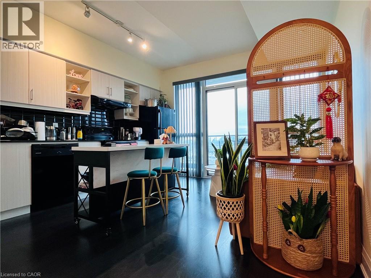
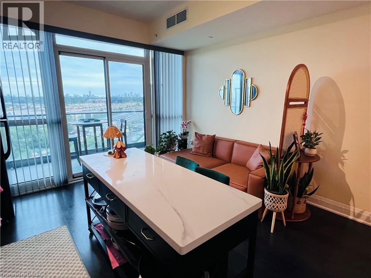
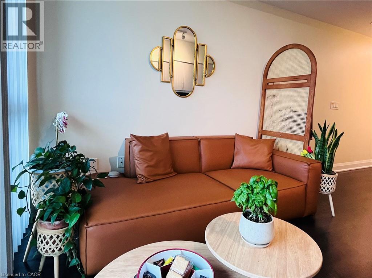
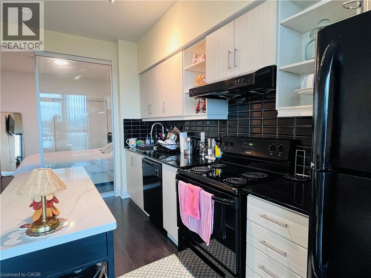
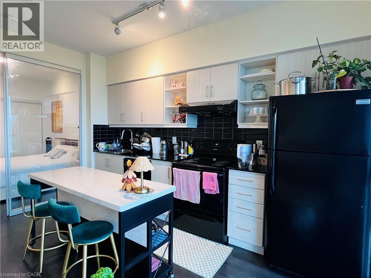
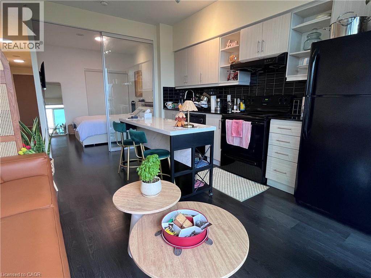
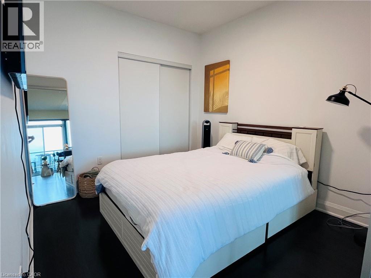
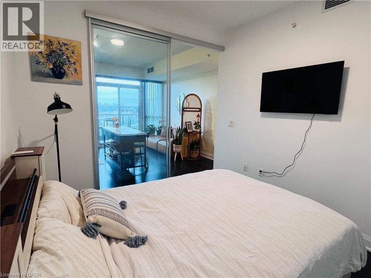
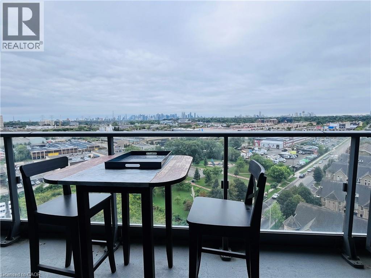
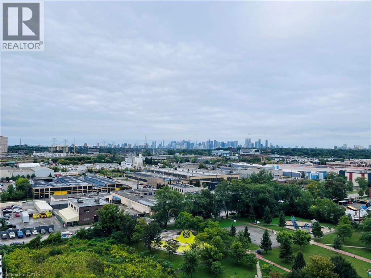
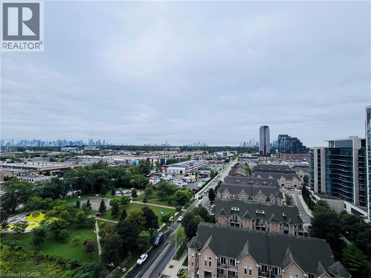
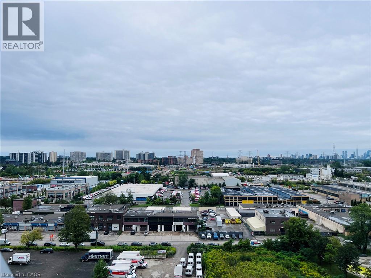
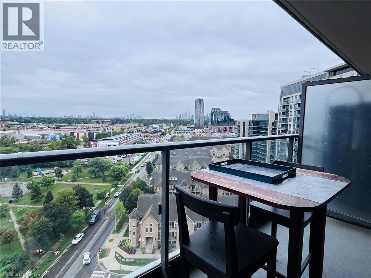
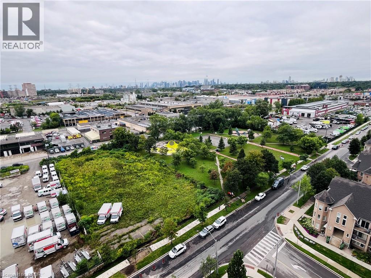
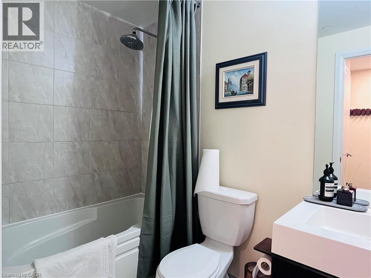
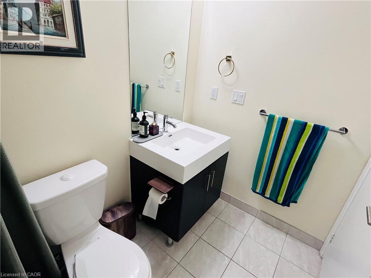
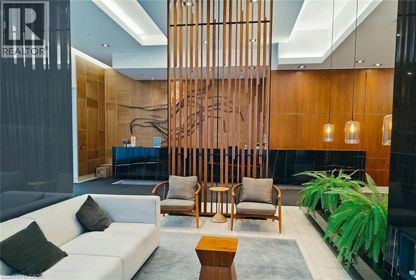
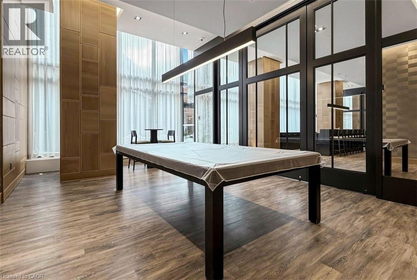
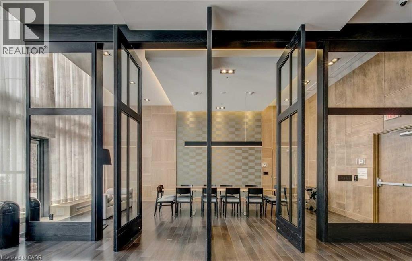
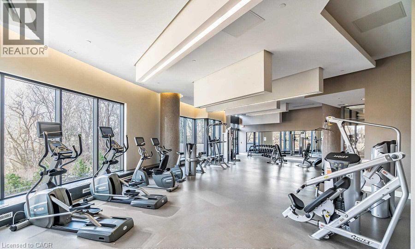
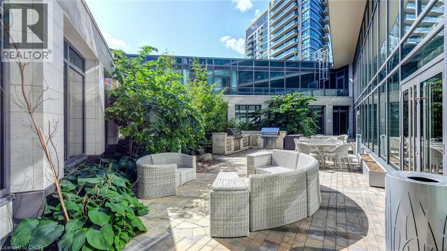
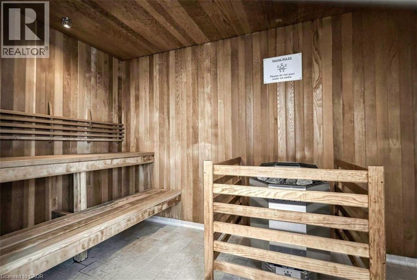
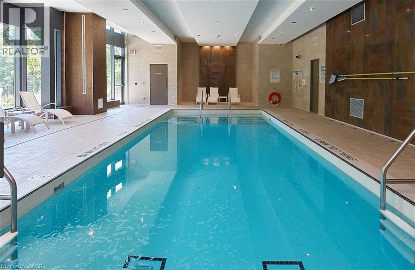
**FULLY FURNISHED 1 BEDROOM + 1 PARKING + 1 LOCKER** in the highly sought-after Leaside neighbourhood. Enjoy stunning unobstructed city views, including the CN Tower, from your oversized private balcony overlooking the park. Sunny southwest exposure provides plenty of natural light. Features 9-ft ceilings, floor-to-ceiling windows, laminate flooring, a spacious bedroom with a large built-in closet, and a 4-piece bathroom. Conveniently located steps to public transit, Eglinton LRT, DVP, Wilket Creek and Sunnybrook Parks, shopping, Costco, restaurants and cafes. Enjoy fantastic building amenities including: a state-of-the-art gym, yoga studio, indoor pool, sauna, party room, theatre, guest suites, 24-hour security, visitor parking and rooftop terrace with BBQs. **MOVE-IN READY AND PERFECT FOR A COMFORTABLE, HASSLE-FREE STAY!** (id:63008)
Property Details
| MLS® Number | 40859933 |
| Property Type | Single Family |
| Neigbourhood | Thorncliffe Park |
| Amenities Near By | Hospital, Park, Public Transit, Shopping |
| Community Features | Quiet Area |
| Features | Southern Exposure, Balcony, Automatic Garage Door Opener |
| Parking Space Total | 1 |
| Pool Type | Indoor Pool |
| Storage Type | Locker |
Building
| Bathroom Total | 1 |
| Bedrooms Above Ground | 1 |
| Bedrooms Total | 1 |
| Amenities | Exercise Centre, Guest Suite, Party Room |
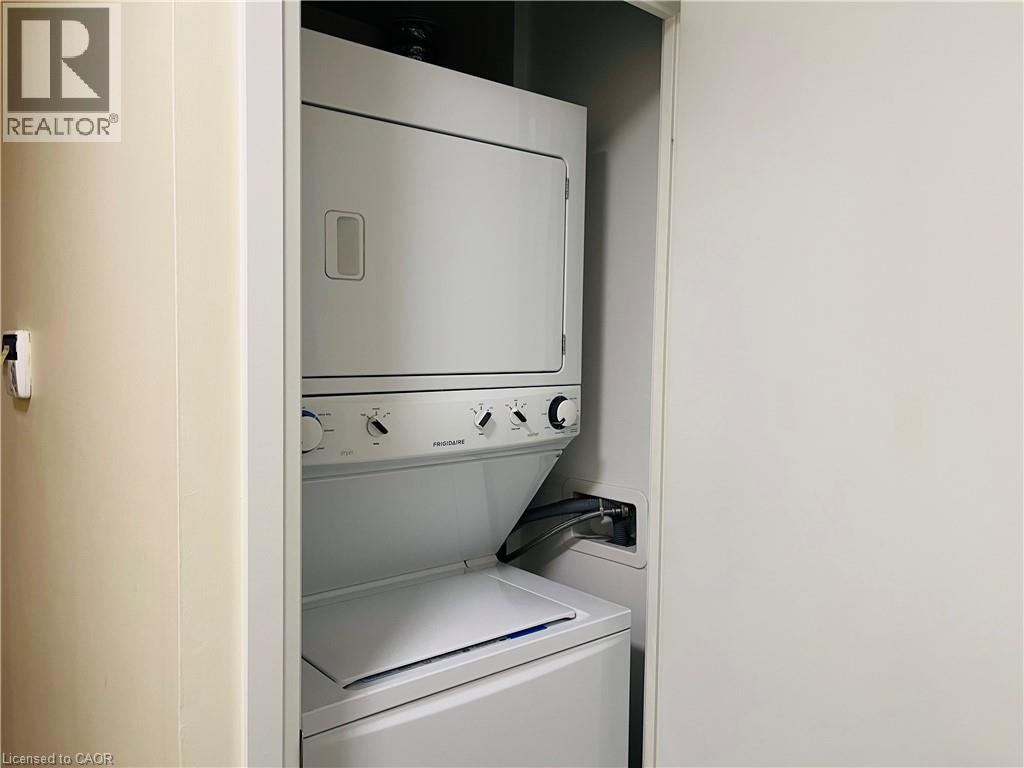
| Appliances | Dishwasher, Dryer, Refrigerator, Stove, Washer, Hood Fan, Window Coverings, Garage Door Opener |
| Architectural Style | Other |
| Basement Type | None |
| Constructed Date | 2016 |
| Construction Style Attachment | Attached |
| Cooling Type | Central Air Conditioning |
| Exterior Finish | Concrete |
| Foundation Type | Poured Concrete |
| Heating Fuel | Natural Gas |
| Heating Type | Forced Air |
| Stories Total | 1 |
| Size Interior | 487 Sqft |
| Type | Apartment |
| Utility Water | Municipal Water |
Parking
| Underground | |
| None |
Land
| Access Type | Road Access, Highway Access |
| Acreage | No |
| Land Amenities | Hospital, Park, Public Transit, Shopping |
| Sewer | Municipal Sewage System |
| Size Total Text | Under 1/2 Acre |
| Zoning Description | Rm |
Rooms
| Level | Type | Length | Width | Dimensions |
|---|---|---|---|---|
| Main Level | 4pc Bathroom | Measurements not available | ||
| Main Level | Bedroom | 9'8'' x 10'4'' | ||
| Main Level | Living Room/dining Room | 12'10'' x 14'3'' | ||
| Main Level | Kitchen | 12'10'' x 14'3'' |
https://www.realtor.ca/real-estate/30226745/160-vanderhoof-avenue-unit-1208-east-york

Tanya Rocca
Salesperson
www.roccasisters.ca/
www.facebook.com/roccasisters
www.linkedin.com/company/theroccasisters
3060 Mainway Suite 200a
Burlington, Ontario L7M 1A3
(905) 335-3042
(905) 335-1659
www.royallepageburlington.ca/

Sunny Sun
Salesperson
3060 Mainway Suite 200a
Burlington, Ontario L7M 1A3
(905) 335-3042
(905) 335-1659
www.royallepageburlington.ca/

The trademarks REALTOR®, REALTORS®, and the REALTOR® logo are controlled by The Canadian Real Estate Association (CREA) and identify real estate professionals who are members of CREA. The trademarks MLS®, Multiple Listing Service® and the associated logos are owned by The Canadian Real Estate Association (CREA) and identify the quality of services provided by real estate professionals who are members of CREA. The trademark DDF® is owned by The Canadian Real Estate Association (CREA) and identifies CREA's Data Distribution Facility (DDF®)
September 21 2026 04:59:48
REALTORS® Association of Hamilton-Burlington
Royal LePage Burloak Real Estate Services