
16 Water Street W Centre Wellington, Ontario N0B 1S0

$699,900
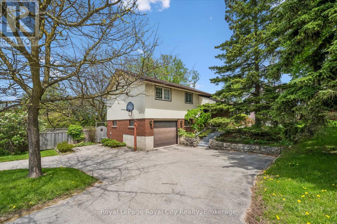
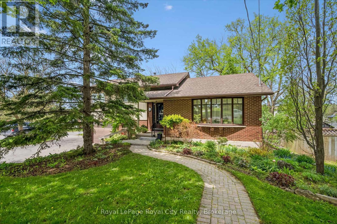
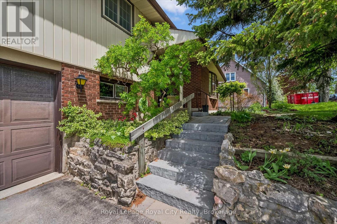
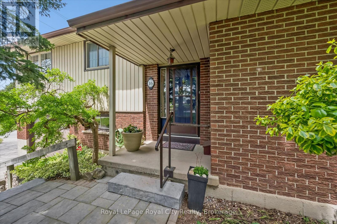
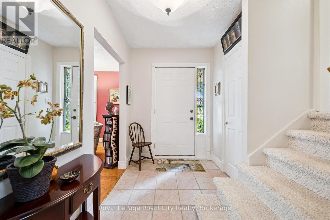
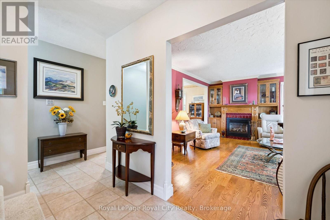
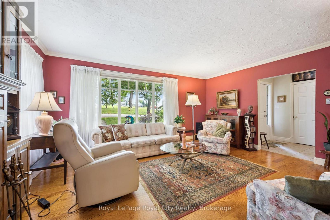
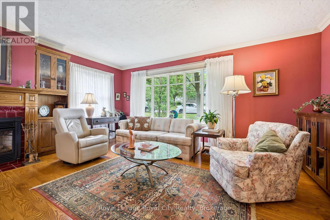
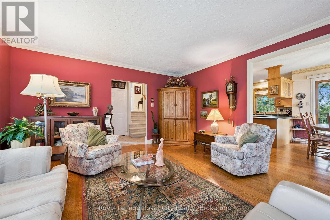
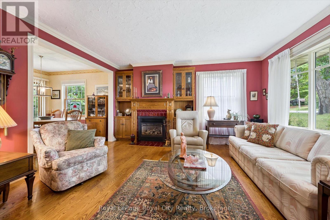
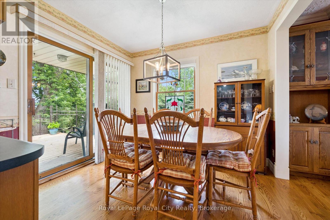
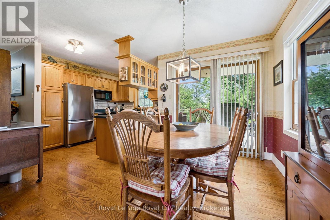
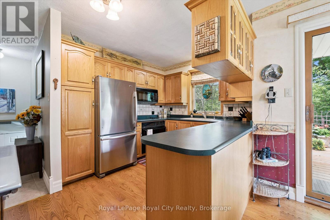
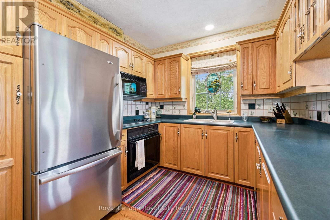
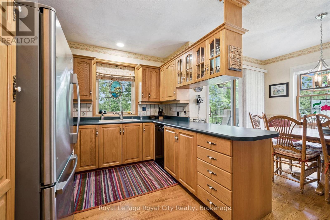
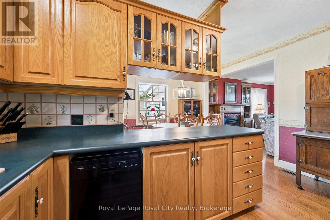
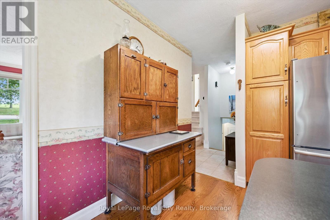
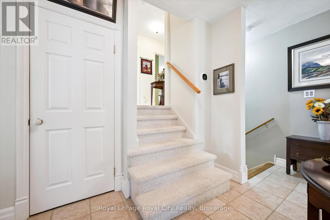
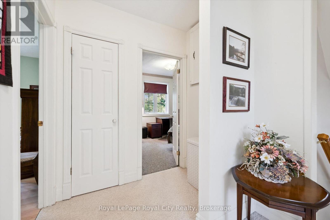
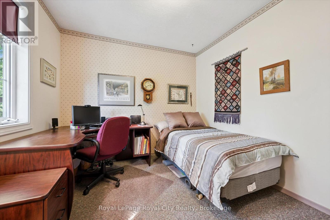
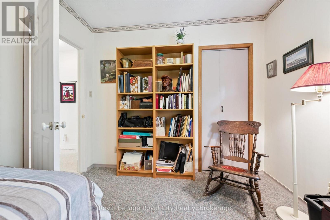
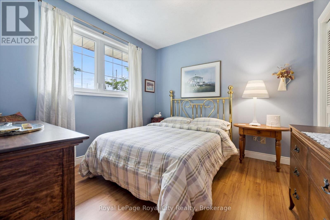
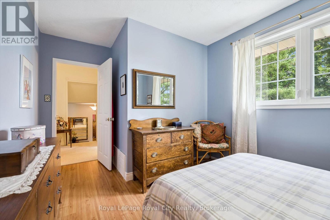
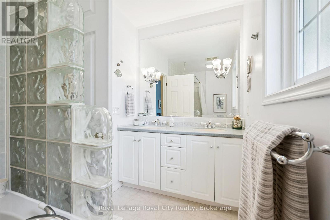
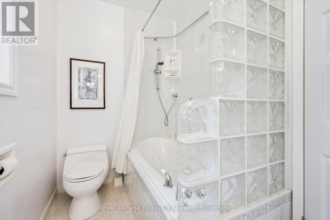
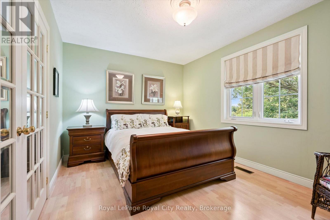
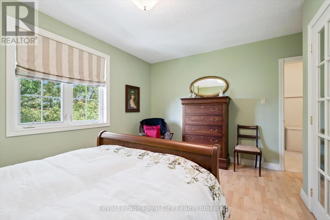
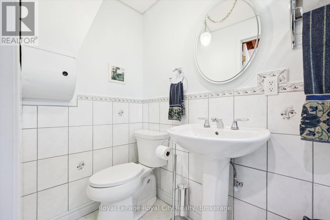
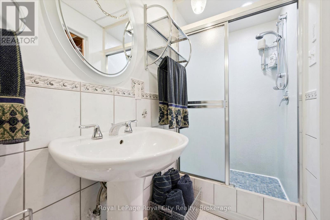
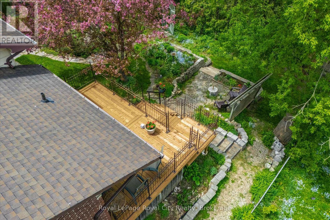
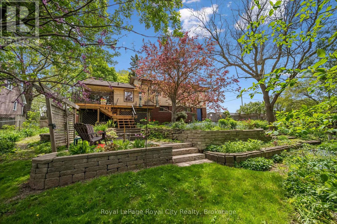
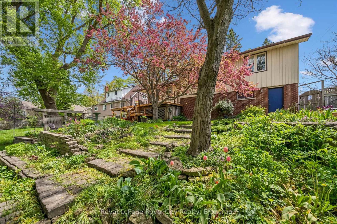
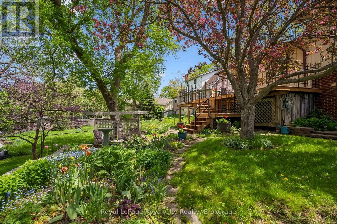
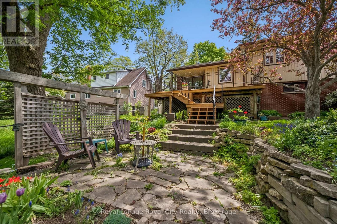
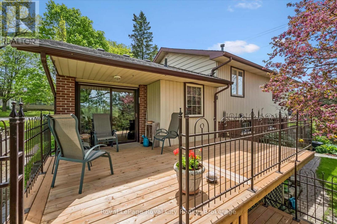
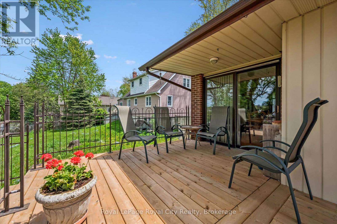
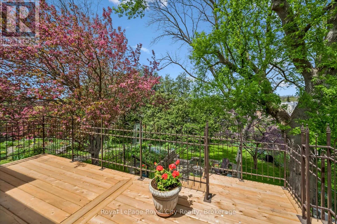
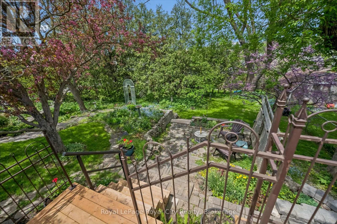
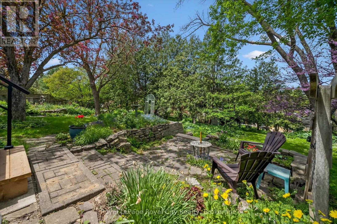
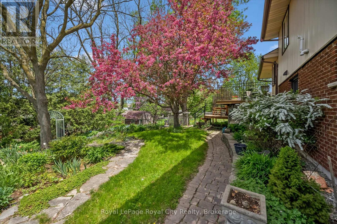
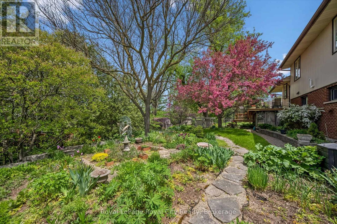
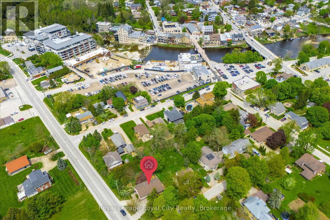
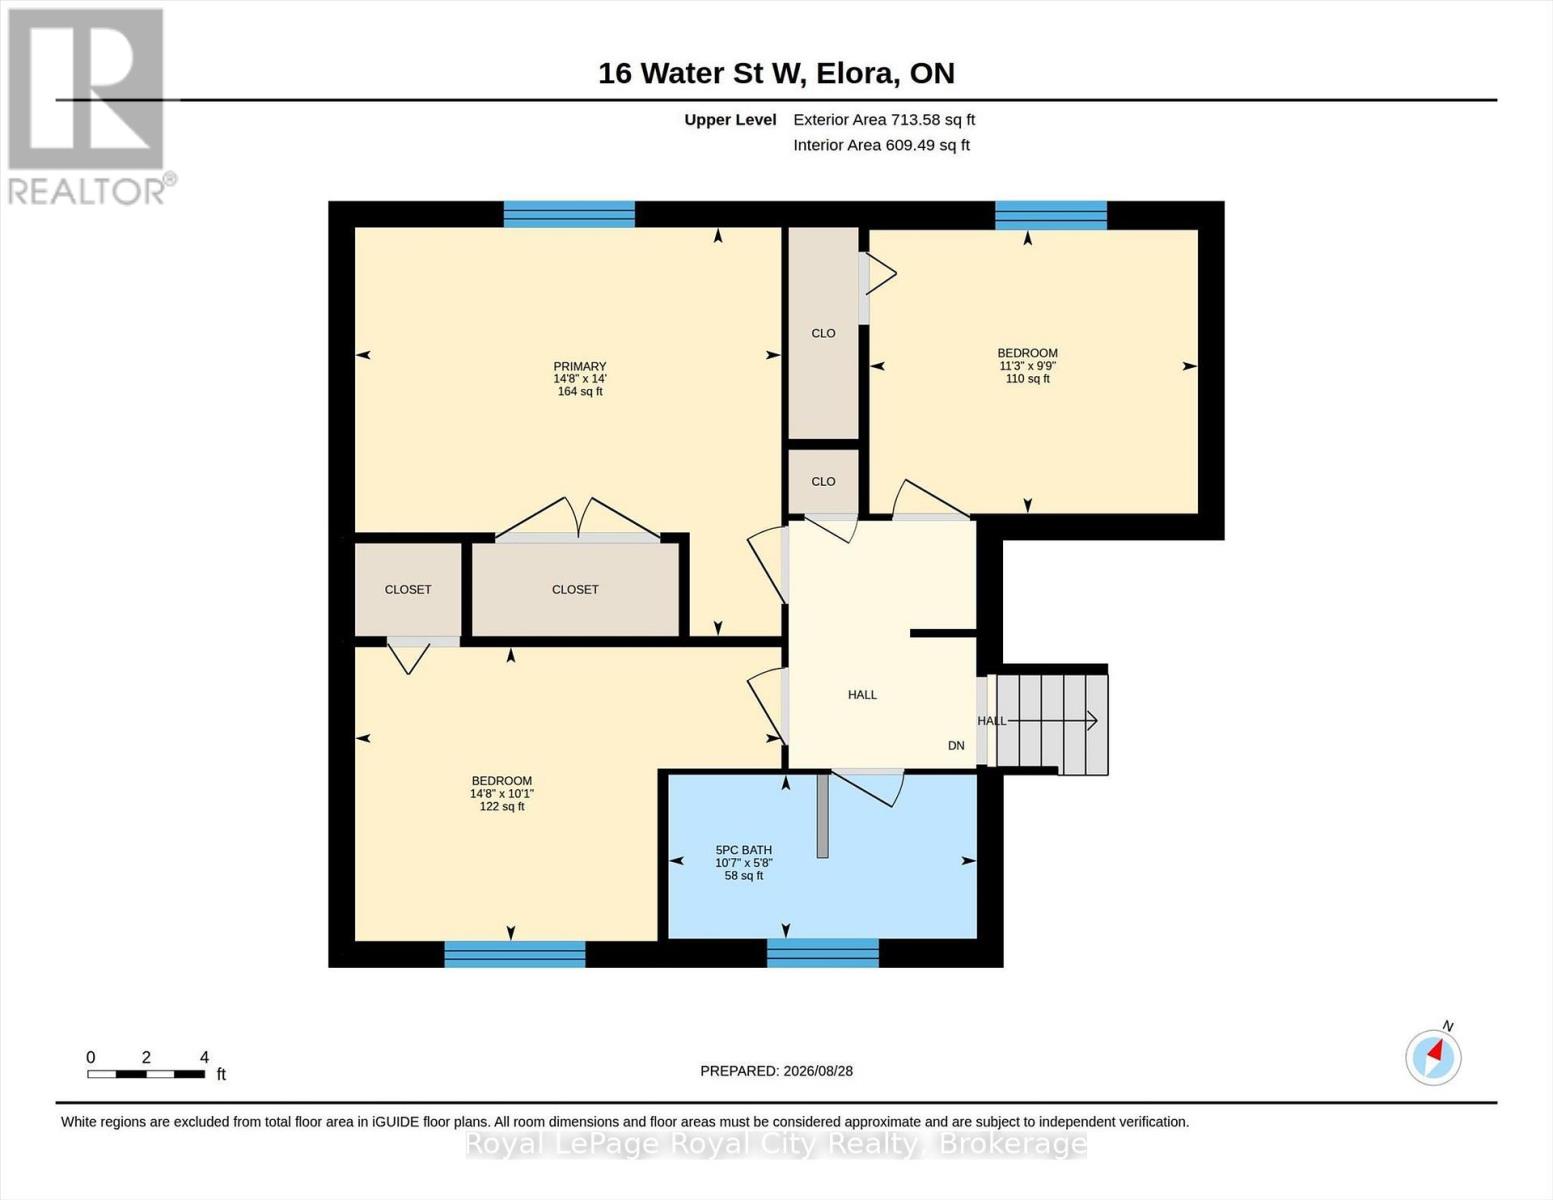
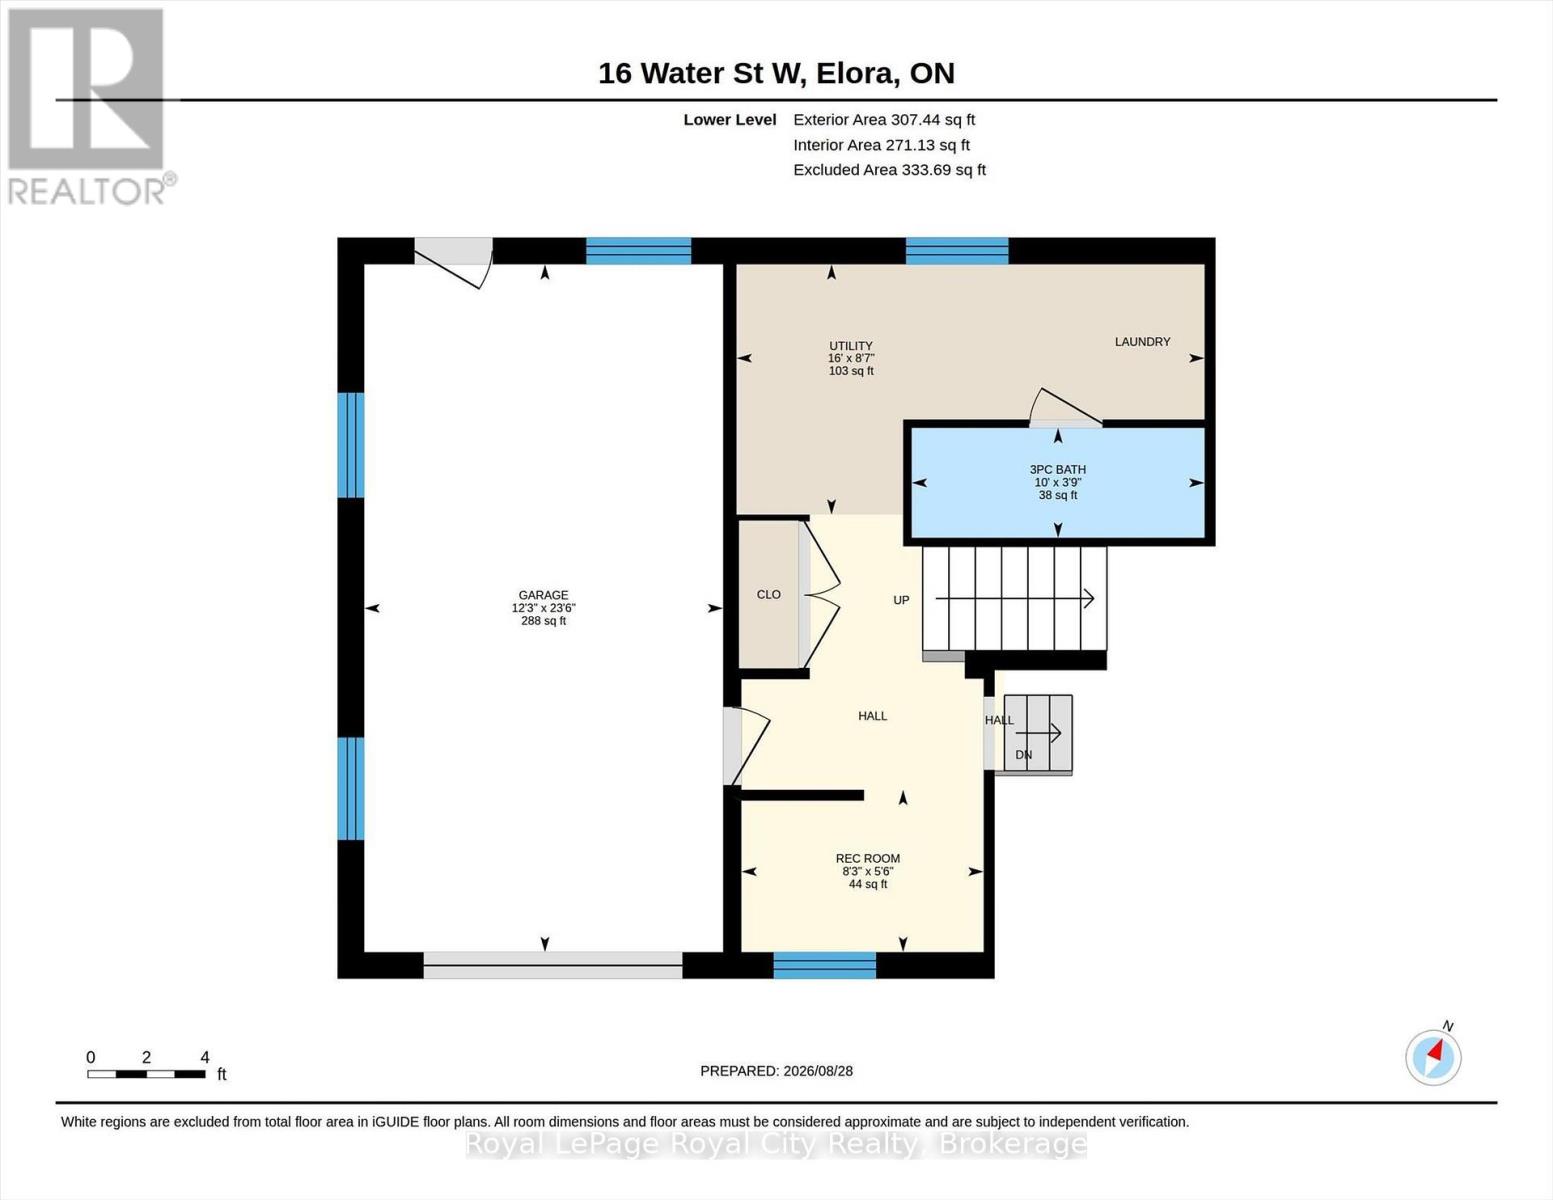
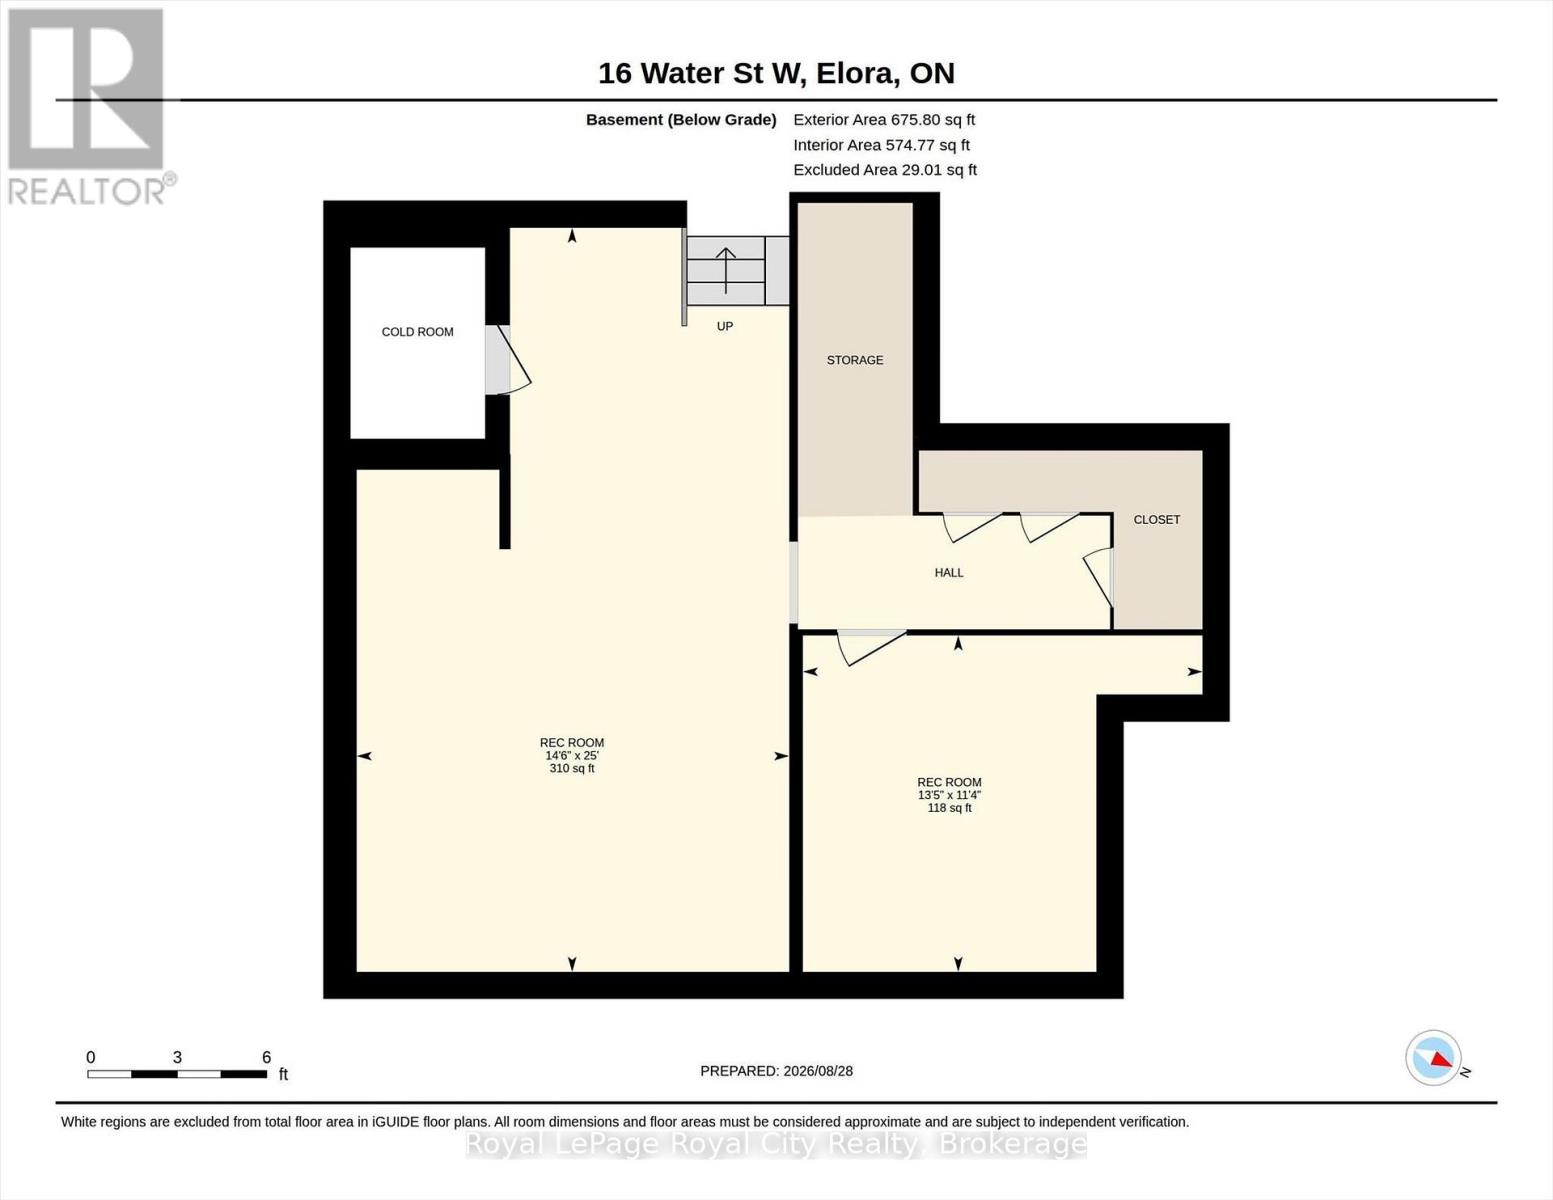
Welcome to 16 Water Street West - a solid well maintained sidesplit with a great layout - and located a short 5 minute stroll to Downtown Elora and everything it has to offer. The home itself offers 1,500 square feet of finished living space, featuring 3 bedrooms and 2 bathrooms. Hardwood floors in primary living area. And what really stands out here is the amount of natural light that steams through the home. Gas fireplace in living room. One of the highlights is the newer elevated deck out back which enjoys views of the downtown landscape including the Elora Mill. And the large lot here is simply amazing, with mature trees and tasteful hardscaping. The circular drive allows for easy in and out access onto the street - and extra room for parking. This property offers a lot of value at this price point. (id:63008)
Open House
This property has open houses!
12:00 pm
Ends at:2:00 pm
Property Details
| MLS® Number | X14007608 |
| Property Type | Single Family |
| Community Name | Elora/Salem |
| Parking Space Total | 7 |
Building
| Bathroom Total | 2 |
| Bedrooms Above Ground | 3 |
| Bedrooms Total | 3 |
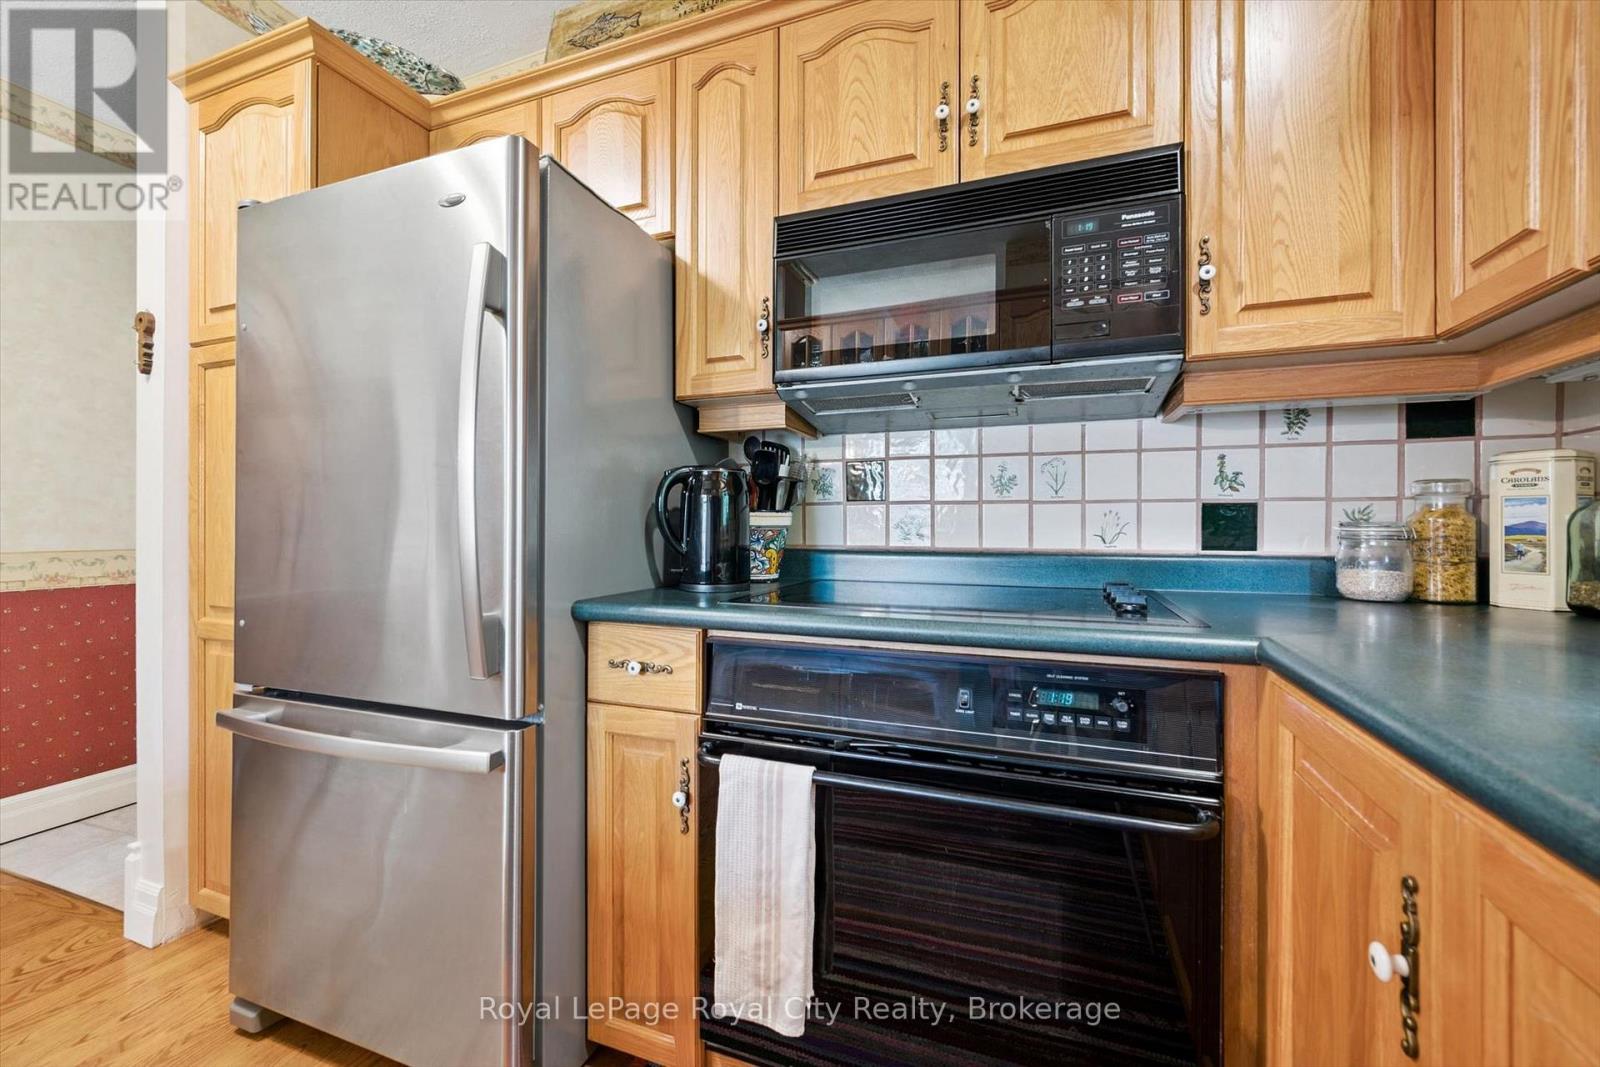
| Appliances | Dishwasher, Dryer, Microwave, Stove, Washer, Refrigerator |
| Basement Development | Partially Finished |
| Basement Type | N/a (partially Finished) |
| Construction Style Attachment | Detached |
| Construction Style Split Level | Sidesplit |
| Cooling Type | Central Air Conditioning |
| Exterior Finish | Brick, Steel |
| Fireplace Present | Yes |
| Foundation Type | Poured Concrete |
| Heating Fuel | Natural Gas |
| Heating Type | Forced Air |
| Size Interior | 1,100 - 1,500 Sqft |
| Type | House |
| Utility Water | Municipal Water |
Parking
| Attached Garage | |
| Garage |
Land
| Acreage | No |
| Sewer | Sanitary Sewer |
| Size Depth | 59 Ft ,6 In |
| Size Frontage | 127 Ft ,8 In |
| Size Irregular | 127.7 X 59.5 Ft |
| Size Total Text | 127.7 X 59.5 Ft |
Rooms
| Level | Type | Length | Width | Dimensions |
|---|---|---|---|---|
| Basement | Recreational, Games Room | 7.62 m | 4.42 m | 7.62 m x 4.42 m |
| Basement | Recreational, Games Room | 3.45 m | 4.09 m | 3.45 m x 4.09 m |
| Lower Level | Recreational, Games Room | 2.52 m | 1.68 m | 2.52 m x 1.68 m |
| Lower Level | Utility Room | 4.88 m | 2.62 m | 4.88 m x 2.62 m |
| Lower Level | Bathroom | 3.05 m | 1.14 m | 3.05 m x 1.14 m |
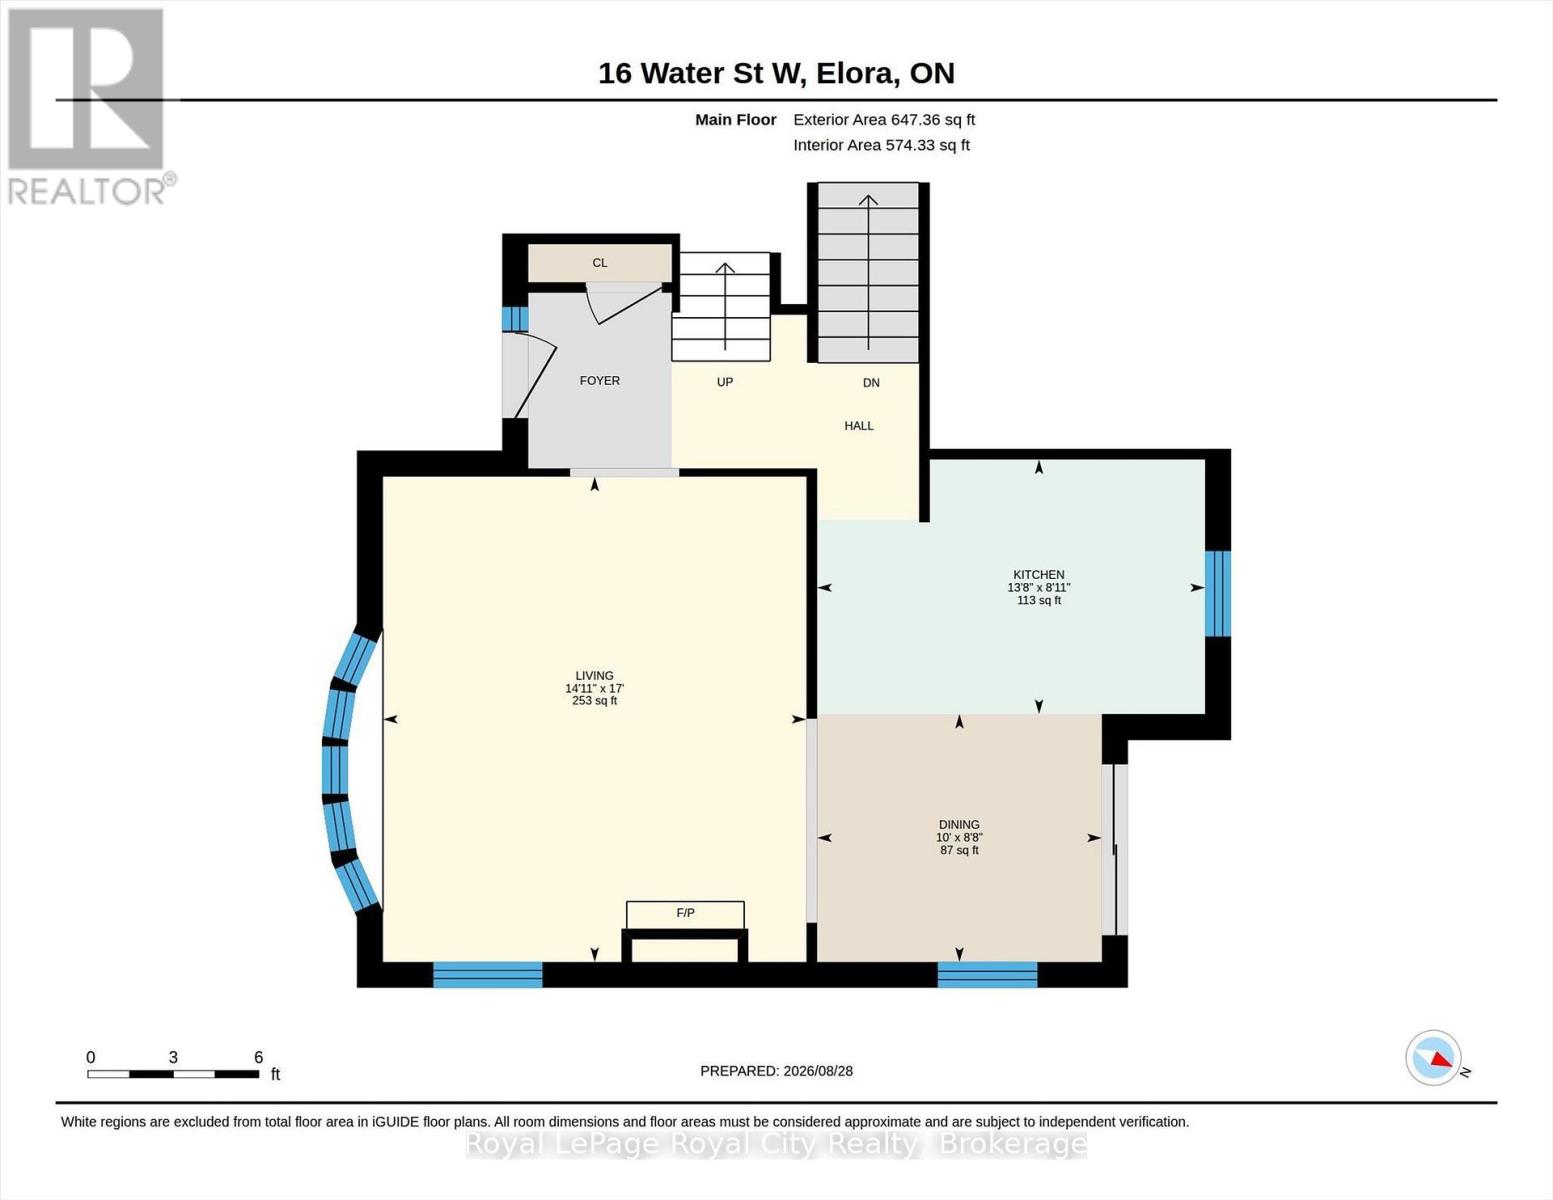
| Main Level | Dining Room | 2.64 m | 3.05 m | 2.64 m x 3.05 m |
| Main Level | Kitchen | 2.72 m | 4.17 m | 2.72 m x 4.17 m |
| Main Level | Living Room | 5.18 m | 4.55 m | 5.18 m x 4.55 m |
| Upper Level | Bedroom | 3.23 m | 1.73 m | 3.23 m x 1.73 m |
| Upper Level | Bedroom | 3.35 m | 2.97 m | 3.35 m x 2.97 m |
| Upper Level | Primary Bedroom | 4.47 m | 4.27 m | 4.47 m x 4.27 m |
| Upper Level | Bathroom | 3.23 m | 1.73 m | 3.23 m x 1.73 m |

George Mochrie
Salesperson
georgemochrie.com/
9 Mill Street
Elora, Ontario N0B 1S0
(519) 846-1365
royalcity.com/

Amanda Lirusso
Salesperson
royalcity.com/
9 Mill Street
Elora, Ontario N0B 1S0
(519) 846-1365
royalcity.com/

The trademarks REALTOR®, REALTORS®, and the REALTOR® logo are controlled by The Canadian Real Estate Association (CREA) and identify real estate professionals who are members of CREA. The trademarks MLS®, Multiple Listing Service® and the associated logos are owned by The Canadian Real Estate Association (CREA) and identify the quality of services provided by real estate professionals who are members of CREA. The trademark DDF® is owned by The Canadian Real Estate Association (CREA) and identifies CREA's Data Distribution Facility (DDF®)
October 13 2026 05:00:05
The Lakelands Association of REALTORS®
Royal LePage Royal City Realty