
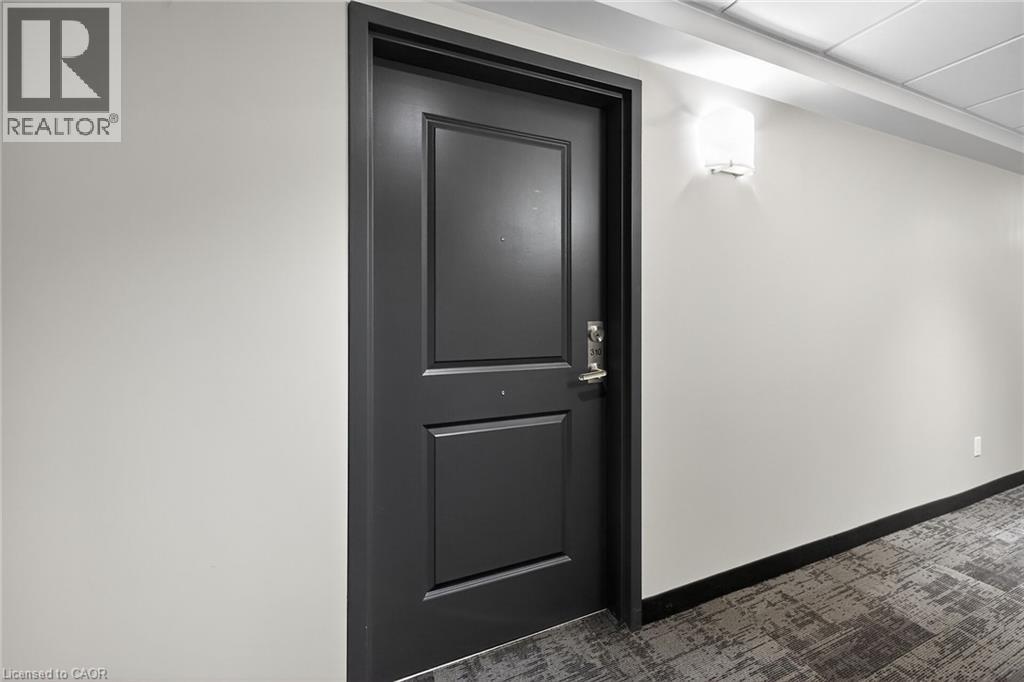
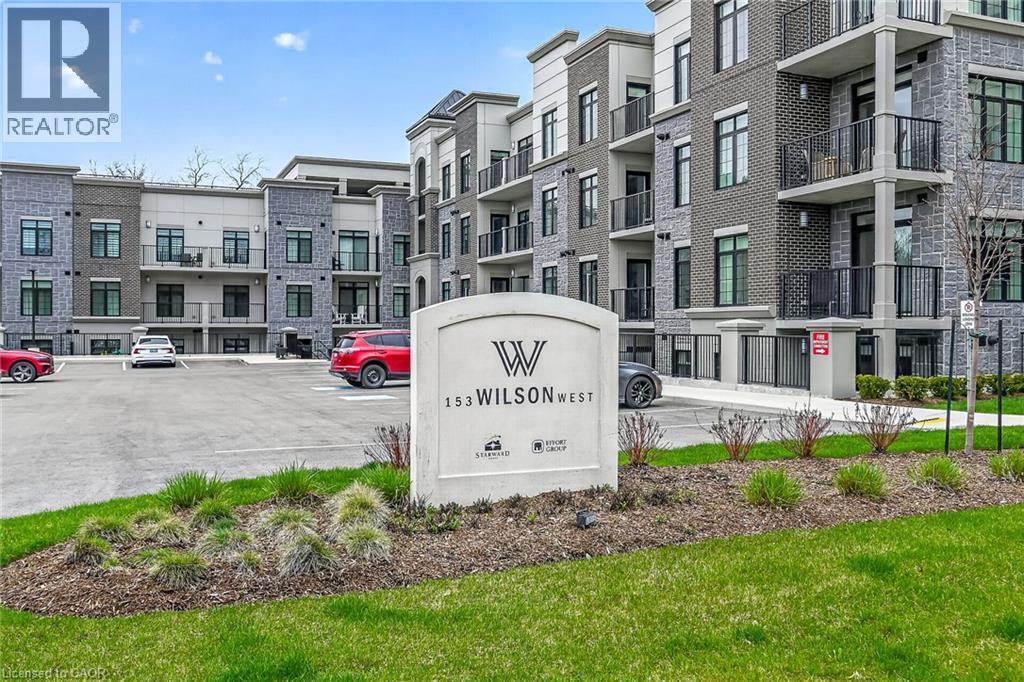
153 Wilson Street W Unit# 310 Hamilton, Ontario L9G 1N4

$2,500 MonthlyInsurance
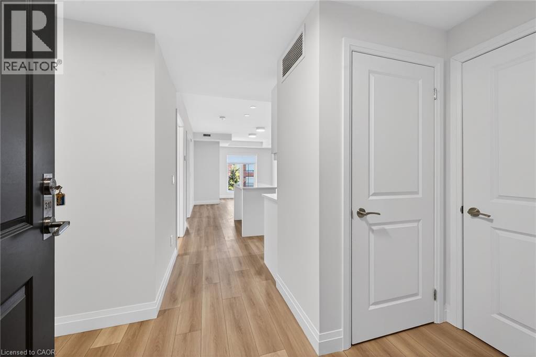
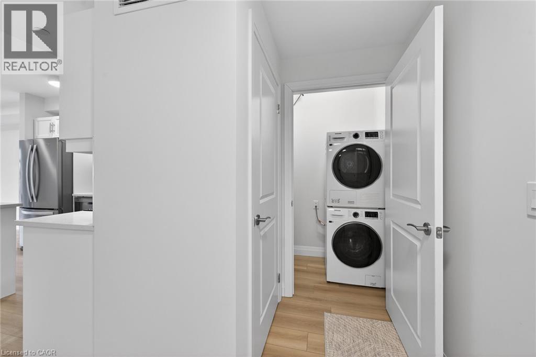
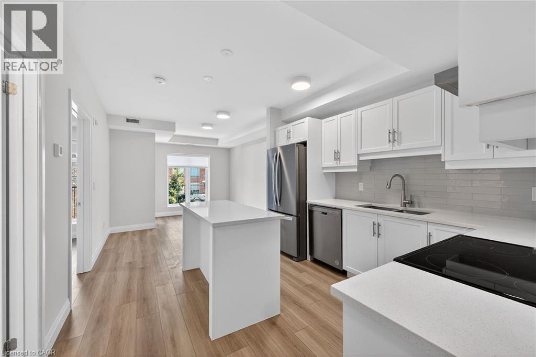
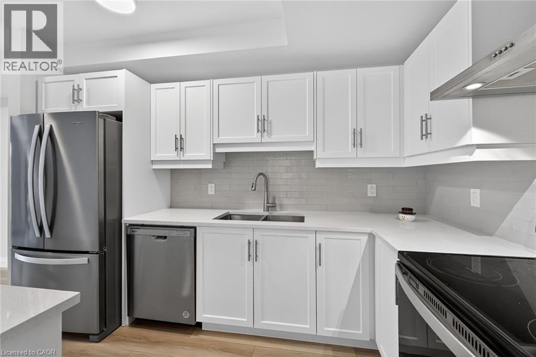
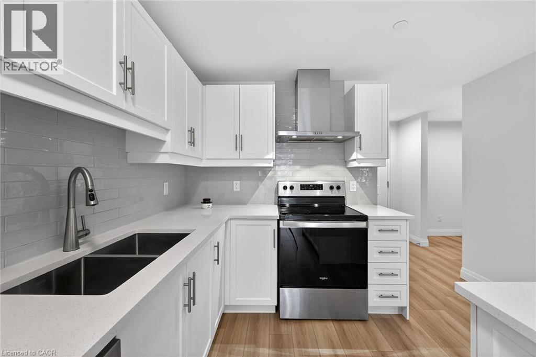
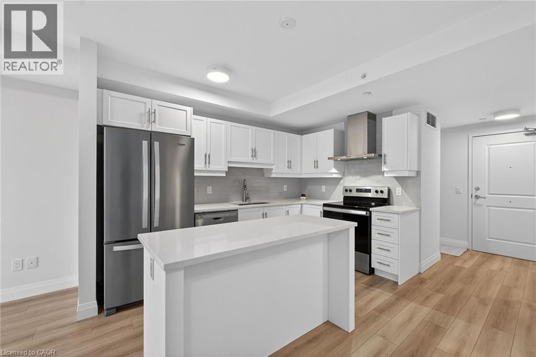
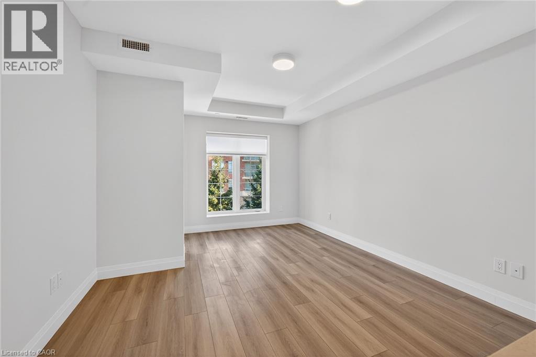
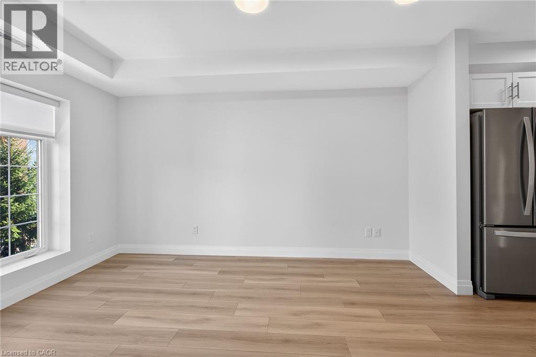
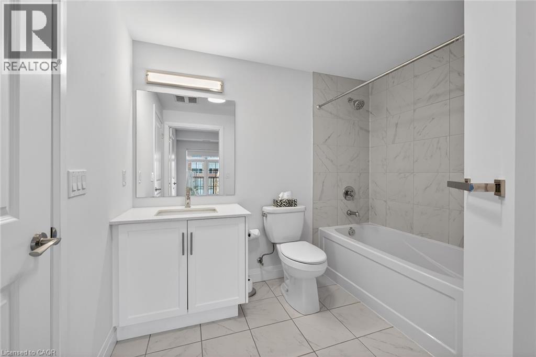
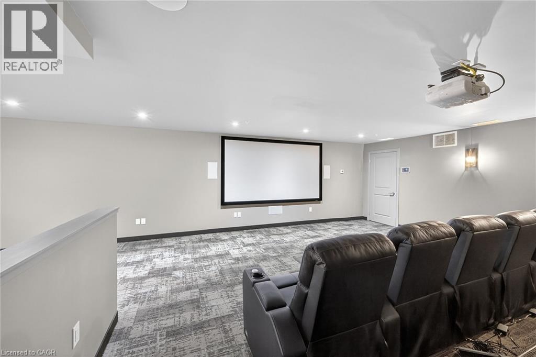
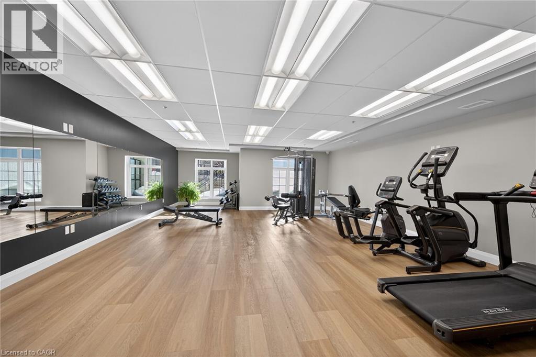

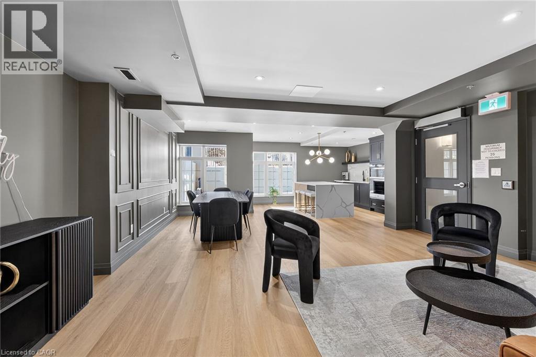
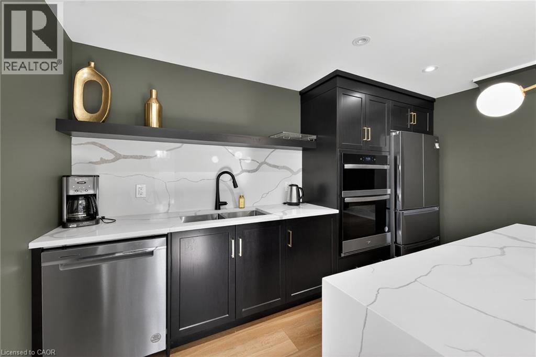
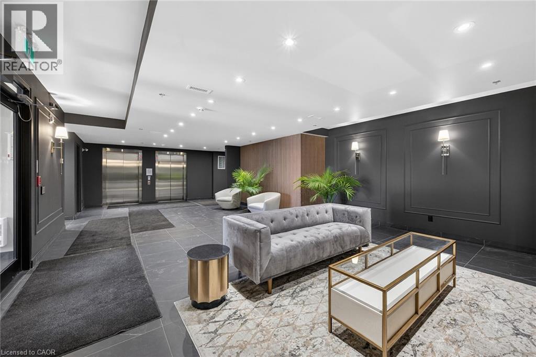
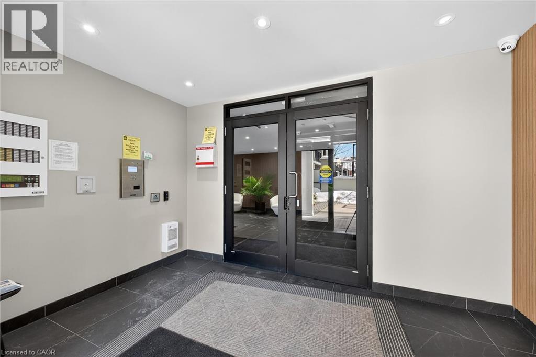
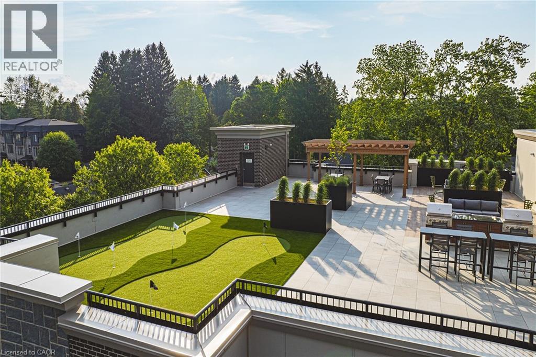
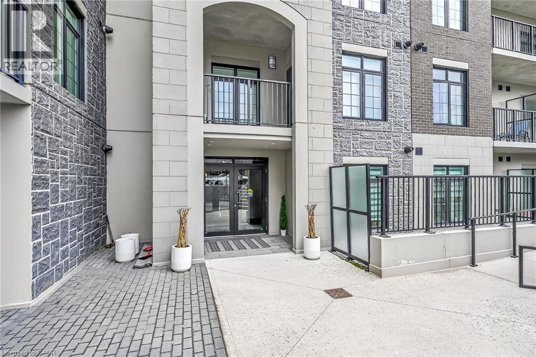
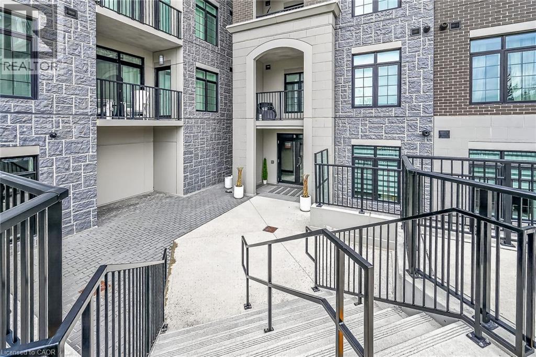
Immaculate 1 Bedroom PLUS Den Condo Located In A Luxury Low Rise Building In Desirable Ancaster Village. Modern Lobby, Fitness Studio, Stylish Party Room, Media Room, Rooftop Outdoor Entertaining Space With Putting Green & BBQ Area Just to Name a Few Of The Excellent Amenities. This Open Concept Freshly Painted Unit is Perfectly Designed For Comfort & Style. The Bright Kitchen Features A Large Island, Breakfast Bar, Quartz Countertops, Backsplash & Stainless Steel Appliances. The Spacious Bedroom Offers Ensuite Privileges. The Den Provides A Perfect Space For A Home Office or Cozy Reading Nook. The Condo Is Complete With A 4 Piece Bathroom & Convenient In-Suite Laundry. Enjoy Your Morning Coffee On The Large Balcony. Includes 1 Underground Parking Space & A Storage Locker Located Just Down The Hall. Minutes To HYW 403, Public Transit, Shopping, Restaurants, Parks & Golfing! This Unit Offers A Perfect Blend of Style, Function & Location! (id:63008)
Property Details
| MLS® Number | 40854543 |
| Property Type | Single Family |
| Neigbourhood | Parkview Heights |
| Amenities Near By | Golf Nearby, Public Transit, Schools |
| Features | Balcony, Automatic Garage Door Opener |
| Parking Space Total | 1 |
| Storage Type | Locker |
Building
| Bathroom Total | 1 |
| Bedrooms Above Ground | 1 |
| Bedrooms Below Ground | 1 |
| Bedrooms Total | 2 |
| Amenities | Exercise Centre, Party Room |
| Appliances | Dishwasher, Dryer, Refrigerator, Stove, Washer, Hood Fan, Window Coverings, Garage Door Opener |
| Architectural Style | Other |
| Basement Type | None |
| Construction Style Attachment | Attached |
| Cooling Type | Central Air Conditioning |
| Exterior Finish | Brick, Stucco |
| Heating Fuel | Natural Gas |
| Heating Type | Forced Air |
| Stories Total | 1 |
| Size Interior | 652 Sqft |
| Type | Apartment |
| Utility Water | Municipal Water |
Parking
| Underground | |
| None |
Land
| Access Type | Highway Access |
| Acreage | No |
| Land Amenities | Golf Nearby, Public Transit, Schools |
| Sewer | Municipal Sewage System |
| Size Total Text | Unknown |
| Zoning Description | Rm6-665 |
Rooms
| Level | Type | Length | Width | Dimensions |
|---|---|---|---|---|
| Main Level | Laundry Room | Measurements not available | ||
| Main Level | 4pc Bathroom | Measurements not available | ||
| Main Level | Bedroom | 11'10'' x 8'6'' | ||
| Main Level | Family Room | 13'8'' x 11'5'' | ||
| Main Level | Kitchen | 11'10'' x 11'5'' | ||
| Main Level | Den | 6'7'' x 7'8'' |
https://www.realtor.ca/real-estate/30139677/153-wilson-street-w-unit-310-hamilton

Lisa Tollis
Salesperson
www.lisatollis.ca/
1122 Wilson Street W Suite 200
Ancaster, Ontario L9G 3K9
(905) 648-4451
www.royallepagestate.ca/

The trademarks REALTOR®, REALTORS®, and the REALTOR® logo are controlled by The Canadian Real Estate Association (CREA) and identify real estate professionals who are members of CREA. The trademarks MLS®, Multiple Listing Service® and the associated logos are owned by The Canadian Real Estate Association (CREA) and identify the quality of services provided by real estate professionals who are members of CREA. The trademark DDF® is owned by The Canadian Real Estate Association (CREA) and identifies CREA's Data Distribution Facility (DDF®)
August 12 2026 07:08:44
REALTORS® Association of Hamilton-Burlington
Royal LePage State Realty Inc.