
152b Northlake Drive Waterloo, Ontario N2V 1H7

$2,800 MonthlyInsurance
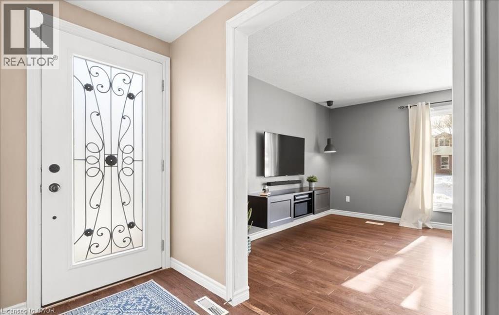
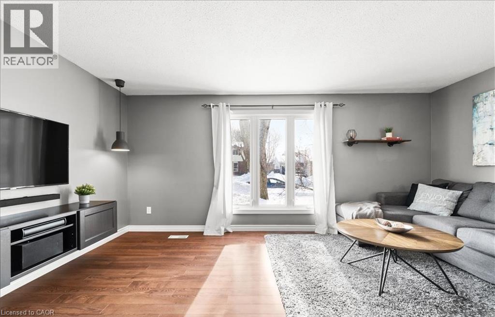
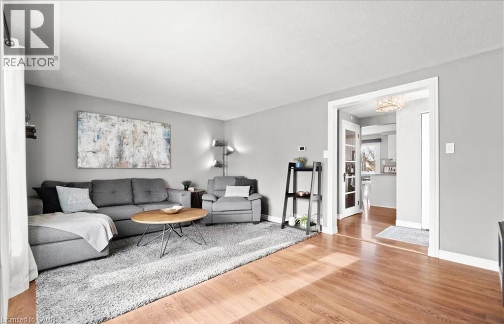
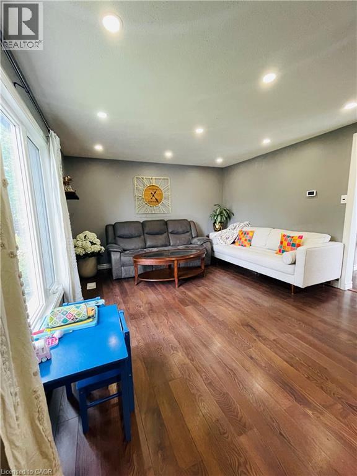
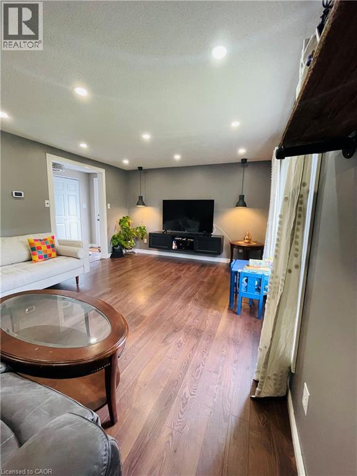
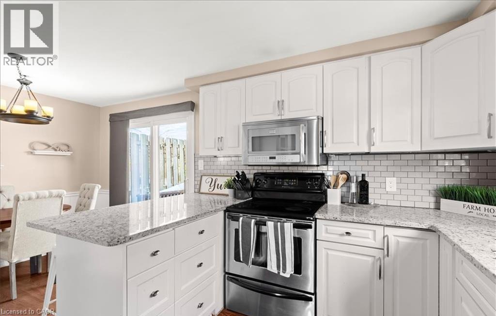
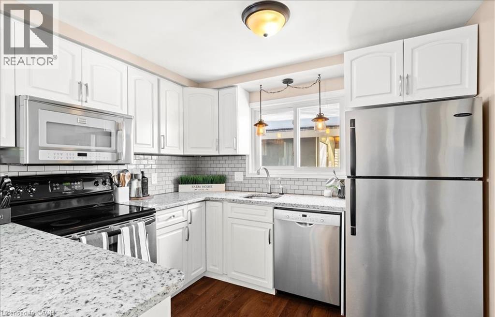
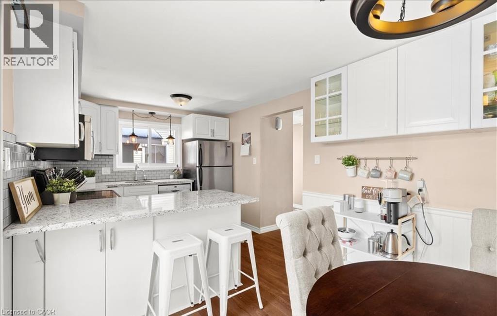
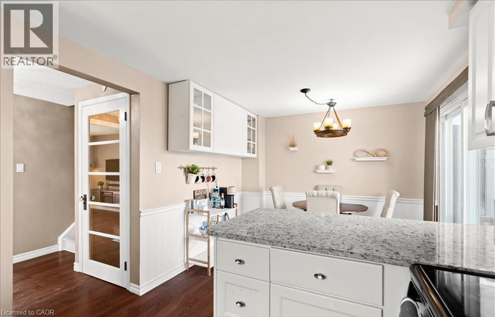
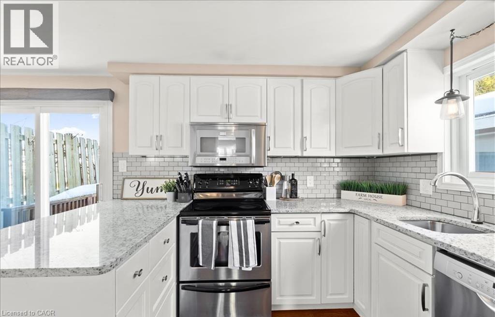
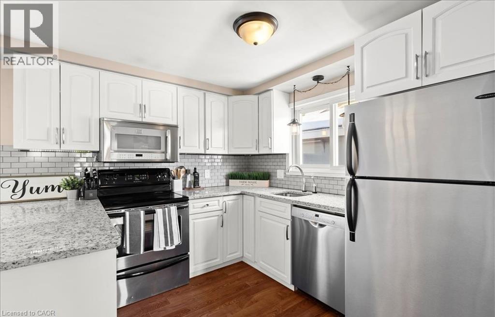
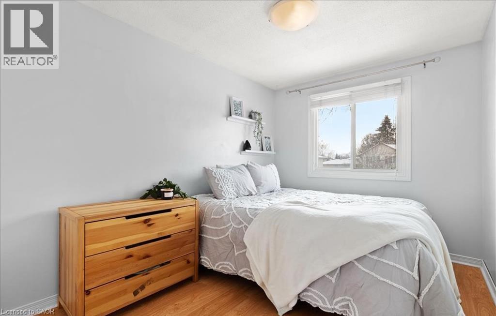
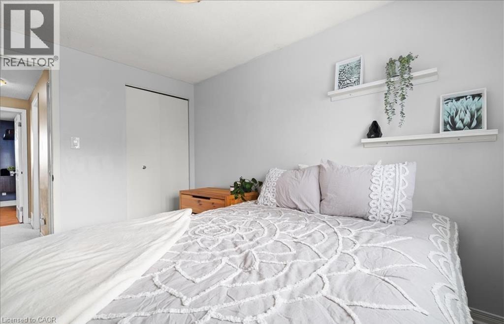
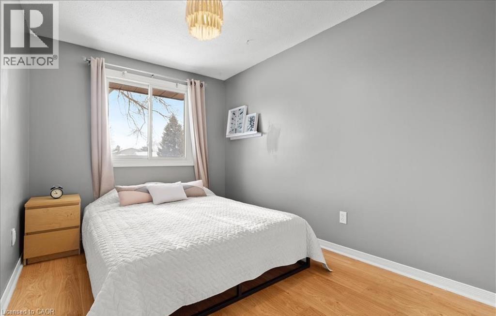
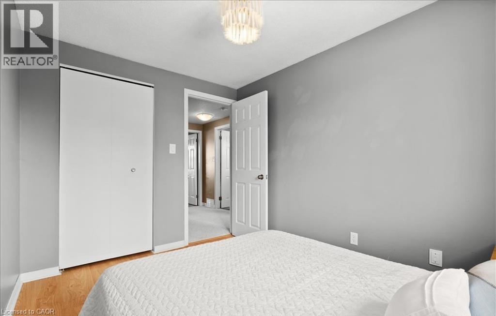
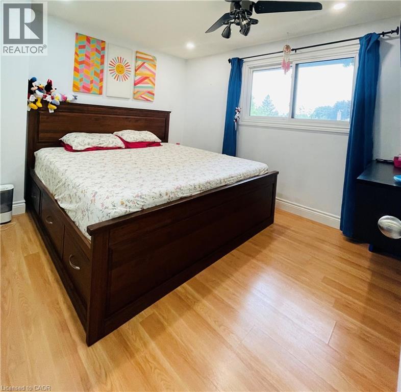
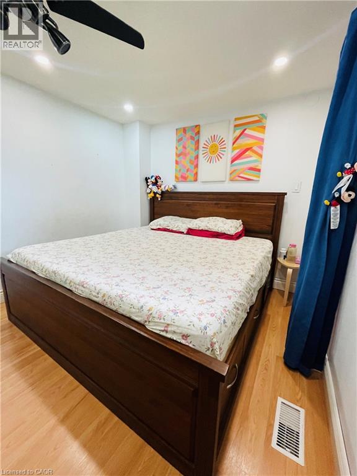
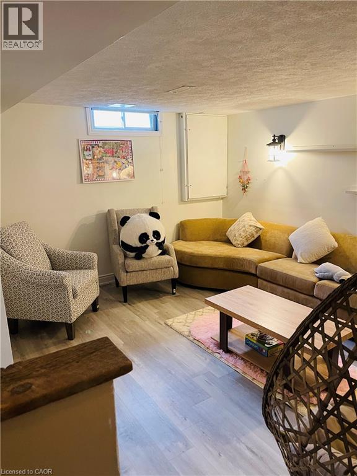
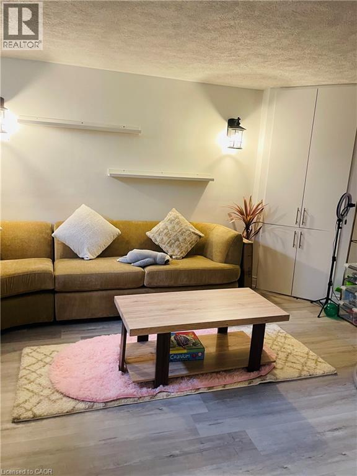
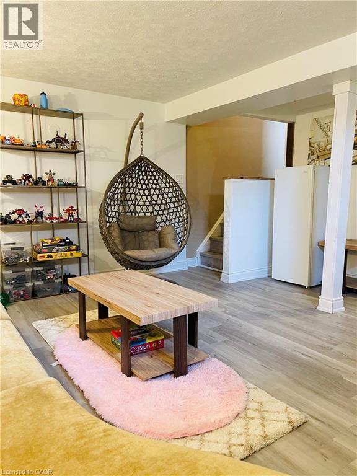
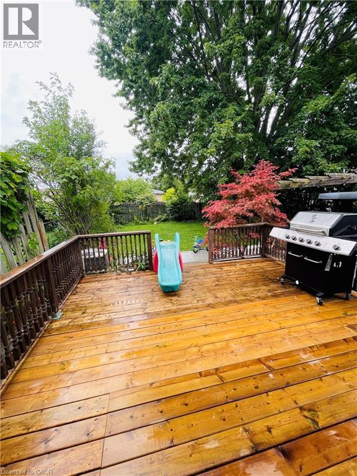
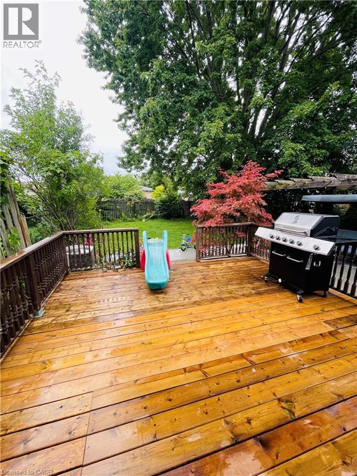
Welcome To 152b Northlake Dr! This Semi-Detached 3 Bedroom, 2 Bathroom Home Is Move-In Ready Perfect For Working Professionals Or New Family. Upgraded Kitchen Featuring Granite Countertops, White Cabinets and Stainless Steel Appliances. Large Backyard and Media Room in Basement - Perfect For Entertainers. Many Upgrades Done Including New Basement Windows, Roof, Attic Insulation, Furnace & A/C, Water Softener. PRIME LOCATION — Centrally located in Waterloo with quick access to Highway 85 and the 401. Bus stops are just 1 minute from the home. (id:63008)
Property Details
| MLS® Number | 40860753 |
| Property Type | Single Family |
| Amenities Near By | Place Of Worship, Public Transit, Shopping |
| Community Features | Community Centre, School Bus |
| Features | Sump Pump |
| Parking Space Total | 3 |
| Structure | Shed |
| View Type | City View |
Building
| Bathroom Total | 2 |
| Bedrooms Above Ground | 3 |
| Bedrooms Total | 3 |
| Appliances | Dishwasher, Dryer, Refrigerator, Water Softener, Washer, Microwave Built-in |
| Architectural Style | Other |
| Basement Development | Finished |
| Basement Type | Full (finished) |
| Construction Style Attachment | Semi-detached |
| Cooling Type | Central Air Conditioning |
| Exterior Finish | Aluminum Siding, Concrete |
| Fire Protection | Smoke Detectors |
| Fixture | Ceiling Fans |
| Foundation Type | Poured Concrete |
| Heating Fuel | Natural Gas |
| Stories Total | 2 |
| Size Interior | 1,085 Sqft |
| Type | House |
| Utility Water | Municipal Water |
Land
| Access Type | Road Access, Highway Access, Highway Nearby |
| Acreage | No |
| Fence Type | Fence |
| Land Amenities | Place Of Worship, Public Transit, Shopping |
| Sewer | Municipal Sewage System |
| Size Depth | 112 Ft |
| Size Frontage | 30 Ft |
| Size Total Text | Under 1/2 Acre |
| Zoning Description | Sd |
Rooms
| Level | Type | Length | Width | Dimensions |
|---|---|---|---|---|
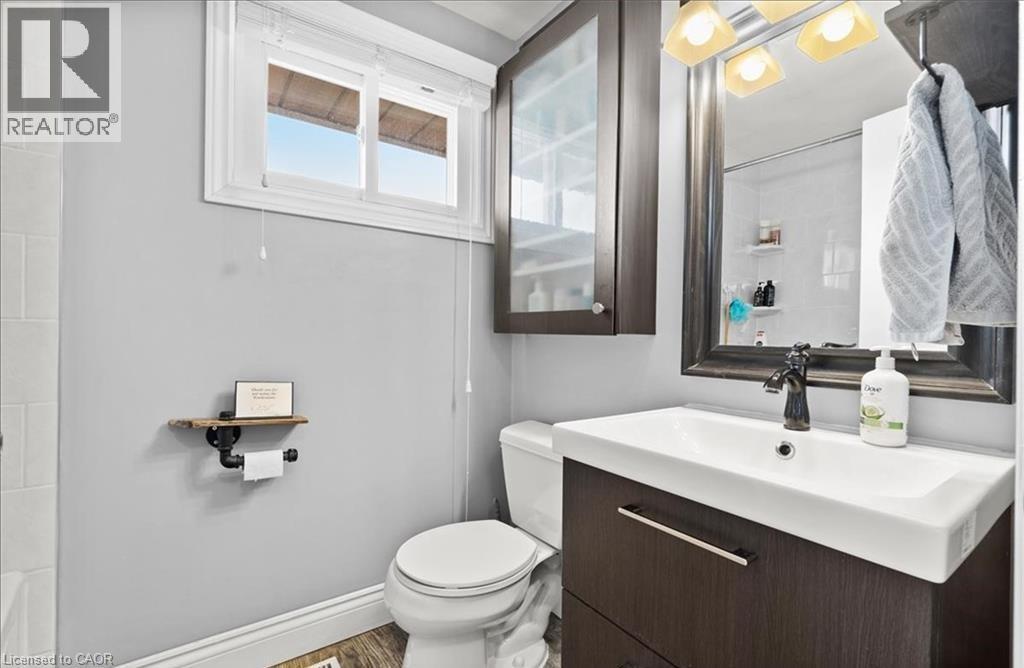
| Second Level | 4pc Bathroom | Measurements not available | ||
| Second Level | Bedroom | 10'9'' x 8'0'' | ||
| Second Level | Bedroom | 10'9'' x 8'0'' | ||
| Second Level | Primary Bedroom | 11'1'' x 9'5'' | ||
| Basement | Laundry Room | Measurements not available | ||
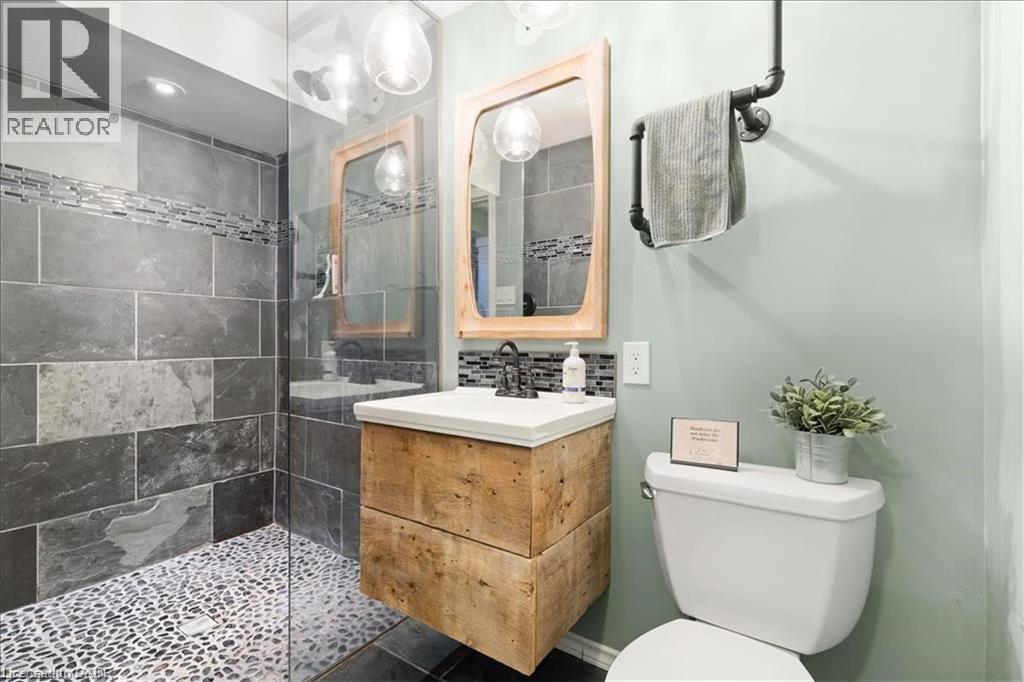
| Basement | 4pc Bathroom | Measurements not available | ||
| Basement | Recreation Room | Measurements not available | ||
| Main Level | Living Room | 16'6'' x 12'0'' | ||
| Main Level | Kitchen | 16'6'' x 9'5'' |
https://www.realtor.ca/real-estate/30237808/152b-northlake-drive-waterloo
Kanika Khatter
Salesperson
450 Hespeler Road, Unit G/107-108
Cambridge, Ontario N1R 0E3
(416) 747-9777
(416) 747-7135

The trademarks REALTOR®, REALTORS®, and the REALTOR® logo are controlled by The Canadian Real Estate Association (CREA) and identify real estate professionals who are members of CREA. The trademarks MLS®, Multiple Listing Service® and the associated logos are owned by The Canadian Real Estate Association (CREA) and identify the quality of services provided by real estate professionals who are members of CREA. The trademark DDF® is owned by The Canadian Real Estate Association (CREA) and identifies CREA's Data Distribution Facility (DDF®)
September 04 2026 11:22:05
REALTORS® Association of Hamilton-Burlington
Homelife Miracle Realty Ltd.