
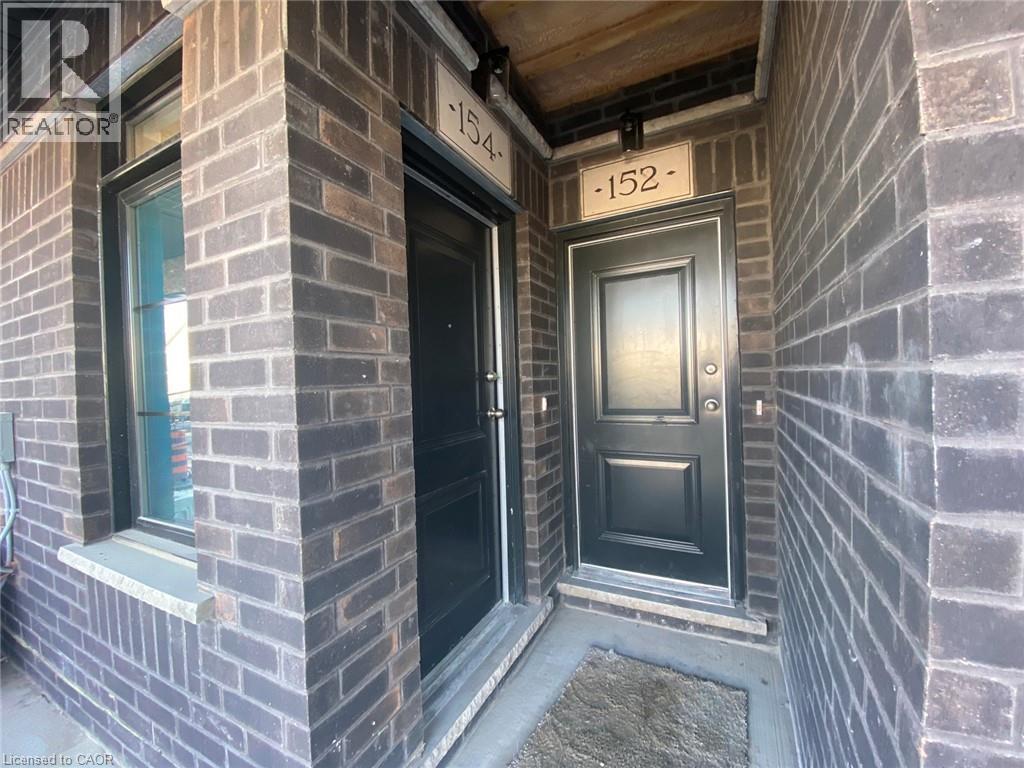
152 Oat Lane Kitchener, Ontario N2R 1R7

$2,250 MonthlyOther, See Remarks
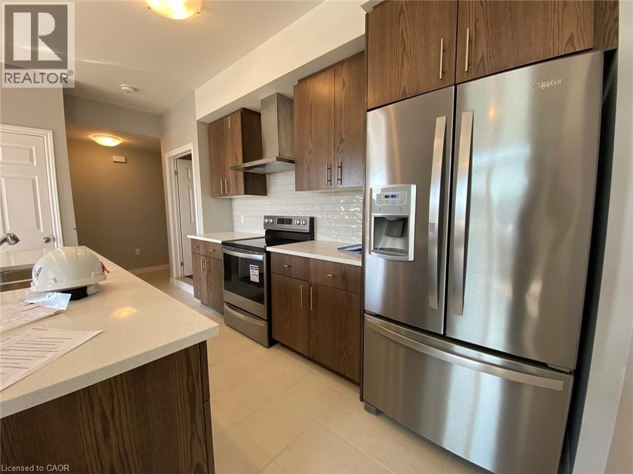
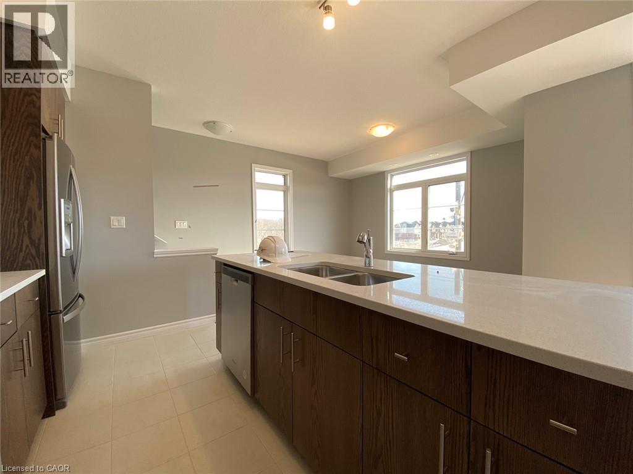
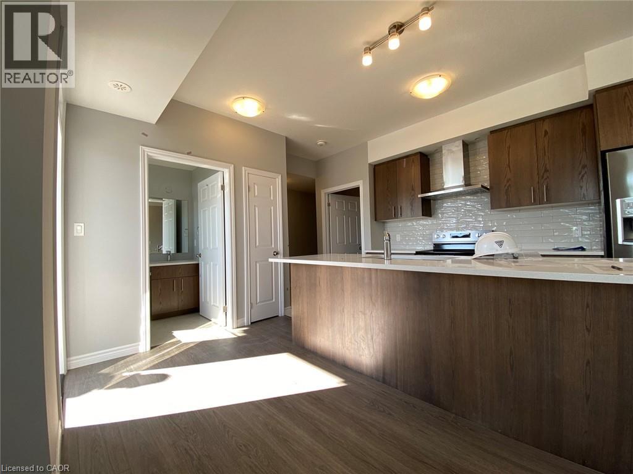
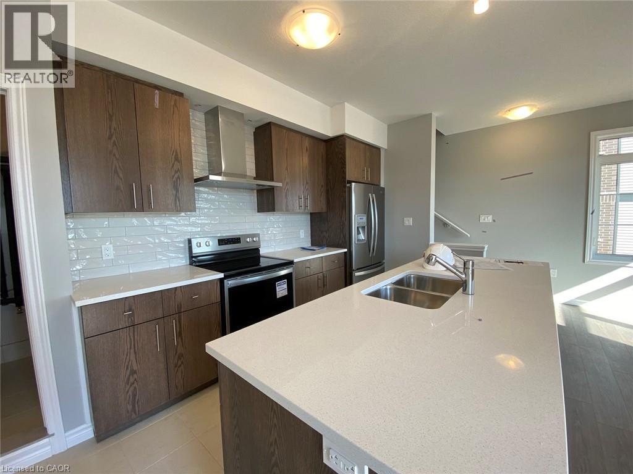
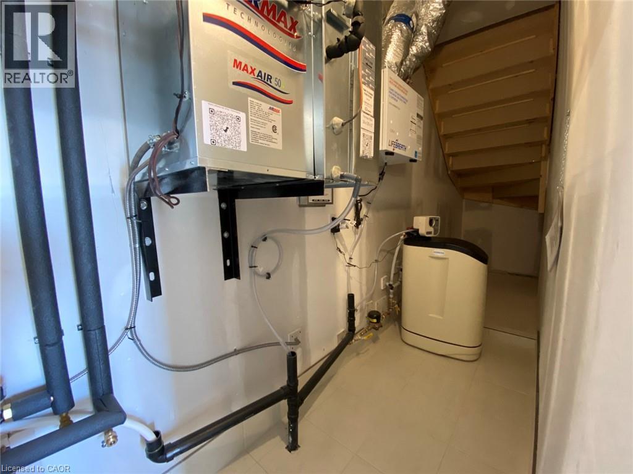
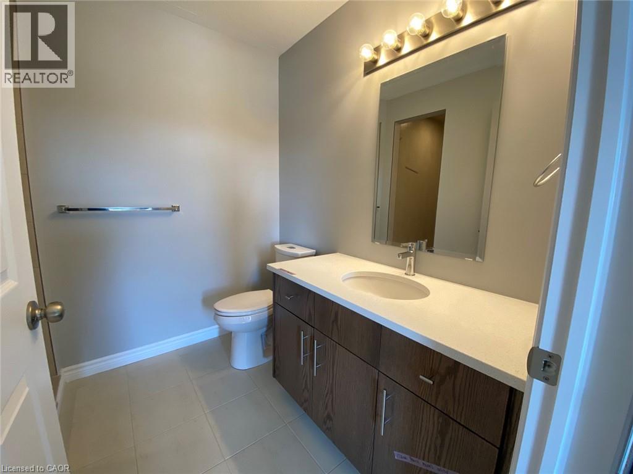
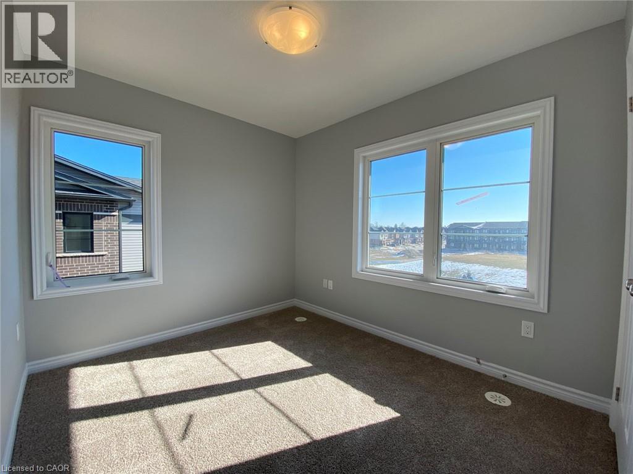
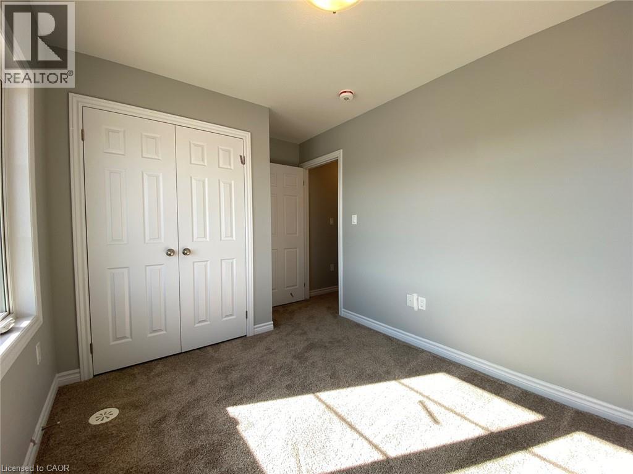
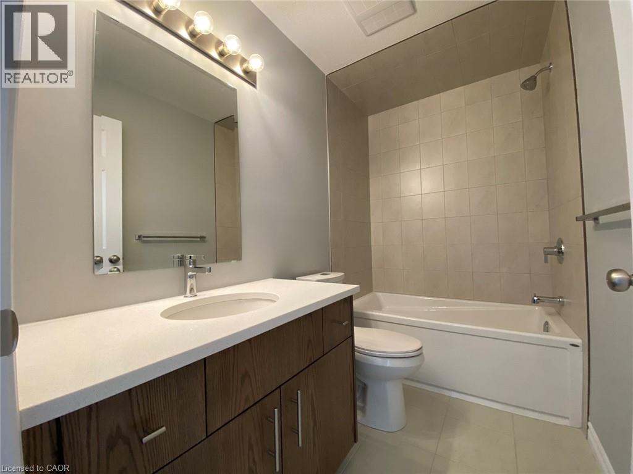
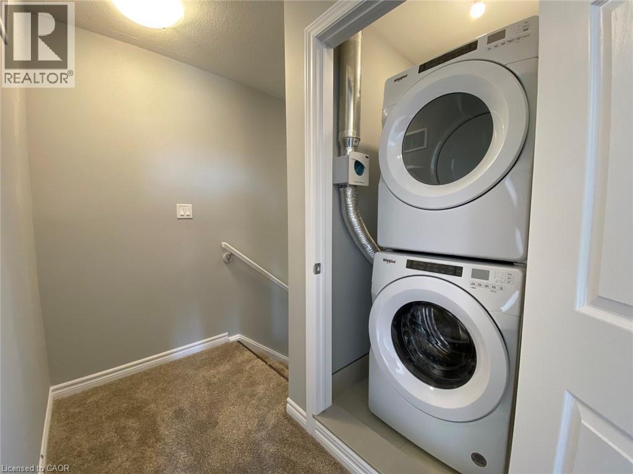
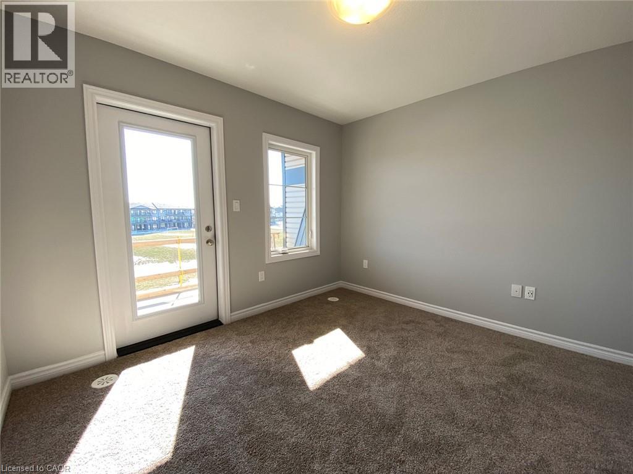
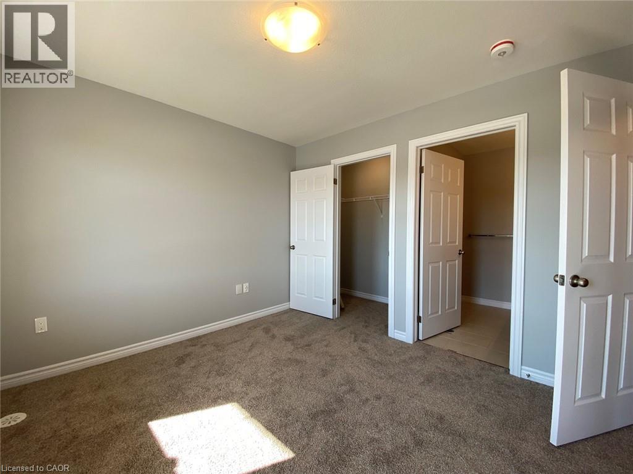
2 Bedroom End-Unit Townhome in Huron Park! Welcome to 152 Oat Lane in Huron Park! This gorgeous and well-lit townhome is located in the desirable Huron Park neighbourhood and offers a spacious layout, high-end finishes, and plenty of natural light throughout. As a corner unit overlooking Wallaceton Park, you'll enjoy added privacy and two private balconies to take in the views. The location is also ideal, with restaurants, groceries, schools, parks, and everyday essentials all just minutes away. Features: • 2 Bright Bedrooms • 2.5 Bathrooms • Ensuite Bathroom in Primary Bedroom • 5 Appliances (Fridge, Stove, Dishwasher, Washer & Dryer) • Primary Bedroom Walk-In Closet • Large Windows Throughout • Plenty of Natural Light • Eat-In Kitchen • Central A/C & Heating • Two Balconies • In-Suite Upper-Floor Laundry with Full-Size Washer & Dryer • Water Softener • 1 Assigned Parking Space • Overlooking Wallaceton Park & Steps from Tartan Park • 2 Minutes from Huron Community Centre • 3 Minutes from RBJ Schlegel Park • 3 Minutes from Everyday Essentials (Groceries, Restaurants, Pharmacies & Banks) • Nearby Schools: Oat Creek Public School, Jean Steckle Public School & Huron Heights Secondary School • Approximately 1,220 Sq. Ft. Don't miss your chance to call this beautiful Huron Park townhome home! Reach out today to book your private showing. ** $2,300.00 Plus All Utilities + Reliance HWT Rental (Tenant's Responsibility) ** ** Available November 1st, 2026! ** ***See sales brochure below for showing instructions*** (id:63008)
Property Details
| MLS® Number | 40859510 |
| Property Type | Single Family |
| Amenities Near By | Public Transit, Schools, Shopping |
| Community Features | Quiet Area, School Bus |
| Features | Conservation/green Belt, Balcony, Sump Pump |
| Parking Space Total | 1 |
Building
| Bathroom Total | 3 |
| Bedrooms Above Ground | 2 |
| Bedrooms Total | 2 |
| Appliances | Dishwasher, Dryer, Refrigerator, Stove, Washer |
| Basement Type | None |
| Constructed Date | 2023 |
| Construction Style Attachment | Attached |
| Cooling Type | Central Air Conditioning |
| Exterior Finish | Brick |
| Heating Type | Forced Air |
| Stories Total | 2 |
| Size Interior | 1,220 Sqft |
| Type | Row / Townhouse |
| Utility Water | Municipal Water |
Parking
| Open |
Land
| Acreage | No |
| Land Amenities | Public Transit, Schools, Shopping |
| Sewer | Municipal Sewage System |
| Size Total Text | Unknown |
| Zoning Description | R-8 502r |
Rooms
| Level | Type | Length | Width | Dimensions |
|---|---|---|---|---|
| Second Level | 3pc Bathroom | Measurements not available | ||
| Second Level | Kitchen | 8'9'' x 4'3'' | ||
| Second Level | 4pc Ensuite Bath | 6'9'' x 5'2'' | ||
| Second Level | Bedroom | 8'7'' x 10'2'' | ||
| Second Level | Primary Bedroom | 11'1'' x 10'3'' | ||
| Main Level | Living Room | 12'6'' x 8'7'' | ||
| Main Level | 3pc Bathroom | 8'7'' x 4'9'' |
https://www.realtor.ca/real-estate/30225965/152-oat-lane-kitchener

Corry Van Iersel
Broker of Record
www.vancorgroup.com/
1425 Bishop St. N. Unit 1
Cambridge, Ontario N1R 6J9
(519) 242-0277
vancorgroup.com/?utm_source=realtor.ca&utm_medium=referral&utm_campaign=realtor_hog

The trademarks REALTOR®, REALTORS®, and the REALTOR® logo are controlled by The Canadian Real Estate Association (CREA) and identify real estate professionals who are members of CREA. The trademarks MLS®, Multiple Listing Service® and the associated logos are owned by The Canadian Real Estate Association (CREA) and identify the quality of services provided by real estate professionals who are members of CREA. The trademark DDF® is owned by The Canadian Real Estate Association (CREA) and identifies CREA's Data Distribution Facility (DDF®)
October 07 2026 04:21:11
REALTORS® Association of Hamilton-Burlington
Vancor Realty Inc.