
15 Summerfield Drive Guelph, Ontario N1L 0L9

$3,000 Monthly
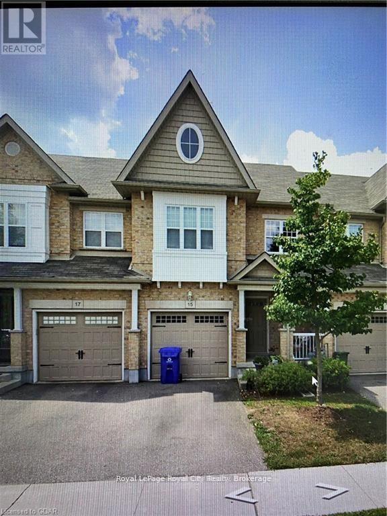
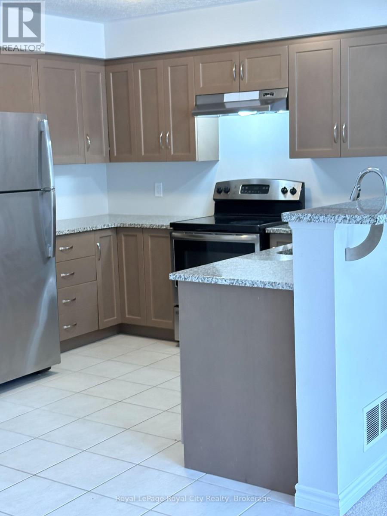
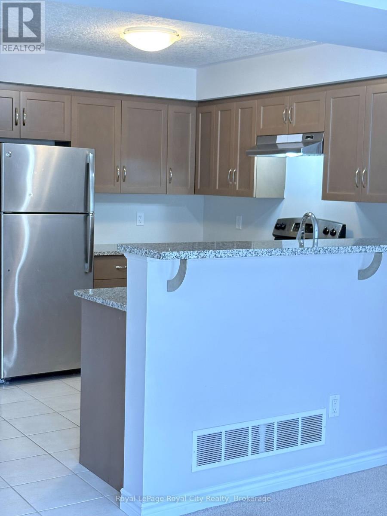
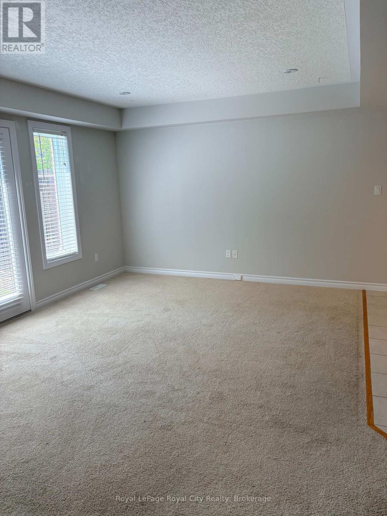
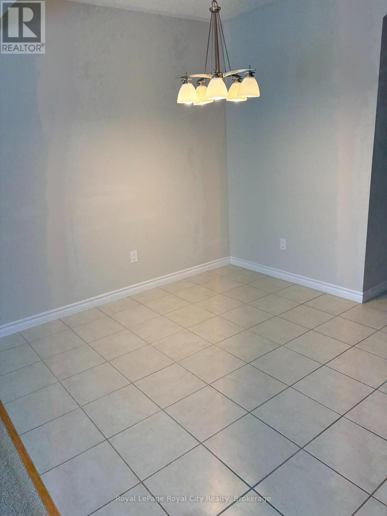
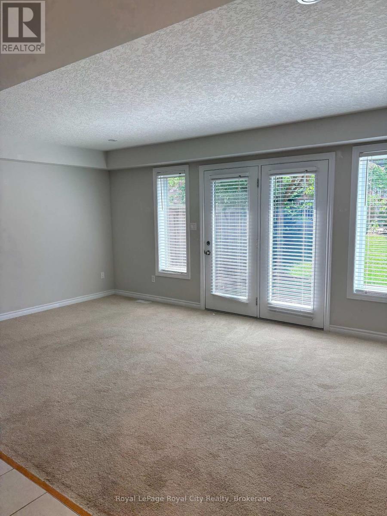
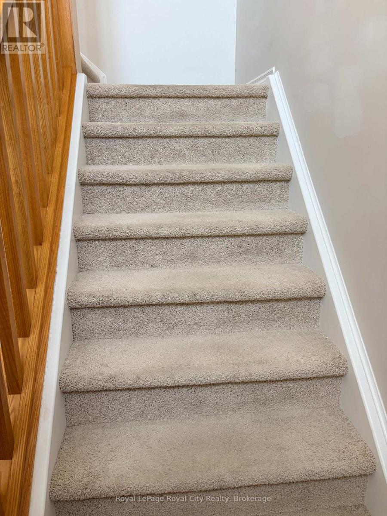
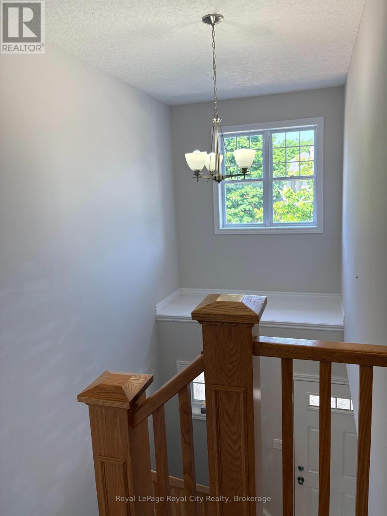
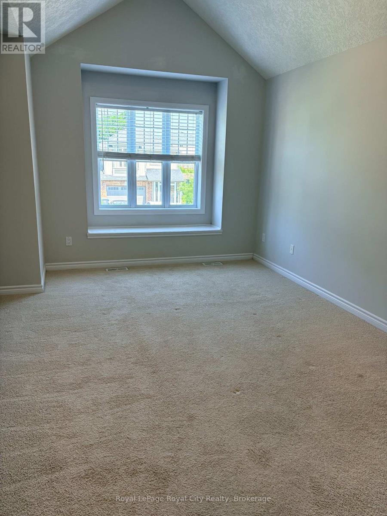
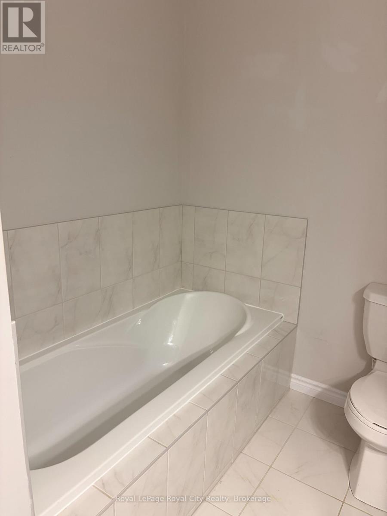
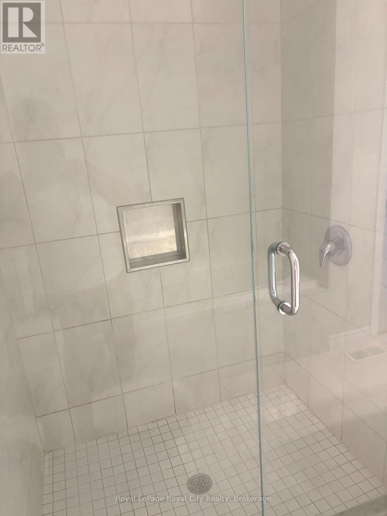
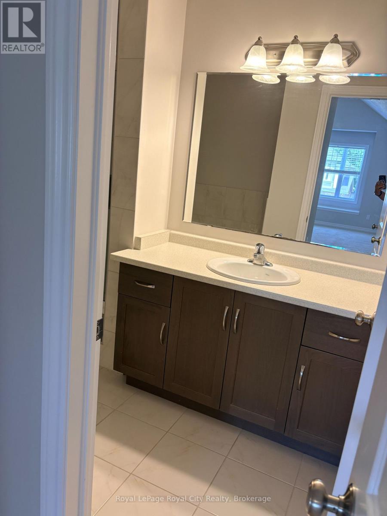
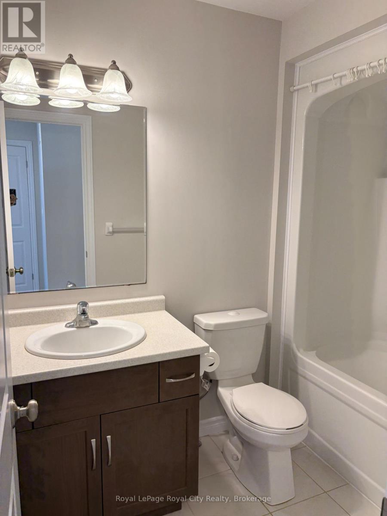
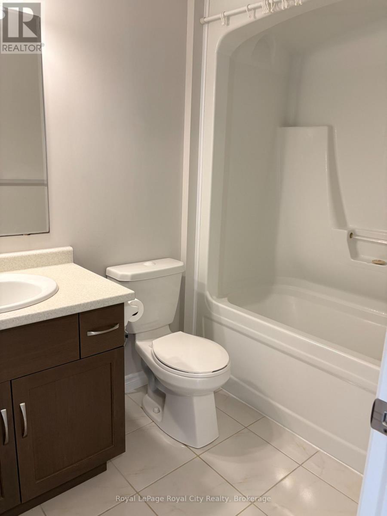
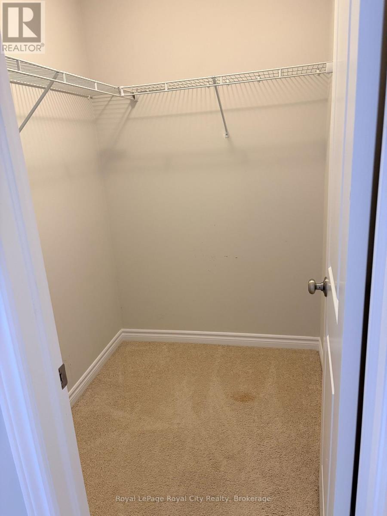
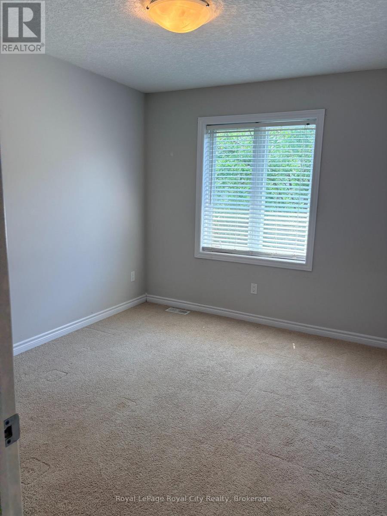
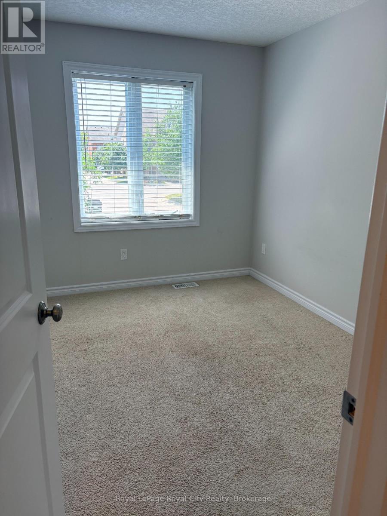
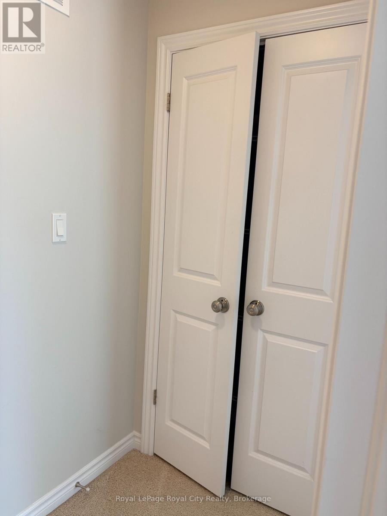
This beautiful 3-bedroom townhome offers the perfect blend of space, comfort, and convenience. Nestled in a quiet, highly desirable neighborhood, this home is thoughtfully designed to fit the needs of a growing family or anyone looking for a peaceful residential neighbourhood. This home is best suited for families looking for a long-term rental. (id:63008)
Property Details
| MLS® Number | X13604610 |
| Property Type | Single Family |
| Neigbourhood | Hamilton Corner |
| Community Name | Pineridge/Westminster Woods |
| Community Features | Pets Allowed With Restrictions |
| Parking Space Total | 2 |
Building
| Bathroom Total | 2 |
| Bedrooms Above Ground | 3 |
| Bedrooms Total | 3 |
| Age | 11 To 15 Years |
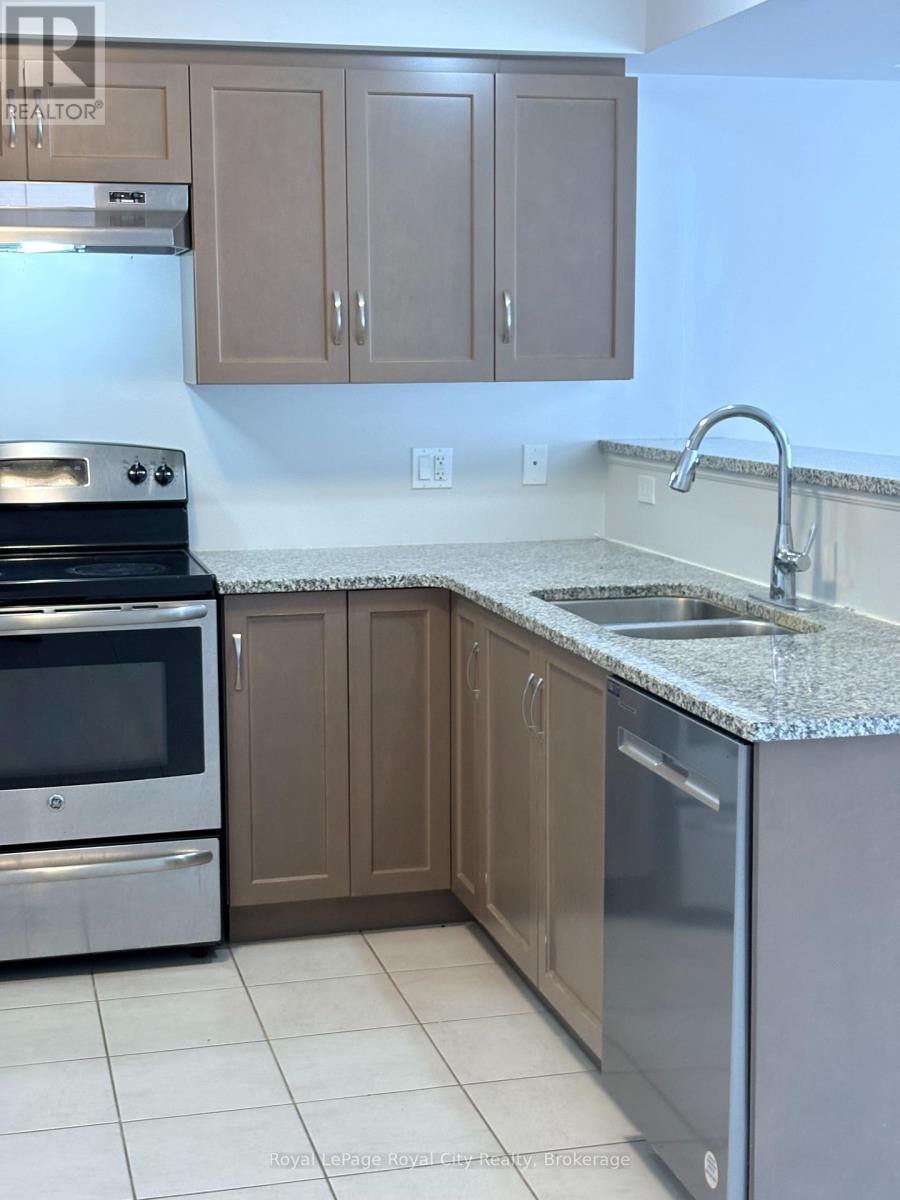
| Appliances | Water Heater, Dishwasher, Dryer, Garage Door Opener, Hood Fan, Stove, Washer, Refrigerator |
| Basement Development | Unfinished |
| Basement Type | Full (unfinished) |
| Cooling Type | Central Air Conditioning |
| Exterior Finish | Brick, Vinyl Siding |
| Half Bath Total | 1 |
| Heating Fuel | Natural Gas |
| Heating Type | Forced Air |
| Stories Total | 2 |
| Size Interior | 1,400 - 1,599 Sqft |
| Type | Row / Townhouse |
Parking
| Attached Garage | |
| Garage |
Land
| Acreage | No |
Rooms
| Level | Type | Length | Width | Dimensions |
|---|---|---|---|---|
| Second Level | Primary Bedroom | 4.47 m | 3.51 m | 4.47 m x 3.51 m |
| Second Level | Other | Measurements not available | ||
| Second Level | Bedroom | 4.22 m | 2.92 m | 4.22 m x 2.92 m |
| Second Level | Bedroom | 3.81 m | 2.79 m | 3.81 m x 2.79 m |
| Second Level | Bathroom | Measurements not available | ||
| Basement | Laundry Room | Measurements not available | ||
| Main Level | Other | 5.79 m | 3.17 m | 5.79 m x 3.17 m |
| Main Level | Living Room | 5.79 m | 3.99 m | 5.79 m x 3.99 m |
| Main Level | Bathroom | Measurements not available |

Karen Jans
Salesperson
karenjans.royallepage.ca/
www.facebook.com/KarenJansRealty
www.linkedin.com/in/karen-jans-7a6b574b/
30 Edinburgh Road North
Guelph, Ontario N1H 7J1
(519) 824-9050
(519) 824-5183
www.royalcity.com/

Michelle Ouellette
Salesperson
michelleouellette.royallepage.ca/
www.facebook.com/profile.php?id=61580486500488
30 Edinburgh Road North
Guelph, Ontario N1H 7J1
(519) 824-9050
(519) 824-5183
www.royalcity.com/

The trademarks REALTOR®, REALTORS®, and the REALTOR® logo are controlled by The Canadian Real Estate Association (CREA) and identify real estate professionals who are members of CREA. The trademarks MLS®, Multiple Listing Service® and the associated logos are owned by The Canadian Real Estate Association (CREA) and identify the quality of services provided by real estate professionals who are members of CREA. The trademark DDF® is owned by The Canadian Real Estate Association (CREA) and identifies CREA's Data Distribution Facility (DDF®)
July 24 2026 10:29:39
The Lakelands Association of REALTORS®
Royal LePage Royal City Realty