
147 Park Street Waterloo, Ontario N2L 1Y5

$599,900
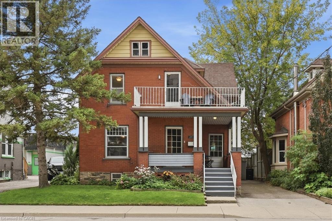
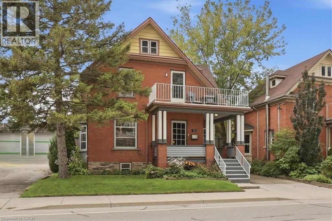
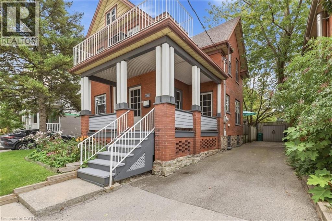
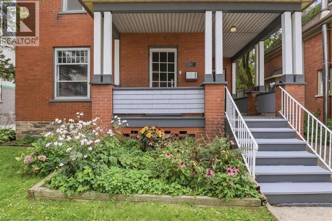
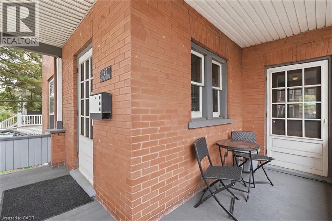
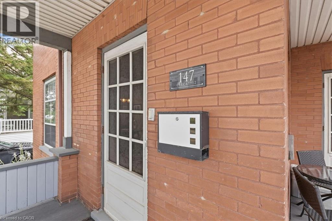
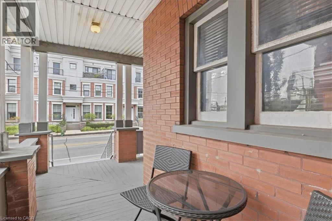
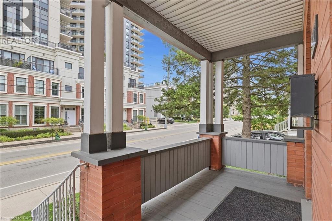
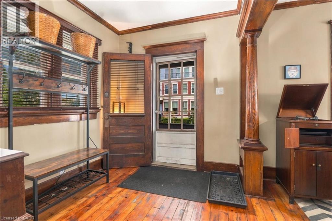
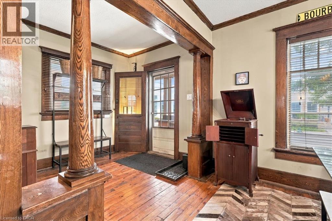
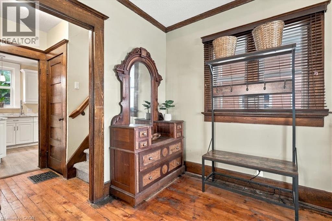
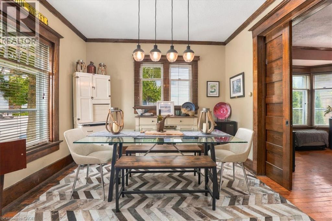
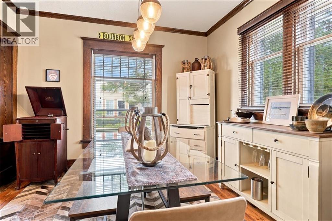
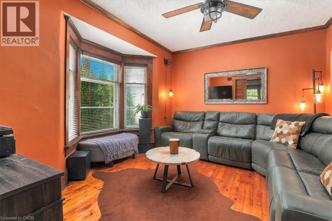
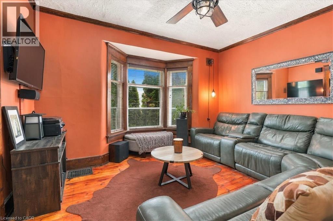
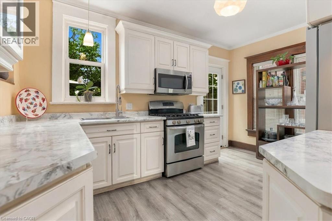
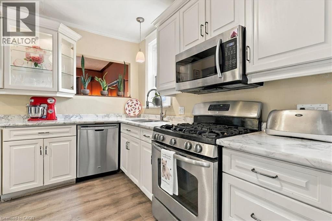
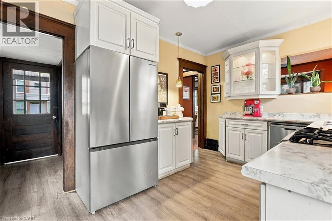
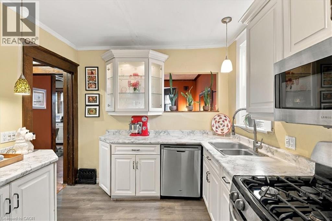
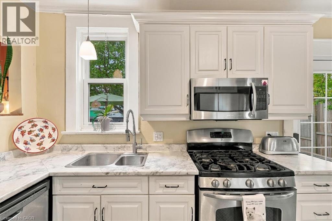
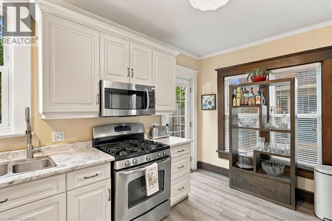
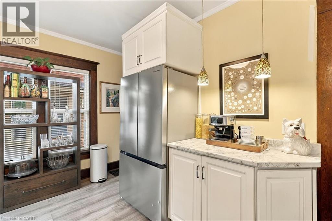
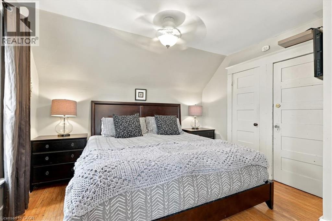
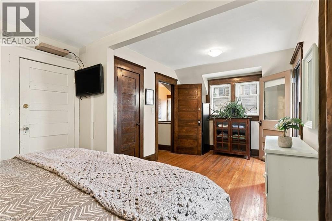
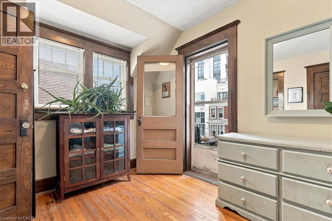
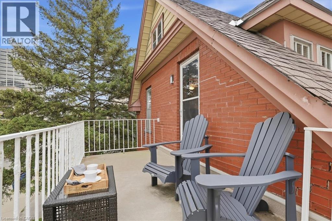
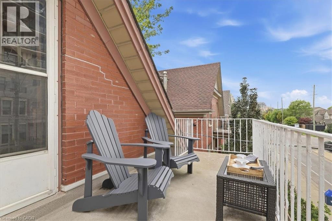
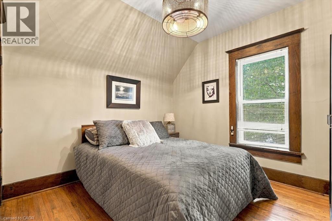
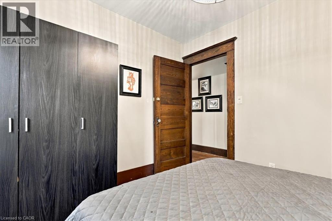
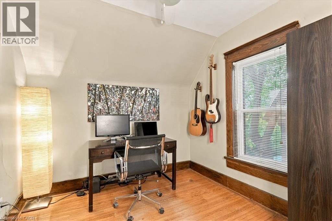
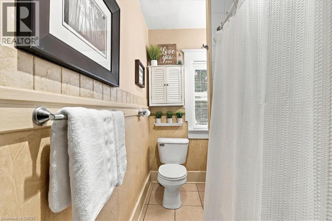
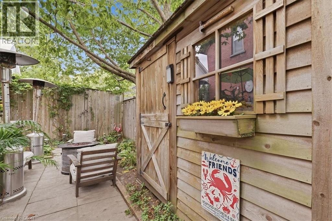
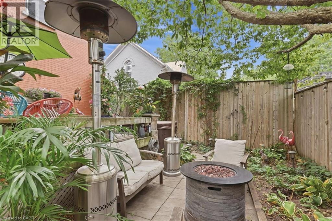
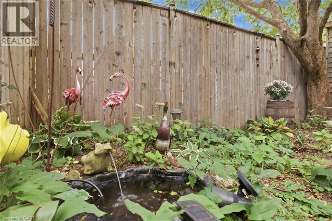
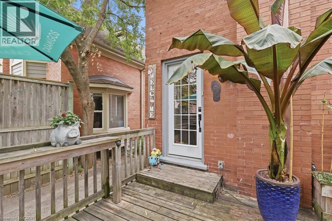
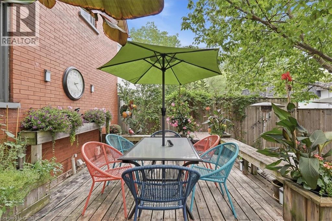
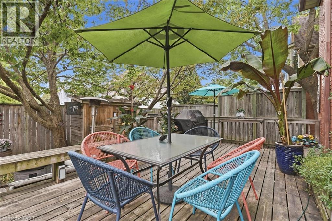
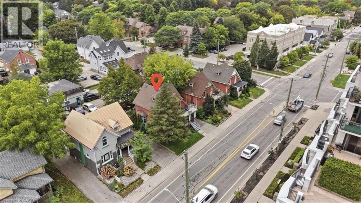
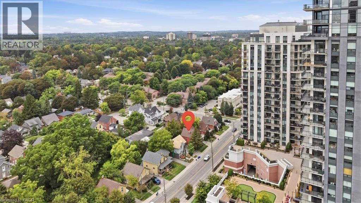
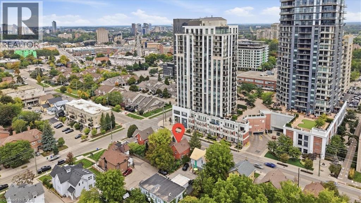
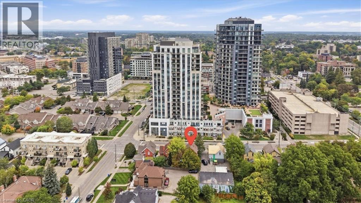
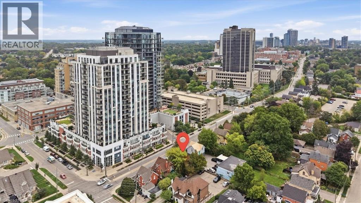
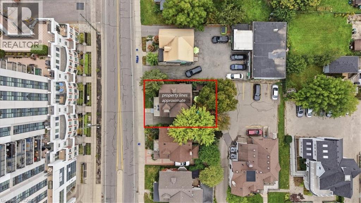
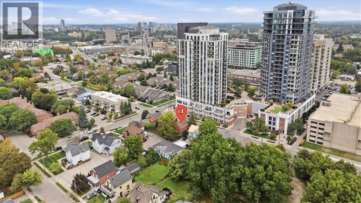
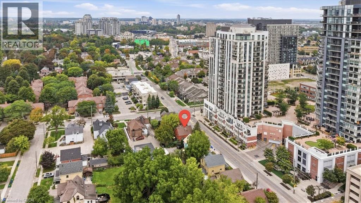
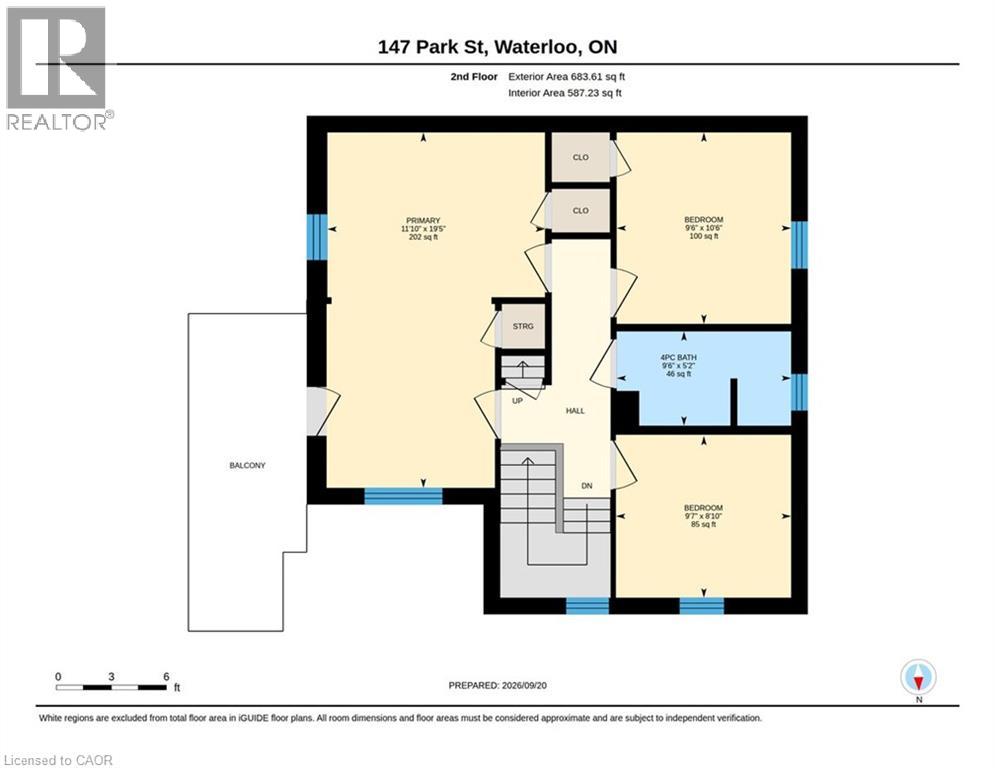
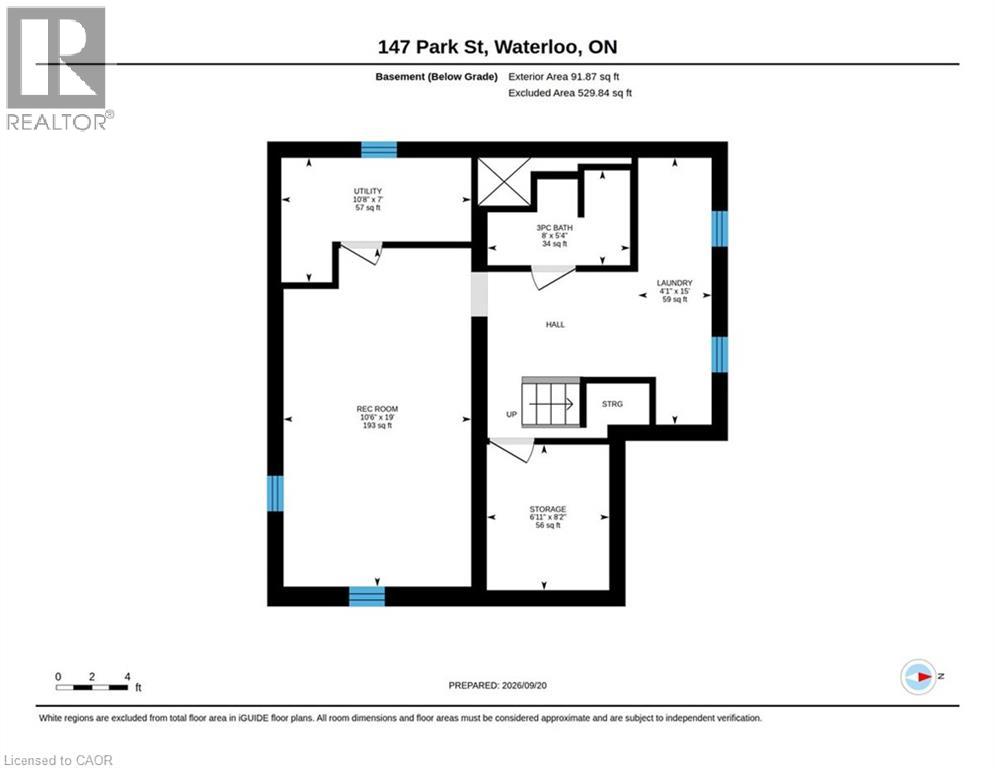
Character, charm and an incredible location! This 3-bedroom / 2-bathroom Victorian home is tucked into one of Waterloo’s most walkable neighbourhoods; just steps from Belmont Village and Uptown Waterloo. With a wrap-around front porch, original hardwood floors, functioning pocket door, beautiful woodwork, re-glazed windows and classic columns, this home exudes a warmth and personality you simply don’t see very often. The main floor offers comfortable living and dining spaces along with a bright, functional kitchen, while upstairs you’ll find two secondary bedrooms, plus a fantastic upper balcony off the expanded primary bedroom — perfect to enjoy your morning coffee, while watching the sun rise. There’s also a walk-up unfinished attic and partially finished basement, offering plenty of storage. But wait until you see the backyard! Completely unexpected in the heart of the city, this private little oasis has a large deck for dining and entertaining, a hot tub, pond and mature gardens — a wonderful spot to unwind and enjoy the evening sunset. Leave your vehicles in the two-car driveway and walk to Belmont Village, Vincenzo’s, Bauer Kitchen, the LRT and Uptown Waterloo, with Downtown Kitchener only about a 20-minute walk away. A charming century home, a fabulous backyard and an unbeatable central location — this one is definitely worth a look. (id:63008)
Open House
This property has open houses!
2:00 pm
Ends at:4:00 pm
2:00 pm
Ends at:4:00 pm
Property Details
| MLS® Number | 40862858 |
| Property Type | Single Family |
| Amenities Near By | Airport, Hospital, Park, Place Of Worship, Public Transit, Shopping |
| Parking Space Total | 2 |
Building
| Bathroom Total | 2 |
| Bedrooms Above Ground | 3 |
| Bedrooms Total | 3 |
| Appliances | Dishwasher, Dryer, Refrigerator, Stove, Washer, Gas Stove(s), Window Coverings, Hot Tub |
| Architectural Style | Other |
| Basement Development | Partially Finished |
| Basement Type | Full (partially Finished) |
| Constructed Date | 1912 |
| Construction Style Attachment | Detached |
| Cooling Type | Central Air Conditioning |
| Exterior Finish | Brick Veneer |
| Heating Fuel | Natural Gas |
| Heating Type | Forced Air |
| Stories Total | 2 |
| Size Interior | 1,472 Sqft |
| Type | House |
| Utility Water | Municipal Water |
Land
| Acreage | No |
| Land Amenities | Airport, Hospital, Park, Place Of Worship, Public Transit, Shopping |
| Sewer | Municipal Sewage System |
| Size Depth | 67 Ft |
| Size Frontage | 42 Ft |
| Size Irregular | 0.06 |
| Size Total | 0.06 Ac|under 1/2 Acre |
| Size Total Text | 0.06 Ac|under 1/2 Acre |
| Zoning Description | (h)u2-20 |
Rooms
| Level | Type | Length | Width | Dimensions |
|---|---|---|---|---|
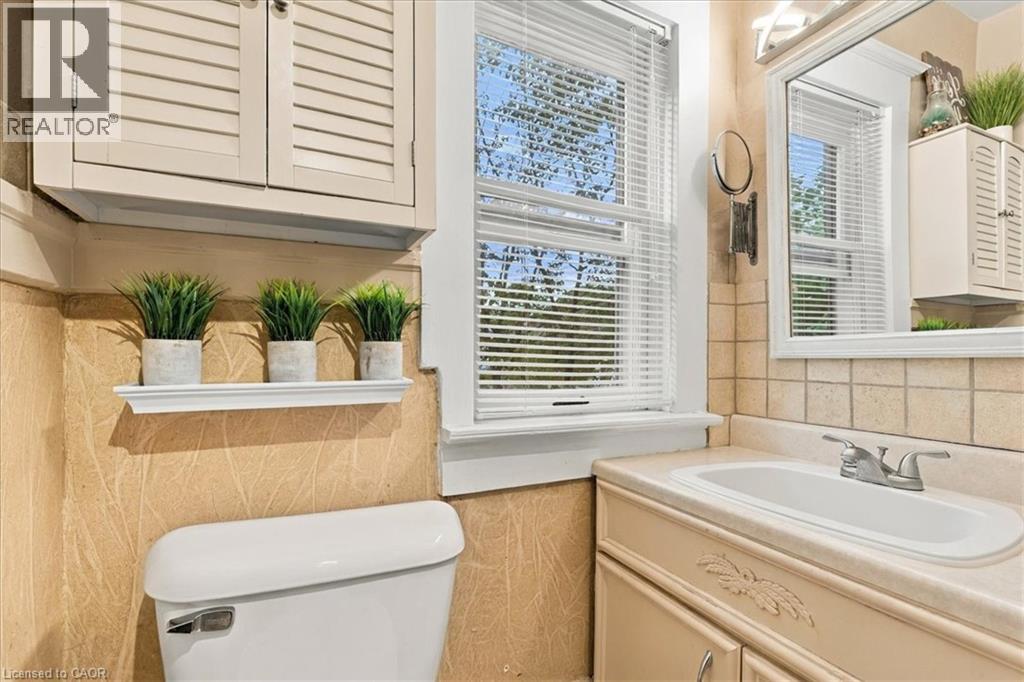
| Second Level | 4pc Bathroom | Measurements not available | ||
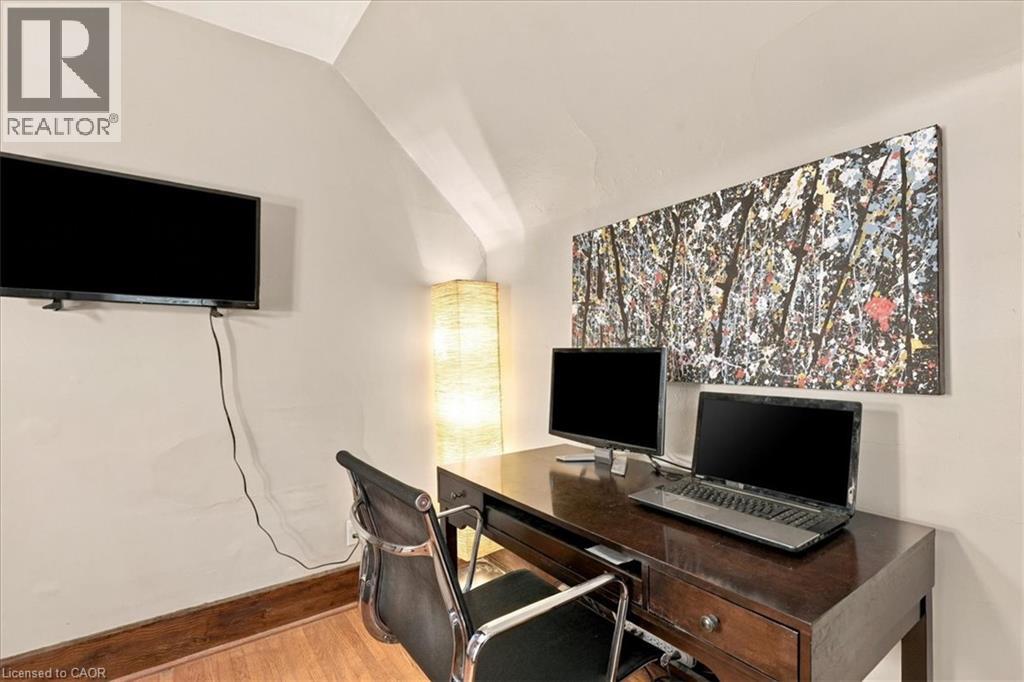
| Second Level | Bedroom | 10'6'' x 9'6'' | ||
| Second Level | Bedroom | 8'10'' x 9'7'' | ||
| Second Level | Primary Bedroom | 19'5'' x 11'10'' | ||
| Basement | Storage | 8'2'' x 6'11'' | ||
| Basement | 3pc Bathroom | Measurements not available | ||
| Basement | Utility Room | 10'3'' x 7'1'' | ||
| Basement | Recreation Room | 10'6'' x 19'0'' | ||
| Basement | Laundry Room | 4'1'' x 15'9'' | ||
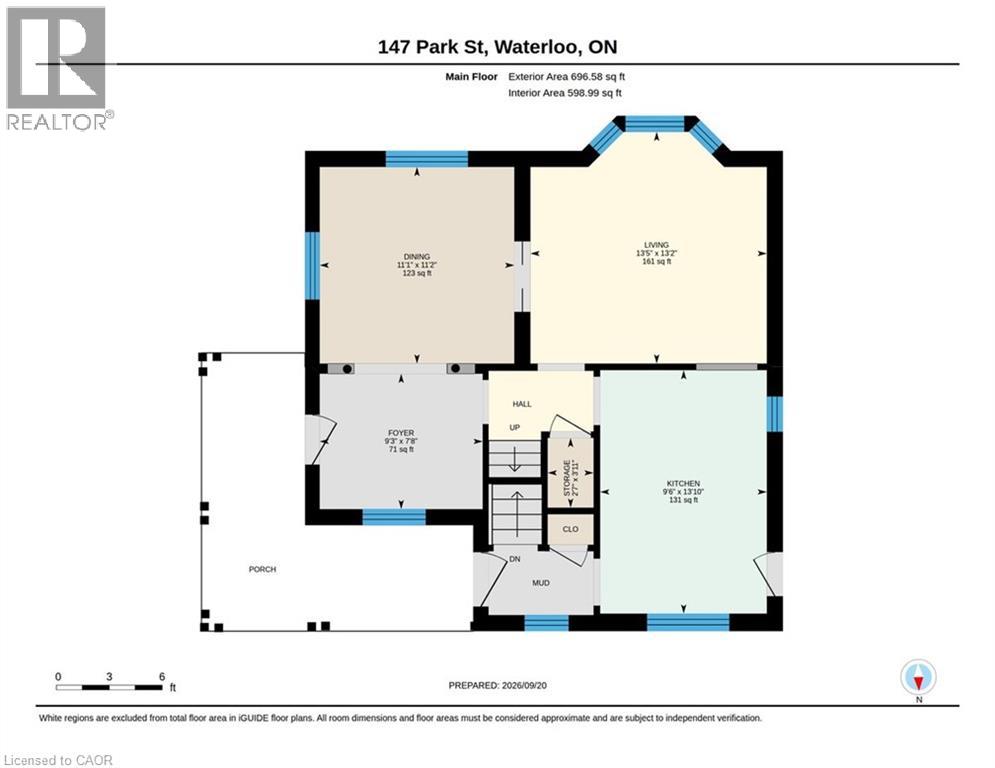
| Main Level | Kitchen | 13'10'' x 9'6'' | ||
| Main Level | Living Room | 13'2'' x 13'6'' | ||
| Main Level | Dining Room | 11'2'' x 11'1'' | ||
| Main Level | Foyer | 9'3'' x 7'8'' |
https://www.realtor.ca/real-estate/30310057/147-park-street-waterloo

Elaine Ruddock
Salesperson
33b - 620 Davenport Rd.
Waterloo, Ontario N2V 2C2
(226) 777-5833
icon-realty-waterloo-on.remax.ca/

The trademarks REALTOR®, REALTORS®, and the REALTOR® logo are controlled by The Canadian Real Estate Association (CREA) and identify real estate professionals who are members of CREA. The trademarks MLS®, Multiple Listing Service® and the associated logos are owned by The Canadian Real Estate Association (CREA) and identify the quality of services provided by real estate professionals who are members of CREA. The trademark DDF® is owned by The Canadian Real Estate Association (CREA) and identifies CREA's Data Distribution Facility (DDF®)
September 22 2026 11:49:08
REALTORS® Association of Hamilton-Burlington
RE/MAX Icon Realty