
146 Winona Road Unit# Bsmt Stoney Creek, Ontario L8E 5K4

$1,900 Monthly
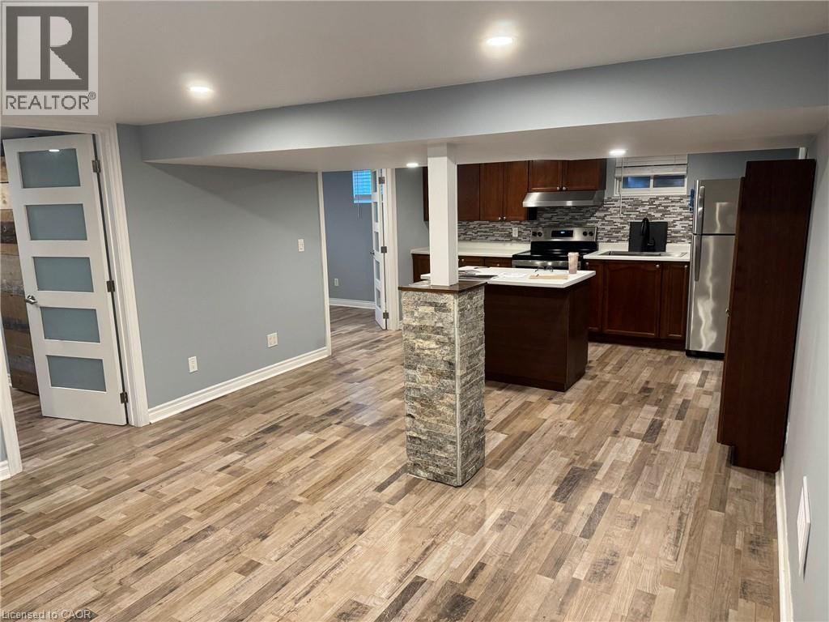
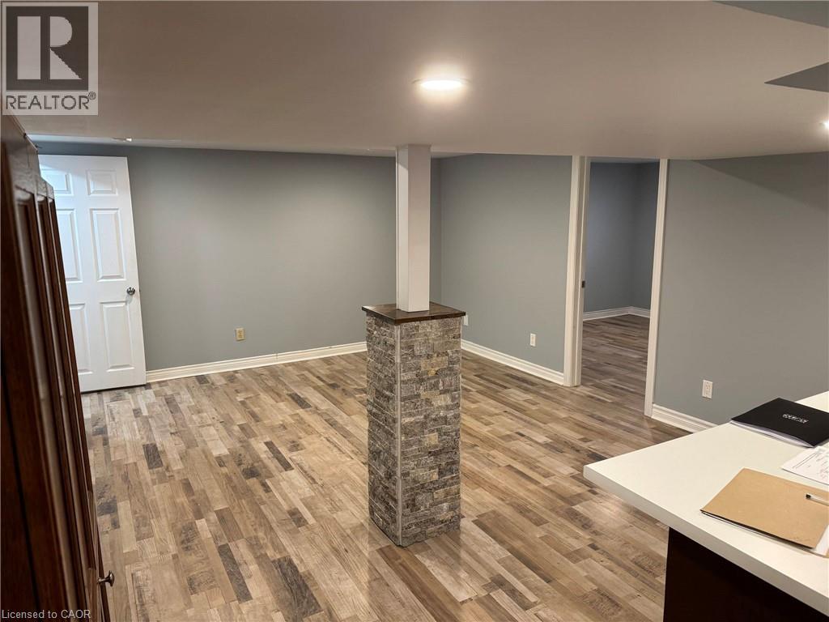
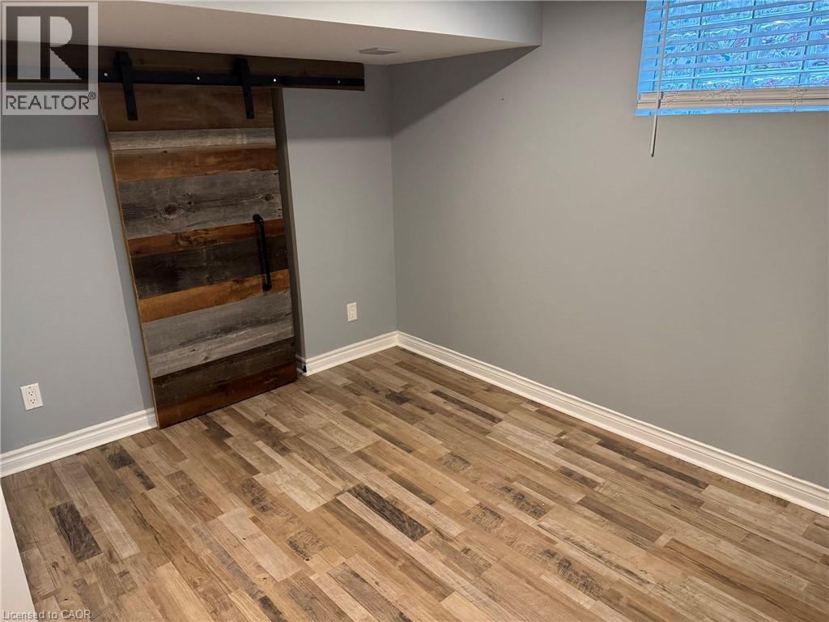
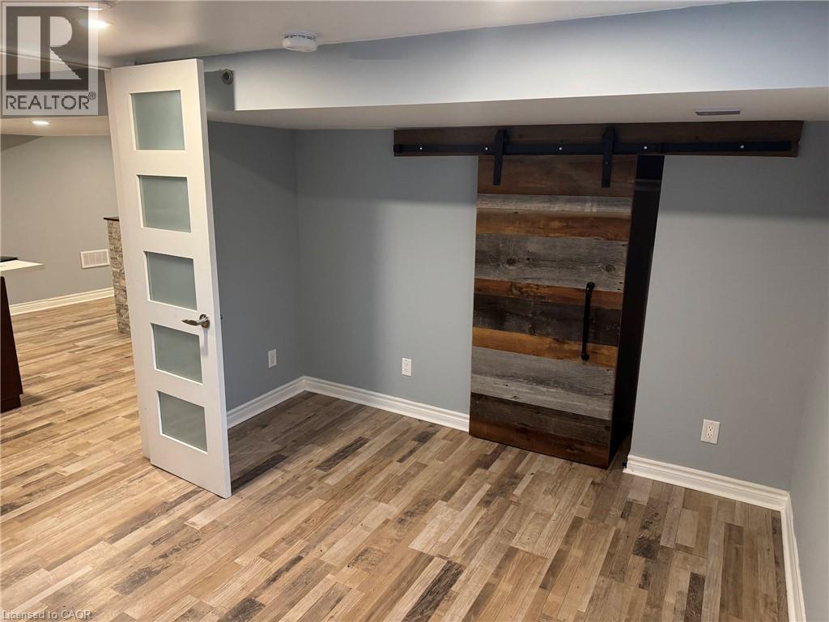
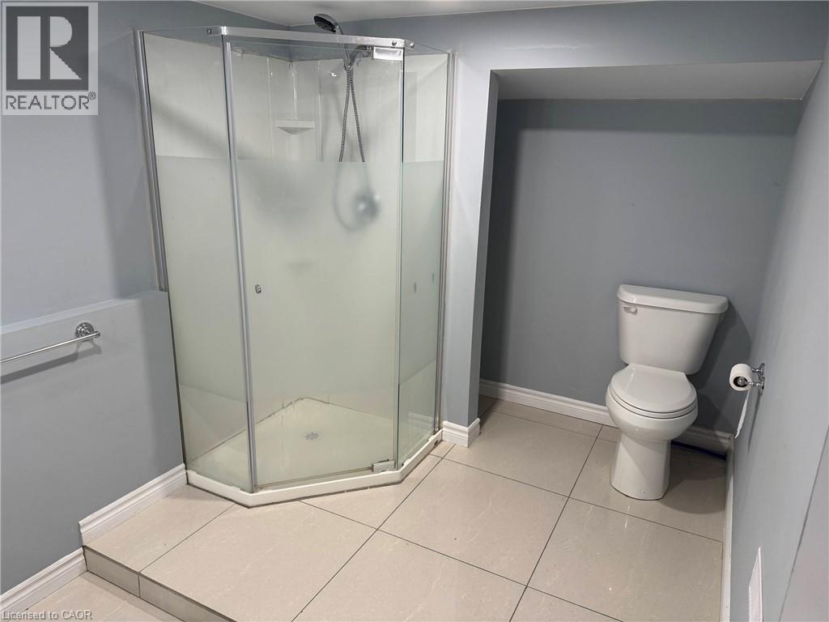
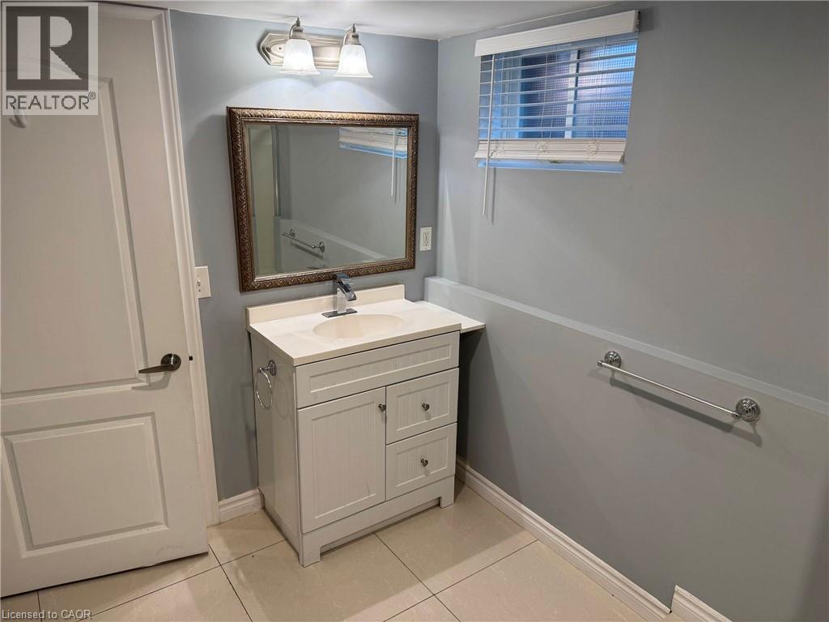
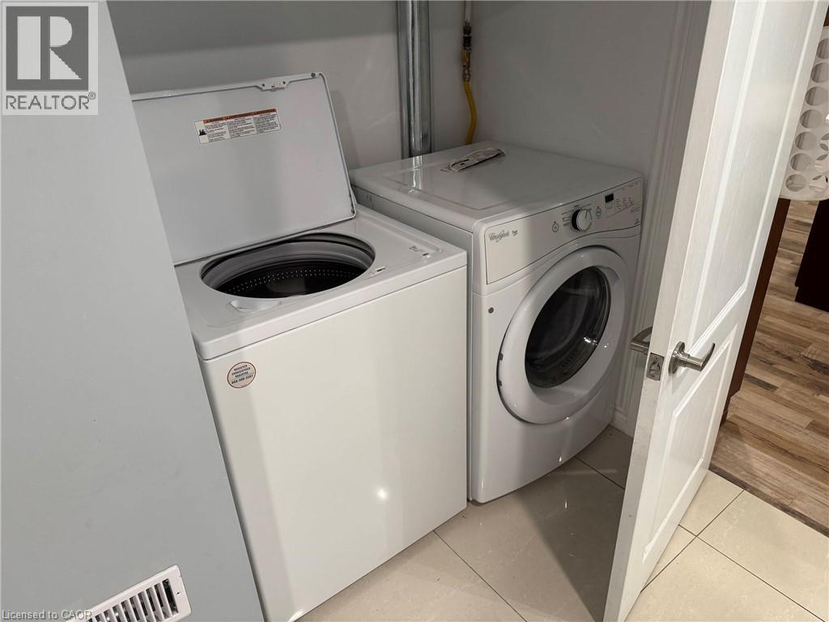
Welcome to 146 Winona Road, a bright and exceptionally clean 2-bedroom basement apartment located in one of Stoney Creek's most desirable neighbourhoods. This spacious unit features a private separate entrance, a full kitchen, in-suite laundry, and a functional layout that offers both comfort and privacy. Enjoy the convenience of an all-inclusive lease with hydro, water, and Wi-Fi included, along with all appliances. Situated in the sought-after Winona community, you're just minutes from shopping, restaurants, parks, schools, wineries, major highways, and all essential amenities. A fantastic opportunity for tenants seeking a well-maintained unit in a prime location. (id:63008)
Property Details
| MLS® Number | 40851004 |
| Property Type | Single Family |
| Parking Space Total | 1 |
Building
| Bathroom Total | 1 |
| Bedrooms Below Ground | 2 |
| Bedrooms Total | 2 |
| Appliances | Dryer, Refrigerator, Stove, Washer |
| Basement Development | Finished |
| Basement Type | Full (finished) |
| Construction Style Attachment | Detached |
| Cooling Type | Central Air Conditioning |
| Exterior Finish | Aluminum Siding, Brick |
| Foundation Type | Poured Concrete |
| Heating Fuel | Natural Gas |
| Heating Type | Forced Air |
| Stories Total | 2 |
| Size Interior | 750 Sqft |
| Type | House |
| Utility Water | Municipal Water |
Land
| Acreage | No |
| Sewer | Municipal Sewage System |
| Size Depth | 225 Ft |
| Size Frontage | 60 Ft |
| Size Total Text | Unknown |
| Zoning Description | A1, P6 |
Rooms
| Level | Type | Length | Width | Dimensions |
|---|---|---|---|---|
| Basement | Kitchen | 10'0'' x 15'0'' | ||
| Basement | 3pc Bathroom | Measurements not available | ||
| Basement | Bedroom | 11'5'' x 11'5'' | ||
| Basement | Bedroom | 11'5'' x 11'5'' | ||
| Basement | Living Room | 13'0'' x 15'0'' |
https://www.realtor.ca/real-estate/30077555/146-winona-road-unit-bsmt-stoney-creek

Michael St. Jean
Salesperson
www.youtube.com/embed/Cmg3MgM_cck
www.youtube.com/embed/aCBN-TlntIY
www.stjeanrealty.com/
88 Wilson Street West
Ancaster, Ontario L9G 1N2
(289) 239-8866
(289) 239-8860

The trademarks REALTOR®, REALTORS®, and the REALTOR® logo are controlled by The Canadian Real Estate Association (CREA) and identify real estate professionals who are members of CREA. The trademarks MLS®, Multiple Listing Service® and the associated logos are owned by The Canadian Real Estate Association (CREA) and identify the quality of services provided by real estate professionals who are members of CREA. The trademark DDF® is owned by The Canadian Real Estate Association (CREA) and identifies CREA's Data Distribution Facility (DDF®)
August 11 2026 08:11:14
REALTORS® Association of Hamilton-Burlington
Michael St. Jean Realty Inc.