
144 Jansen Avenue Unit# 8 Kitchener, Ontario N2A 2L7

$2,400 MonthlyInsurance, Other, See Remarks, ParkingMaintenance, Insurance, Other, See Remarks, Parking
$320 Monthly
Maintenance, Insurance, Other, See Remarks, Parking
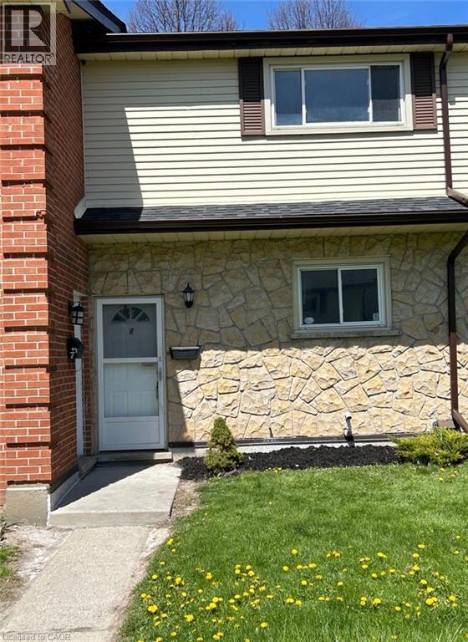
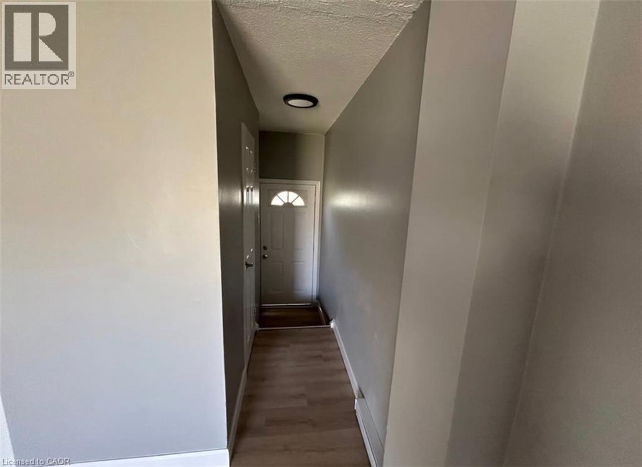
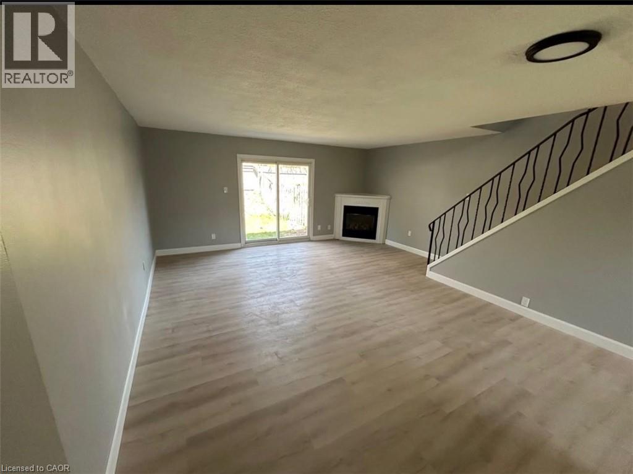
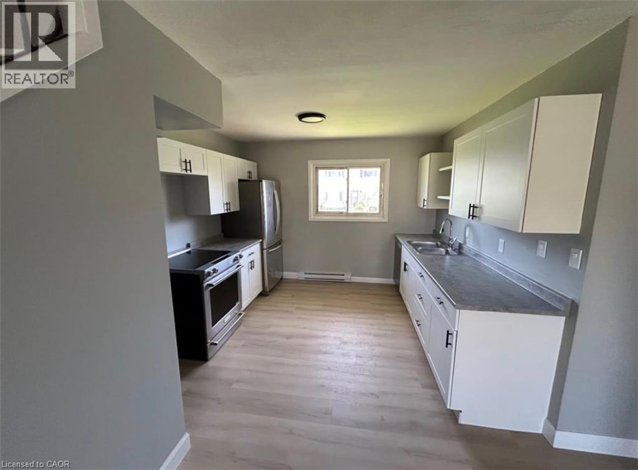
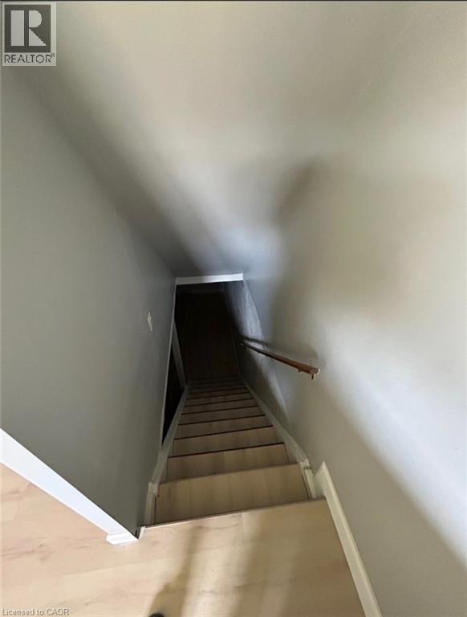
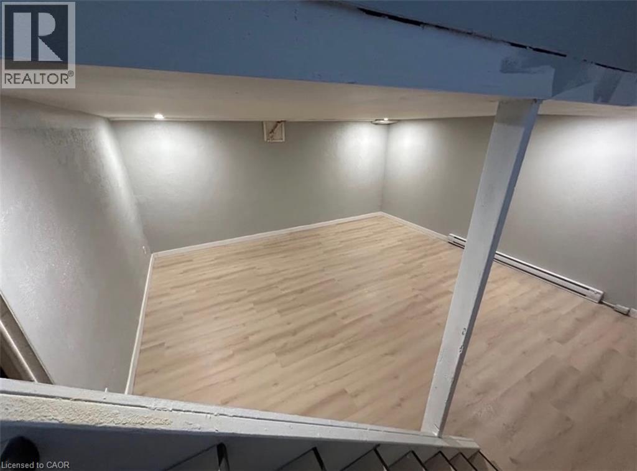
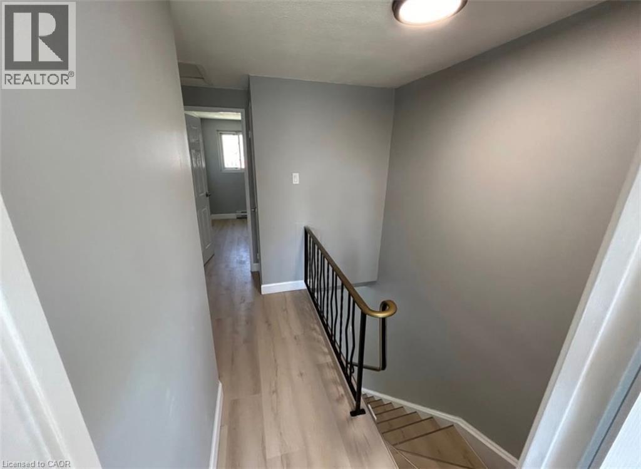
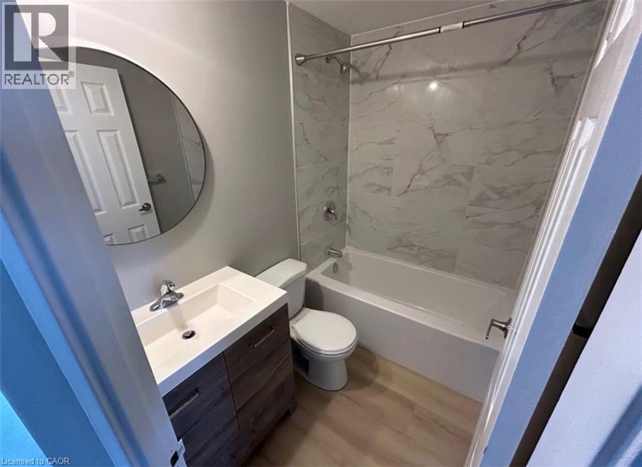
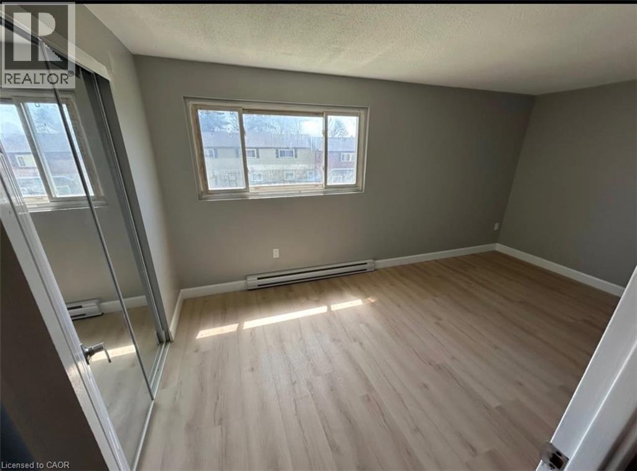
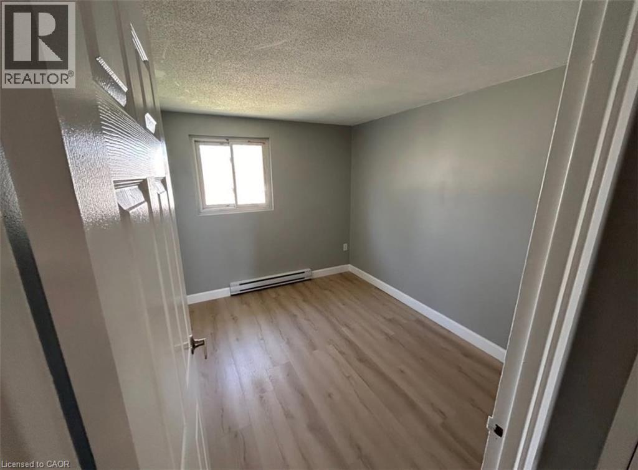
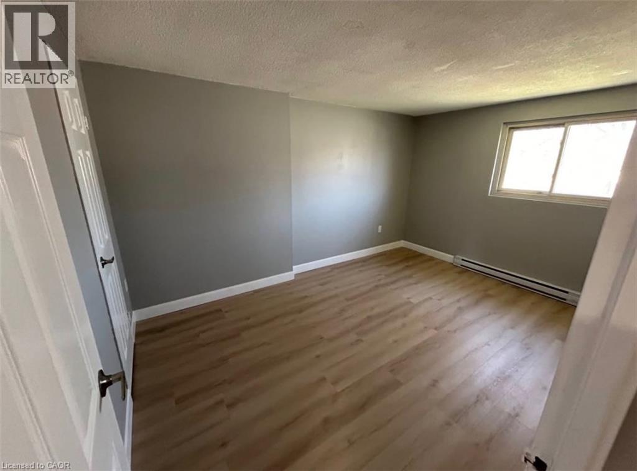
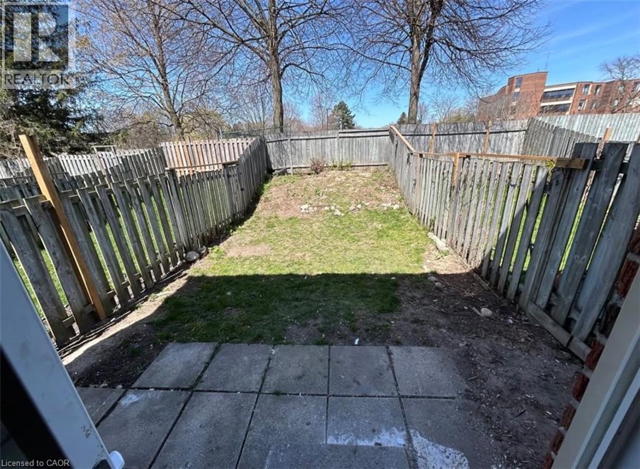
$320 MonthlyWelcome to this charming 3-bedroom, 2-bathroom townhouse condo, offering comfortable living across three levels. The main floor features an open and inviting layout, providing a great space for everyday living and entertaining. Upstairs, you’ll find three well-sized bedrooms and a full bathroom, while the finished basement offers additional living space and flexibility for a family room, home office, or recreation area. Enjoy the privacy of a fully fenced backyard, perfect for relaxing outdoors or entertaining. Located in a quiet section of the townhouse complex with no through traffic, this home offers a peaceful setting while still being conveniently located close to everyday amenities. (id:63008)
Property Details
| MLS® Number | 40869194 |
| Property Type | Single Family |
| Equipment Type | Water Heater |
| Features | Paved Driveway, Country Residential |
| Parking Space Total | 1 |
| Rental Equipment Type | Water Heater |
Building
| Bathroom Total | 2 |
| Bedrooms Above Ground | 3 |
| Bedrooms Total | 3 |
| Basement Development | Partially Finished |
| Basement Type | Full (partially Finished) |
| Construction Style Attachment | Attached |
| Cooling Type | None |
| Exterior Finish | Brick, Vinyl Siding |
| Foundation Type | Poured Concrete |
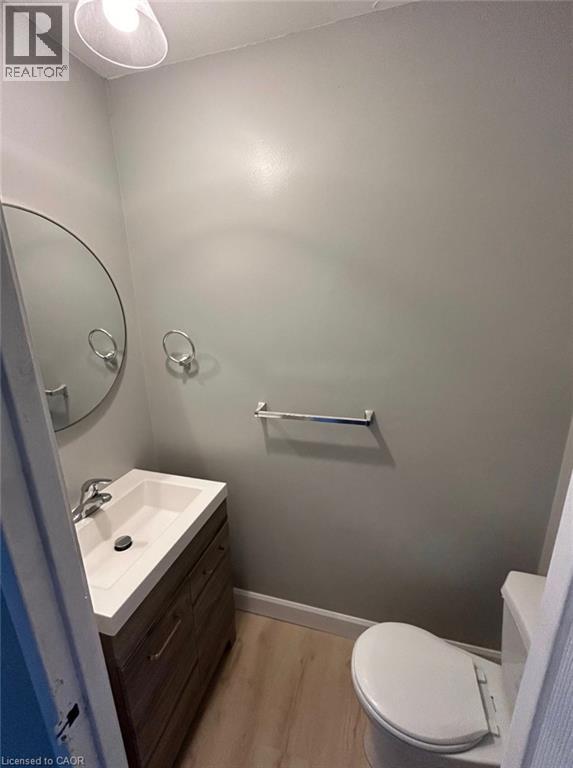
| Half Bath Total | 1 |
| Heating Fuel | Electric, Natural Gas |
| Heating Type | Baseboard Heaters |
| Stories Total | 2 |
| Size Interior | 1,100 Sqft |
| Type | Row / Townhouse |
| Utility Water | Municipal Water |
Parking
| None |
Land
| Acreage | No |
| Sewer | Municipal Sewage System |
| Size Total Text | Unknown |
| Zoning Description | R2b |
Rooms
| Level | Type | Length | Width | Dimensions |
|---|---|---|---|---|
| Second Level | 4pc Bathroom | Measurements not available | ||
| Second Level | Primary Bedroom | 10'8'' x 15'7'' | ||
| Second Level | Bedroom | 10'4'' x 8'4'' | ||
| Second Level | Bedroom | 14'0'' x 9'3'' | ||
| Main Level | 2pc Bathroom | Measurements not available | ||
| Main Level | Living Room/dining Room | 19'6'' x 17'4'' | ||
| Main Level | Kitchen | 10'9'' x 9'0'' |
https://www.realtor.ca/real-estate/30407434/144-jansen-avenue-unit-8-kitchener
Travis Van Iersel
Salesperson
1425 Bishop St. N. Unit 1
Cambridge, Ontario N1R 6J9
(519) 242-0277
vancorgroup.com/?utm_source=realtor.ca&utm_medium=referral&utm_campaign=realtor_hog

Corry Van Iersel
Broker of Record
www.vancorgroup.com/
1425 Bishop St. N. Unit 1
Cambridge, Ontario N1R 6J9
(519) 242-0277
vancorgroup.com/?utm_source=realtor.ca&utm_medium=referral&utm_campaign=realtor_hog

The trademarks REALTOR®, REALTORS®, and the REALTOR® logo are controlled by The Canadian Real Estate Association (CREA) and identify real estate professionals who are members of CREA. The trademarks MLS®, Multiple Listing Service® and the associated logos are owned by The Canadian Real Estate Association (CREA) and identify the quality of services provided by real estate professionals who are members of CREA. The trademark DDF® is owned by The Canadian Real Estate Association (CREA) and identifies CREA's Data Distribution Facility (DDF®)
October 15 2026 08:01:39
REALTORS® Association of Hamilton-Burlington
Vancor Realty Inc.