
14 Briar Knoll Place Kitchener, Ontario N2E 2B9

$2,900 MonthlyInsurance
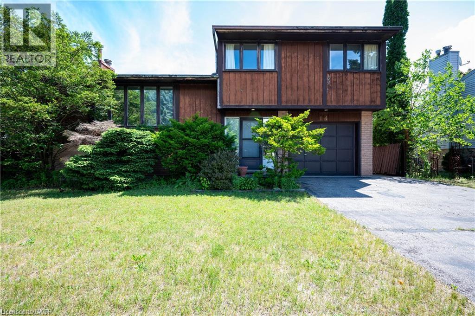
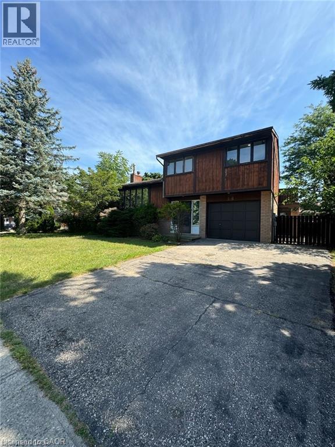
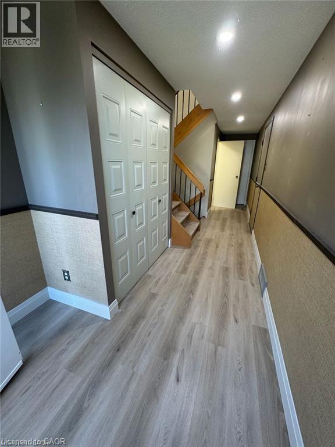
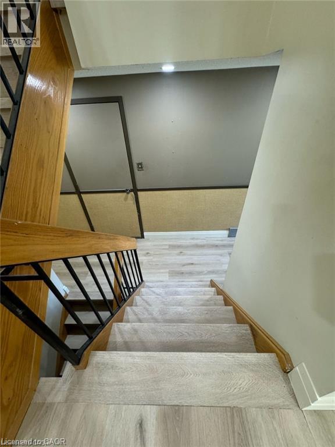
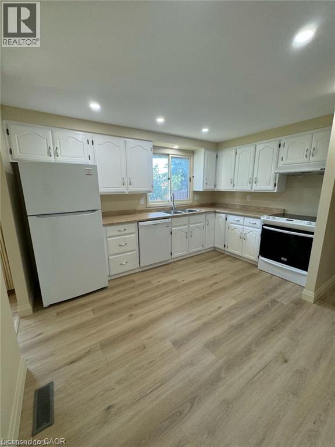
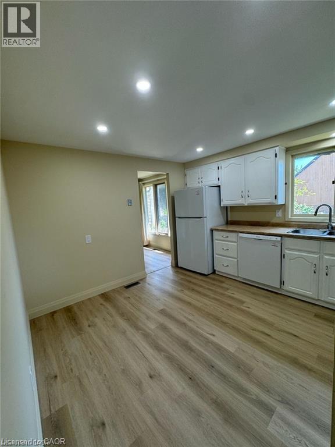
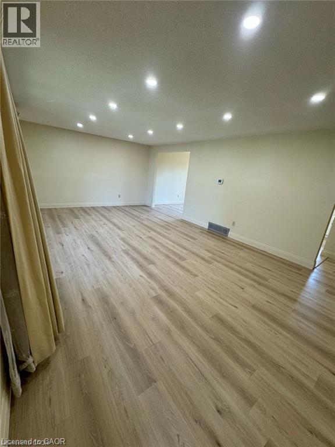
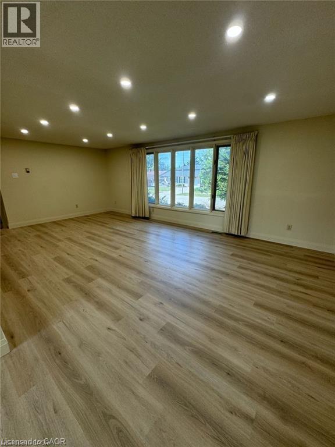
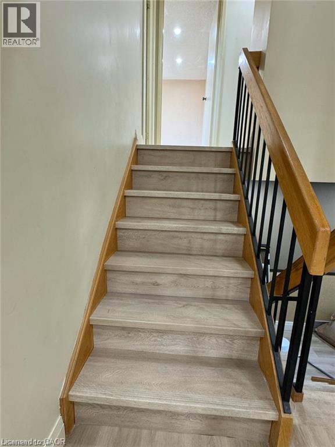
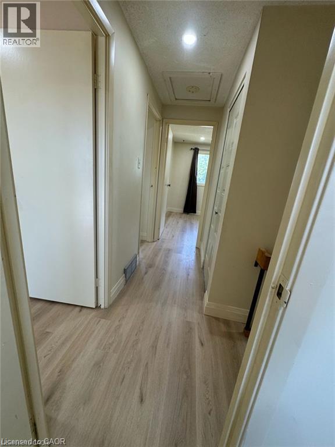
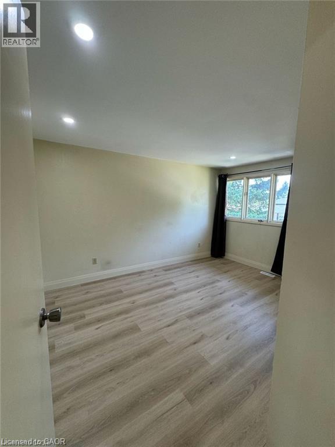
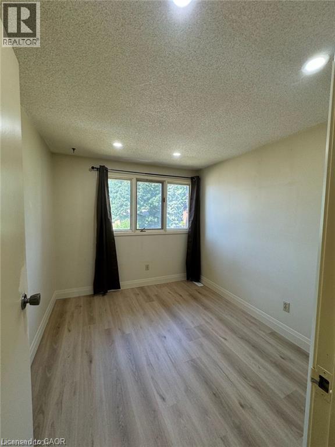
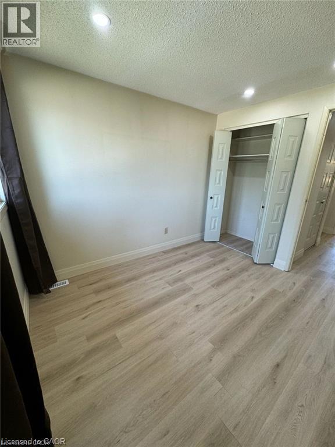
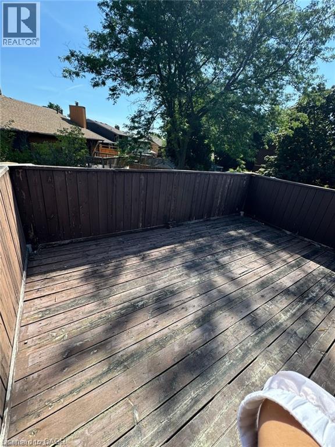
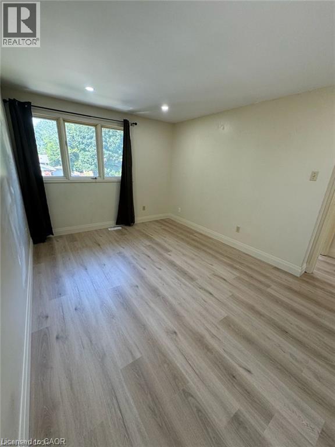
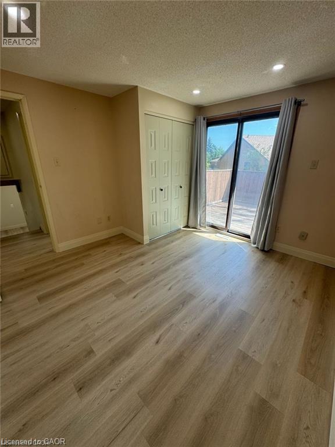
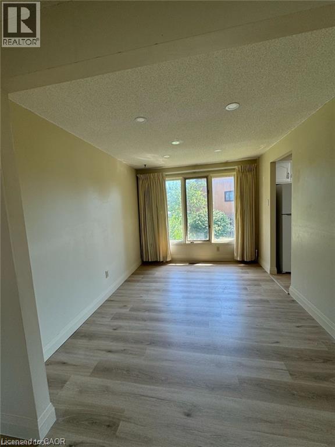
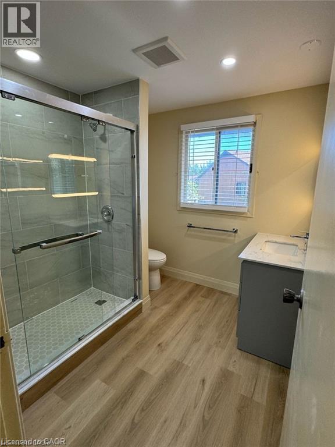
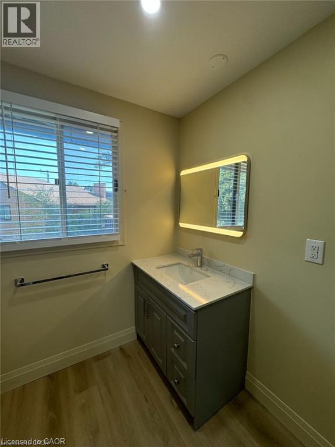
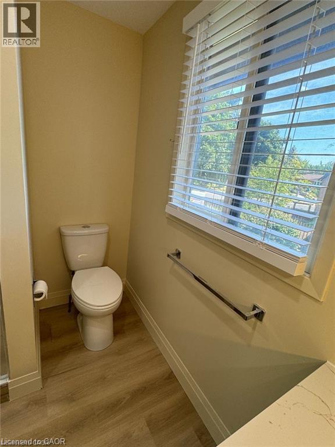
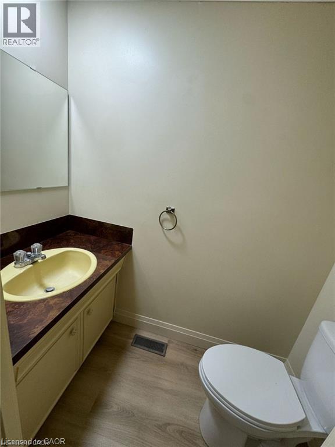
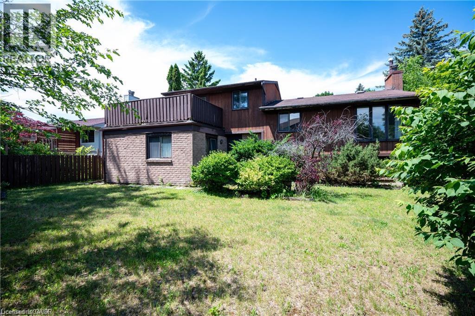
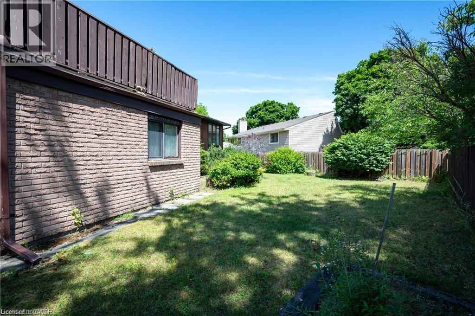
******Available from DECEMBER 1st******, this beautifully updated 3-bedroom, 1.5-bath full house is located in the desirable Laurentian Hills area of Kitchener. Offering a spacious and functional layout, the home features a bright living and dining area, a modern kitchen, and a recently finished basement that’s perfect for a family room, office, or extra living space. Upstairs, you’ll find three comfortable bedrooms and a full bathroom, along with an additional powder room on the main level for added convenience. The property also includes a private backyard, ideal for outdoor relaxation or entertaining. This is a fantastic opportunity to lease a clean, well-maintained home in a family-friendly neighbourhood with parks, schools, and amenities nearby. All utilities, including the rental of the hot water tank, are to be paid by the tenant. (id:63008)
Property Details
| MLS® Number | 40871707 |
| Property Type | Single Family |
| Neigbourhood | Country Hills West |
| Amenities Near By | Park, Place Of Worship, Public Transit, Schools, Shopping |
| Community Features | School Bus |
| Features | Cul-de-sac |
| Parking Space Total | 5 |
Building
| Bathroom Total | 2 |
| Bedrooms Above Ground | 3 |
| Bedrooms Total | 3 |
| Appliances | Dryer, Freezer, Washer |
| Architectural Style | Other |
| Basement Development | Finished |
| Basement Type | Full (finished) |
| Constructed Date | 1977 |
| Construction Material | Wood Frame |
| Construction Style Attachment | Detached |
| Construction Style Split Level | Sidesplit |
| Cooling Type | Central Air Conditioning |
| Exterior Finish | Brick, Wood |
| Foundation Type | Poured Concrete |
| Half Bath Total | 1 |
| Heating Fuel | Natural Gas |
| Stories Total | 2 |
| Size Interior | 1,391 Sqft |
| Type | House |
| Utility Water | Municipal Water |
Parking
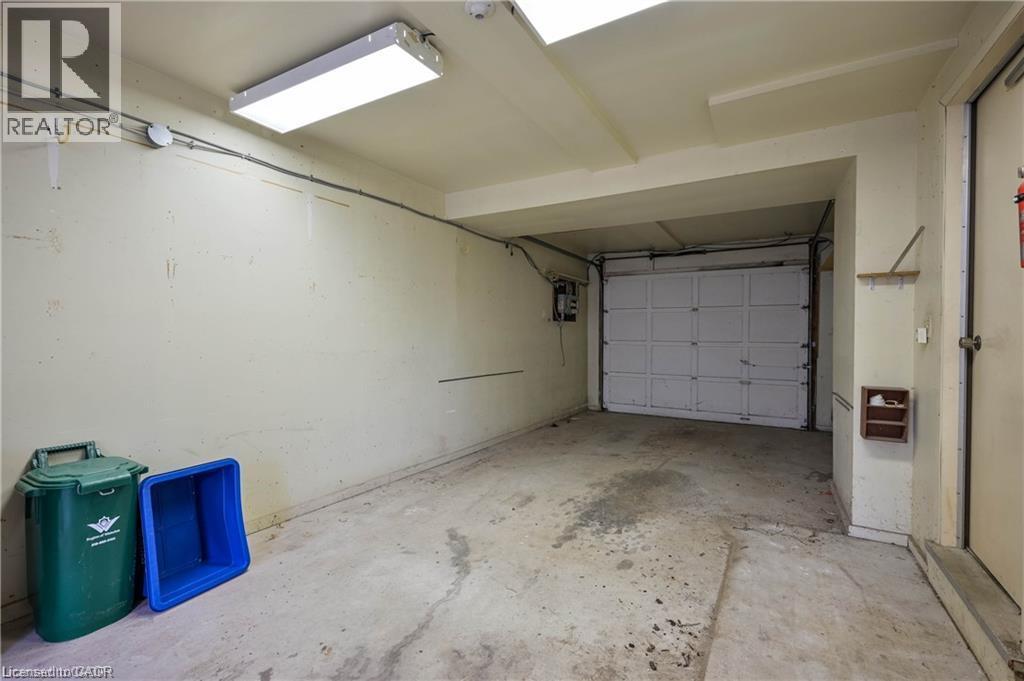
| Attached Garage |
Land
| Acreage | No |
| Land Amenities | Park, Place Of Worship, Public Transit, Schools, Shopping |
| Sewer | Municipal Sewage System |
| Size Frontage | 93 Ft |
| Size Total Text | Under 1/2 Acre |
| Zoning Description | R2a |
Rooms
| Level | Type | Length | Width | Dimensions |
|---|---|---|---|---|
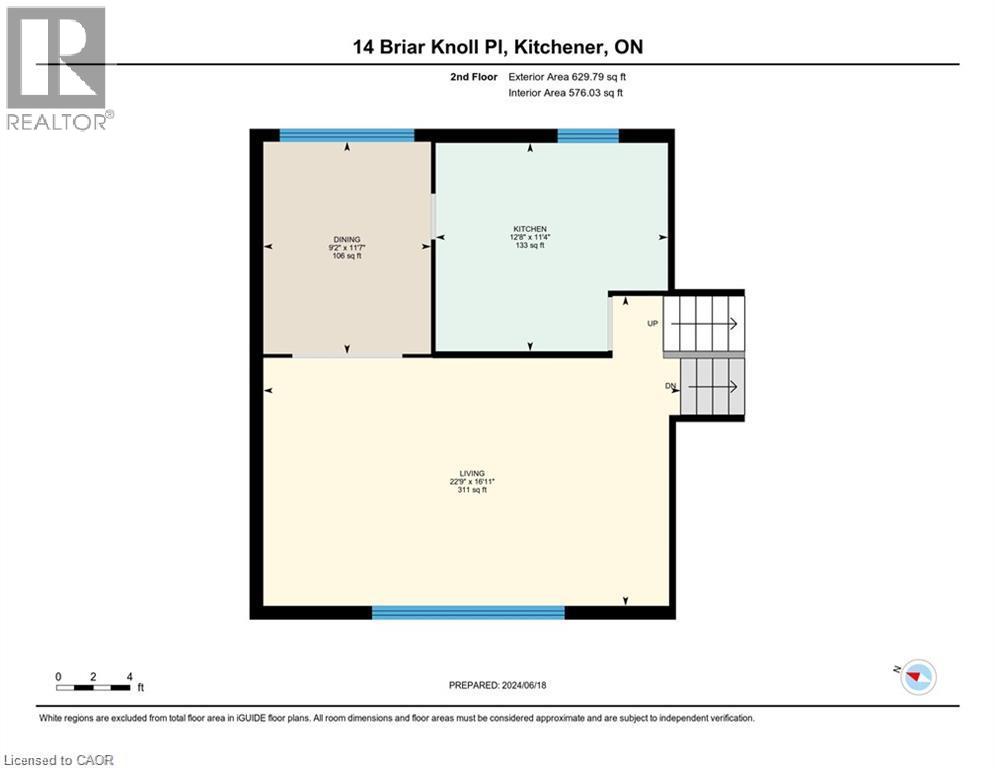
| Second Level | Living Room | 22'9'' x 16'11'' | ||
| Second Level | Kitchen | 12'8'' x 11'4'' | ||
| Second Level | Dining Room | 9'2'' x 11'7'' | ||
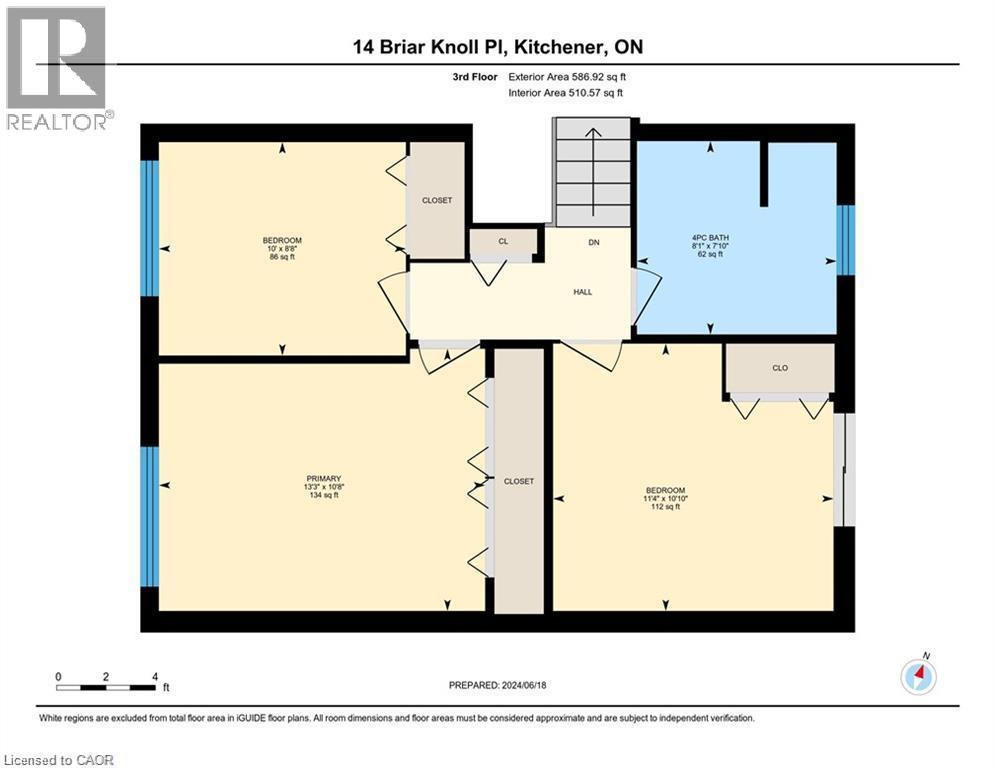
| Third Level | Primary Bedroom | 10'8'' x 13'3'' | ||
| Third Level | Bedroom | 10'10'' x 11'4'' | ||
| Third Level | Bedroom | 8'8'' x 10'0'' | ||
| Third Level | 4pc Bathroom | Measurements not available | ||
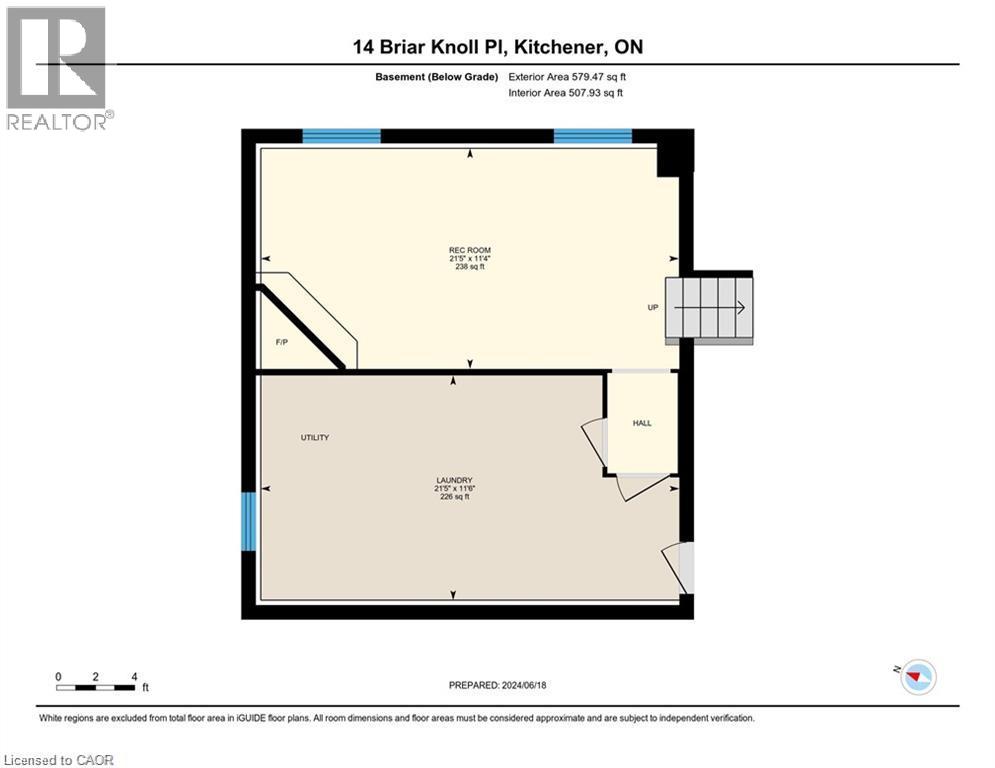
| Basement | Recreation Room | 21'5'' x 11'4'' | ||
| Basement | Laundry Room | 21'5'' x 11'6'' | ||
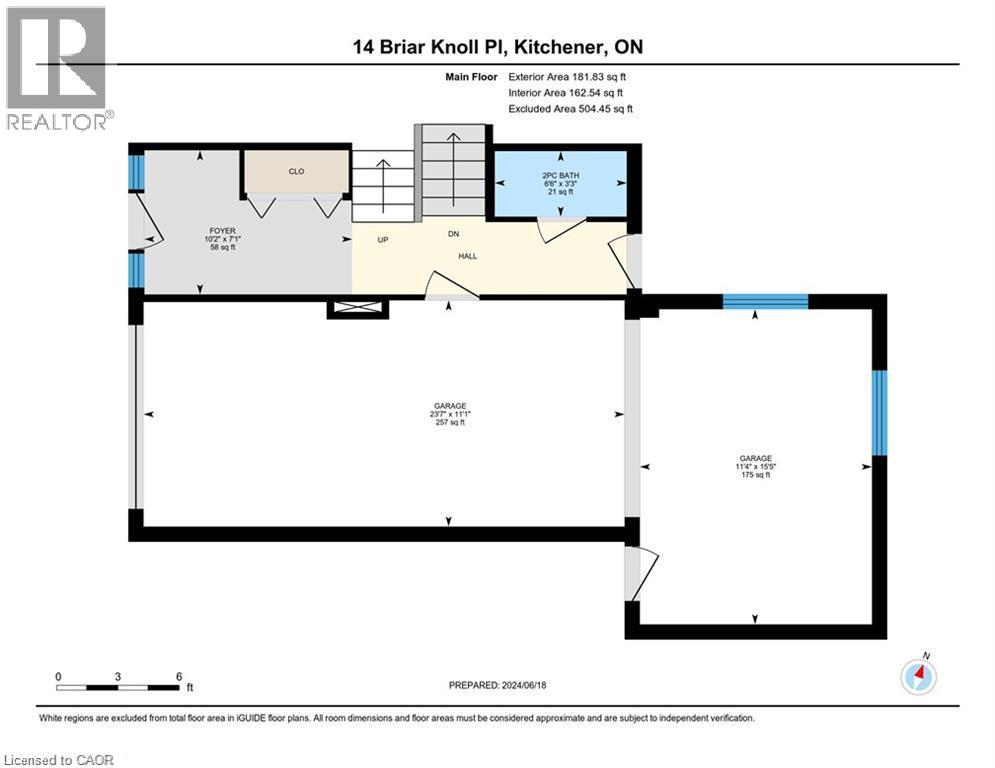
| Main Level | Foyer | 7'1'' x 10'2'' | ||
| Main Level | 2pc Bathroom | Measurements not available |
https://www.realtor.ca/real-estate/30407502/14-briar-knoll-place-kitchener

Rahul Prajapati
Salesperson
#232-5200 Yonge Street
Toronto, Ontario M2N 5P6
(416) 898-8932
(416) 981-3248
www.zolo.ca/

The trademarks REALTOR®, REALTORS®, and the REALTOR® logo are controlled by The Canadian Real Estate Association (CREA) and identify real estate professionals who are members of CREA. The trademarks MLS®, Multiple Listing Service® and the associated logos are owned by The Canadian Real Estate Association (CREA) and identify the quality of services provided by real estate professionals who are members of CREA. The trademark DDF® is owned by The Canadian Real Estate Association (CREA) and identifies CREA's Data Distribution Facility (DDF®)
October 15 2026 08:09:28
REALTORS® Association of Hamilton-Burlington
Zolo Realty