
139 Gunn Avenue Cambridge, Ontario N3C 2Z5

$3,000 MonthlyOther, See Remarks
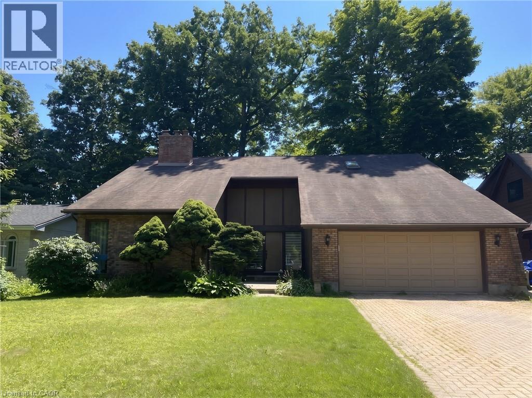
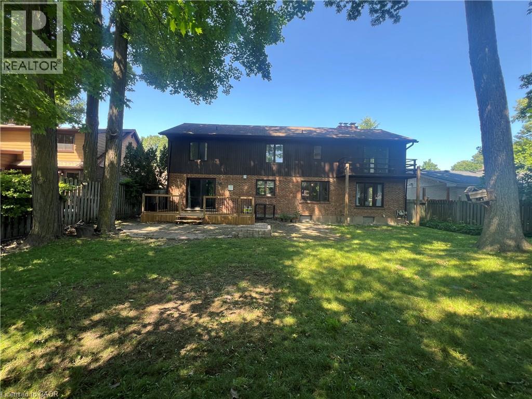
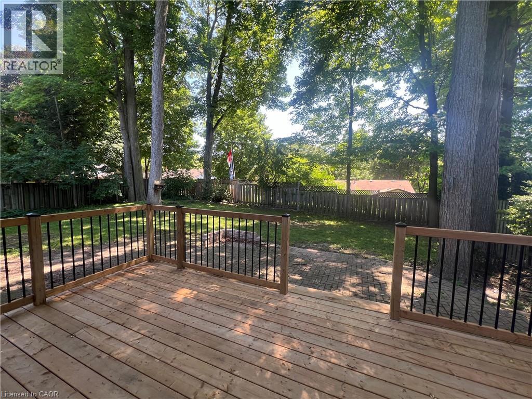
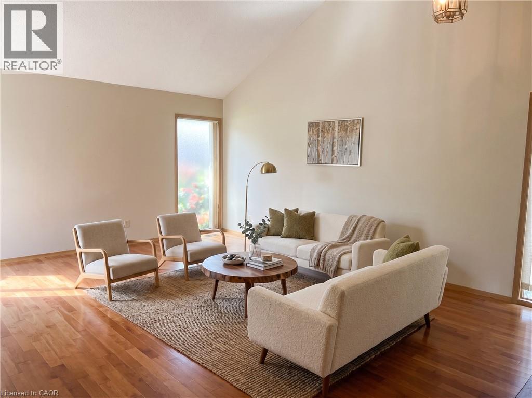
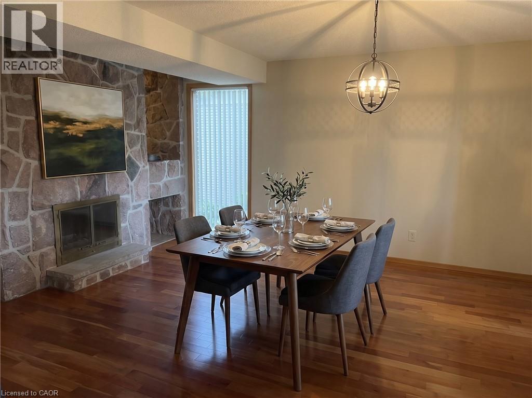
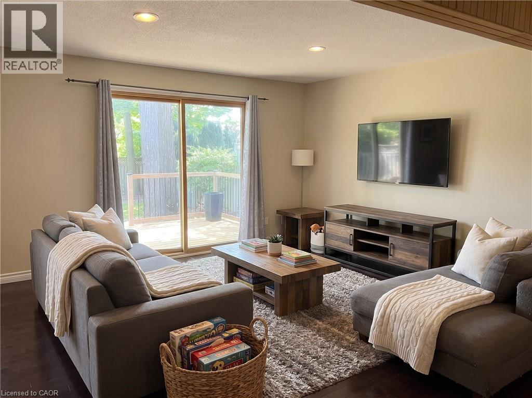
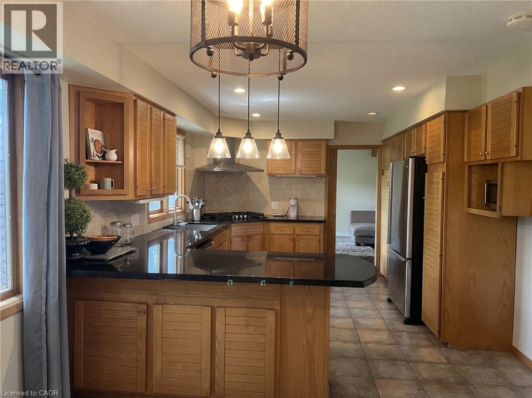
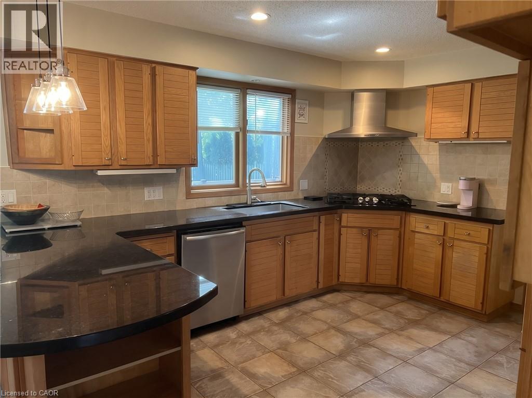
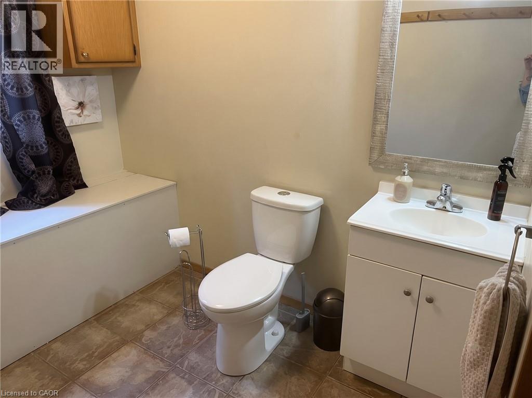
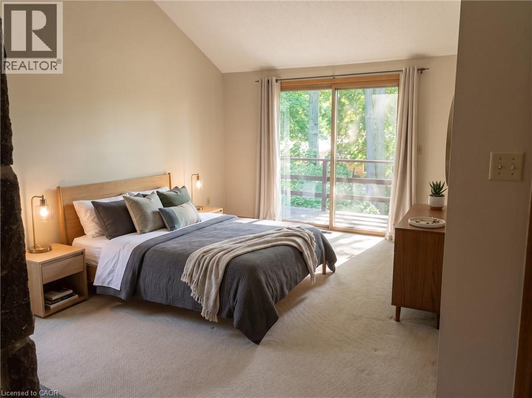
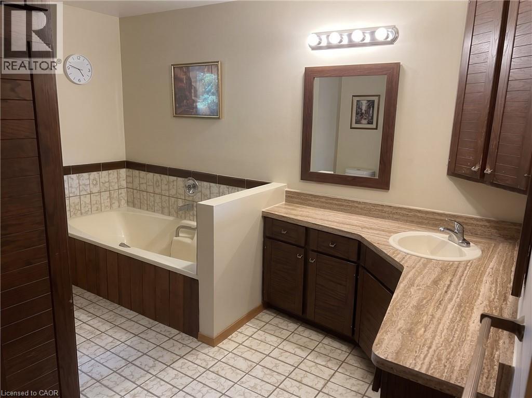
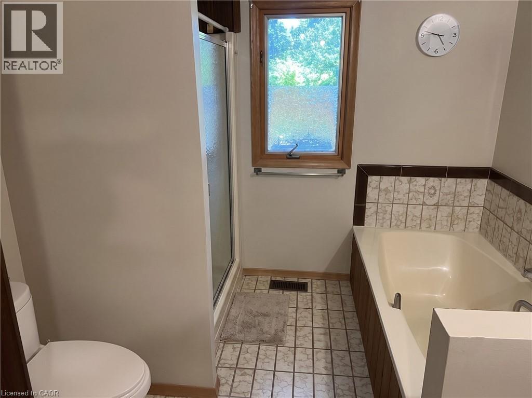
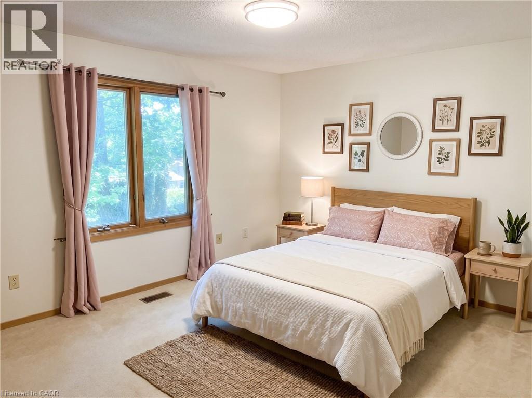
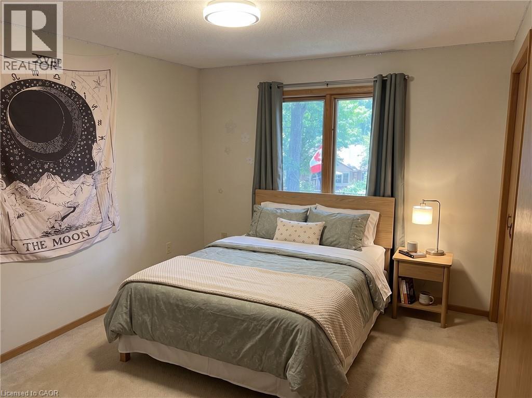
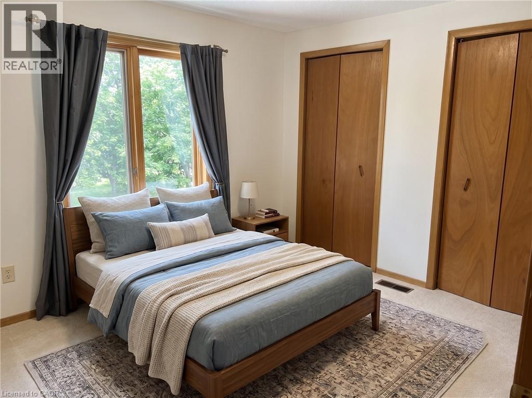
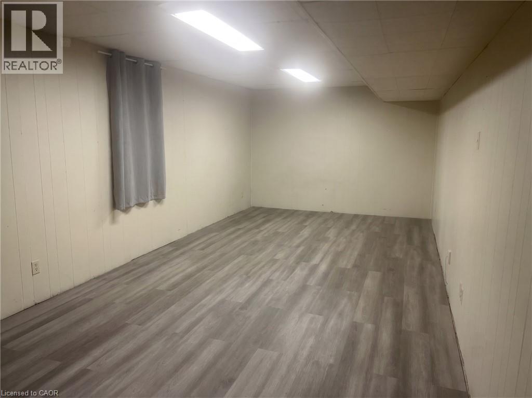
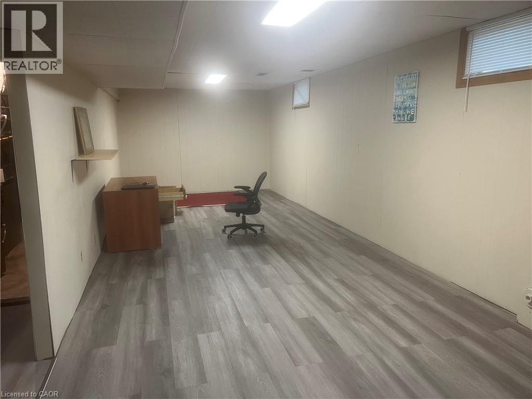
EXECUTIVE HOME FOR RENT JUST MINUTES TO THE 401- Over 3000sqft with 4 bedroom + den is located in a great area of Hespeler close to schools, shopping, parks, and the highway. Featuring an open concept design with vaulted, cathedral ceilings as well as a large, floor to ceiling stone decorative fireplace which displays in the living & dining rooms as well as in the primary bedroom. Includes hardwood floors, Oak railings & naturally stained trim. The fully finished basement also includes an additional den and both a rec room & games room. The exterior features a large, deck with a wide & fenced backyard. Heat, hydro, gas, water and hot water heater are to be paid by the tenant(s). All applicants are required to provide a full credit check including credit score and history. Available August 15th. Virtually Staged. (id:63008)
Property Details
| MLS® Number | 40854754 |
| Property Type | Single Family |
| Amenities Near By | Park, Public Transit, Schools |
| Community Features | Quiet Area |
| Equipment Type | Water Heater |
| Features | Automatic Garage Door Opener |
| Parking Space Total | 6 |
| Rental Equipment Type | Water Heater |
Building
| Bathroom Total | 3 |
| Bedrooms Above Ground | 4 |
| Bedrooms Total | 4 |
| Basement Development | Finished |
| Basement Type | Full (finished) |
| Constructed Date | 1978 |
| Construction Material | Wood Frame |
| Construction Style Attachment | Detached |
| Cooling Type | Central Air Conditioning |
| Exterior Finish | Brick, Wood |
| Foundation Type | Poured Concrete |
| Half Bath Total | 1 |
| Heating Fuel | Natural Gas |
| Heating Type | Forced Air |
| Stories Total | 2 |
| Size Interior | 3,000 Sqft |
| Type | House |
| Utility Water | Municipal Water |
Parking
| Attached Garage |
Land
| Access Type | Highway Nearby |
| Acreage | No |
| Fence Type | Fence |
| Land Amenities | Park, Public Transit, Schools |
| Sewer | Municipal Sewage System |
| Size Depth | 120 Ft |
| Size Frontage | 65 Ft |
| Size Total Text | Under 1/2 Acre |
| Zoning Description | R4 |
Rooms
| Level | Type | Length | Width | Dimensions |
|---|---|---|---|---|
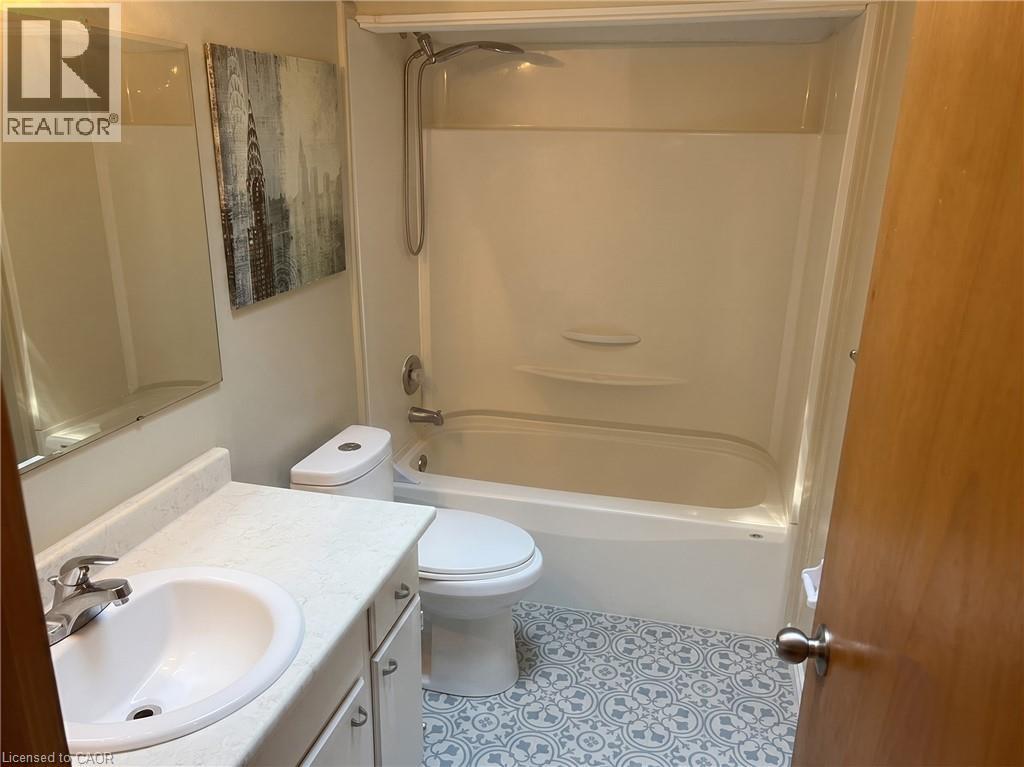
| Second Level | 4pc Bathroom | Measurements not available | ||
| Second Level | 4pc Bathroom | Measurements not available | ||
| Second Level | Bedroom | 11'2'' x 9'8'' | ||
| Second Level | Bedroom | 12'2'' x 11'3'' | ||
| Second Level | Bedroom | 11'3'' x 10'0'' | ||
| Second Level | Primary Bedroom | 20'0'' x 14'4'' | ||
| Basement | Workshop | 12'0'' x 11'0'' | ||
| Basement | Games Room | 25'0'' x 12'2'' | ||
| Basement | Den | 23'0'' x 12'0'' | ||
| Basement | Recreation Room | 25'0'' x 12'2'' | ||
| Main Level | 2pc Bathroom | Measurements not available | ||
| Main Level | Dining Room | 11'3'' x 8'0'' | ||
| Main Level | Family Room | 15'0'' x 14'4'' | ||
| Main Level | Kitchen | 14'0'' x 11'3'' | ||
| Main Level | Dining Room | 14'9'' x 14'3'' | ||
| Main Level | Living Room | 24'0'' x 16'4'' |
https://www.realtor.ca/real-estate/30143172/139-gunn-avenue-cambridge

Faisal Susiwala
Broker of Record
www.homeshack.com/
www.facebook.com/faisalsusiwalaremax
www.linkedin.com/profile/view
twitter.com/
1400 Bishop St. N.
Cambridge, Ontario N1R 6W8
(519) 624-5555
www.homeshack.com/
www.facebook.com/faisalsusiwalaremax
www.linkedin.com/profile/view?id=92389546&trk=tab_pro
twitter.com/#!/FaisalSusiwala

The trademarks REALTOR®, REALTORS®, and the REALTOR® logo are controlled by The Canadian Real Estate Association (CREA) and identify real estate professionals who are members of CREA. The trademarks MLS®, Multiple Listing Service® and the associated logos are owned by The Canadian Real Estate Association (CREA) and identify the quality of services provided by real estate professionals who are members of CREA. The trademark DDF® is owned by The Canadian Real Estate Association (CREA) and identifies CREA's Data Distribution Facility (DDF®)
August 13 2026 04:21:13
REALTORS® Association of Hamilton-Burlington
RE/MAX Twin City Faisal Susiwala Realty