
137 Picton Street E Hamilton, Ontario L8L 3W7

$579,000
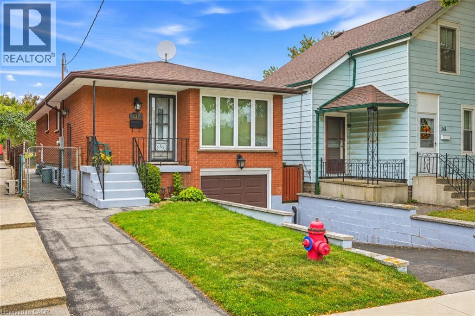
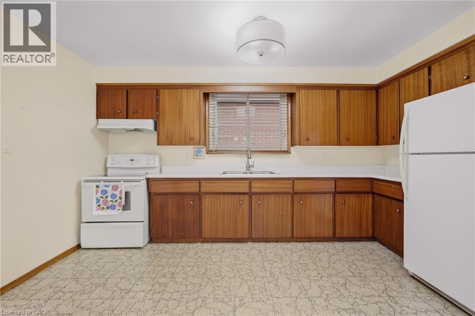
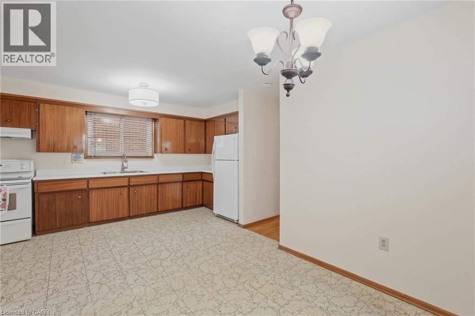
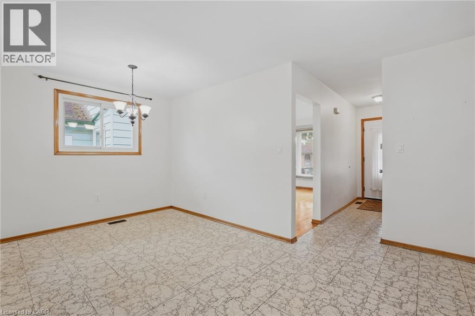
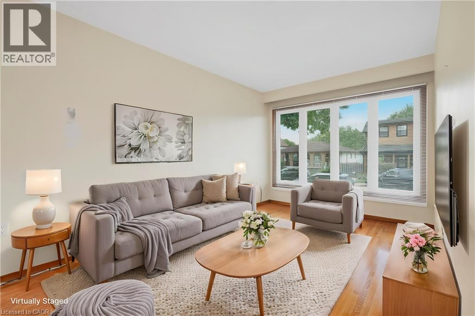
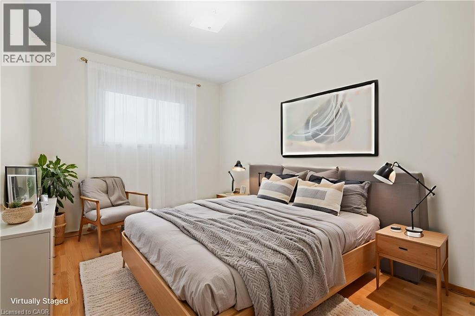
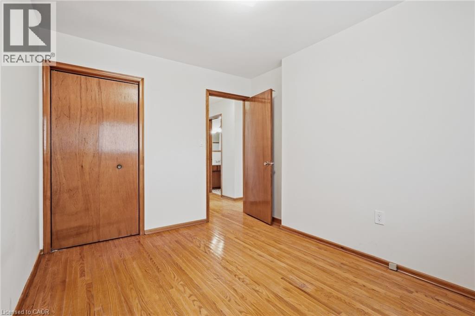
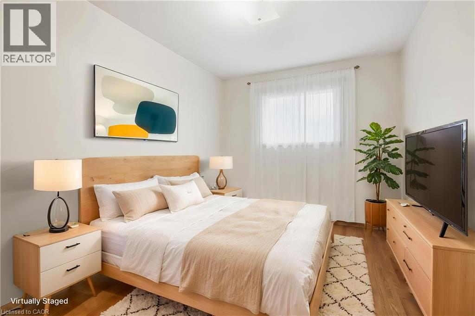
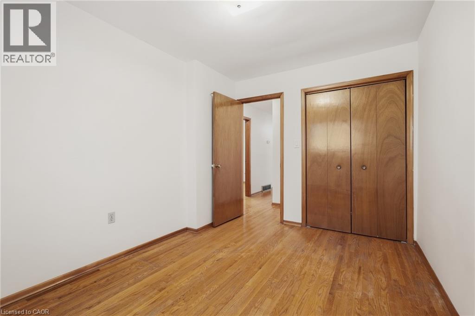
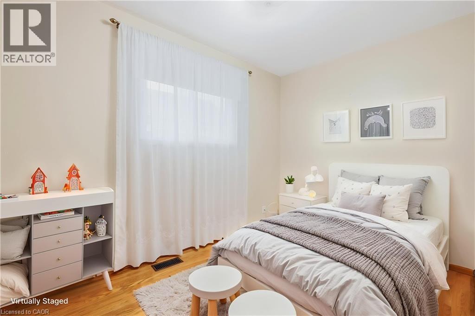
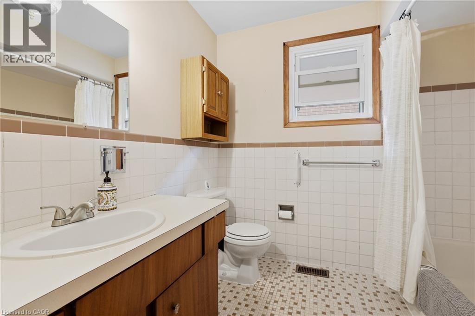
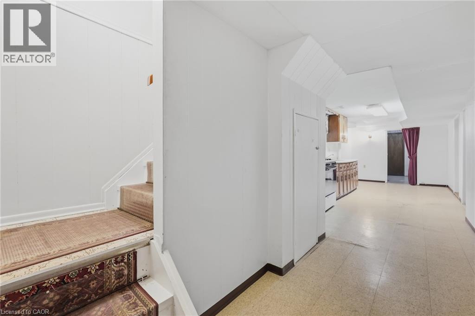
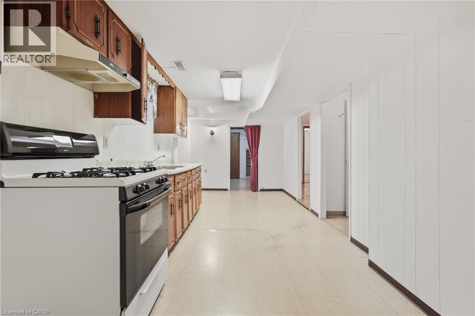
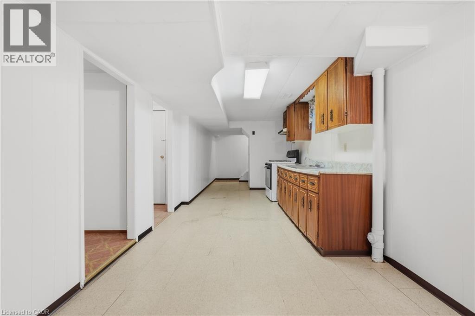
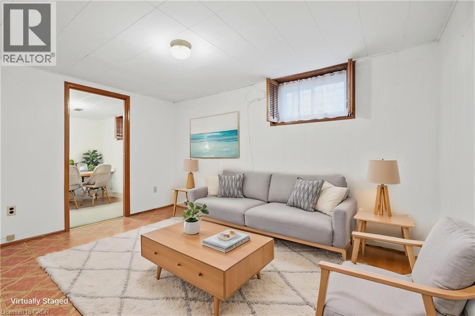
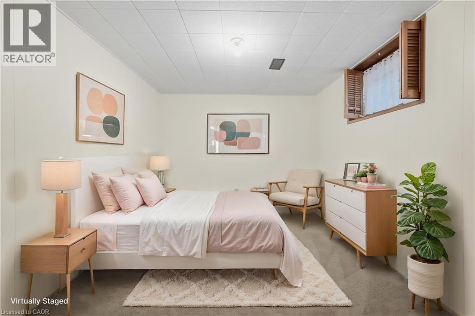
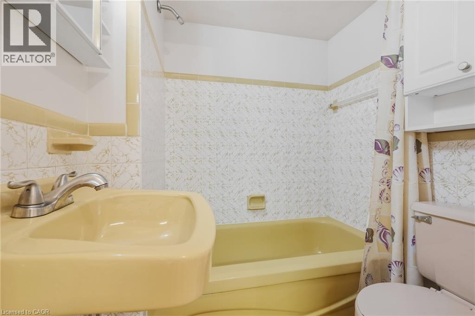
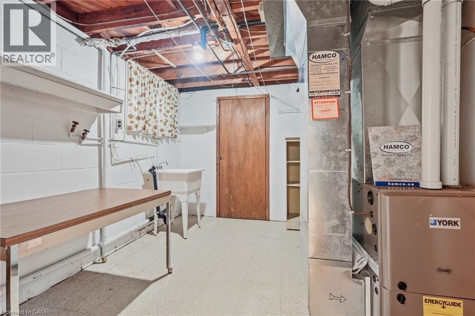
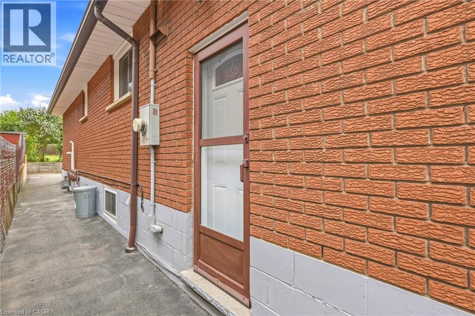
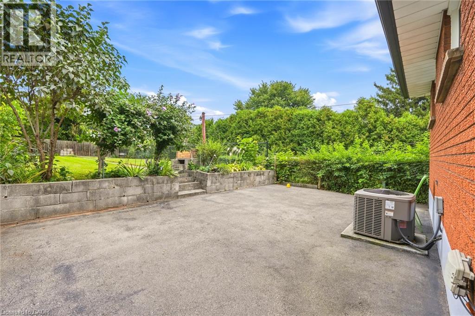
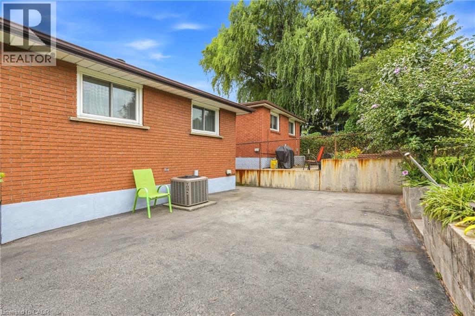
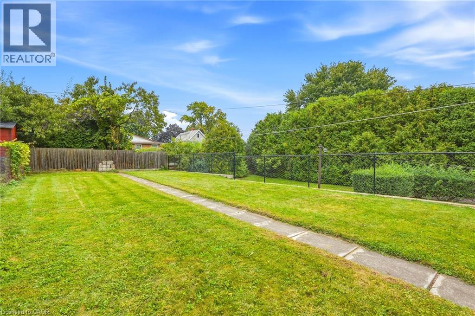
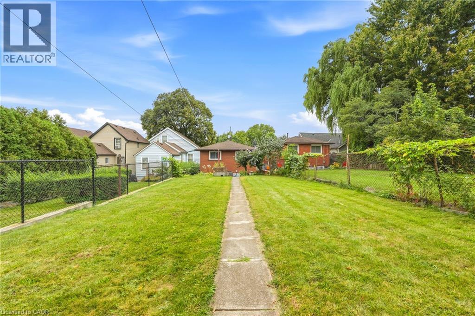
Welcome to 137 Picton Street East. This three bedroom, two bathroom bungalow is located in the North End close to the Hamilton, Yacht Club, Pier 4 Parks and Harbour West GO Station. Enjoy city living with great access to highways, beaches and marinas. The home has a finished basement with a side entrance for future rental possibilities. Furnace/AC is 2010, Roof, 2016, Windows are 2018. Ready to move in! Call today to view! (id:63008)
Open House
This property has open houses!
2:00 pm
Ends at:4:00 pm
Property Details
| MLS® Number | 40864591 |
| Property Type | Single Family |
| Neigbourhood | North End |
| Amenities Near By | Beach, Hospital, Marina, Park, Place Of Worship, Public Transit, Schools |
| Community Features | Community Centre |
| Features | Automatic Garage Door Opener |
| Parking Space Total | 2 |
Building
| Bathroom Total | 2 |
| Bedrooms Above Ground | 3 |
| Bedrooms Below Ground | 1 |
| Bedrooms Total | 4 |
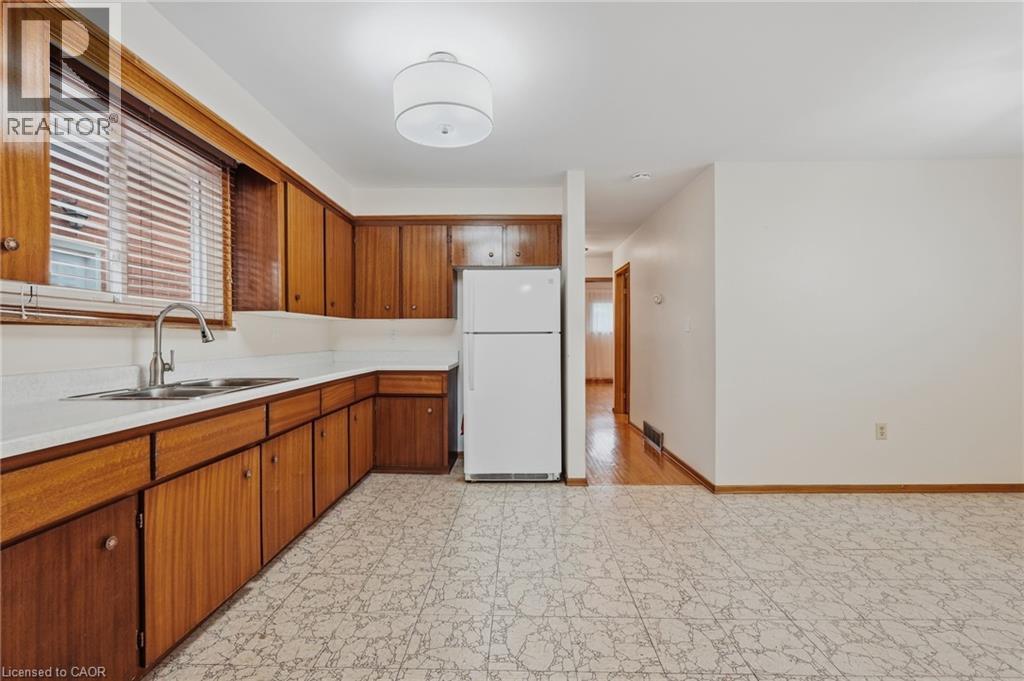
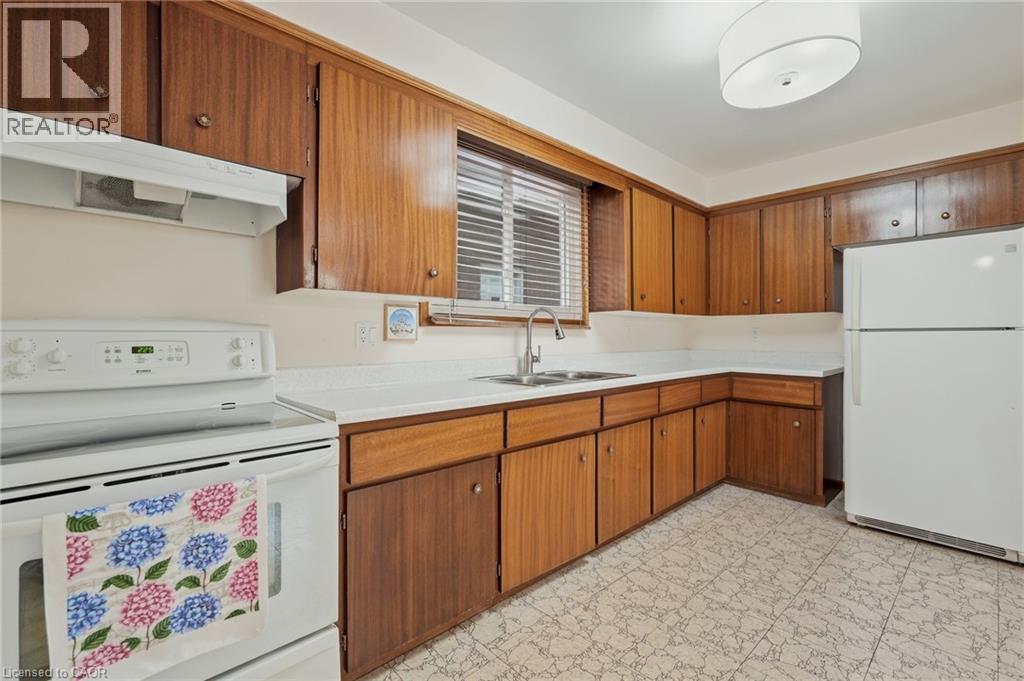
| Appliances | Refrigerator, Stove |
| Architectural Style | Bungalow |
| Basement Development | Finished |
| Basement Type | Full (finished) |
| Constructed Date | 1970 |
| Construction Style Attachment | Detached |
| Cooling Type | Central Air Conditioning |
| Exterior Finish | Brick Veneer |
| Fire Protection | None |
| Foundation Type | Block |
| Heating Fuel | Natural Gas |
| Heating Type | Forced Air |
| Stories Total | 1 |
| Size Interior | 1,383 Sqft |
| Type | House |
| Utility Water | Municipal Water |
Parking
| Attached Garage |
Land
| Access Type | Highway Access |
| Acreage | No |
| Land Amenities | Beach, Hospital, Marina, Park, Place Of Worship, Public Transit, Schools |
| Sewer | Municipal Sewage System |
| Size Depth | 149 Ft |
| Size Frontage | 28 Ft |
| Size Irregular | 0.1 |
| Size Total | 0.1 Ac|under 1/2 Acre |
| Size Total Text | 0.1 Ac|under 1/2 Acre |
| Zoning Description | D |
Rooms
| Level | Type | Length | Width | Dimensions |
|---|---|---|---|---|
| Basement | Bedroom | 12'0'' x 9'0'' | ||
| Basement | Recreation Room | 12'0'' x 9'0'' | ||
| Basement | Utility Room | Measurements not available | ||
| Basement | 4pc Bathroom | Measurements not available | ||
| Basement | Eat In Kitchen | 22'0'' x 9'0'' | ||
| Main Level | Bedroom | 10'0'' x 7'0'' | ||
| Main Level | Bedroom | 12'0'' x 9'0'' | ||
| Main Level | Bedroom | 12'0'' x 9'0'' | ||
| Main Level | 4pc Bathroom | Measurements not available | ||
| Main Level | Eat In Kitchen | 12'0'' x 18'0'' | ||
| Main Level | Living Room | 12'0'' x 9'0'' | ||
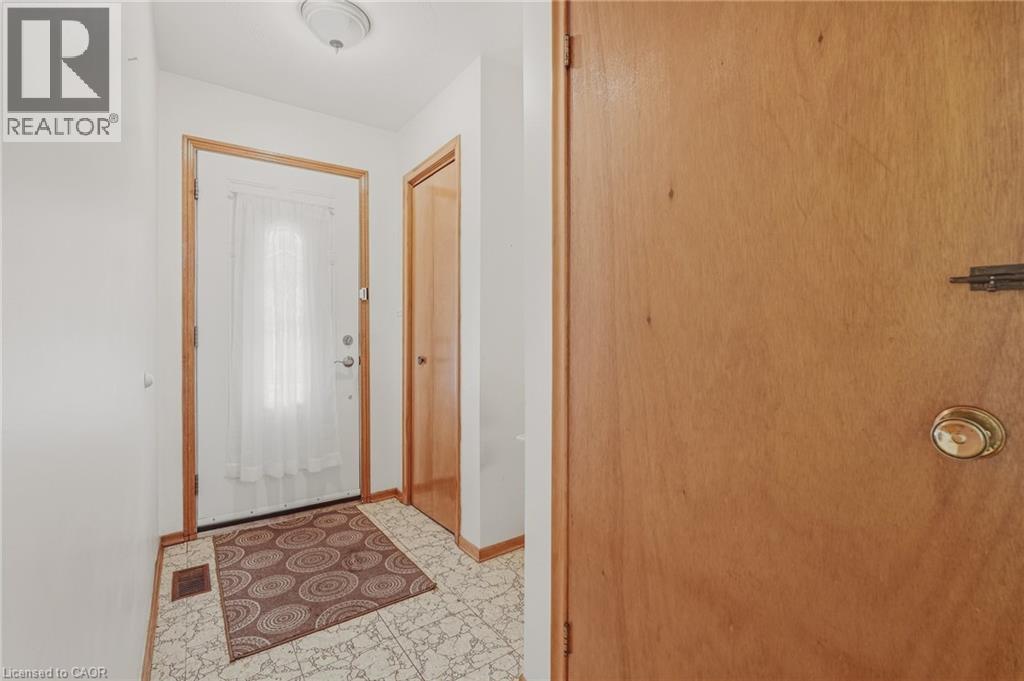
| Main Level | Foyer | Measurements not available |
https://www.realtor.ca/real-estate/30296814/137-picton-street-e-hamilton

Danny Rawson
Salesperson
www.ontario.onepercentrealty.com/agents/735
177 West 23rd Street
Hamilton, Ontario L9C 4V8
(888) 966-3111
(888) 870-0411
www.ontario.onepercentrealty.com/

The trademarks REALTOR®, REALTORS®, and the REALTOR® logo are controlled by The Canadian Real Estate Association (CREA) and identify real estate professionals who are members of CREA. The trademarks MLS®, Multiple Listing Service® and the associated logos are owned by The Canadian Real Estate Association (CREA) and identify the quality of services provided by real estate professionals who are members of CREA. The trademark DDF® is owned by The Canadian Real Estate Association (CREA) and identifies CREA's Data Distribution Facility (DDF®)
September 21 2026 08:59:38
REALTORS® Association of Hamilton-Burlington
One Percent Realty Ltd.