
1367 Countrystone Drive E Kitchener, Ontario N2N 3R8

$2,800 MonthlyInsurance
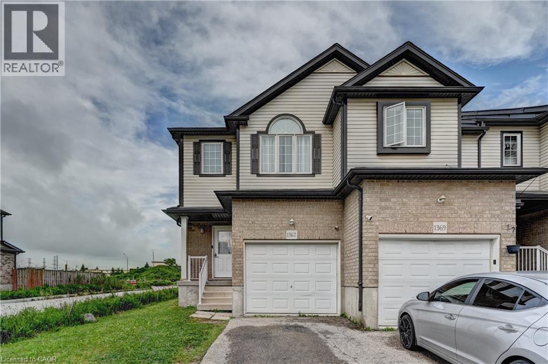
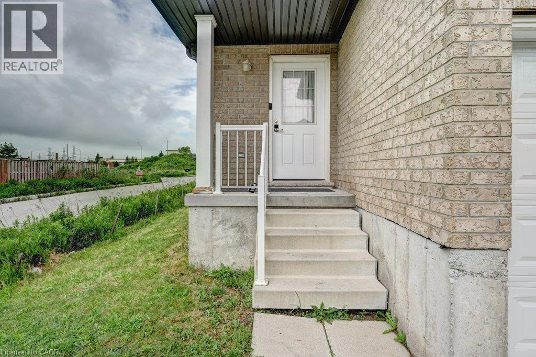
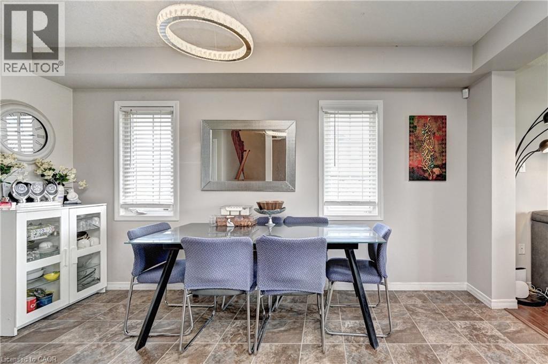
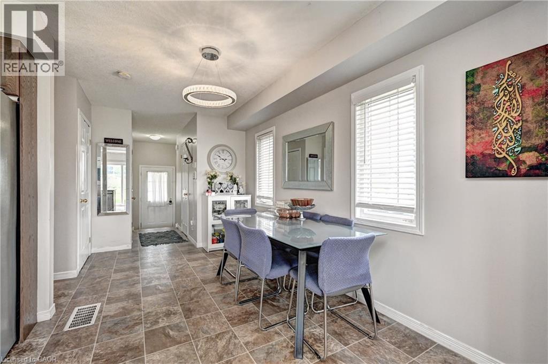
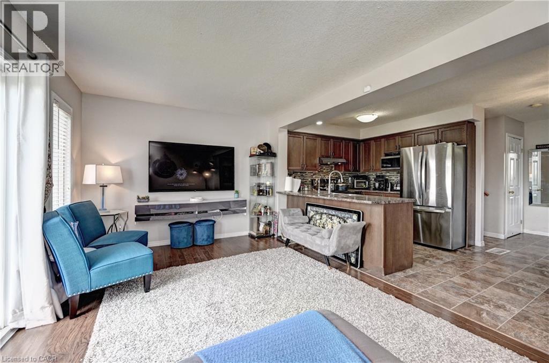
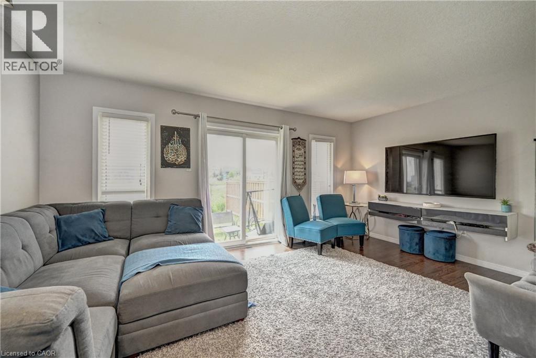
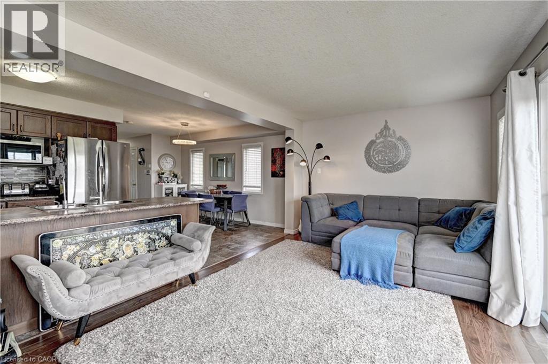
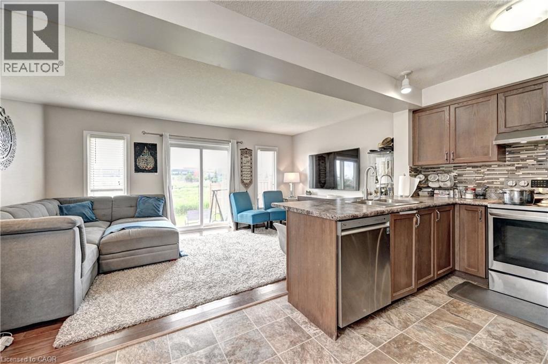
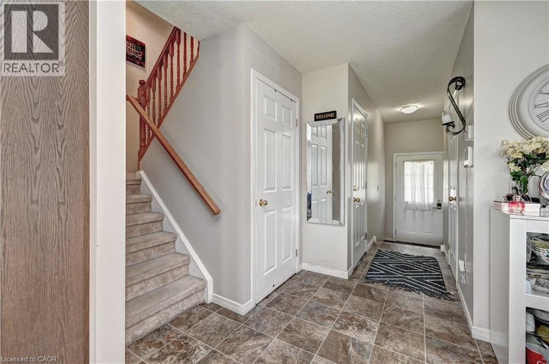
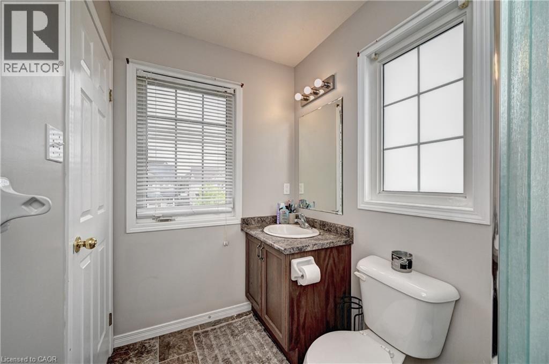
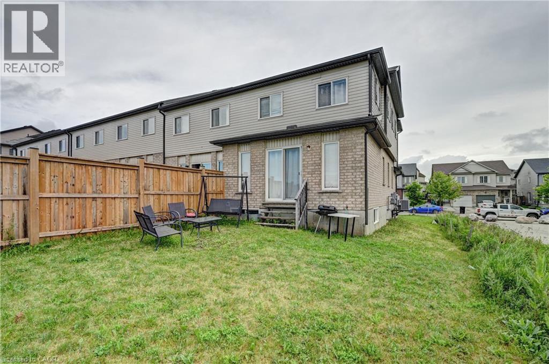
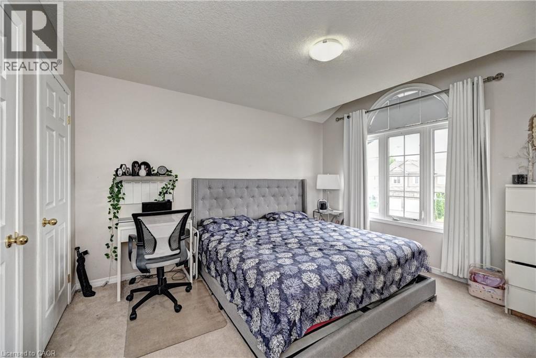
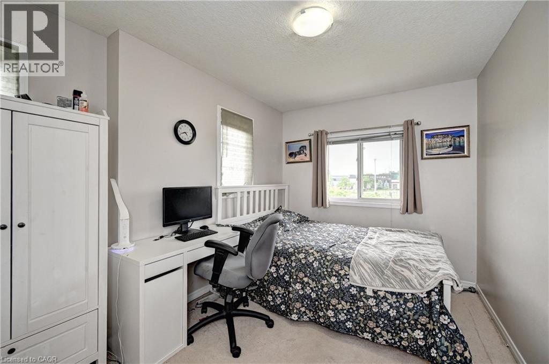
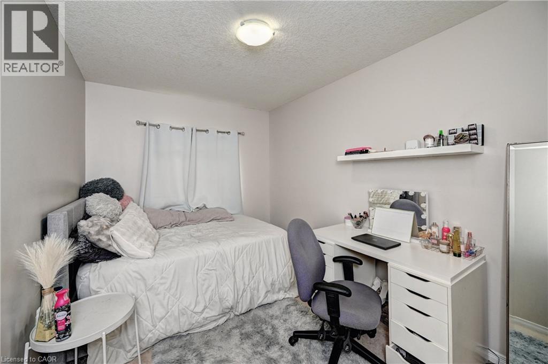
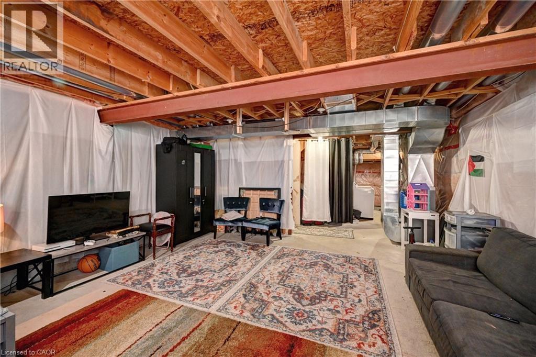
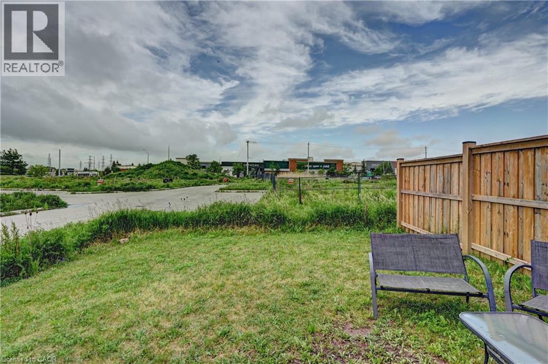
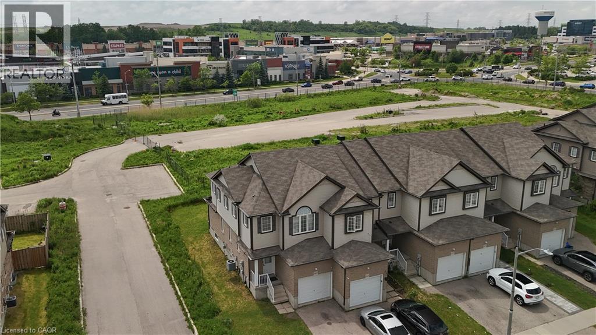
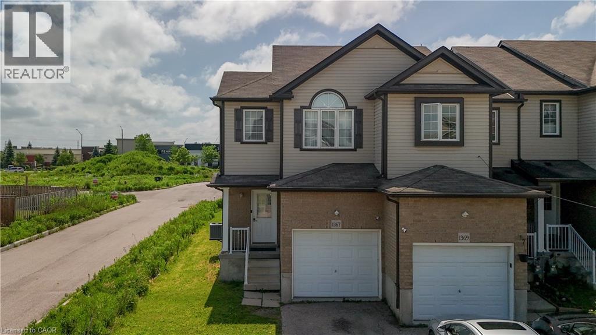
This end-unit townhome offers an exceptional location just steps from the boardwalk—perfect for those who enjoy shopping, dining, and convenient access to everyday amenities. Families will appreciate its close proximity to schools and parks, creating an ideal blend of lifestyle and comfort. The warm and inviting main floor features a convenient powder room and an open-concept layout highlighted by a stylish breakfast bar. Upstairs, you’ll find two spacious bedrooms, a beautifully finished 4-piece bathroom with generous counter space, and a primary bedroom complete with its own 3-piece ensuite. The large, unfinished basement provides a versatile space that can be transformed into a recreation room or customized to suit your needs. (id:63008)
Property Details
| MLS® Number | 40851799 |
| Property Type | Single Family |
| Features | Paved Driveway, Industrial Mall/subdivision, Automatic Garage Door Opener |
| Parking Space Total | 3 |
Building
| Bathroom Total | 3 |
| Bedrooms Above Ground | 3 |
| Bedrooms Total | 3 |
| Appliances | Dishwasher, Refrigerator, Stove, Range - Gas |
| Basement Development | Unfinished |
| Basement Type | Full (unfinished) |
| Constructed Date | 2009 |
| Construction Style Attachment | Attached |
| Cooling Type | Central Air Conditioning |
| Exterior Finish | Brick Veneer |
| Half Bath Total | 1 |
| Heating Fuel | Natural Gas |
| Stories Total | 1 |
| Size Interior | 1,360 Sqft |
| Type | Row / Townhouse |
| Utility Water | Municipal Water |
Parking
| Attached Garage |
Land
| Access Type | Road Access |
| Acreage | No |
| Sewer | Municipal Sewage System |
| Size Depth | 105 Ft |
| Size Frontage | 26 Ft |
| Size Total Text | Under 1/2 Acre |
| Zoning Description | R6 |
Rooms
| Level | Type | Length | Width | Dimensions |
|---|---|---|---|---|
| Second Level | 3pc Bathroom | Measurements not available | ||
| Second Level | 4pc Bathroom | 5'10'' x 12'4'' | ||
| Second Level | Bedroom | 8'4'' x 13'1'' | ||
| Second Level | Bedroom | 11'9'' x 12'11'' | ||
| Second Level | Bedroom | 9'1'' x 12'4'' | ||
| Main Level | 2pc Bathroom | Measurements not available | ||
| Main Level | Kitchen | 8'8'' x 8'11'' | ||
| Main Level | Dining Room | 8'3'' x 9'1'' | ||
| Main Level | Family Room | 16'11'' x 10'9'' |
https://www.realtor.ca/real-estate/30090987/1367-countrystone-drive-e-kitchener

Shahida Umar
Broker
(519) 741-0957
720 Westmount Road East, Unit B
Kitchener, Ontario N2E 2M6
(519) 741-0950
(519) 741-0957
www.remaxcentre.ca/

The trademarks REALTOR®, REALTORS®, and the REALTOR® logo are controlled by The Canadian Real Estate Association (CREA) and identify real estate professionals who are members of CREA. The trademarks MLS®, Multiple Listing Service® and the associated logos are owned by The Canadian Real Estate Association (CREA) and identify the quality of services provided by real estate professionals who are members of CREA. The trademark DDF® is owned by The Canadian Real Estate Association (CREA) and identifies CREA's Data Distribution Facility (DDF®)
July 29 2026 07:08:22
REALTORS® Association of Hamilton-Burlington
RE/MAX Real Estate Centre Inc.